Save
Ask
Tour
Hide
Share
$750,000
15 Days On Site

159 Cooperstown Lane SW
Airdrie, AB T4B 0Z9

For Sale|Single Family Residence|Active
6
Beds
5
Total Baths
3
Full Baths
2
Partial Baths
2,479.42
SqFt
$302
/SqFt
2011
Built
Subdivision:
Coopers Crossing
County:
Airdrie
Call Now: 587-875-6611
Is this the listing for you? We can help make it yours.
587-875-6611
159 Cooperstown Lane SW159 Cooperstown Lane SW159 Cooperstown Lane SW159 Cooperstown Lane SW
Save
Ask
Tour
Hide
Share

Mortgage Calculator

Monthly Payment (Est.)

Enter an interest rate to see your estimated monthly payment.
Calculator powered by Showcase IDX, a Constellation1 Company. Copyright ©2026 Information is deemed reliable but not guaranteed.

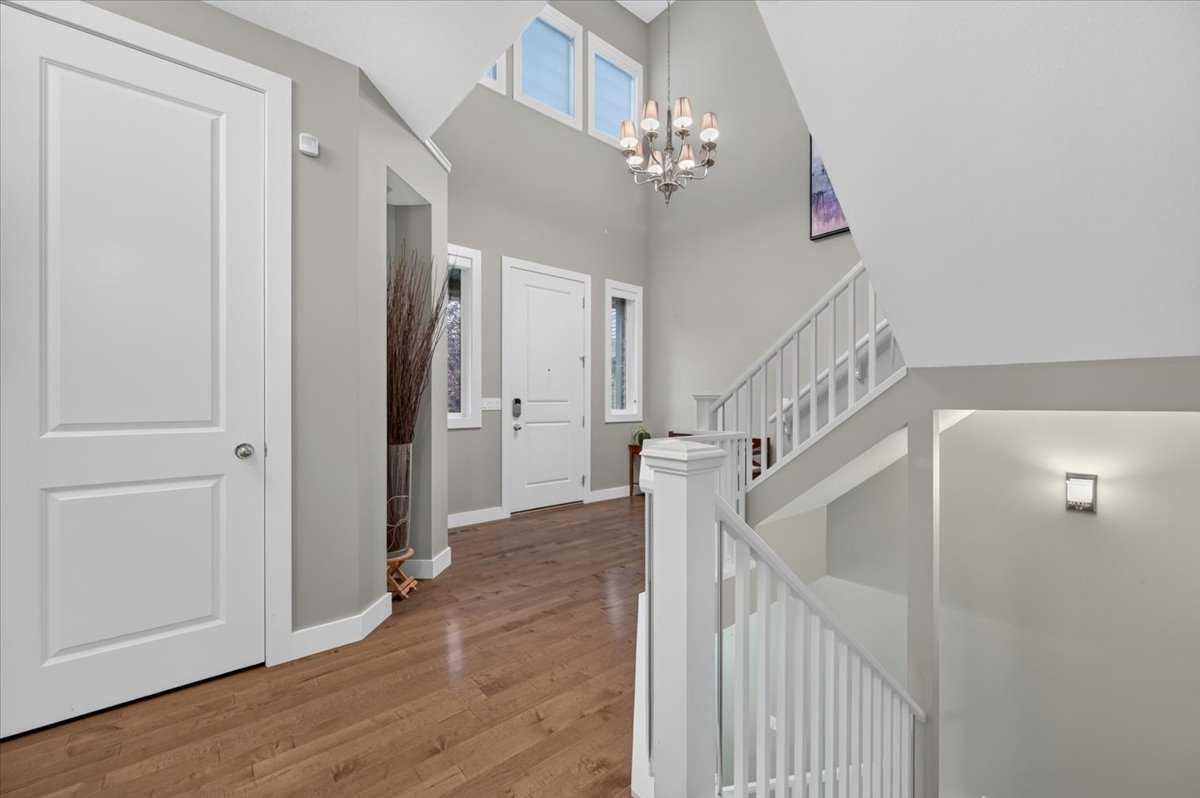
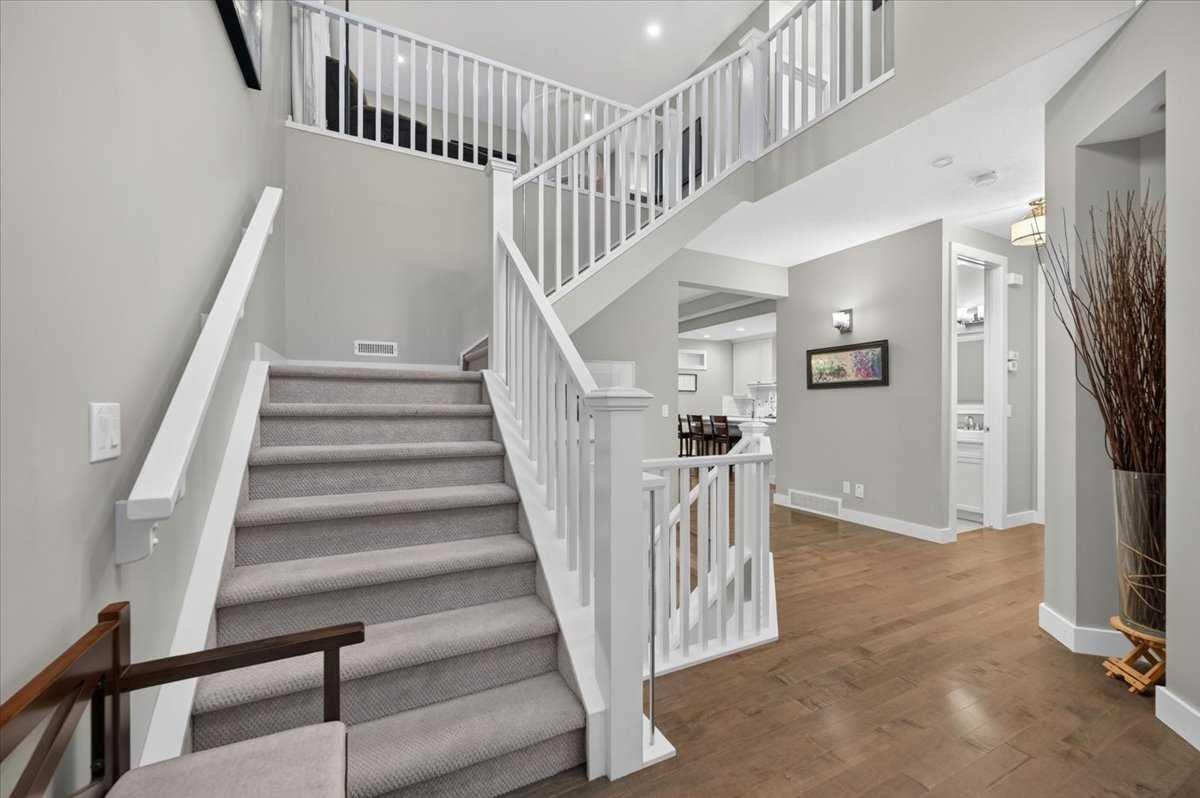
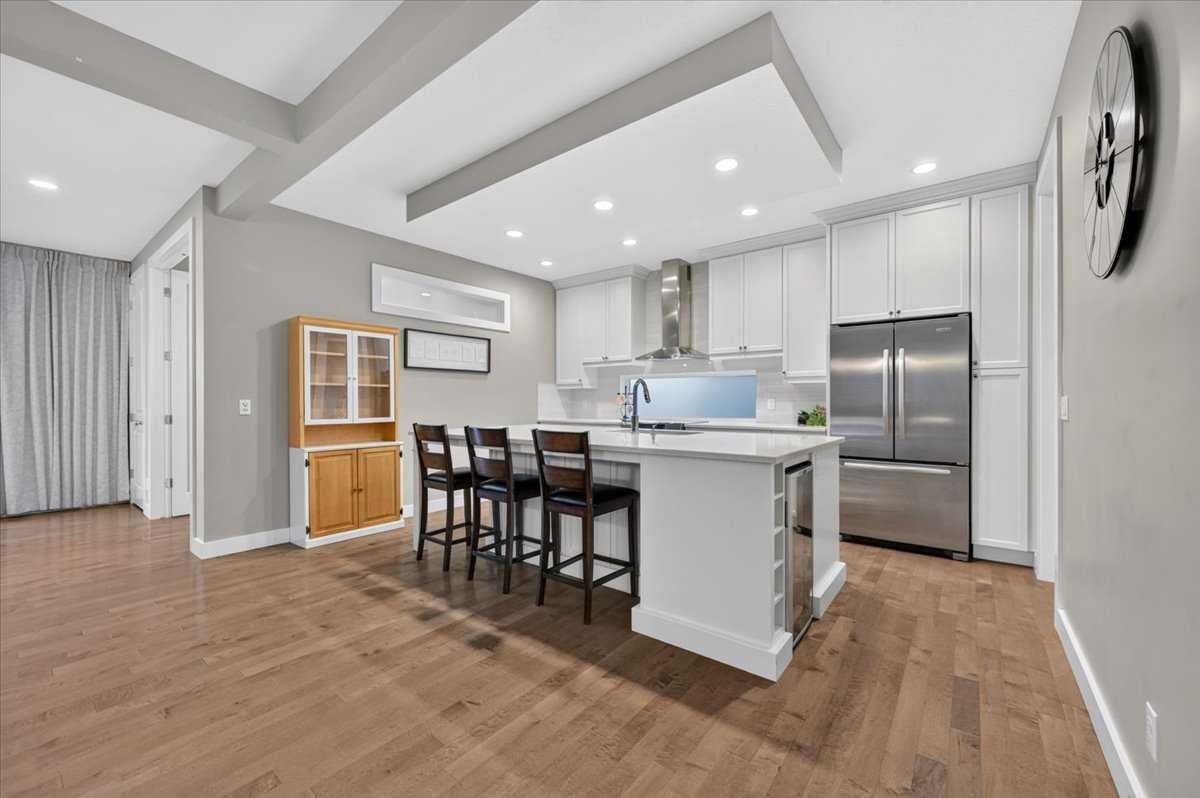
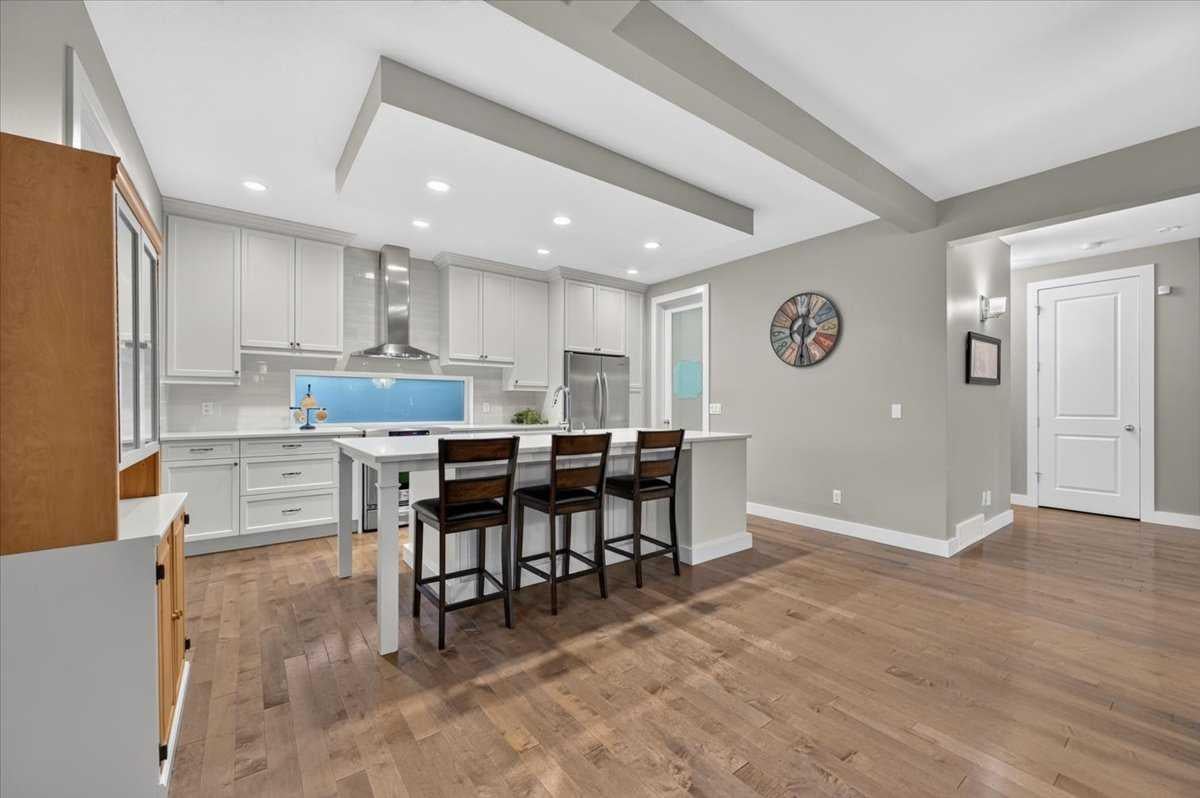
Welcome to this exceptional home in one of Airdrie’s most sought-after communities. From the impressive foyer to the expansive rear deck, this home offers a thoughtful blend of style, comfort, and functionality. Abundant natural light, hardwood flooring, and 9-foot ceilings create a bright and welcoming atmosphere. The main floor features a versatile office/flex room, a beautifully appointed chef’s kitchen with a gorgeous quartz island, custom hood fan, and walk-through pantry, plus a spacious living room anchored by a beautiful fireplace, elegant dining area, and 2-piece powder room. Designed for both everyday living and entertaining, the kitchen invites you to gather with family and friends. Upstairs, a generous bonus room complements the massive primary retreat, complete with a walk-in closet and luxurious ensuite. Two additional bedrooms, a laundry room, and a 5-piece bathroom complete the upper level. The developed basement, adds exceptional flexibility with two additional bedrooms, wet bar and a separate office/bedroom with a private 2-piece bathroom and access through the garage offers an ideal space for guests, teens, or working from home. Additional highlights include in-floor heating in the basement and ensuite, theatre pre-wiring for surround sound and a projector, upgraded blinds, motorized window coverings. With about 3,400 sq. ft. of finished living space and close proximity to schools and parks, this home offers exceptional space, versatility, and executive living in one of Airdrie’s finest communities.

Save
Ask
Tour
Hide
Share
Listing Snapshot
Price 
$750,000
Days On Site 
15 Days
Bedrooms 
6
Inside Area (SqFt) 
2,479.42 sqft
Total Baths 
5
Full Baths 
3
Partial Baths 
2
Lot Size 
0.1 Acres
Year Built 
2011
MLS® Number 
A2344782
Status 
Active
Property Tax 
$5,583
Maintenance Fees 
$5.92 monthly
Sq Ft Source 
N/A
Friends & Family
Recent Activity
2 weeks agoListing first seen on site
2 weeks agoListing updated with changes from the MLS®
General Features
Acres 
0.1
Attached Garage 
Yes
Garage 
Yes
Garage Spaces 
2
Levels 
Two
Parking 
AttachedGarageGarage Door Opener
Parking Spaces 
4
Property Sub Type 
Single Family Residence
SqFt Above 
2479.42
SqFt Below 
1081.49
Style 
2 Storey
Zoning 
R1
Interior Features
Appliances 
Bar FridgeDishwasherDryerMicrowaveRange HoodRefrigeratorWasherCooktop
Basement 
FullFinished
Cooling 
NoneWall/Window Unit(s)
Fireplace 
Yes
Fireplace Features 
Gas
Fireplaces 
1
Flooring 
CarpetCeramic TileHardwoodLinoleum
Heating 
Forced AirNatural Gas
Interior 
Built-in FeaturesDouble VanityKitchen IslandOpen FloorplanPantrySoaking TubWet Bar
Laundry Features 
Laundry Room
2pc Bathroom 
Dimensions - 4`11" x 4`11"Level - Main
2pc Ensuite bath 
Dimensions - 6`6" x 2`8"Level - Basement
4pc Bathroom 
Dimensions - 10`10" x 5`0"Level - Basement
5pc Bathroom 
Dimensions - 13`7" x 5`5"Level - Upper
5pc Ensuite bath 
Dimensions - 14`0" x 10`4"Level - Upper
Bedroom 
Dimensions - 15`5" x 12`3"Level - Basement
Bedroom - Primary 
Dimensions - 14`8" x 13`3"Level - Upper
Bonus Room 
Dimensions - 15`1" x 12`9"Level - Upper
Den 
Dimensions - 12`10" x 9`11"Level - Main
Dining Room 
Dimensions - 10`11" x 10`11"Level - Main
Family Room 
Dimensions - 15`3" x 13`0"Level - Basement
Foyer 
Dimensions - 9`8" x 7`2"Level - Main
Furnace/Utility Room 
Dimensions - 12`3" x 7`0"Level - Basement
Kitchen 
Dimensions - 15`9" x 12`10"Level - Main
Laundry 
Dimensions - 9`10" x 5`8"Level - Upper
Living Room 
Dimensions - 15`10" x 14`11"Level - Main
Mud Room 
Dimensions - 7`6" x 6`10"Level - Main
Other 
Dimensions - 8`6" x 6`0"Level - Basement
Walk-In Closet 
Dimensions - 9`10" x 4`6"Level - Upper
Save
Ask
Tour
Hide
Share
Exterior Features
Construction Details 
BrickVinyl SidingFrame
Exterior 
Other
Fencing 
Fenced
Frontage 
11.66M 38`3"
Lot Features 
Back YardFew TreesLandscaped
Patio And Porch 
Deck
Roof 
ShingleAsphalt
Community Features
Association Amenities 
None
Additional Maintenance Fee 
$71.0
Additional Maintenance Fee Frequency 
Annually
Community Features 
ParkPlaygroundSidewalks
Listing courtesy of Max Mills-Zikmund of LPT Realty

Listing information is provided by Participants of the Alberta One Realty Listing Services (Pillar 9). IDX information is provided exclusively for personal, non-commercial use, and may not be used for any purpose other than to identify prospective properties consumers may be interested in purchasing. Information is deemed reliable but not guaranteed. Copyright 2026, Alberta One Realty Listing Services (Pillar 9)
Last checked 2026-09-28 02:28 AM UTC

Neighborhood & Commute
Source: Walkscore
Disclosure: Community information and market data powered by Constellation Data Labs. Information is deemed reliable but not guaranteed.
Save
Ask
Tour
Hide
Share