Save
Ask
Tour
Hide
Share
$1,049,900
18 Days On Site

707 East Lakeview Road
Chestermere, AB T1X 1A9

For Sale|Single Family Residence|Active
3
Beds
3
Total Baths
2
Full Baths
1
Partial Bath
2,213.47
SqFt
$474
/SqFt
1995
Built
Subdivision:
East Chestermere
County:
Chestermere
Call Now: 587-875-6611
Is this the listing for you? We can help make it yours.
587-875-6611
707 East Lakeview Road707 East Lakeview Road707 East Lakeview Road707 East Lakeview Road
Save
Ask
Tour
Hide
Share

Mortgage Calculator

Monthly Payment (Est.)

Enter an interest rate to see your estimated monthly payment.
Calculator powered by Showcase IDX, a Constellation1 Company. Copyright ©2026 Information is deemed reliable but not guaranteed.

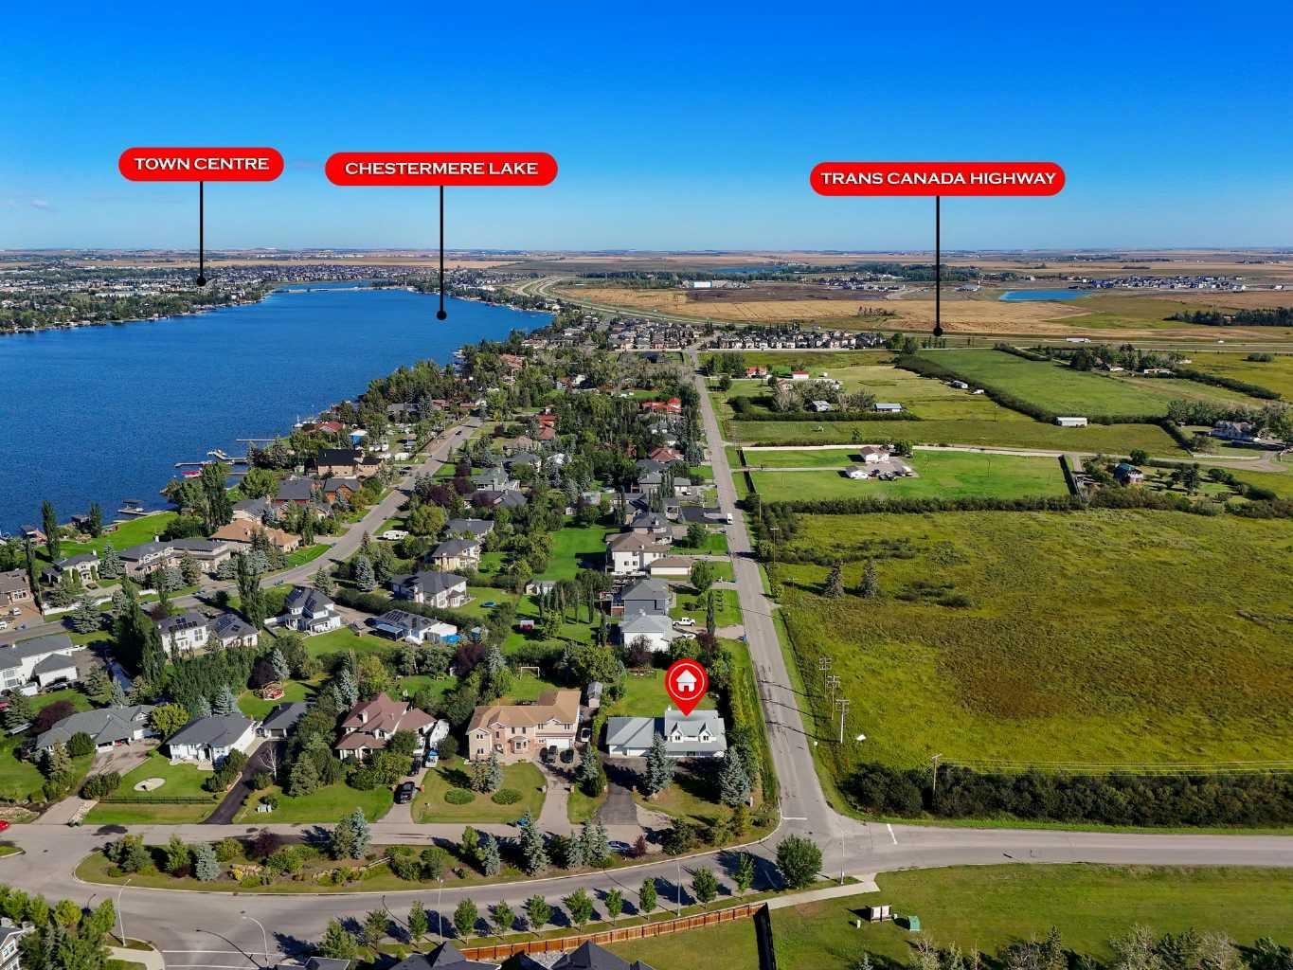
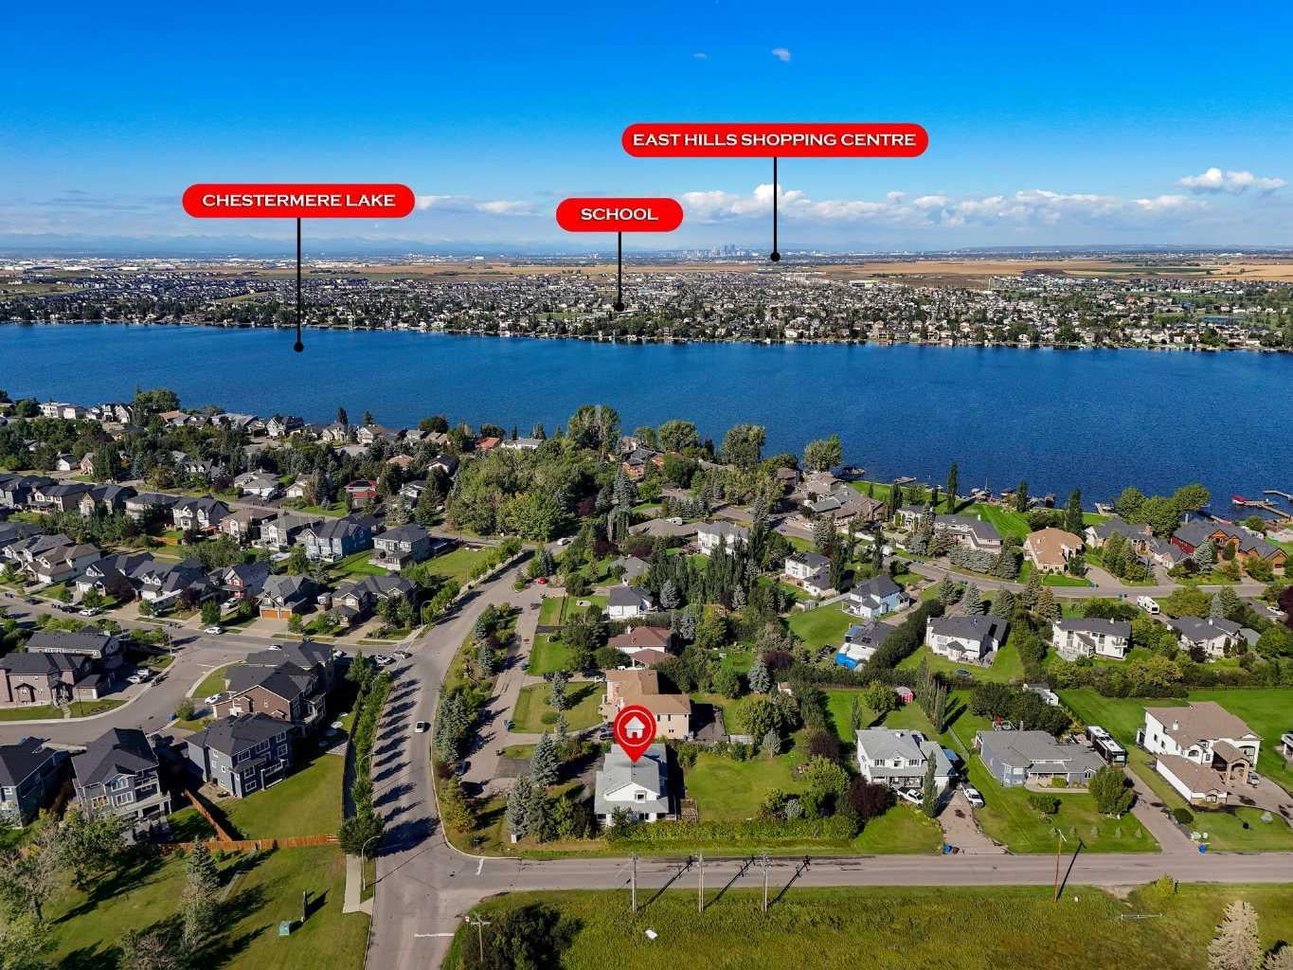
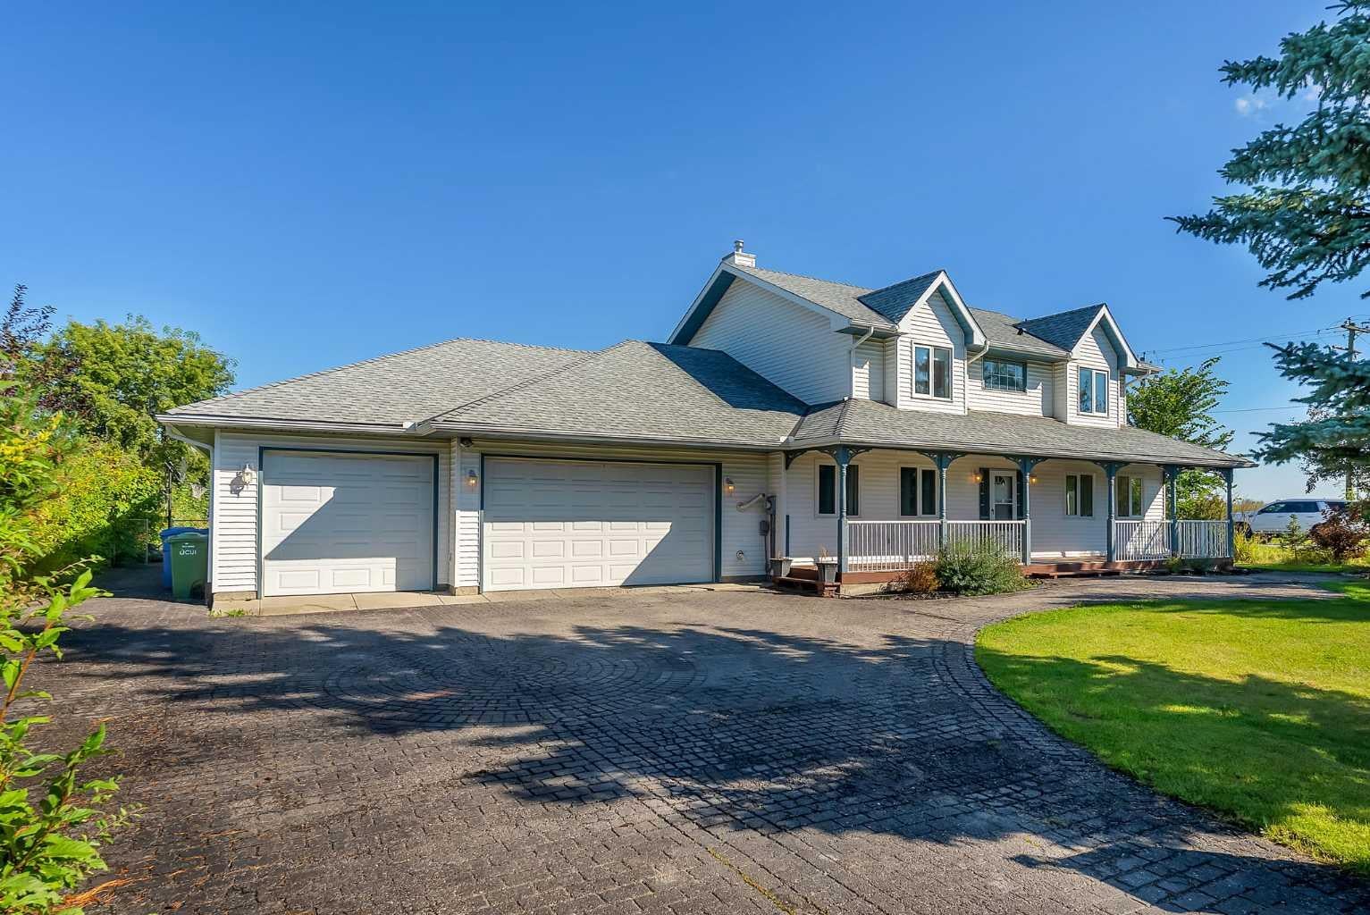
HUGE 0.45 ACRE CORNER LOT (100 FT x 197.9 FT)!! HEATED TRIPLE ATTACHED GARAGE!! 2,200+ SQ FT TOTAL LIVING AREA!! 3 BEDROOMS + MAIN FLOOR OFFICE!! 2.5 BATHS!! Welcome to this incredible home situated on a MASSIVE CORNER LOT with GREEN SPACE ALONG ONE SIDE, offering extra privacy and a HUGE BACKYARD with endless possibilities! Step inside to a welcoming foyer, followed by a MAIN FLOOR OFFICE that can also be used as an additional bedroom. The main level offers a spacious living area along with a separate FAMILY ROOM WITH FIREPLACE, providing plenty of room for everyday living and entertaining. The dining area offers direct access to the backyard, while the kitchen features STAINLESS STEEL APPLIANCES, BUILT-IN FEATURES, a pantry, and plenty of cabinetry. MAIN FLOOR LAUNDRY and a 2PC BATH complete this level. Upstairs, you’ll find 3 BEDROOMS and 2 FULL BATHS, including the spacious PRIMARY BEDROOM with a WALK-IN CLOSET and private 5PC ENSUITE. Two additional bedrooms and a 4PC BATH complete the upper level. There is a HEATED TRIPLE ATTACHED GARAGE, while the WATER SOFTENER adds another practical upgrade. With a 20,128 SQ FT LOT, huge backyard, corner location, and green space along the side, properties offering this much land and space are hard to come by. MORE LAND!! MORE SPACE!! MORE POSSIBILITIES!! YOUR DREAM HOME STARTS HERE!!

Save
Ask
Tour
Hide
Share
Listing Snapshot
Price 
$1,049,900
Days On Site 
18 Days
Bedrooms 
3
Inside Area (SqFt) 
2,213.47 sqft
Total Baths 
3
Full Baths 
2
Partial Baths 
1
Lot Size 
0.46 Acres
Year Built 
1995
MLS® Number 
A2344306
Status 
Active
Property Tax 
$1
Maintenance Fees 
N/A
Sq Ft Source 
N/A
Friends & Family
Recent Activity
10 hours agoStatus changed to Active
10 hours agoListing updated with changes from the MLS®
3 weeks agoListing first seen on site
General Features
Acres 
0.46
Attached Garage 
Yes
Garage 
Yes
Garage Spaces 
3
Levels 
Two
Parking 
AttachedGarage
Parking Spaces 
6
Property Sub Type 
Single Family Residence
SqFt Above 
2213.47
Style 
2 StoreyAcreage with Residence
Zoning 
R1
Interior Features
Appliances 
Bar FridgeDishwasherDryerGas CooktopMicrowaveRange HoodRefrigeratorWasherWater SoftenerOven
Basement 
FullUnfinished
Fireplace 
Yes
Fireplace Features 
Gas
Fireplaces 
1
Flooring 
HardwoodTile
Heating 
Forced AirNatural Gas
Interior 
Double VanityOpen FloorplanPantrySee RemarksWalk-In Closet(s)
Laundry Features 
Main Level
2pc Bathroom 
Dimensions - 4`10" x 4`11"Level - Main
4pc Bathroom 
Dimensions - 4`11" x 7`1"Level - Second
5pc Ensuite bath 
Dimensions - 12`2" x 12`1"Level - Second
Bedroom 
Dimensions - 13`2" x 11`8"Level - Second
Bedroom - Primary 
Dimensions - 18`10" x 12`0"Level - Second
Dining Room 
Dimensions - 11`11" x 6`7"Level - Main
Family Room 
Dimensions - 16`0" x 16`1"Level - Main
Foyer 
Dimensions - 17`1" x 7`7"Level - Main
Kitchen 
Dimensions - 12`1" x 14`4"Level - Main
Laundry 
Dimensions - 6`2" x 17`4"Level - Main
Living Room 
Dimensions - 12`6" x 18`1"Level - Main
Office 
Dimensions - 10`0" x 17`5"Level - Main
Save
Ask
Tour
Hide
Share
Exterior Features
Construction Details 
Vinyl Siding
Exterior 
Other
Frontage 
30.59M 100`4"
Lot Features 
Back YardCorner Lot
Patio And Porch 
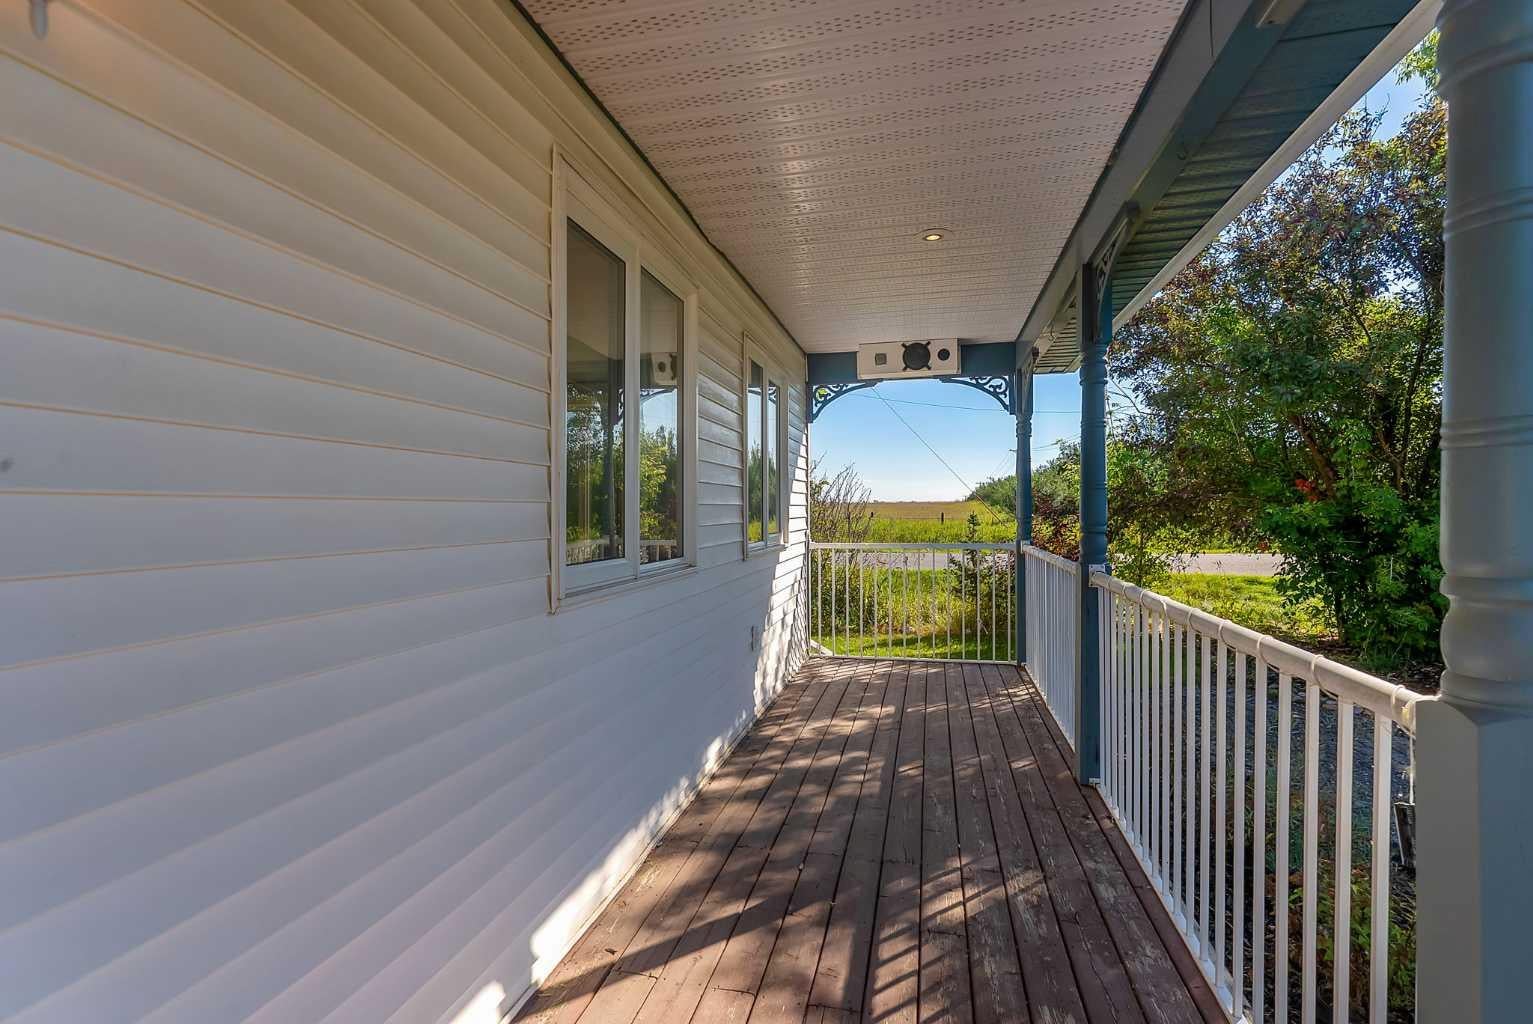
DeckFront Porch
Roof 
ShingleAsphalt
Waterfront Features 
Lake
Community Features
Community Features 
GolfLake
Listing courtesy of Gary Banipal of Real Broker

Listing information is provided by Participants of the Alberta One Realty Listing Services (Pillar 9). IDX information is provided exclusively for personal, non-commercial use, and may not be used for any purpose other than to identify prospective properties consumers may be interested in purchasing. Information is deemed reliable but not guaranteed. Copyright 2026, Alberta One Realty Listing Services (Pillar 9)
Last checked 2026-09-29 03:29 AM UTC

Neighborhood & Commute
Source: Walkscore
Disclosure: Community information and market data powered by Constellation Data Labs. Information is deemed reliable but not guaranteed.
Save
Ask
Tour
Hide
Share