Save
Ask
Tour
Hide
Share
$2,500,000
8 Days On Site

0 Highway 22 south Highway
Rural Foothills County, AB T0L 0H0

For Sale|Single Family Residence|Active
2
Beds
2
Total Baths
2
Full Baths
960
SqFt
$2,604
/SqFt
1960
Built
County:
Foothills County
Call Now: 587-875-6611
Is this the listing for you? We can help make it yours.
587-875-6611
0 Highway 22 south Highway0 Highway 22 south Highway0 Highway 22 south Highway0 Highway 22 south Highway
Save
Ask
Tour
Hide
Share

Mortgage Calculator

Monthly Payment (Est.)

Enter an interest rate to see your estimated monthly payment.
Calculator powered by Showcase IDX, a Constellation1 Company. Copyright ©2026 Information is deemed reliable but not guaranteed.

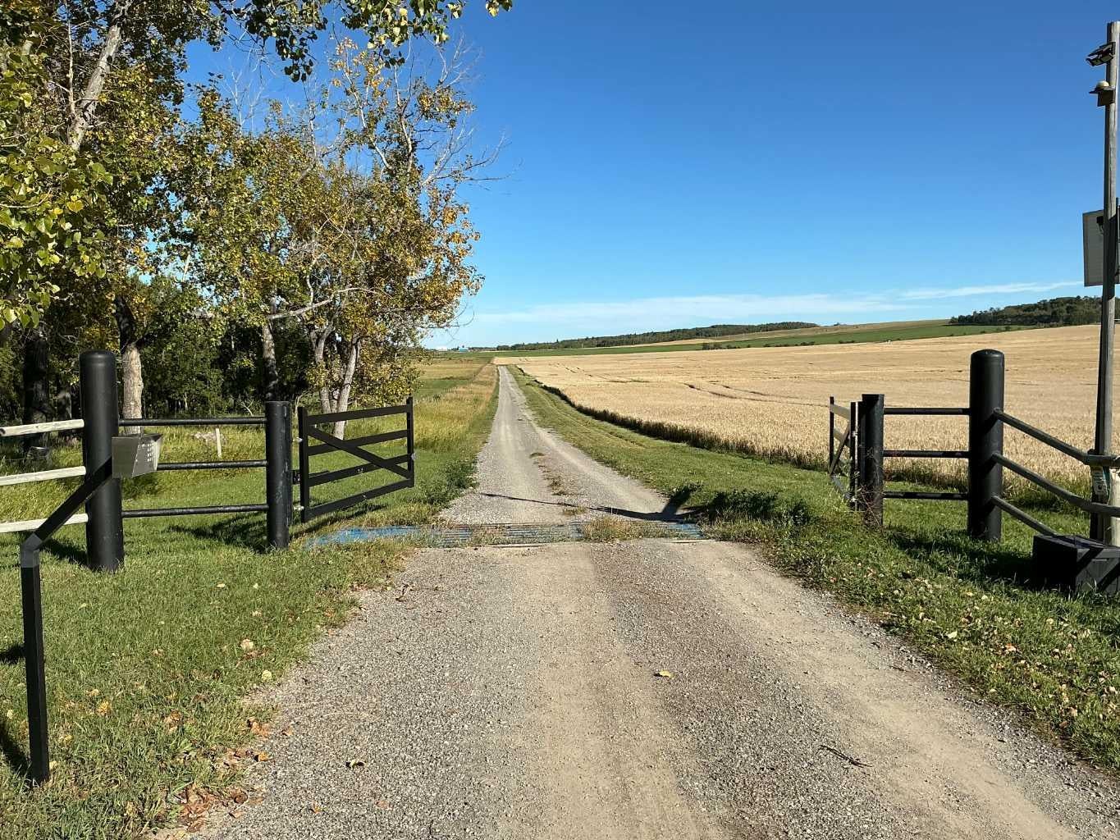
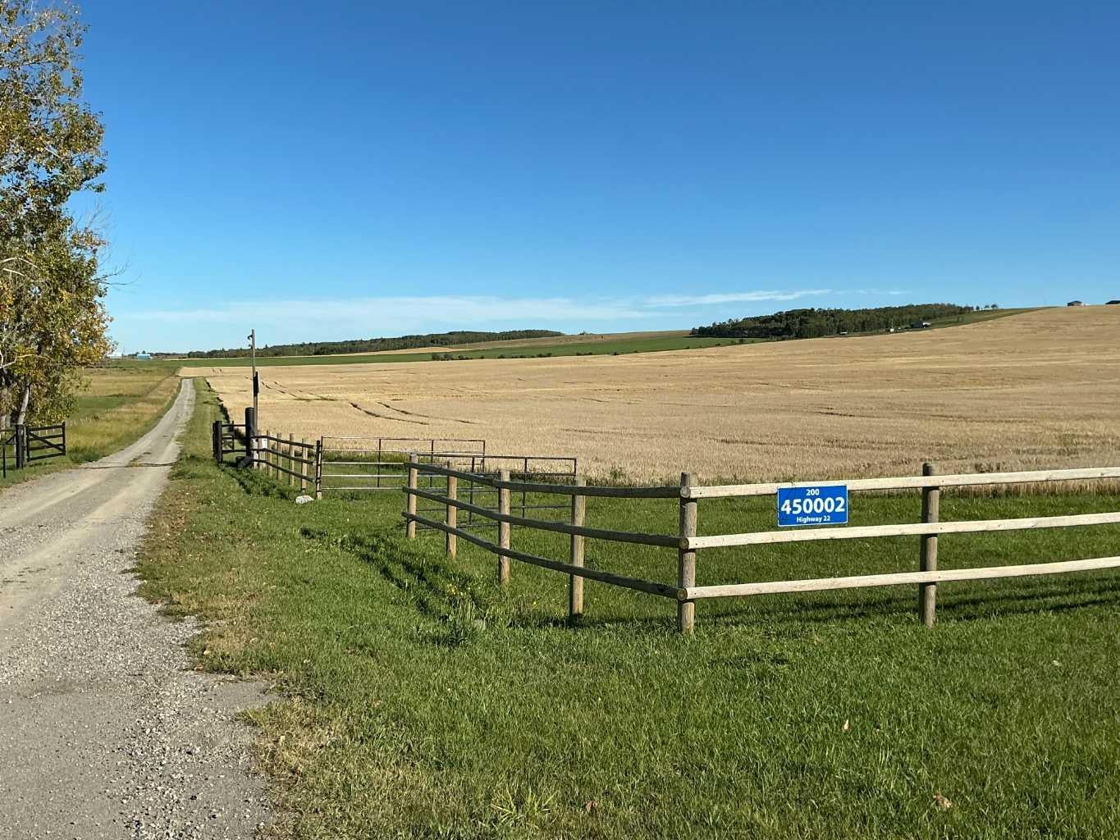
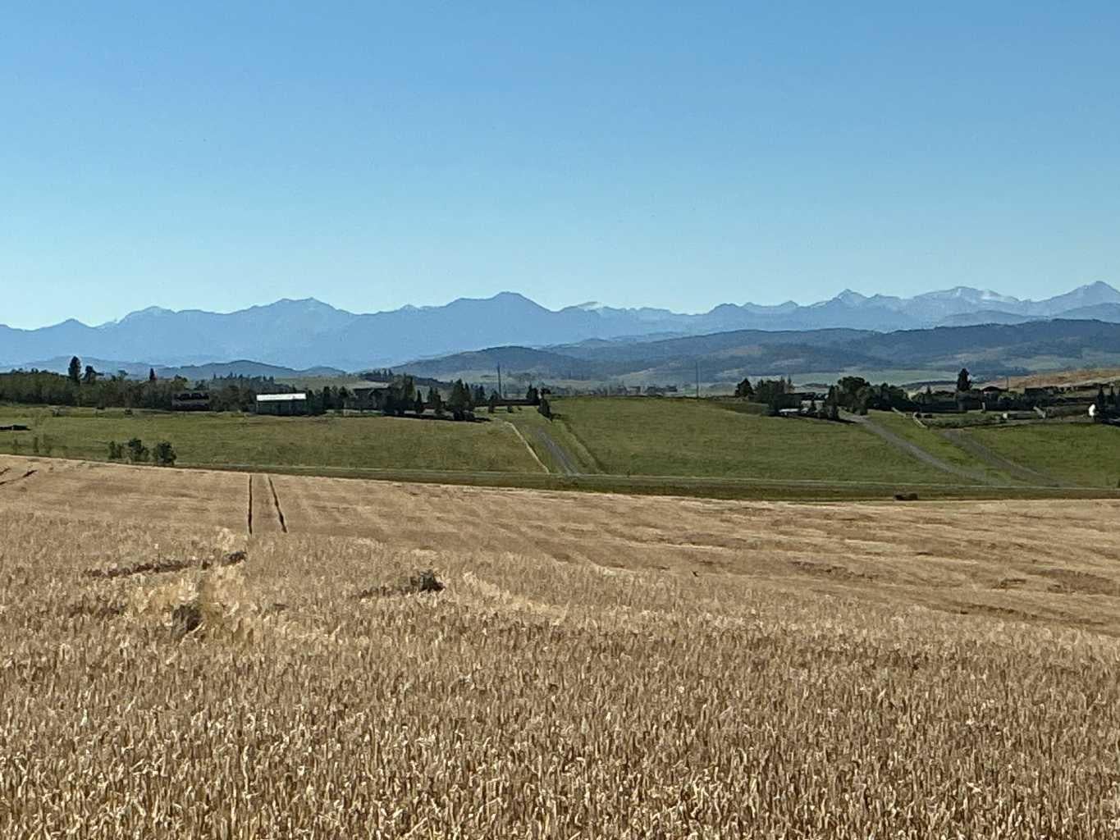
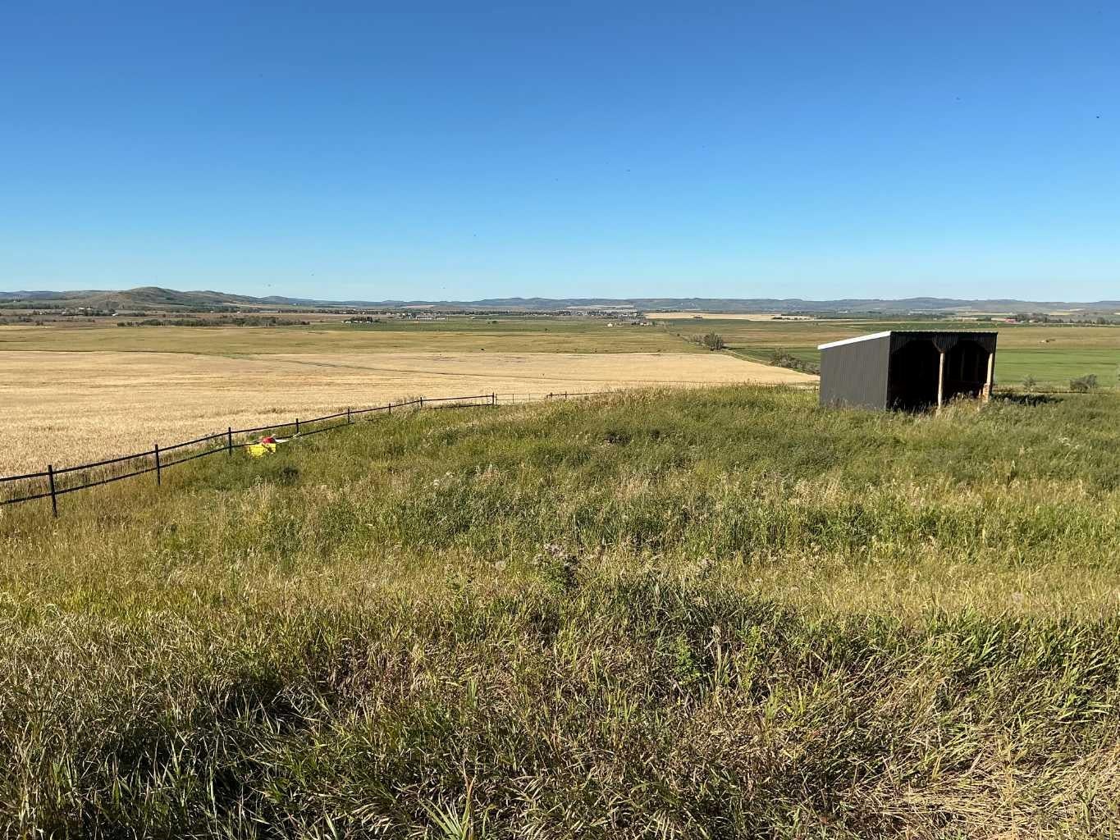
VERY PRODUCTIVE 157.33 ACRES with Home & Shop JUST SOUTH OF Black Diamond. Tremendous mountain view. Remodeled walk out bungalow has been completely redone approx 2016 .: Roof, siding decks and the whole interior. Water system also redone , & appliances. 145 acres of cultivated land with 13 acres of pasture around the house. Pipe fencing around yard site and shop.. Pipe fence horse paddock with automatic waterer and a horse shelter. Waterer is larger than usual to accommodate large amounts of cattle. Road redone and new culverts put in.42' x 26' heated shop with 2 large overhead doors 10'x14' and 12'x14', presently rented as a auto body shop Check out the view from the massive west facing deck and you will be sold. New hay / storage shed built in 2023. The Purchase Price does not include GST. In the event the GST is payable and the Buyer is not GST registrant, then the Buyer shall remit the applicable GST to the Seller's Lawyer on or before Completion Day.

Save
Ask
Tour
Hide
Share
Listing Snapshot
Price 
$2,500,000
Days On Site 
8 Days
Bedrooms 
2
Inside Area (SqFt) 
960 sqft
Total Baths 
2
Full Baths 
2
Partial Baths 
N/A
Lot Size 
157.33 Acres
Year Built 
1960
MLS® Number 
A2343590
Status 
Active
Property Tax 
$3,140.71
Maintenance Fees 
N/A
Sq Ft Source 
N/A
Friends & Family
Recent Activity
a week agoListing first seen on site
a week agoListing updated with changes from the MLS®
General Features
Acres 
157.33
Garage 
Yes
Garage Spaces 
2
Levels 
One
Parking 
Garage
Parking Spaces 
2
Property Sub Type 
Single Family Residence
Sewer 
Septic Tank
SqFt Above 
960
SqFt Below 
900
Style 
Acreage with ResidenceBungalow
Utilities 
Water Not Available
Water Source 
Well
Zoning 
Ag
Interior Features
Appliances 
DryerRefrigeratorWasherWater SoftenerElectric Range
Basement 
FullFinishedWalk-Out Access
Fireplace 
Yes
Fireplace Features 
Gas
Fireplaces 
1
Flooring 
Ceramic TileLaminate
Heating 
Forced AirNatural Gas
Interior 
BarBookcases
Laundry Features 
In Basement
4pc Bathroom 
Level - Lower
5pc Bathroom 
Level - Main
Bedroom 
Dimensions - 8`0" x 9`0"Level - Main
Family Room 
Dimensions - 24`0" x 11`0"Level - Lower
Game Room 
Dimensions - 11`0" x 12`0"Level - Lower
Kitchen 
Dimensions - 14`0" x 15`0"Level - Main
Living Room 
Dimensions - 23`0" x 15`0"Level - Main
Save
Ask
Tour
Hide
Share
Exterior Features
Construction Details 
Frame
Exterior 
GardenPrivate Yard
Fencing 
Fenced
Lot Features 
LandscapedRectangular LotSlopedViews
Patio And Porch 
Deck
Roof 
ShingleAsphalt
Community Features
Community Features 
Golf
Township 
19
Listing courtesy of Sam Johnson of Royal LePage Solutions

Listing information is provided by Participants of the Alberta One Realty Listing Services (Pillar 9). IDX information is provided exclusively for personal, non-commercial use, and may not be used for any purpose other than to identify prospective properties consumers may be interested in purchasing. Information is deemed reliable but not guaranteed. Copyright 2026, Alberta One Realty Listing Services (Pillar 9)
Last checked 2026-09-29 11:54 PM UTC

Neighborhood & Commute
Source: Walkscore
Disclosure: Community information and market data powered by Constellation Data Labs. Information is deemed reliable but not guaranteed.
Save
Ask
Tour
Hide
Share