Save
Ask
Tour
Hide
Share
$2,950,000
7 Days On Site

84079 Range Road 210 A
Rural Lethbridge County, AB T1J 5P9

For Sale|Single Family Residence|Active
3
Beds
3
Total Baths
3
Full Baths
3,470
SqFt
$850
/SqFt
1992
Built
County:
Lethbridge County
Call Now: 587-875-6611
Is this the listing for you? We can help make it yours.
587-875-6611
84079 Range Road 210 A84079 Range Road 210 A84079 Range Road 210 A84079 Range Road 210 A
Save
Ask
Tour
Hide
Share

Mortgage Calculator

Monthly Payment (Est.)

Enter an interest rate to see your estimated monthly payment.
Calculator powered by Showcase IDX, a Constellation1 Company. Copyright ©2026 Information is deemed reliable but not guaranteed.

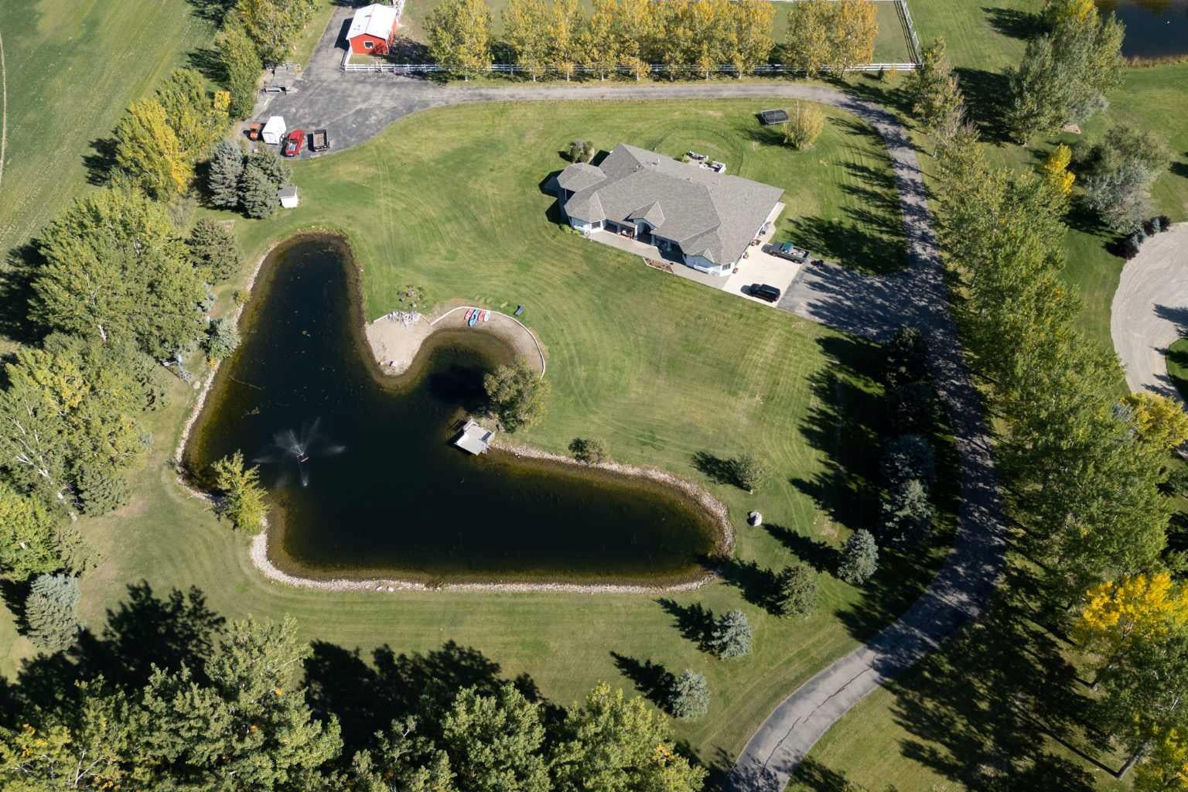
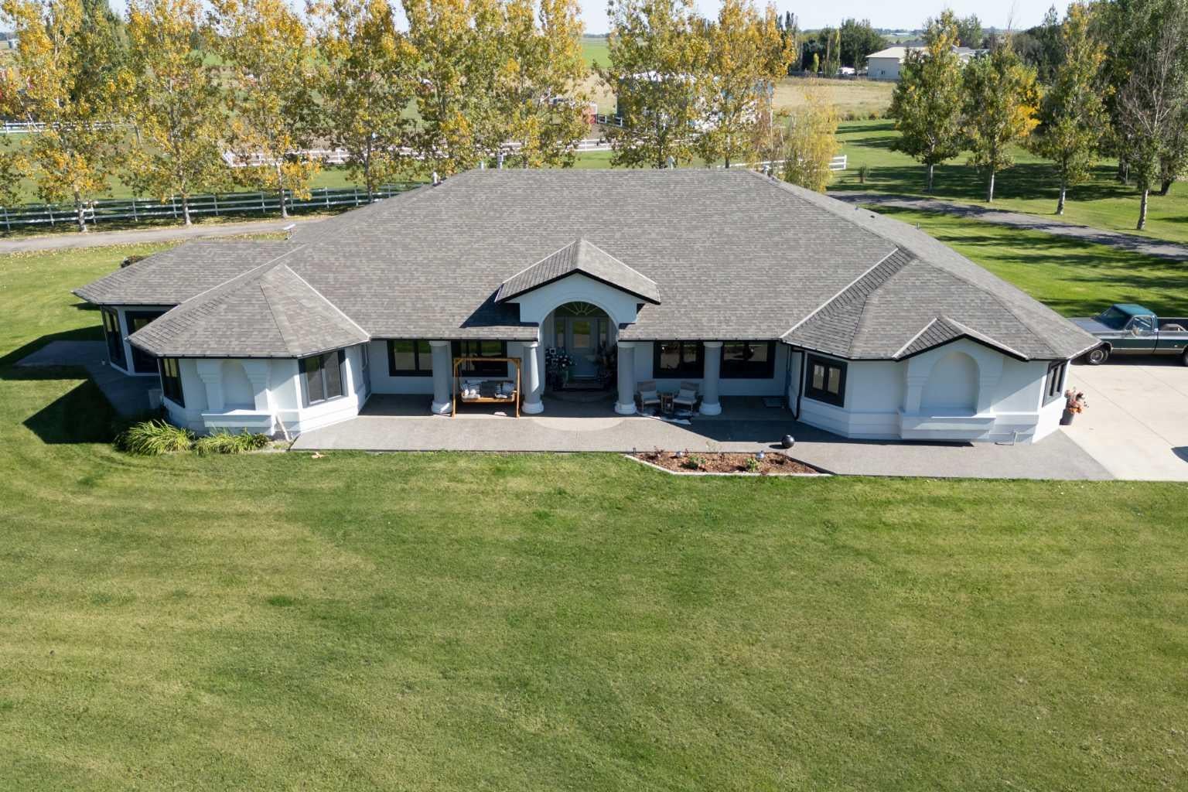
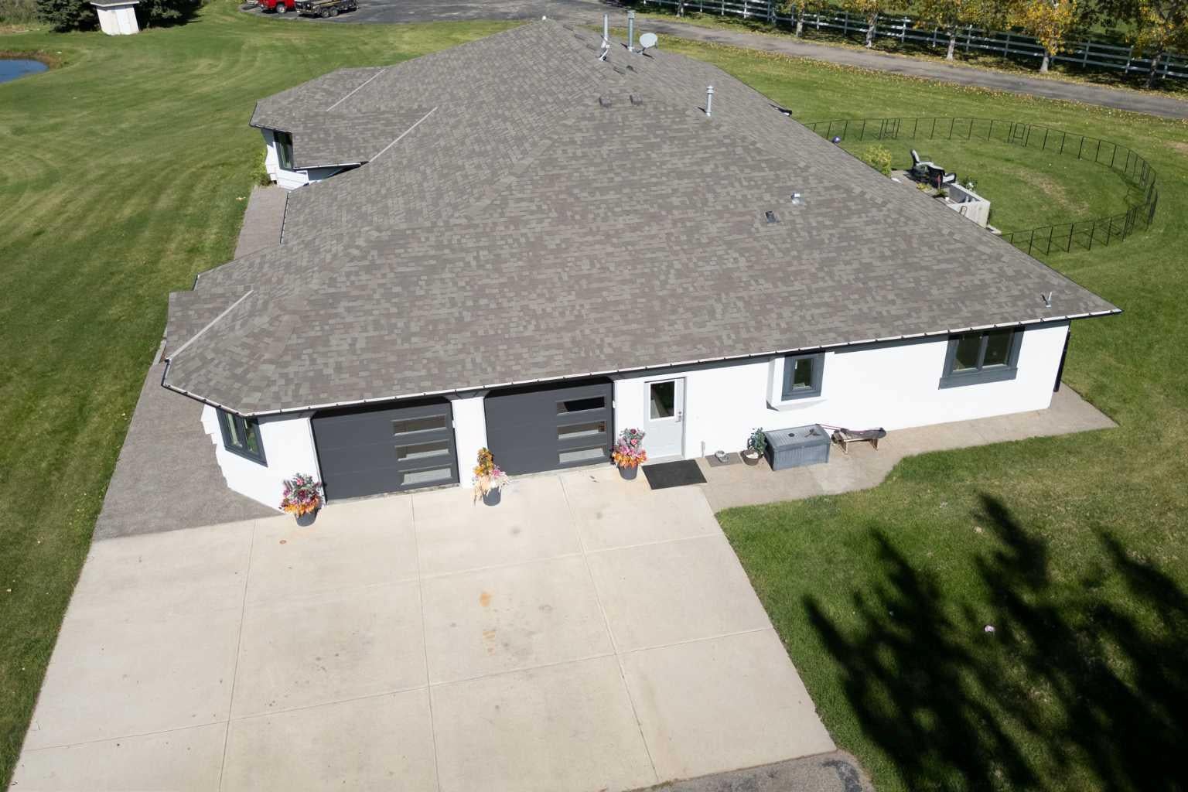
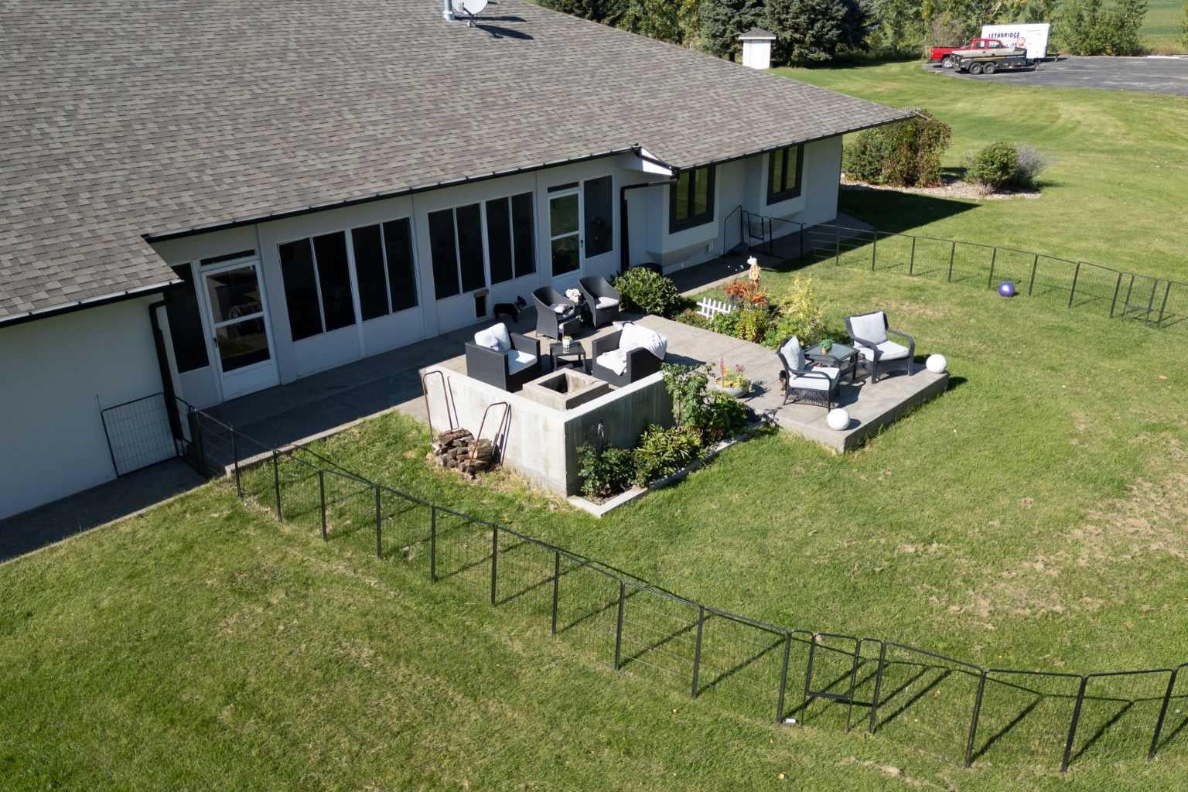
This is more than a luxury acreage—it’s a rare, established lifestyle estate that would be nearly impossible to recreate today. Approximately 10 private acres offer country freedom just five minutes from city conveniences, with mature landscaping, paved access, city water, horse-ready pastures, fencing, private trout-stocked pond for fishing, swimming, kayaking, paddleboarding in summer and skating in winter. The home itself was designed for gathering, anchored by a show-stopping kitchen island crafted from two full slabs of granite and an exceptionally large, fully concealed butler’s pantry that disappears seamlessly behind the cabinetry. The house has been beautifully updated and features big living spaces and comes complete with three bedrooms (with the potential for more), three bathrooms, home gym, and flex/game room. At the centre of the property is a truly one-of-a-kind heated, eight-stall over 6000 square foot barn and lifestyle building: horse facilities below, plus three potential private offices or potential bedrooms, a full kitchen and bar, laundry, two bathrooms, multiple gathering spaces, pool table, foosball, multiple TVs and an expansive flex space designed for everything from business and wellness to family celebrations and unforgettable events with friends. Add the home’s steam room, red-light bed and hot tub, multiple outdoor gathering spaces, west-facing sunsets and exceptional privacy, and this becomes something extraordinarily difficult to find: land, water, horses, work, wellness, recreation and a place for everyone you love to gather—all within minutes of the city.

Save
Ask
Tour
Hide
Share
Listing Snapshot
Price 
$2,950,000
Days On Site 
7 Days
Bedrooms 
3
Inside Area (SqFt) 
3,470 sqft
Total Baths 
3
Full Baths 
3
Partial Baths 
N/A
Lot Size 
9.8 Acres
Year Built 
1992
MLS® Number 
A2343113
Status 
Active
Property Tax 
$9,735.85
Maintenance Fees 
N/A
Sq Ft Source 
N/A
Friends & Family
Recent Activity
a week agoListing first seen on site
a week agoListing updated with changes from the MLS®
General Features
Acres 
9.8
Attached Garage 
Yes
Garage 
Yes
Garage Spaces 
2
Levels 
One
Parking 
Off StreetAttachedGarage
Property Sub Type 
Single Family Residence
Sewer 
Septic Tank
Style 
Acreage with ResidenceBungalow
Water Source 
CisternSee Remarks
Zoning 
GCR
Interior Features
Basement 
Crawl Space
Cooling 
Central Air
Fireplace 
Yes
Fireplace Features 
ElectricFamily RoomGasLiving RoomStoneMaster Bedroom
Fireplaces 
3
Flooring 
Vinyl
Heating 
Forced Air
Interior 
BookcasesKitchen IslandSee RemarksVaulted Ceiling(s)Walk-In Closet(s)
Laundry Features 
Main Level
3pc Bathroom 
Level - Main
3pc Ensuite bath 
Level - Main
Bedroom 
Dimensions - 21`8" x 11`0"Level - Main
Bedroom - Primary 
Dimensions - 17`1" x 12`0"Level - Main
Dinette 
Dimensions - 17`0" x 11`10"Level - Main
Exercise Room 
Dimensions - 11`0" x 9`5"Level - Main
Family Room 
Dimensions - 17`9" x 11`10"Level - Main
Flex Space 
Dimensions - 25`1" x 15`3"Level - Main
Kitchen 
Dimensions - 22`11" x 12`0"Level - Main
Laundry 
Dimensions - 10`2" x 9`8"Level - Main
Living Room 
Dimensions - 19`7" x 19`1"Level - Main
Pantry 
Dimensions - 19`0" x 4`0"Level - Main
Save
Ask
Tour
Hide
Share
Exterior Features
Exterior 
Other
Fencing 
Fenced
Lot Features 
LandscapedMany TreesPasture
Other Structures 
Barn(s)
Patio And Porch 
EnclosedPatioSee Remarks
Roof 
ShingleAsphalt
Waterfront Features 
LakePond
Community Features
Community Features 
Other
Township 
8
Listing courtesy of JASON SHARPE of SUTTON GROUP - LETHBRIDGE

Listing information is provided by Participants of the Alberta One Realty Listing Services (Pillar 9). IDX information is provided exclusively for personal, non-commercial use, and may not be used for any purpose other than to identify prospective properties consumers may be interested in purchasing. Information is deemed reliable but not guaranteed. Copyright 2026, Alberta One Realty Listing Services (Pillar 9)
Last checked 2026-10-06 03:25 AM UTC

Neighborhood & Commute
Source: Walkscore
Disclosure: Community information and market data powered by Constellation Data Labs. Information is deemed reliable but not guaranteed.
Save
Ask
Tour
Hide
Share