Save
Ask
Tour
Hide
Share
$379,900
New Listing

224 Mckenzie Towne Link SE
Calgary, AB T2Z 4G3

For Sale|Townhouse|Active
3
Beds
2
Total Baths
1
Full Bath
1
Partial Bath
1,334.9
SqFt
$285
/SqFt
2003
Built
Subdivision:
McKenzie Towne
County:
Calgary
Call Now: 587-875-6611
Is this the listing for you? We can help make it yours.
587-875-6611
Upcoming Open Houses
Sun, Sep 6, 2:00 PM - 4:00 PM
Mon, Sep 7, 12:00 PM - 2:00 PM
224 Mckenzie Towne Link SE224 Mckenzie Towne Link SE224 Mckenzie Towne Link SE224 Mckenzie Towne Link SE
Save
Ask
Tour
Hide
Share

Mortgage Calculator

Monthly Payment (Est.)

$1,733
Calculator powered by Showcase IDX, a Constellation1 Company. Copyright ©2026 Information is deemed reliable but not guaranteed.

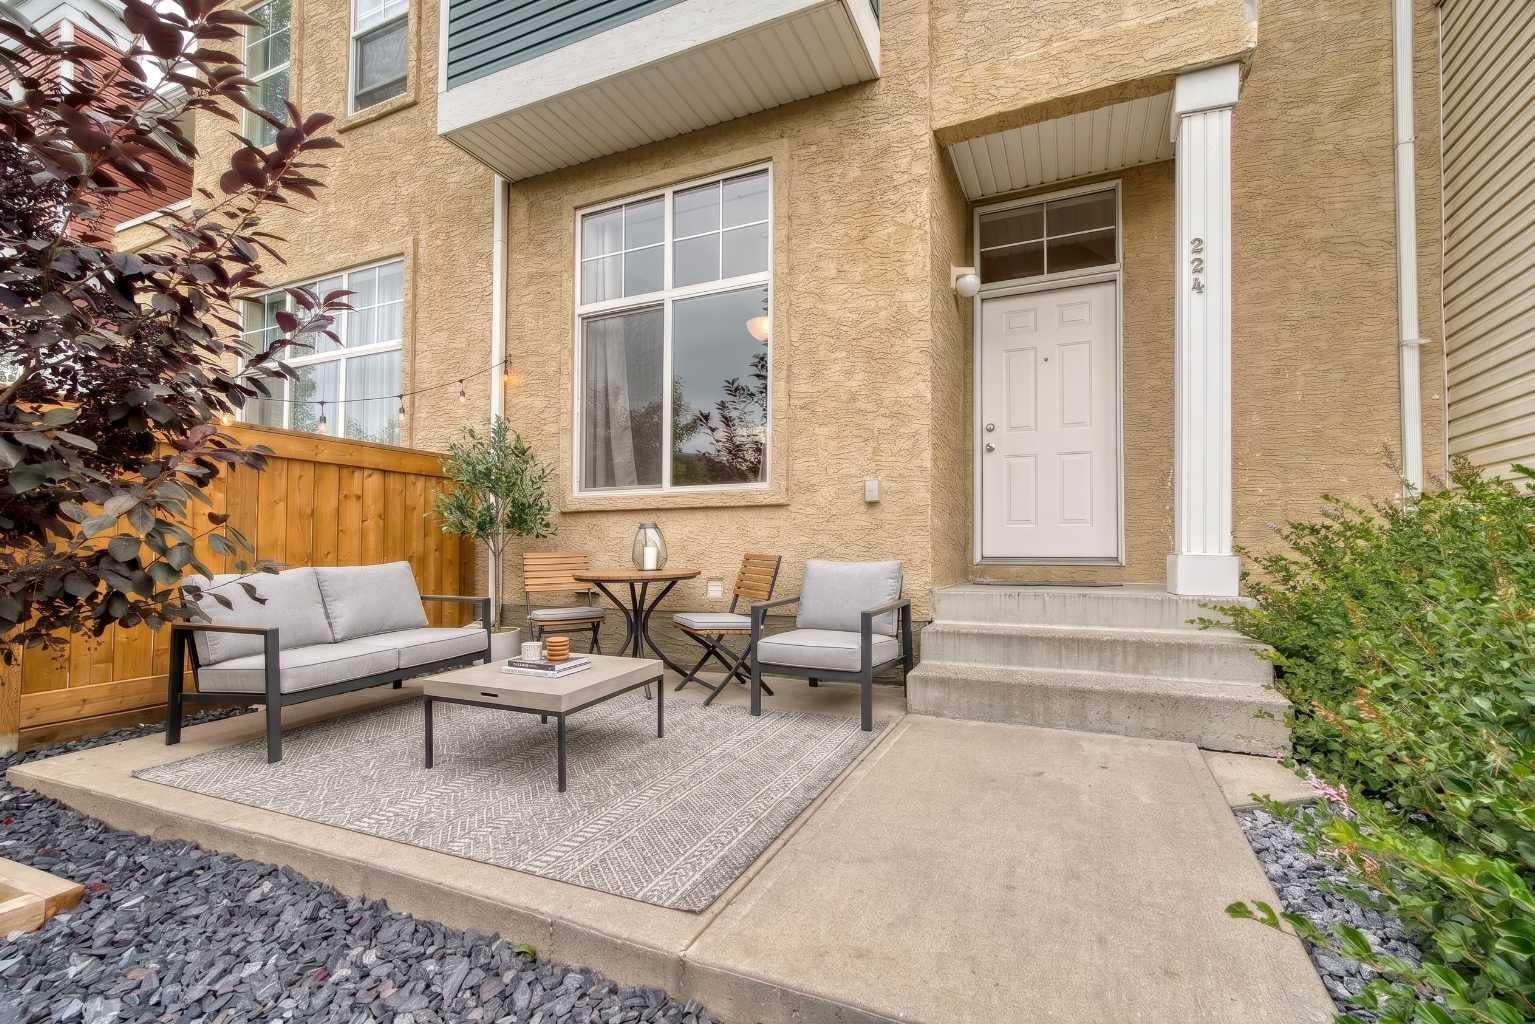
If walkability is at the top of your list, this is the one! This fantastic 3-bedroom townhome puts you just steps from High Street, restaurants, shopping, the gym, transit and beautiful Inverness Pond. Leave the car at home and enjoy everything McKenzie Towne has to offer right outside your door. Back home, you’ll love the sunny south-facing patio, double attached insulated garage and low condo fees. With three bedrooms, great outdoor space, excellent parking and one of the most walkable locations in the community, this home delivers the lifestyle, convenience and value that make McKenzie Towne so popular. Homes with this combination of location, walkability and a double attached garage are hard to find. Book your private showing today and come see why this could be the one you’ve been waiting for!

Save
Ask
Tour
Hide
Share
Listing Snapshot
Price 
$379,900
Days On Site 
0 Days
Bedrooms 
3
Inside Area (SqFt) 
1,334.9 sqft
Total Baths 
2
Full Baths 
1
Partial Baths 
1
Lot Size 
N/A
Year Built 
2003
MLS® Number 
A2342194
Status 
Active
Property Tax 
$2,812
Maintenance Fees 
$429.94 monthly
Sq Ft Source 
N/A
Friends & Family
Recent Activity
8 hours agoListing first seen on site
14 hours agoListing updated with changes from the MLS®
General Features
Attached Garage 
Yes
Garage 
Yes
Garage Spaces 
2
Levels 
Two
Parking 
AttachedGarageGarage Door Opener
Parking Spaces 
2
Pets 
YesBreed Restrictions
Property Sub Type 
Townhouse
Style 
2 Storey
Zoning 
DC (pre 1P2007)
Interior Features
Appliances 
DishwasherRefrigeratorWasher/DryerElectric Range
Basement 
PartialPartially FinishedExterior Entry
Flooring 
Ceramic TileLaminate
Heating 
Forced AirNatural Gas
Interior 
Breakfast BarKitchen Island
Laundry Features 
Laundry Room
Window Features 
Window Coverings
2pc Bathroom 
Level - Main
4pc Bathroom 
Level - Second
Bedroom 
Dimensions - 10`1" x 9`1"Level - Second
Bedroom - Primary 
Dimensions - 14`11" x 10`1"Level - Second
Den 
Dimensions - 12`2" x 8`7"Level - Main
Dining Room 
Dimensions - 10`9" x 9`6"Level - Main
Kitchen 
Dimensions - 12`3" x 9`9"Level - Main
Laundry 
Dimensions - 15`8" x 13`3"Level - Lower
Living Room 
Dimensions - 16`1" x 15`4"Level - Main
Save
Ask
Tour
Hide
Share
Exterior Features
Construction Details 
StuccoFrame
Fencing 
Fenced
Lot Features 
Front YardPrivate
Patio And Porch 
Front PorchTerrace
Roof 
ShingleAsphalt
Windows/Doors 
Window Coverings
Community Features
Association Amenities 
Snow RemovalTrash
Community Features 
ParkPlaygroundSidewalksStreet Lights
Maintenance Fee 
429.94
Maintenance Fee Frequency 
Monthly
Listing courtesy of Tod Hall of Real Broker

Listing information is provided by Participants of the Alberta One Realty Listing Services (Pillar 9). IDX information is provided exclusively for personal, non-commercial use, and may not be used for any purpose other than to identify prospective properties consumers may be interested in purchasing. Information is deemed reliable but not guaranteed. Copyright 2026, Alberta One Realty Listing Services (Pillar 9)
Last checked 2026-09-04 05:38 AM UTC

Neighborhood & Commute
Source: Walkscore
Disclosure: Community information and market data powered by Constellation Data Labs. Information is deemed reliable but not guaranteed.
Save
Ask
Tour
Hide
Share