Save
Ask
Tour
Hide
Share
$859,900
8 Days On Site

136 Riviera Way
Cochrane, AB T4C 0V4

For Sale|Single Family Residence|Active
4
Beds
4
Total Baths
3
Full Baths
1
Partial Bath
2,638.82
SqFt
$326
/SqFt
2015
Built
Subdivision:
River Song
County:
Rocky View County
Call Now: 587-875-6611
Is this the listing for you? We can help make it yours.
587-875-6611
136 Riviera Way136 Riviera Way136 Riviera Way136 Riviera Way
Save
Ask
Tour
Hide
Share

Mortgage Calculator

Monthly Payment (Est.)

$3,923
Calculator powered by Showcase IDX, a Constellation1 Company. Copyright ©2026 Information is deemed reliable but not guaranteed.

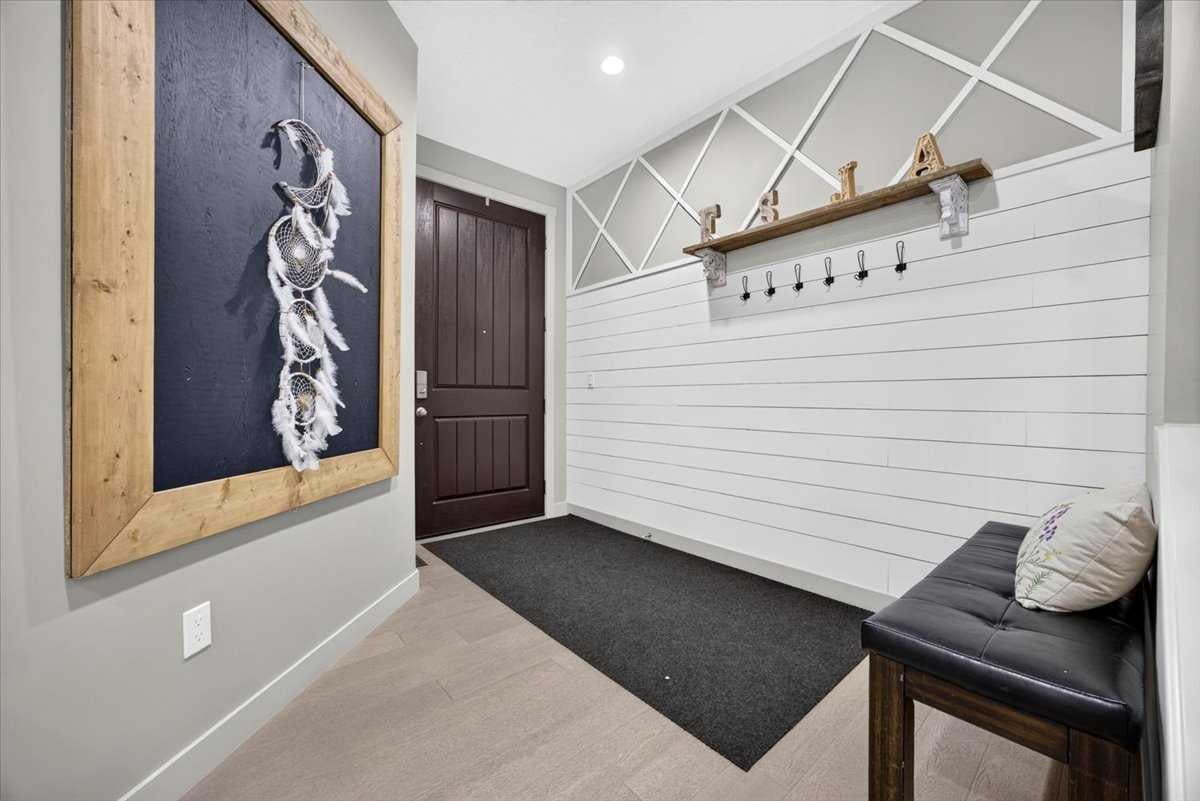
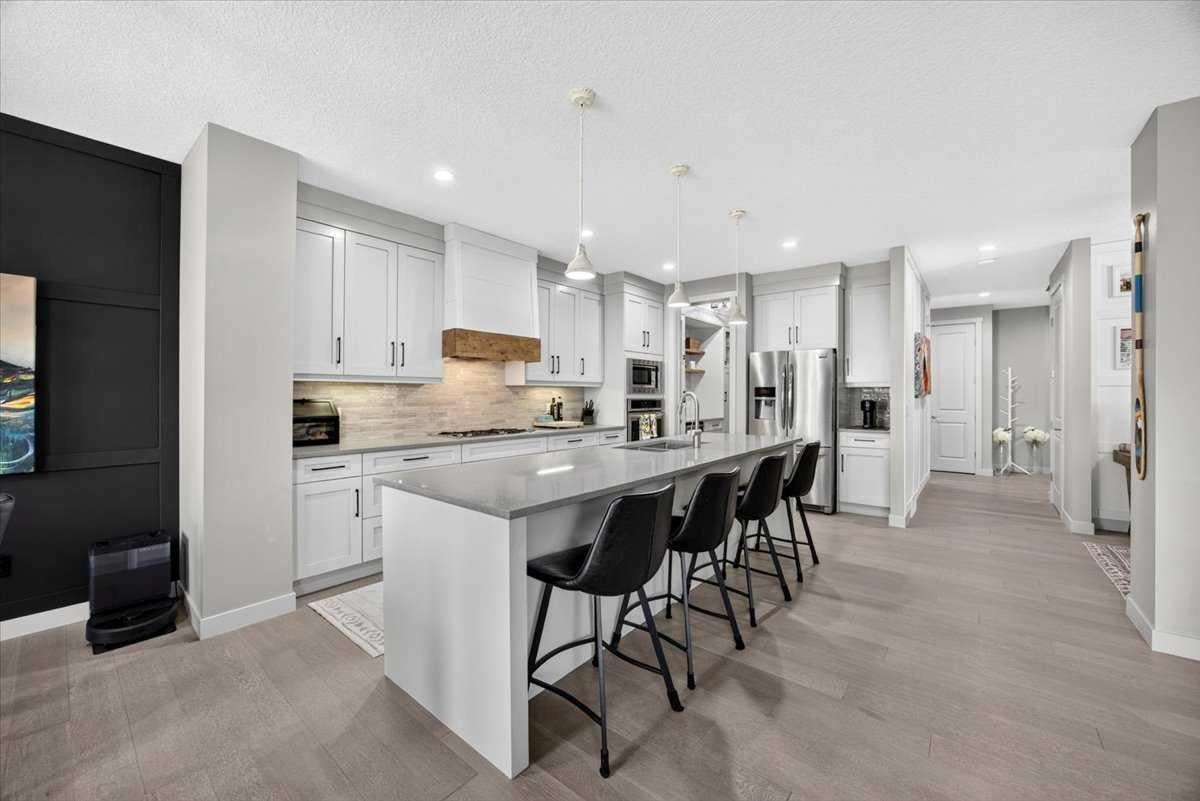
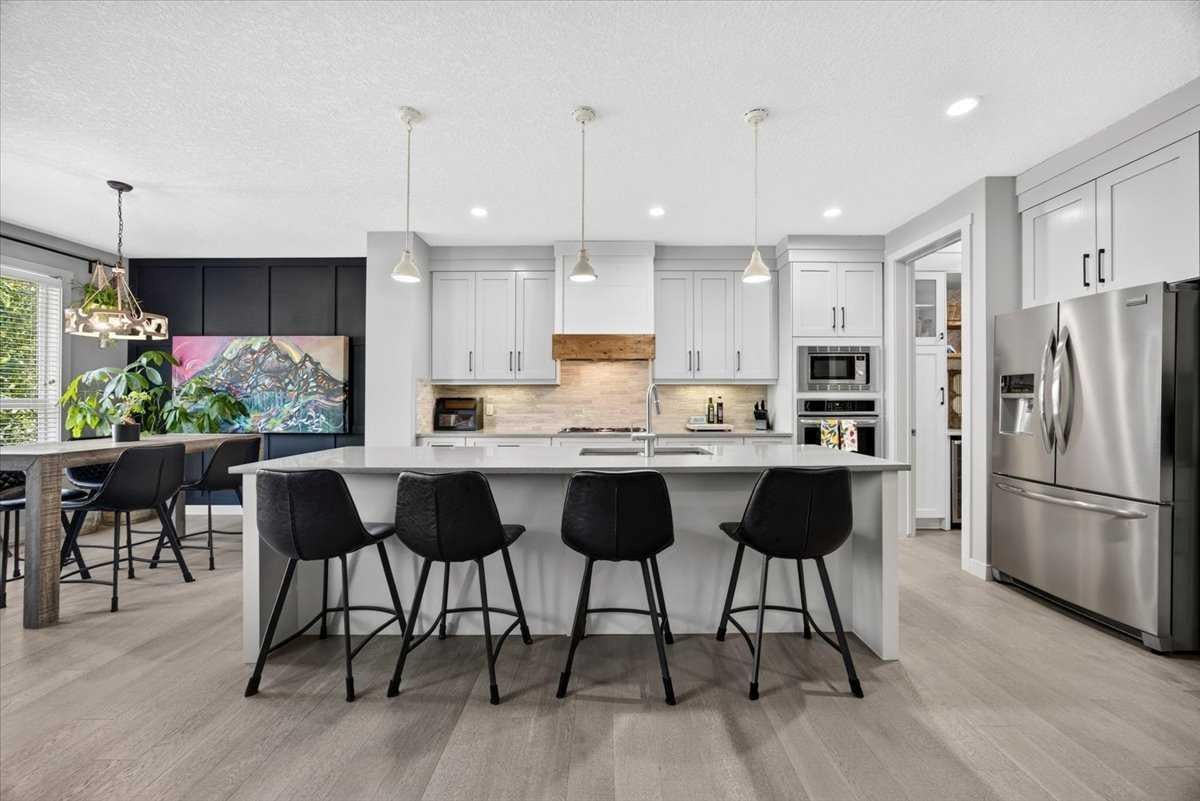
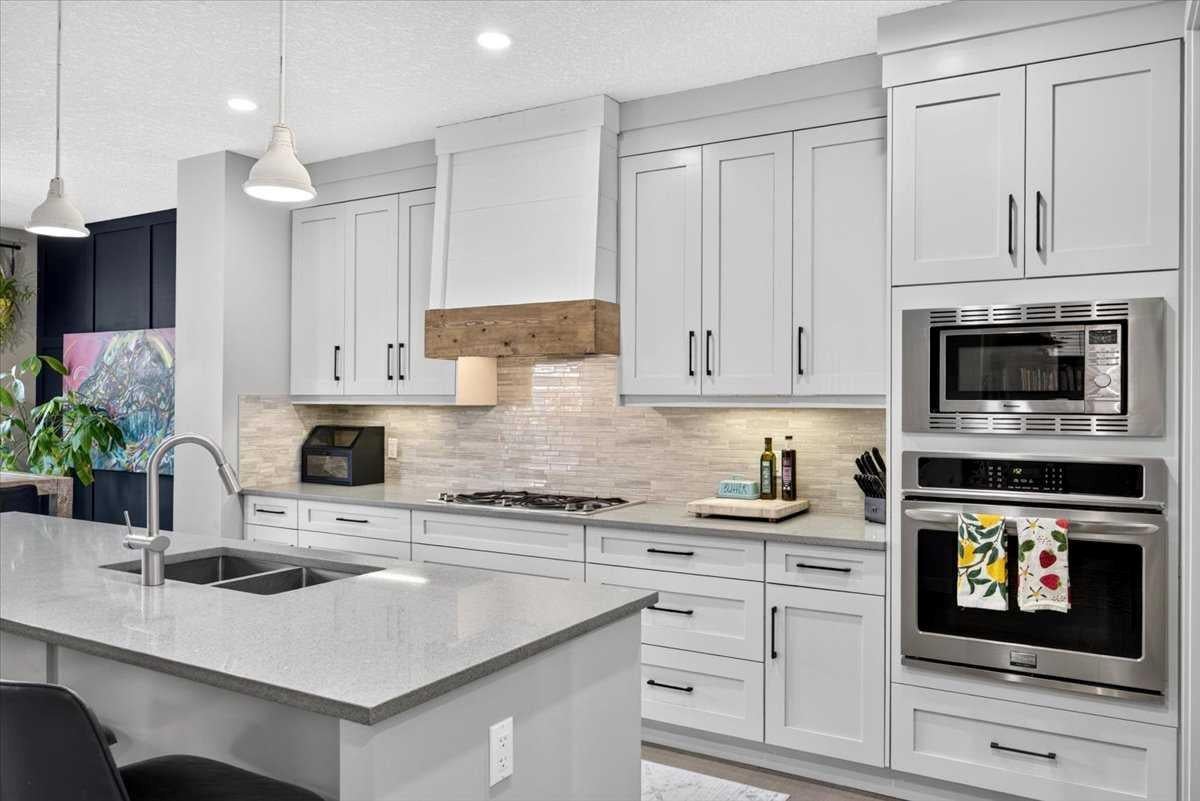
** OPEN HOUSE ALERT! SATURDAY SEPTEMBER 5, 2026, 12:00PM - 3:00 PM** Experience elevated living in this beautifully upgraded home, where modern meets everyday comfort. The main floor welcomes you with 9-foot ceilings, a stunning chef’s kitchen featuring quartz countertops, a 10+ foot island, ceiling-height cabinetry, walk-through butler’s pantry, and upgraded stainless steel appliances including a 5-burner gas cooktop and wall oven. The inviting family room showcases a gas fireplace with built-ins, while the versatile flex room, mudroom, and 2-piece bath add exceptional functionality. Upstairs, a bright bonus room leads to a luxurious primary retreat with vaulted ceilings and a spa-inspired ensuite featuring heated floors, dual sinks, soaker tub, separate shower, and walk-in closet. Two additional spacious bedrooms, a convenient laundry room, double-sink main bath with heated floors, and brand-new laminate flooring complete the upper level. The fully developed basement offers a cozy entertainment space with a gas fireplace, fourth bedroom, and 3-piece bathroom. Step outside to an incredible backyard designed for entertaining, where summer evenings are meant to be spent with family and friends, enjoying long warm nights, outdoor dinners, and good conversation. Located in a desirable riverside community, you’ll enjoy easy access to beautiful pathways, green spaces, and the river, creating a truly special setting for an active and relaxed lifestyle. With its impressive upgrades, exceptional indoor and outdoor living spaces, and sought-after location, this home is the perfect place to enjoy everything summer and every season has to offer.

Save
Ask
Tour
Hide
Share
Listing Snapshot
Price 
$859,900
Days On Site 
8 Days
Bedrooms 
4
Inside Area (SqFt) 
2,638.82 sqft
Total Baths 
4
Full Baths 
3
Partial Baths 
1
Lot Size 
0.09 Acres
Year Built 
2015
MLS® Number 
A2340771
Status 
Active
Property Tax 
$5,617
Maintenance Fees 
N/A
Sq Ft Source 
N/A
Friends & Family
Recent Activity
3 days agoPrice changed to $859,900
3 days agoListing updated with changes from the MLS®
a week agoListing first seen on site
General Features
Acres 
0.09
Attached Garage 
Yes
Garage 
Yes
Garage Spaces 
2
Levels 
Two
Parking 
AttachedGarageGarage Door Opener
Parking Spaces 
4
Property Sub Type 
Single Family Residence
SqFt Above 
2638.82
SqFt Below 
936.58
Style 
2 Storey
Zoning 
R-LD
Interior Features
Appliances 
Bar FridgeDishwasherDryerGas CooktopRefrigeratorWasherOven
Basement 
FullFinished
Cooling 
Central Air
Fireplace 
Yes
Fireplace Features 
GasLiving RoomRecreation Room
Fireplaces 
2
Flooring 
CarpetHardwoodTile
Heating 
Forced AirNatural Gas
Interior 
Built-in FeaturesDouble VanityKitchen IslandOpen FloorplanPantrySoaking TubWalk-In Closet(s)
Laundry Features 
Laundry Room
Window Features 
Window Coverings
2pc Bathroom 
Dimensions - 5`7" x 4`10"Level - Main
3pc Bathroom 
Dimensions - 8`0" x 5`1"Level - Basement
5pc Bathroom 
Dimensions - 10`6" x 7`1"Level - Upper
5pc Ensuite bath 
Dimensions - 13`3" x 11`0"Level - Upper
Bedroom 
Dimensions - 12`6" x 8`10"Level - Basement
Bedroom - Primary 
Dimensions - 17`1" x 13`2"Level - Upper
Bonus Room 
Dimensions - 20`4" x 14`5"Level - Upper
Den 
Dimensions - 8`10" x 8`10"Level - Main
Dining Room 
Dimensions - 11`0" x 9`10"Level - Main
Family Room 
Dimensions - 23`5" x 13`10"Level - Basement
Foyer 
Dimensions - 10`6" x 4`11"Level - Main
Furnace/Utility Room 
Dimensions - 15`0" x 10`2"Level - Basement
Game Room 
Dimensions - 16`10" x 10`6"Level - Basement
Kitchen 
Dimensions - 14`1" x 10`8"Level - Main
Laundry 
Dimensions - 9`1" x 6`11"Level - Upper
Living Room 
Dimensions - 15`2" x 13`6"Level - Main
Mud Room 
Dimensions - 8`2" x 5`5"Level - Main
Pantry 
Dimensions - 6`11" x 5`5"Level - Main
Walk-In Closet 
Dimensions - 11`0" x 6`6"Level - Upper
Save
Ask
Tour
Hide
Share
Exterior Features
Construction Details 
StoneFrame
Exterior 
Private Yard
Fencing 
Fenced
Frontage 
10.98M 36`0"
Lot Features 
Back YardFew TreesLandscaped
Patio And Porch 
Deck
Roof 
ShingleAsphalt
Windows/Doors 
Window Coverings
Community Features
Community Features 
ParkPlaygroundSidewalksStreet Lights
Listing courtesy of Max Mills-Zikmund of LPT Realty

Listing information is provided by Participants of the Alberta One Realty Listing Services (Pillar 9). IDX information is provided exclusively for personal, non-commercial use, and may not be used for any purpose other than to identify prospective properties consumers may be interested in purchasing. Information is deemed reliable but not guaranteed. Copyright 2026, Alberta One Realty Listing Services (Pillar 9)
Last checked 2026-09-06 12:33 PM UTC

Neighborhood & Commute
Source: Walkscore
Disclosure: Community information and market data powered by Constellation Data Labs. Information is deemed reliable but not guaranteed.
Save
Ask
Tour
Hide
Share