Save
Ask
Tour
Hide
Share
$849,000
9 Days On Site

97 Sunrise Heath
Cochrane, AB T4C 3C5

For Sale|Single Family Residence|Active
4
Beds
3
Total Baths
2
Full Baths
1
Partial Bath
2,272.75
SqFt
$374
/SqFt
2022
Built
Subdivision:
Sunset Ridge
County:
Rocky View County
Call Now: 587-875-6611
Is this the listing for you? We can help make it yours.
587-875-6611
97 Sunrise Heath97 Sunrise Heath97 Sunrise Heath97 Sunrise Heath
Save
Ask
Tour
Hide
Share

Mortgage Calculator

Monthly Payment (Est.)

$3,873
Calculator powered by Showcase IDX, a Constellation1 Company. Copyright ©2026 Information is deemed reliable but not guaranteed.

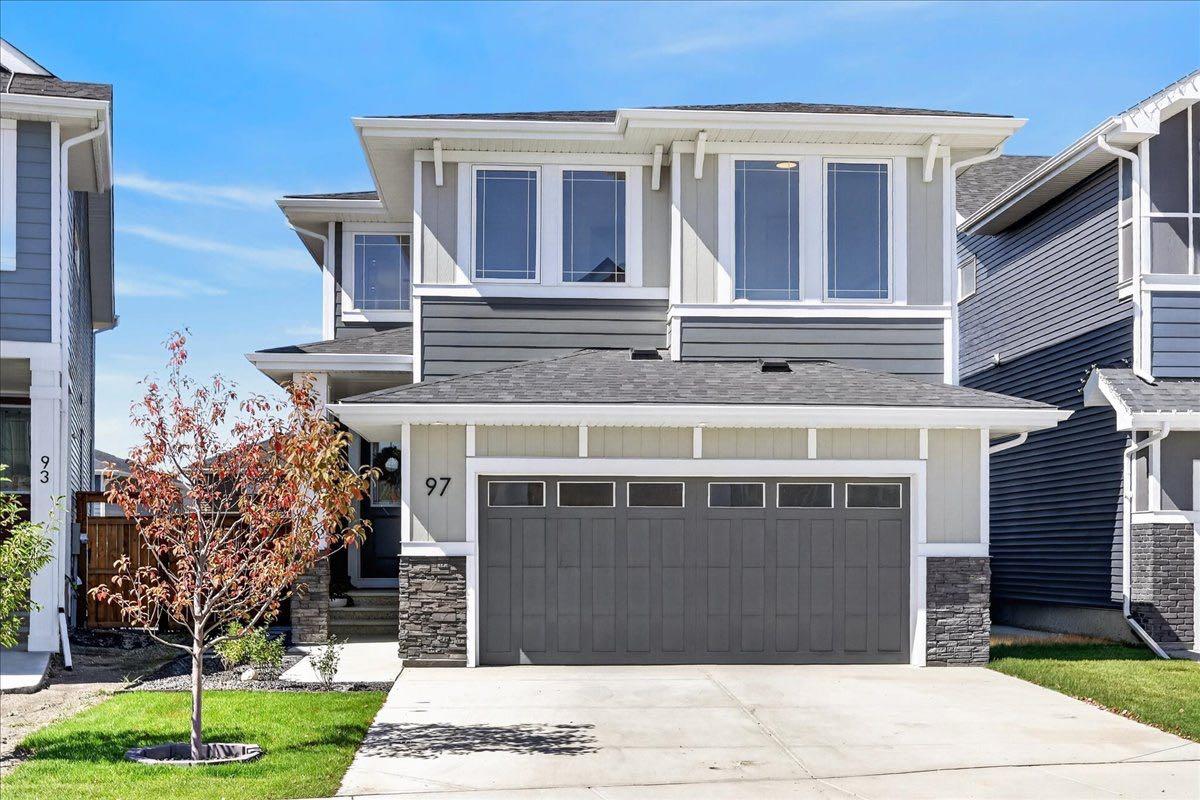
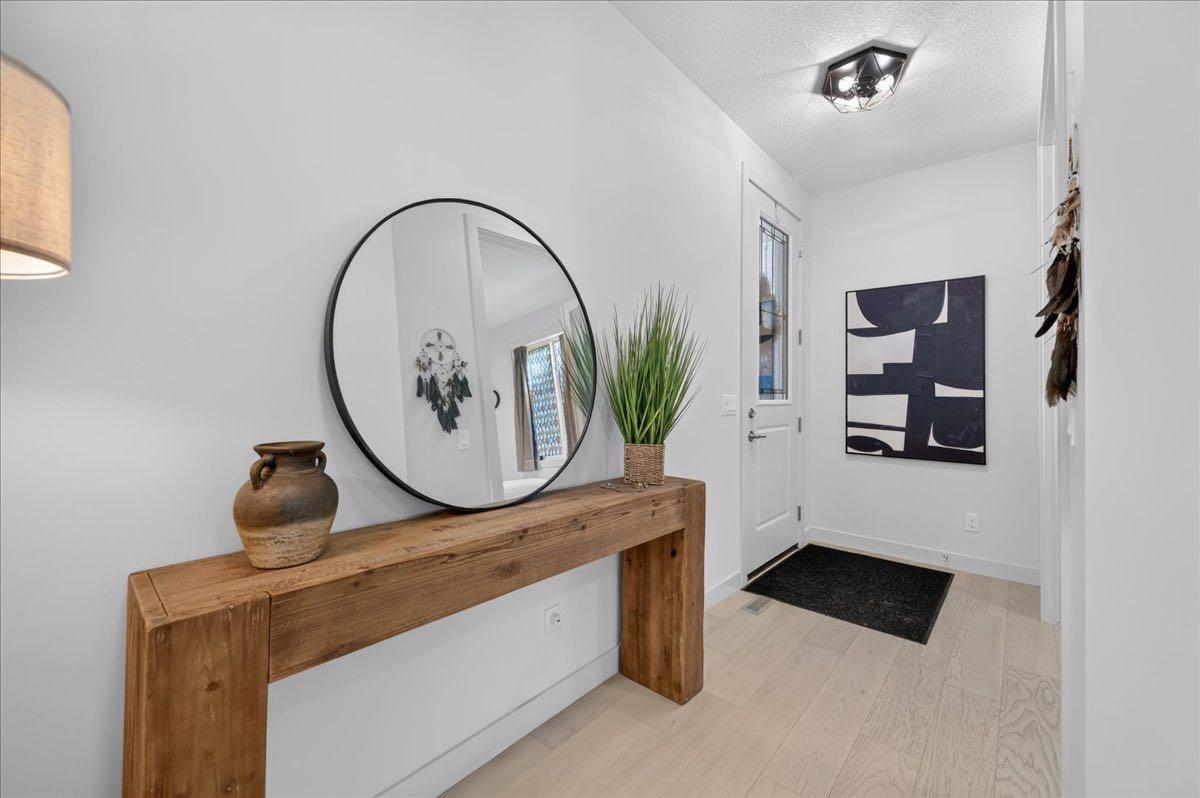
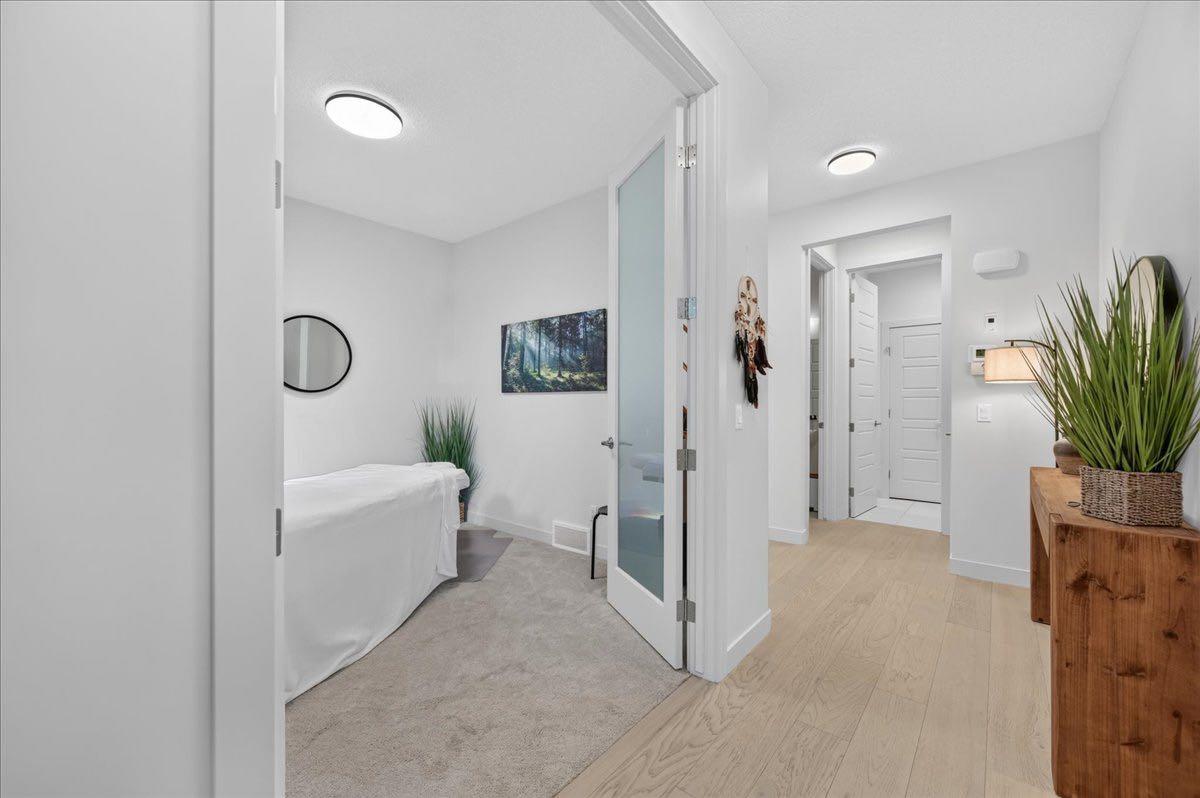
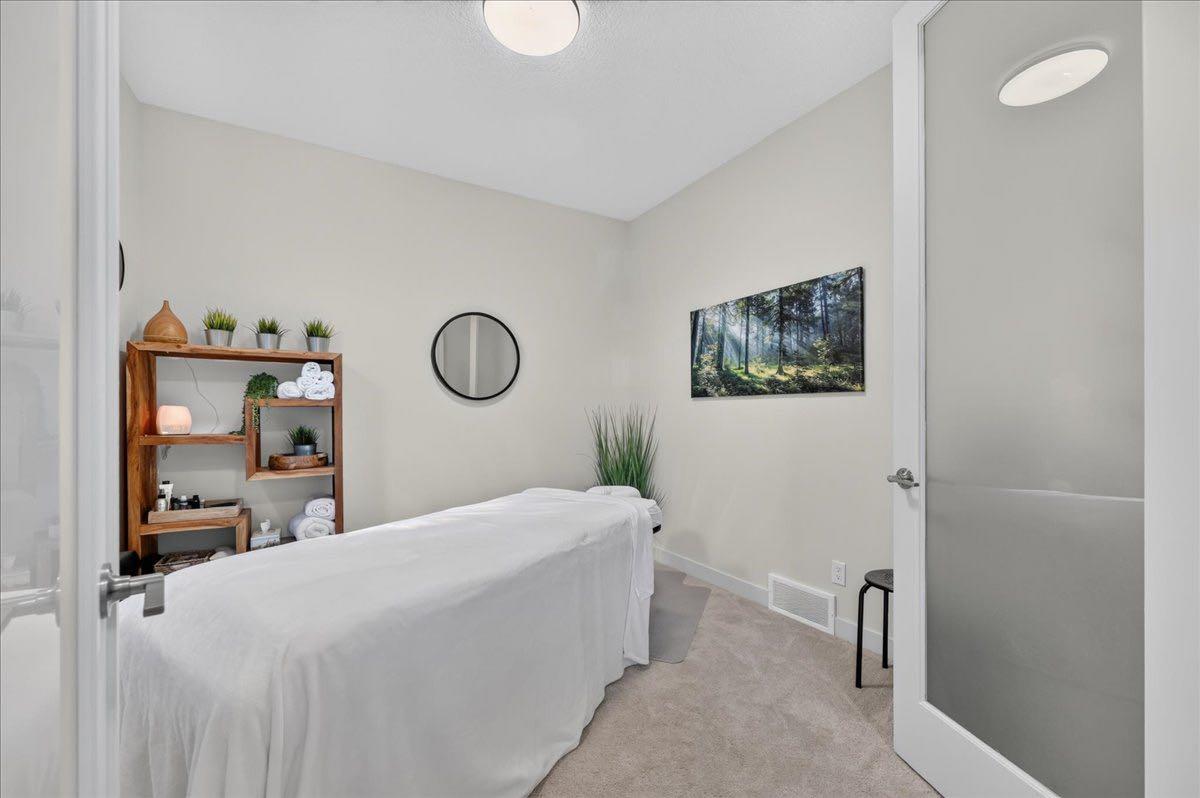
Welcome to 97 Sunrise Heath, a premium 2,272 sq. ft. model that perfectly balances luxury family living, spectacular natural beauty, and unmatched investment potential. Nestled in the highly desirable community of Sunset Ridge, this 4-bedroom, 2.5-bathroom masterpiece captivates the moment you arrive. Inside, a bright open-concept main floor boasts 9-foot ceilings, engineered hardwood, a spacious front flex room perfect for a home-based business, and a gourmet quartz kitchen with a walk-through pantry. Step outside to a massive, west-facing backyard framed by trees, meticulously designed for ultimate privacy. The upper level features a sprawling bonus room and a private master retreat, both offering breathtaking mountain views. With a dedicated side entry opening up massive rental or investment potential, and a backyard deck ready for a buyer’s custom finish, this rare opportunity is ready for your personal touch!

Save
Ask
Tour
Hide
Share
Listing Snapshot
Price 
$849,000
Days On Site 
9 Days
Bedrooms 
4
Inside Area (SqFt) 
2,272.75 sqft
Total Baths 
3
Full Baths 
2
Partial Baths 
1
Lot Size 
0.1 Acres
Year Built 
2022
MLS® Number 
A2340509
Status 
Active
Property Tax 
$4,699.7
Maintenance Fees 
N/A
Sq Ft Source 
N/A
Friends & Family
Recent Activity
a week agoListing first seen on site
a week agoListing updated with changes from the MLS®
General Features
Acres 
0.1
Attached Garage 
Yes
Garage 
Yes
Garage Spaces 
2
Levels 
Two
Parking 
ConcreteAttachedGarageDriveway
Parking Spaces 
4
Property Sub Type 
Single Family Residence
SqFt Above 
2272.75
Style 
2 Storey
Zoning 
R-LD
Interior Features
Appliances 
DishwasherGas RangeMicrowaveRefrigeratorWasher/Dryer
Basement 
FullUnfinishedExterior Entry
Cooling 
Central Air
Fireplace 
Yes
Fireplace Features 
ElectricLiving Room
Fireplaces 
1
Flooring 
CarpetCeramic TileHardwood
Heating 
Forced Air
Interior 
Double VanityHigh CeilingsKitchen IslandPantryRecessed LightingWalk-In Closet(s)
Laundry Features 
Upper Level
2pc Bathroom 
Dimensions - 5`1" x 4`10"Level - Main
4pc Bathroom 
Dimensions - 11`1" x 4`11"Level - Second
5pc Ensuite bath 
Dimensions - 11`1" x 8`9"Level - Second
Bedroom 
Dimensions - 11`1" x 9`11"Level - Second
Bedroom - Primary 
Dimensions - 14`11" x 13`6"Level - Second
Bonus Room 
Dimensions - 15`6" x 13`6"Level - Second
Den 
Dimensions - 10`5" x 9`11"Level - Main
Dining Room 
Dimensions - 10`6" x 9`4"Level - Main
Foyer 
Dimensions - 9`11" x 4`6"Level - Main
Kitchen 
Dimensions - 12`7" x 10`9"Level - Main
Laundry 
Dimensions - 5`10" x 5`10"Level - Second
Living Room 
Dimensions - 14`9" x 14`6"Level - Main
Mud Room 
Dimensions - 5`7" x 4`5"Level - Main
Walk-In Closet 
Dimensions - 11`1" x 4`9"Level - Second
Save
Ask
Tour
Hide
Share
Exterior Features
Construction Details 
StoneVinyl Siding
Exterior 
Private Yard
Fencing 
Fenced
Frontage 
10.09M 33`1"
Lot Features 
Back Yard
Patio And Porch 
See Remarks
Roof 
ShingleAsphalt
Community Features
Association Amenities 
None
Community Features 
OtherPlaygroundSidewalksStreet Lights
Maintenance Fee 
153.3
Maintenance Fee Frequency 
Annually
Listing courtesy of Tyla Wolbaum of Real Broker

Listing information is provided by Participants of the Alberta One Realty Listing Services (Pillar 9). IDX information is provided exclusively for personal, non-commercial use, and may not be used for any purpose other than to identify prospective properties consumers may be interested in purchasing. Information is deemed reliable but not guaranteed. Copyright 2026, Alberta One Realty Listing Services (Pillar 9)
Last checked 2026-09-06 12:33 PM UTC

Neighborhood & Commute
Source: Walkscore
Disclosure: Community information and market data powered by Constellation Data Labs. Information is deemed reliable but not guaranteed.
Save
Ask
Tour
Hide
Share