


4706 62 AvenueLloydminster, AB T9V 2G2
Mortgage Calculator
Monthly Payment (Est.)
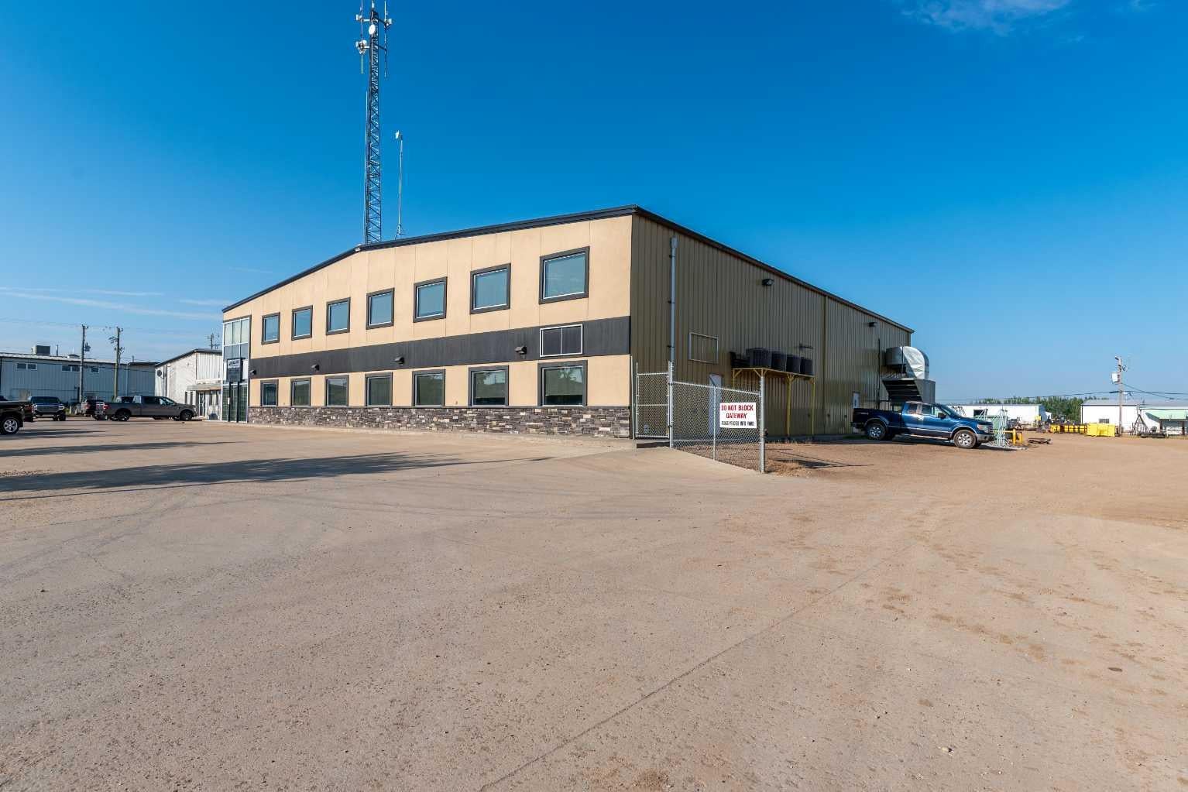
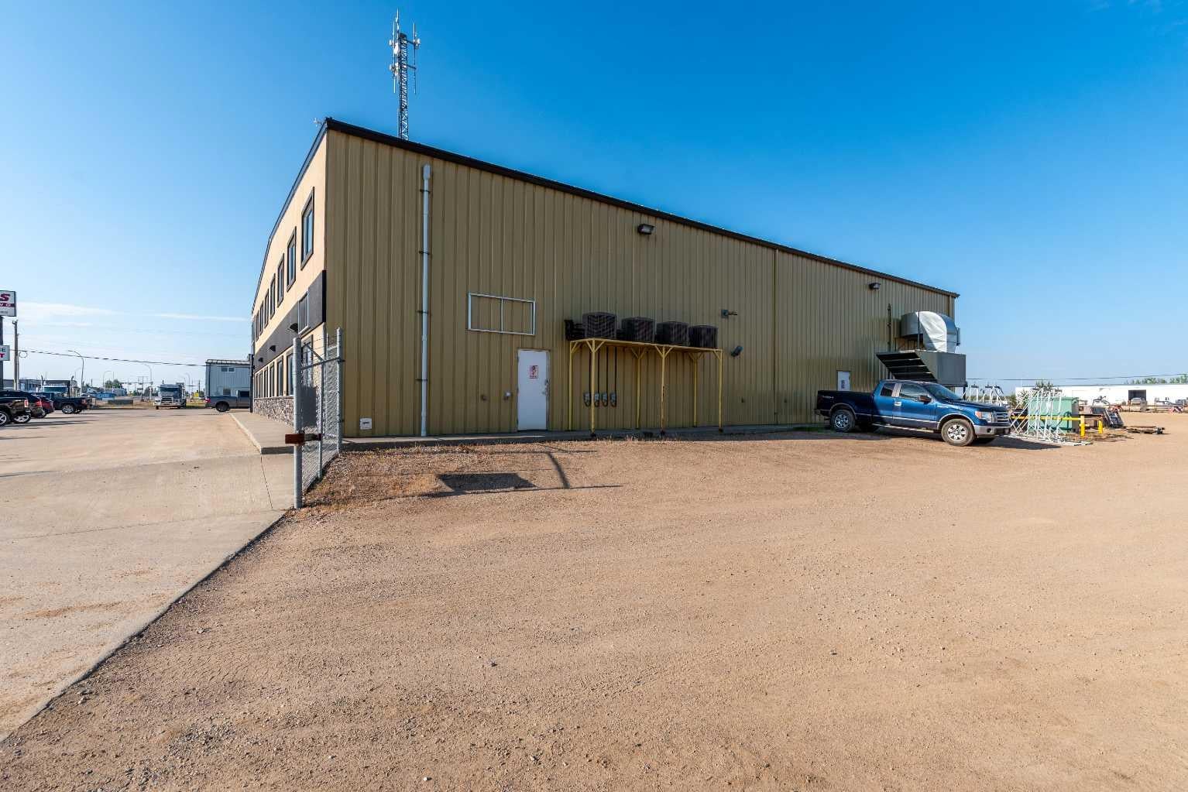
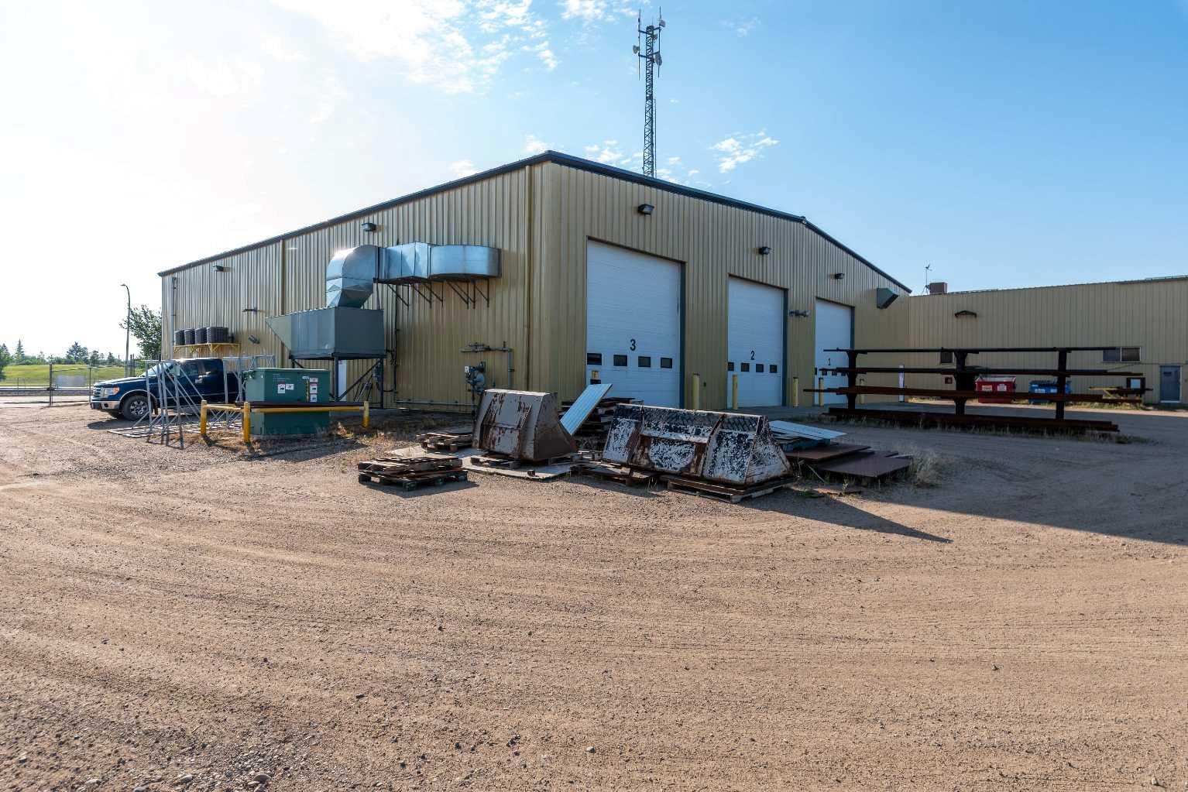
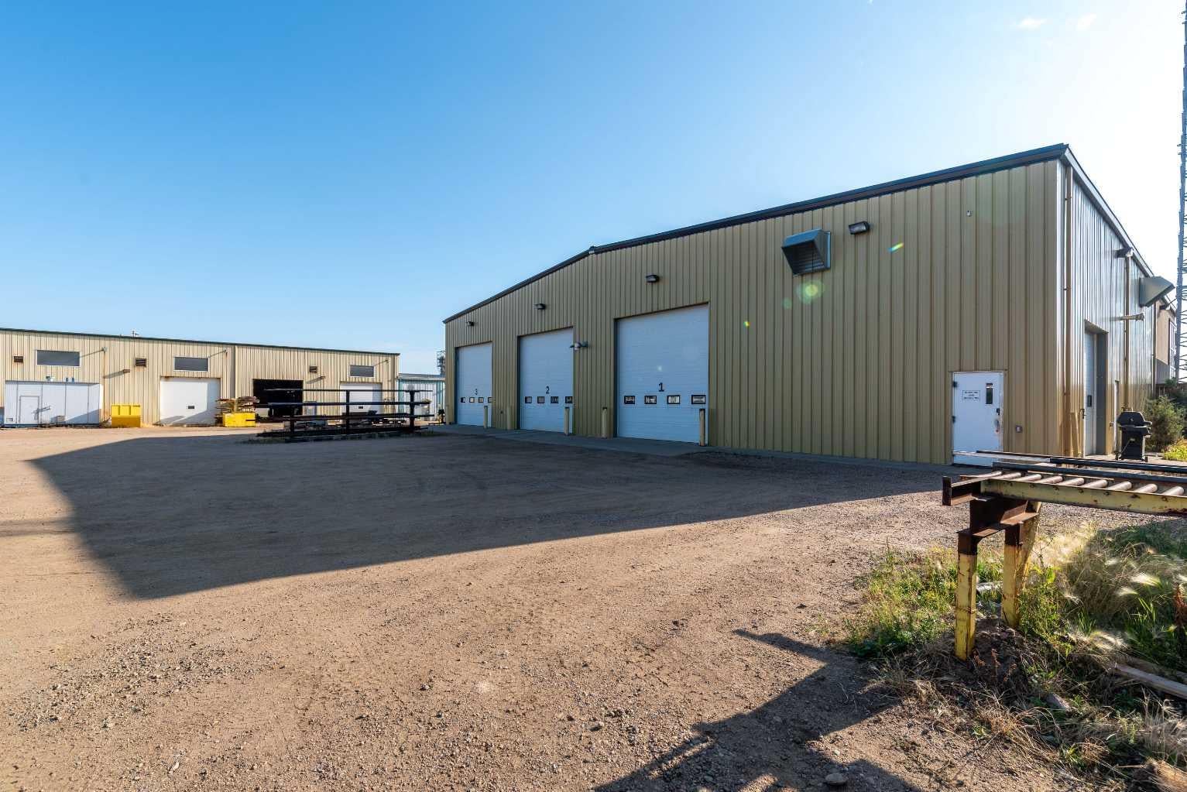
Enter an interest rate to see your estimated monthly payment.Excellent opportunity to acquire two well-equipped industrial buildings with functional office areas, substantial shop space, overhead cranes, and high-capacity electrical service. Building 1 — 13,800 SF | Built in 2013 This modern industrial facility offers a well-designed combination of office and shop space, with approximately 25 feet of shop clearance. Features include: Three 16' W x 16' H overhead doors with electric openers plus one 10' x 12' overhead door. One 5-ton overhead crane with a 50-foot span 600-volt, 400-amp electrical service Forced-air furnace and air conditioning serving the office area Reception area and multiple offices Boardroom Kitchenette and break rooms Three washrooms Spacious, functional shop area with excellent overhead clearance Building 2 — 14,420 SF | Original Building Built in 1976; Addition Built in 1998 This substantial industrial building provides a combination of office, mezzanine, storage, and shop space. The original building features 16-foot wall clearance, while the 1998 addition offers 22-foot wall clearance. Office and mezzanine features include: Front entrance and reception area Two private offices Two-piece washroom Mezzanine with multiple storage rooms Locker room with wash basins Two-piece washroom Staff area Shop and equipment features include: Two estimated 3-ton overhead cranes in the original shop Two estimated 5-ton overhead cranes in the 1998 addition Electrical service estimated at 800 amps, 3-phase, with two services Excellent ceiling heights for a variety of industrial applications Property Highlights These two buildings provide an exceptional opportunity for an owner-user, industrial operator, or investor seeking significant shop, office, storage, and equipment capacity. The multiple overhead cranes, high-capacity electrical services, generous clear heights, and established office amenities make this property well suited to a wide range of industrial and commercial uses.
| a month ago | Listing first seen on site | |
| a month ago | Listing updated with changes from the MLS® |

Listing information is provided by Participants of the Alberta One Realty Listing Services (Pillar 9). IDX information is provided exclusively for personal, non-commercial use, and may not be used for any purpose other than to identify prospective properties consumers may be interested in purchasing. Information is deemed reliable but not guaranteed. Copyright 2026, Alberta One Realty Listing Services (Pillar 9)
Last checked 2026-10-06 03:25 AM UTC