Save
Ask
Tour
Hide
Share
$749,000
9 Days On Site

277 Jumping Pound Terrace
Cochrane, AB T4C 0K4

Single Family Residence|Pending
4
Beds
4
Total Baths
3
Full Baths
1
Partial Bath
2,110
SqFt
$355
/SqFt
2014
Built
Subdivision:
Jumping Pound Ridge
County:
Rocky View County
Call Now: 587-875-6611
Is this the listing for you? We can help make it yours.
587-875-6611
277 Jumping Pound Terrace277 Jumping Pound Terrace277 Jumping Pound Terrace277 Jumping Pound Terrace
Save
Ask
Tour
Hide
Share

Mortgage Calculator

Monthly Payment (Est.)

$3,417
Calculator powered by Showcase IDX, a Constellation1 Company. Copyright ©2026 Information is deemed reliable but not guaranteed.

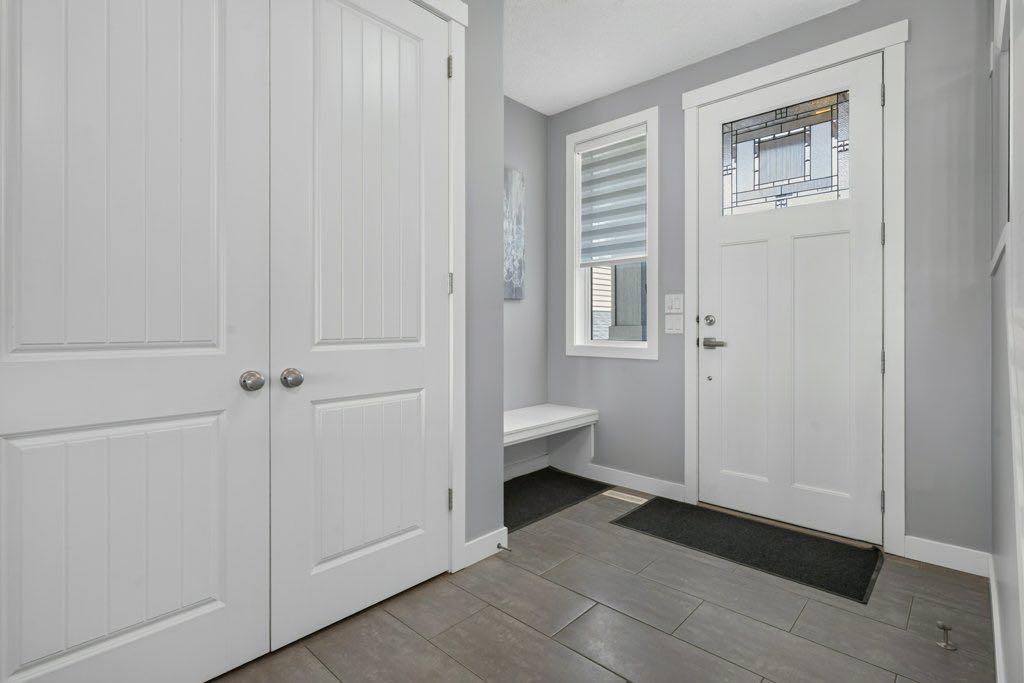
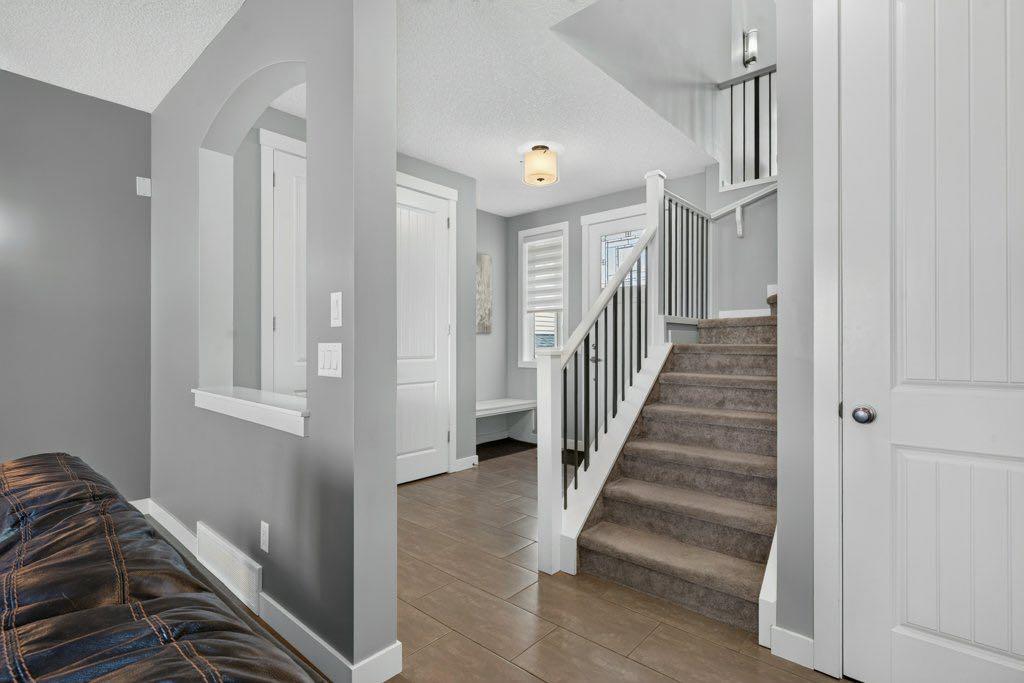
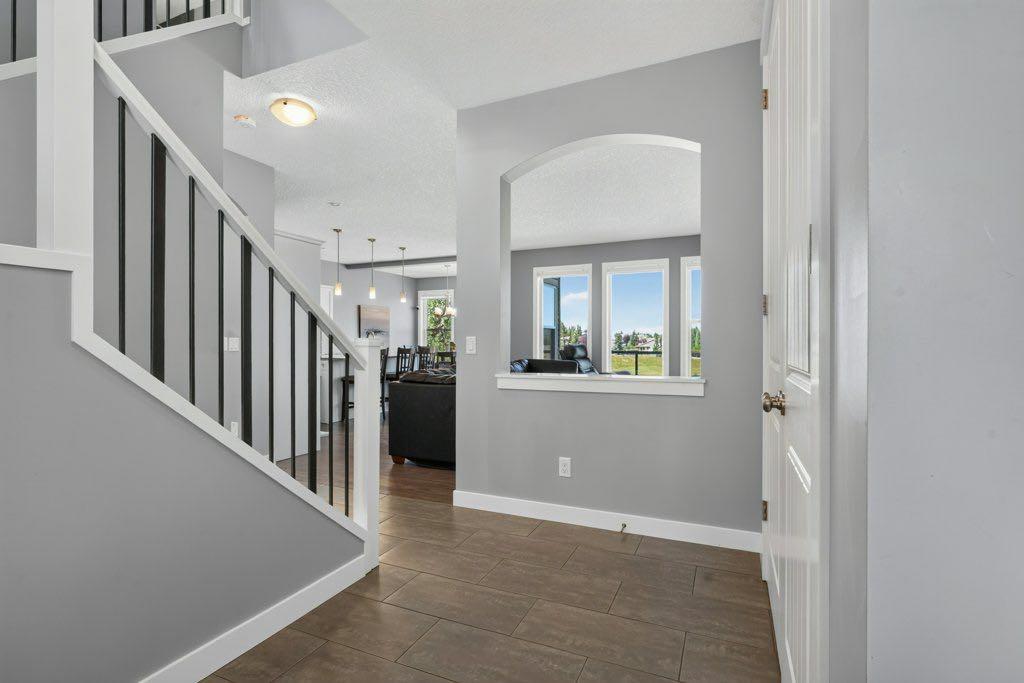
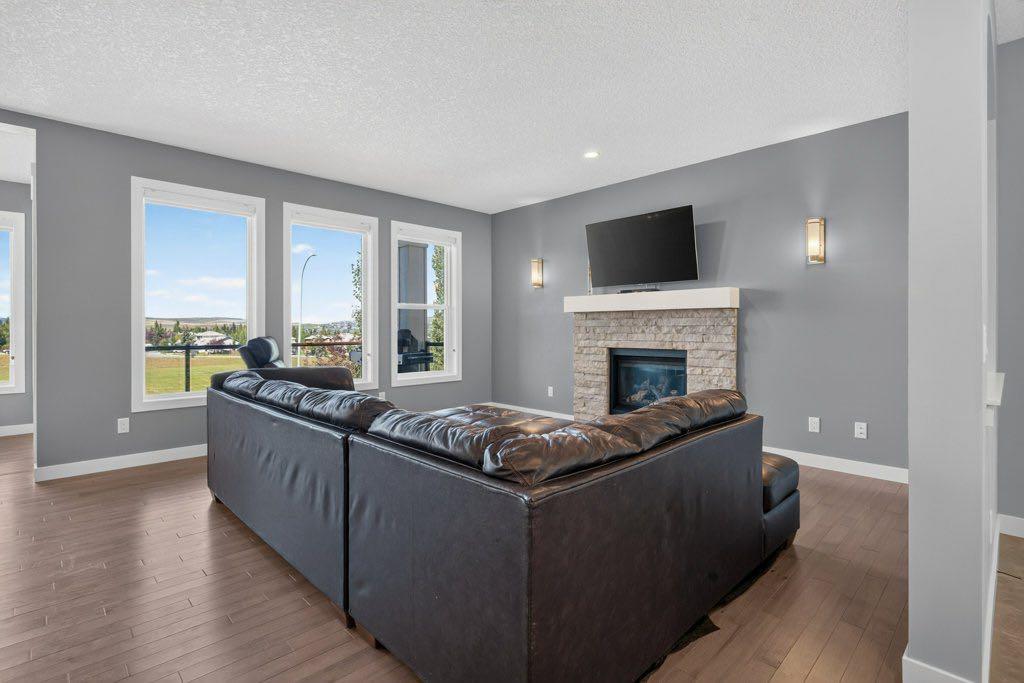
Welcome to 277 Jumping Pound Terrace, a beautifully maintained two-storey home in the desirable community of Jumping Pound Ridge, Cochrane. Situated on a landscaped 4,754 sq. ft. lot with no neighbours behind, this 2014-built home offers 2,110 sq. ft. of above-grade living space, four bedrooms, three and a half bathrooms, and a fully finished walk-out basement. The main floor features an inviting open-concept layout with hardwood flooring, a spacious living room with a gas fireplace, a bright dining area, and a well-appointed kitchen with quartz countertops, a large island, pantry, and included appliances, dishwasher, stove and microwave hood fan were replaced an year ago. A convenient mudroom, two-piece bathroom, and access to the deck and private fenced backyard complete this level. Upstairs, the spacious primary bedroom includes a walk-in closet and a luxurious five-piece ensuite with double vanity. Two additional bedrooms, a four-piece bathroom, an expansive family room, and an upper-level laundry room provide excellent comfort and functionality for the entire family. The fully finished walk-out basement offers a large game room, an additional bedroom, and a three-piece bathroom, making it ideal for guests, teenagers, or extended family. Additional features include central air conditioning, central vacuum, a water softener, hot water tank was replaced on2019, a BBQ gas line, a private yard, and a double attached garage. Located close to parks, playgrounds, schools, shopping, sidewalks, and walking and biking paths, this exceptional home is ready to welcome its next owners.

Save
Ask
Tour
Hide
Share
Listing Snapshot
Price 
$749,000
Days On Site 
9 Days
Bedrooms 
4
Inside Area (SqFt) 
2,110 sqft
Total Baths 
4
Full Baths 
3
Partial Baths 
1
Lot Size 
0.11 Acres
Year Built 
2014
MLS® Number 
A2340277
Status 
Pending
Property Tax 
$4,887
Maintenance Fees 
N/A
Sq Ft Source 
N/A
Friends & Family
Recent Activity
yesterdayStatus changed to Pending
yesterdayListing updated with changes from the MLS®
a week agoListing first seen on site
General Features
Acres 
0.11
Attached Garage 
Yes
Available on 
2026-10-15
Garage 
Yes
Garage Spaces 
2
Levels 
Two
Parking 
AttachedGarageGarage Door Opener
Parking Spaces 
4
Property Sub Type 
Single Family Residence
Style 
2 Storey
Zoning 
R-LD
Interior Features
Appliances 
DishwasherDryerElectric RangeRefrigeratorWasherWater Softener
Basement 
FullFinishedExterior EntryWalk-Out Access
Cooling 
Central Air
Fireplace 
Yes
Fireplace Features 
Gas
Fireplaces 
1
Flooring 
CarpetCeramic TileHardwood
Heating 
Fireplace(s)Forced AirNatural Gas
Interior 
Central VacuumDouble VanityKitchen IslandOpen FloorplanPantryWalk-In Closet(s)
Laundry Features 
Laundry RoomUpper Level
Window Features 
Window Coverings
2pc Bathroom 
Dimensions - 4`9" x 5`1"Level - Main
3pc Bathroom 
Dimensions - 7`8" x 5`0"Level - Basement
4pc Bathroom 
Dimensions - 7`8" x 5`0"Level - Second
5pc Ensuite bath 
Dimensions - 11`3" x 10`1"Level - Second
Bedroom 
Dimensions - 11`3" x 9`8"Level - Second
Bedroom - Primary 
Dimensions - 15`5" x 13`2"Level - Second
Dining Room 
Dimensions - 12`0" x 8`0"Level - Main
Family Room 
Dimensions - 19`0" x 15`4"Level - Second
Foyer 
Dimensions - 8`3" x 11`6"Level - Main
Furnace/Utility Room 
Dimensions - 17`10" x 11`9"Level - Basement
Game Room 
Dimensions - 25`9" x 28`0"Level - Basement
Kitchen 
Dimensions - 11`7" x 15`8"Level - Main
Laundry 
Dimensions - 7`9" x 6`3"Level - Second
Living Room 
Dimensions - 15`6" x 15`0"Level - Main
Mud Room 
Dimensions - 7`10" x 9`1"Level - Main
Walk-In Closet 
Dimensions - 8`3" x 5`4"Level - Second
Save
Ask
Tour
Hide
Share
Exterior Features
Construction Details 
Frame
Exterior 
BalconyPrivate Yard
Fencing 
Fenced
Frontage 
11.86M 38`11"
Lot Features 
Back YardFront YardInterior LotLandscaped
Patio And Porch 
DeckPatio
Roof 
ShingleAsphalt
Windows/Doors 
Window Coverings
Community Features
Community Features 
ParkPlaygroundSidewalksStreet Lights
Listing courtesy of Chan Hu of Royal LePage Mission Real Estate

Listing information is provided by Participants of the Alberta One Realty Listing Services (Pillar 9). IDX information is provided exclusively for personal, non-commercial use, and may not be used for any purpose other than to identify prospective properties consumers may be interested in purchasing. Information is deemed reliable but not guaranteed. Copyright 2026, Alberta One Realty Listing Services (Pillar 9)
Last checked 2026-09-06 12:33 PM UTC

Neighborhood & Commute
Source: Walkscore
Disclosure: Community information and market data powered by Constellation Data Labs. Information is deemed reliable but not guaranteed.
Save
Ask
Tour
Hide
Share