Save
Ask
Tour
Hide
Share
$1,189,999
12 Days On Site

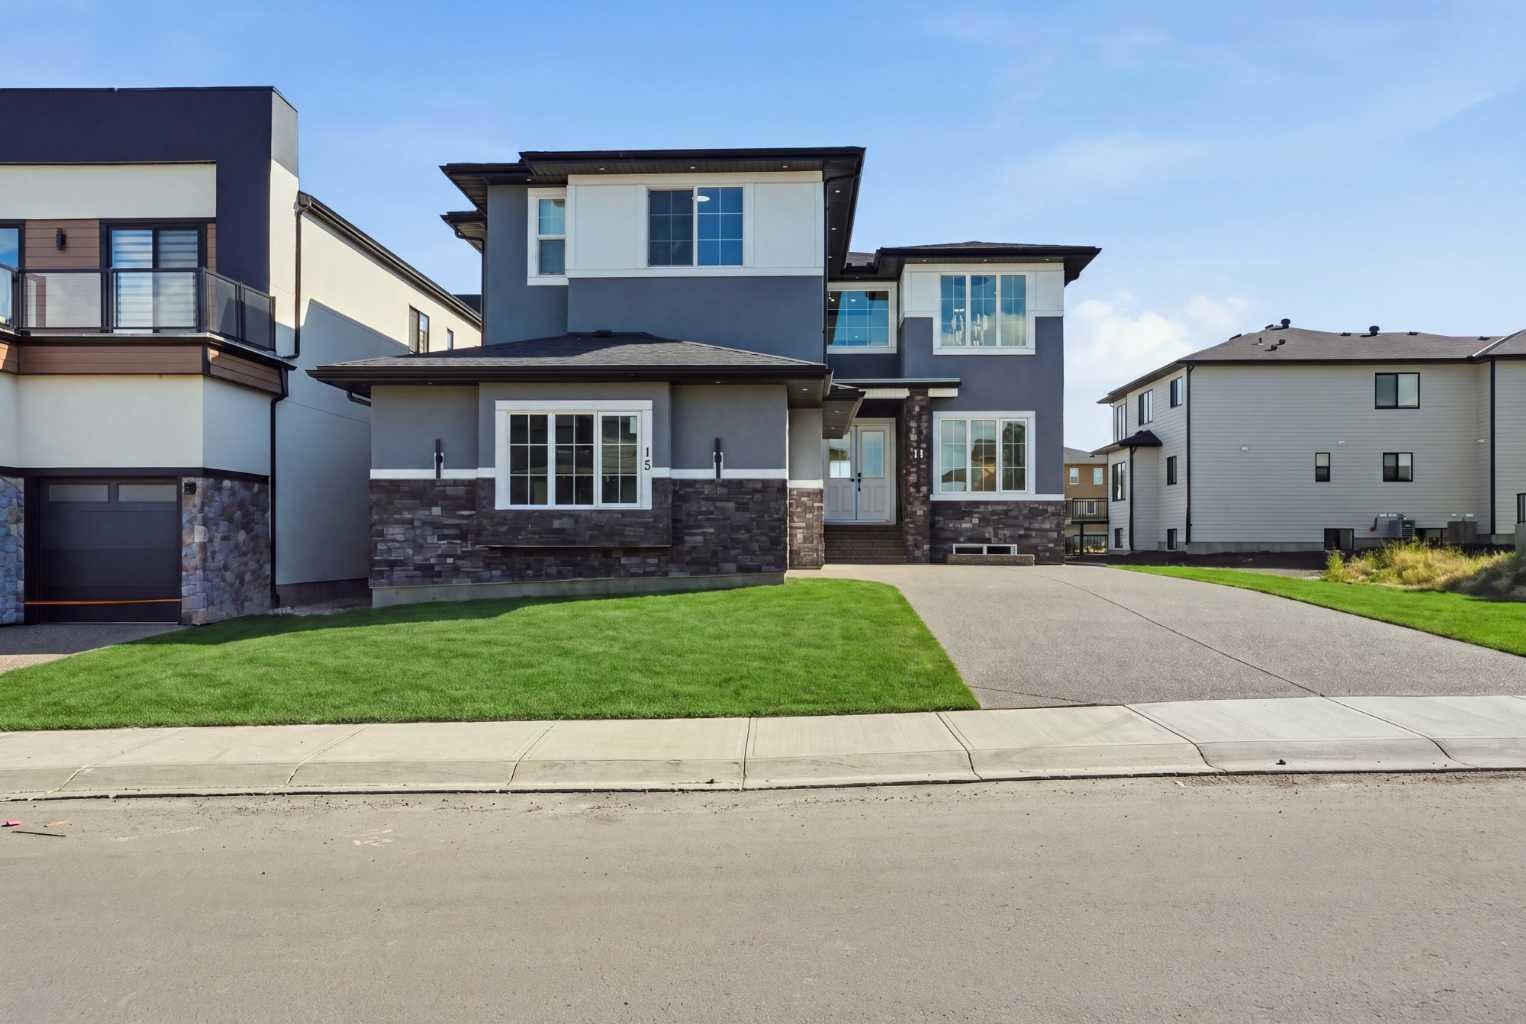
15 WATERCREST Gate
Chestermere, AB T1X 2Y8

Single Family Residence|Pending
5
Beds
6
Total Baths
5
Full Baths
1
Partial Bath
3,654.15
SqFt
$326
/SqFt
2026
Built
Subdivision:
Waterford Estates
County:
Chestermere
Call Now: 587-875-6611
Is this the listing for you? We can help make it yours.
587-875-6611
15 WATERCREST Gate15 WATERCREST Gate15 WATERCREST Gate15 WATERCREST Gate
Save
Ask
Tour
Hide
Share

Mortgage Calculator

Monthly Payment (Est.)

$5,429
Calculator powered by Showcase IDX, a Constellation1 Company. Copyright ©2026 Information is deemed reliable but not guaranteed.

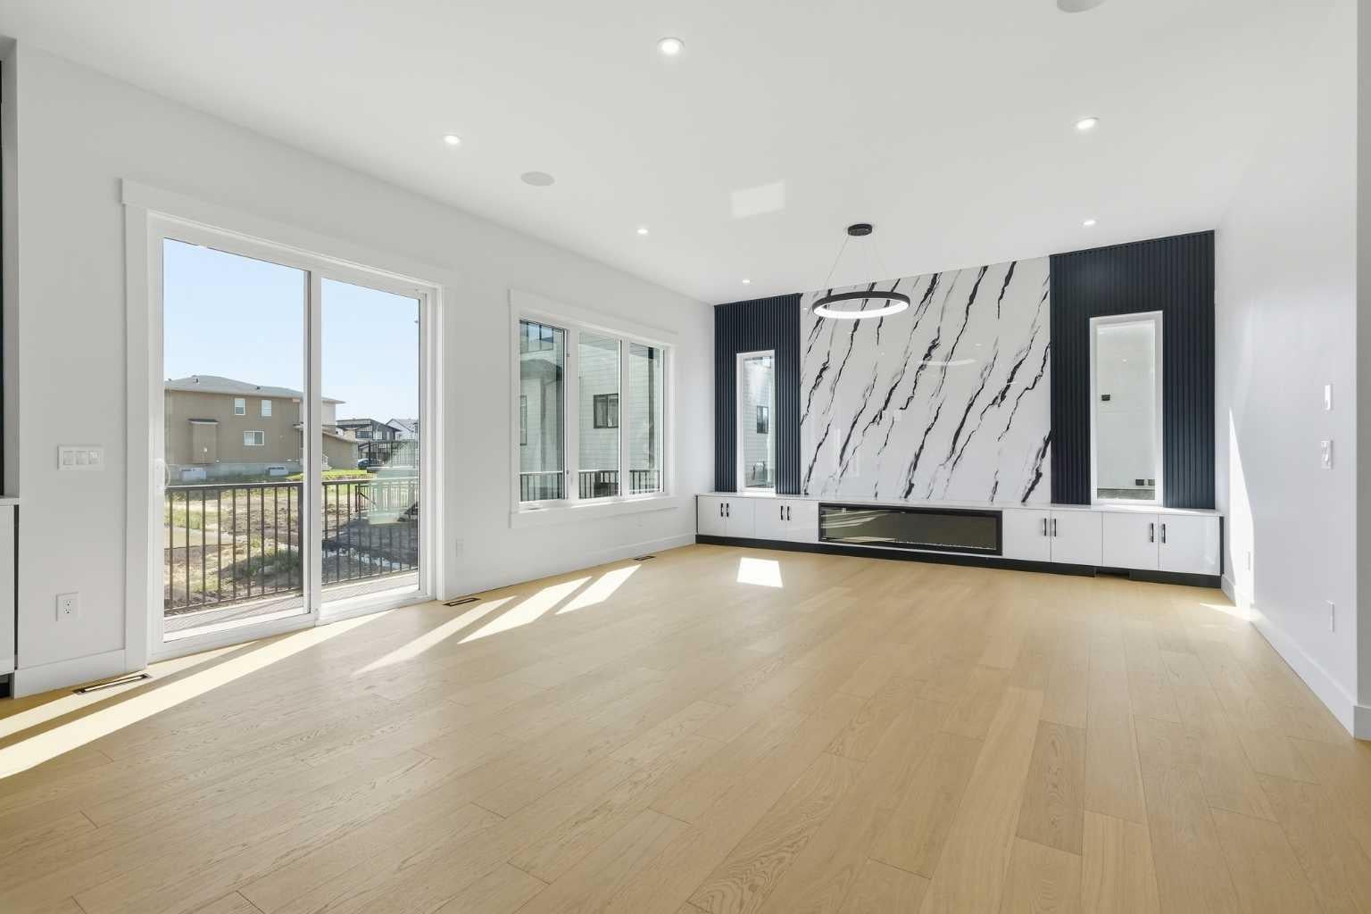
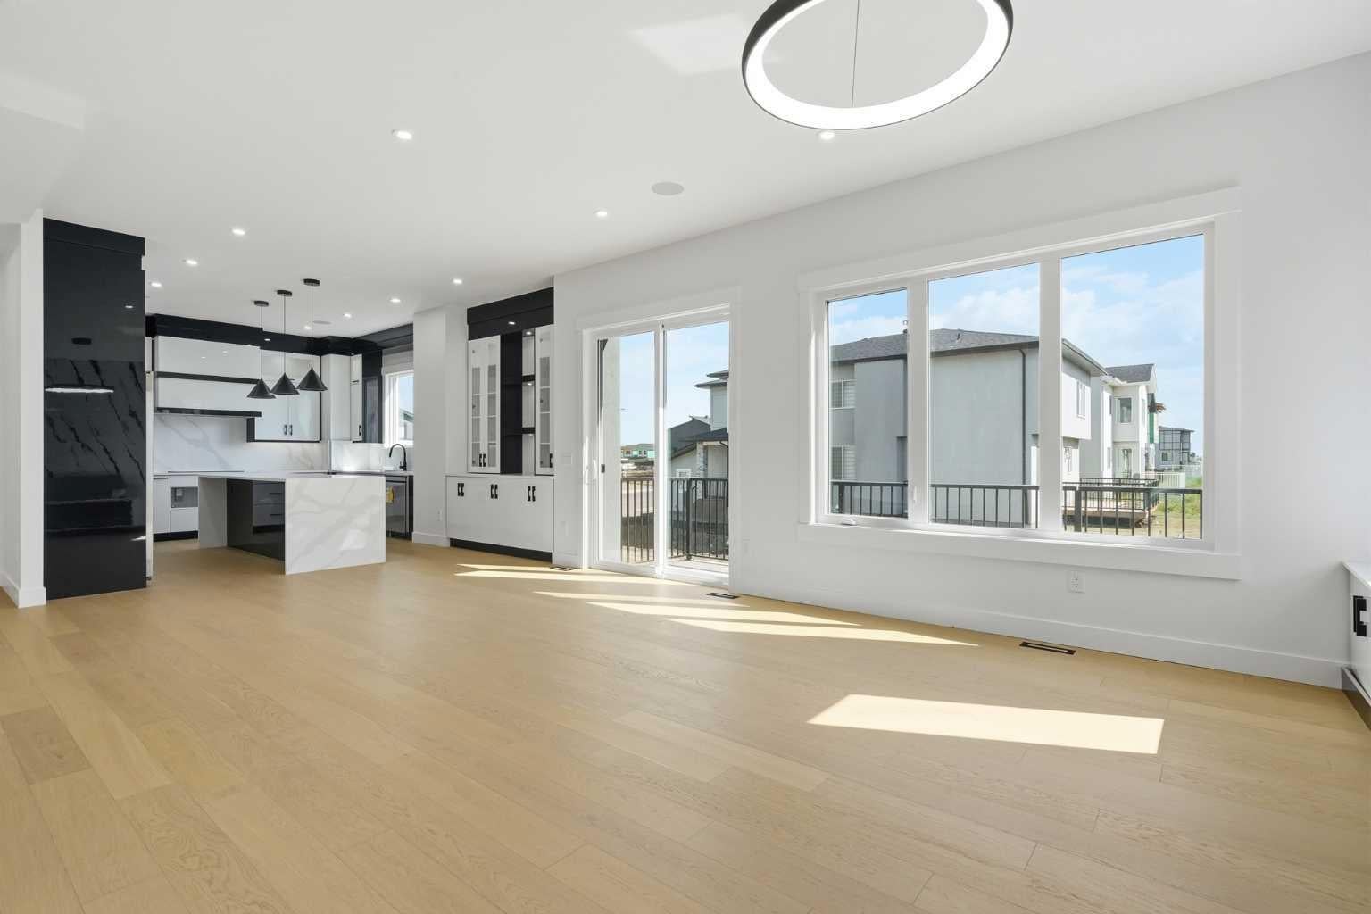
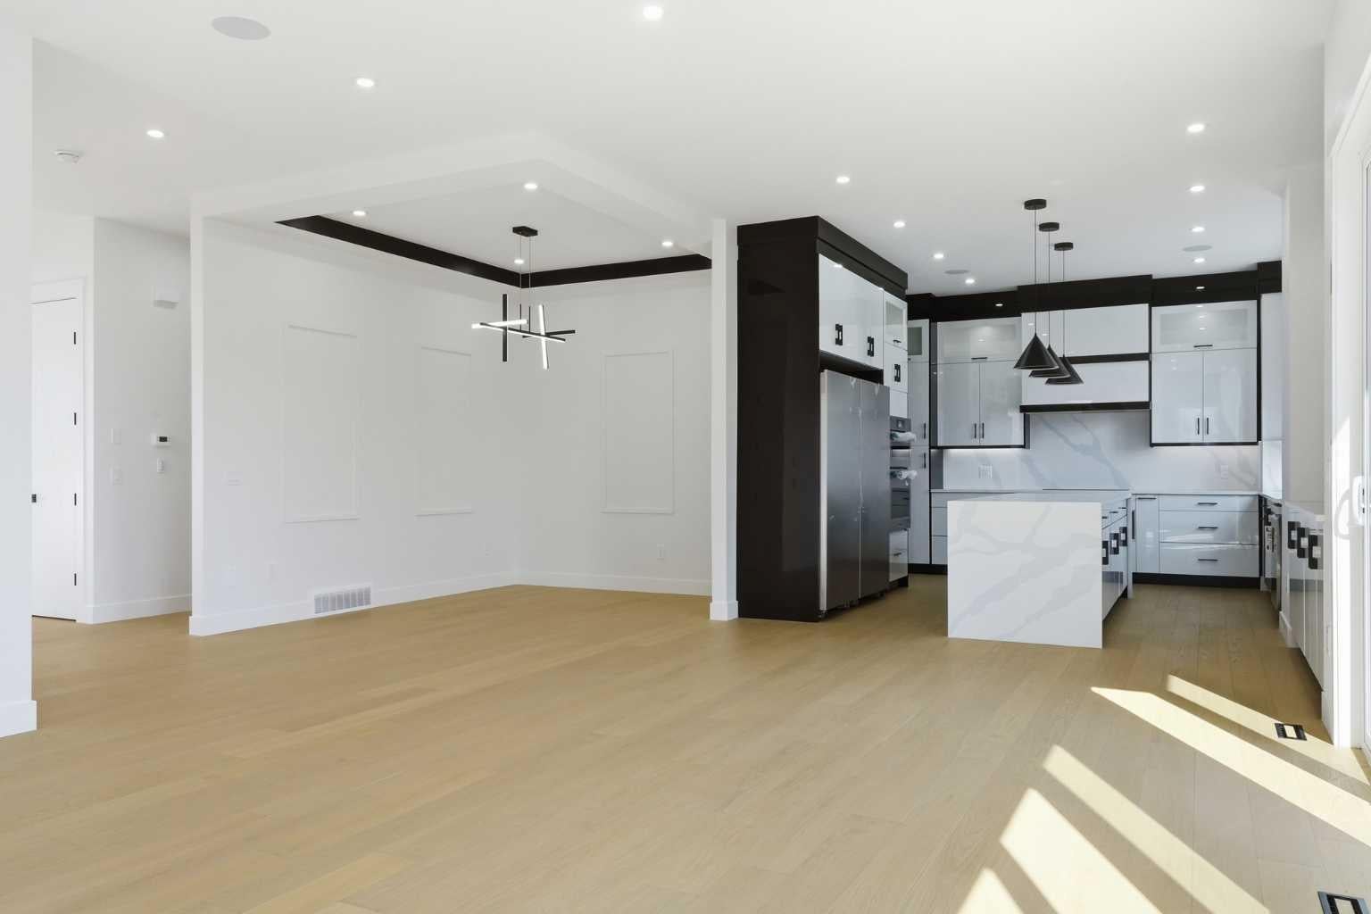
WELCOME TO 15 WATERCREST GATE! THIS NEW-BUILD HOME IS LOCATED IN THE BRAND-NEW COMMUNITY OF WATERFORD ESTATES IN CHESTERMERE. THIS TRIPLE CAR GARAGE HOME OFFERS MORE THAN 3600 SQ. FT OF LIVING AREA. THE MAIN FLOOR OFFERS 10FT HIGH CEILINGS THROUGHOUT, A FORMAL LIVING ROOM, DINING ROOM AND FAMILY ROOM. THE MAIN KITCHEN GIVES YOU A LARGE CENTER ISLAND WITH HIGH-END APPLIANCES. THE SPICE KITCHEN GIVES YOU A GAS STOVE AND THE SAME COUNTERTOPS AS THE MAIN KITCHEN WITH EASY TRANSITION COMING FROM THE GARAGE. THE MUDROOM HAS AN ABUNDANCE OF STRONG AND HOOKS FOR A VERY CLEAN AND SLEEK LOOK. THIS FLOOR ALSO HAS A BEAUTIFUL TWO-PIECE BATHROOM AND A MAIN FLOOR BEDROOM WITH ITS OWN THREE-PIECE BATHROOM AND CLOSET. THE UPPER FLOOR HAS LARGE WINDOWS WITH A GREAT SOURCE OF NATURAL LIGHT THROUGHOUT THE HOME. THE UPPER FLOOR ALSO HAS 2 MASTER BEDROOMS, EACH WITH A THREE-PIECE ENSUITE, A THIRD BEDROOM WITH A JACK AND JILL BATHROOM SHARED WITH THE BONUS ROOM AND A LARGE PRIMARY RETREAT WITH A BEAUTIFUL FIVE-PIECE ENSUITE AND LARGE WALK-IN CLOSET. A DESIGNATED LAUNDRY ROOM WITH LARGE FRONT-LOADING MACHINES ON THE UPPER FLOOR GIVES YOU EASY CONVENIENCE. THE BASEMENT HAS A SIDE ENTRANCE AND IS WAITING FOR YOUR FINISHING TOUCHES ON HOWEVER YOU MAY DESIRE. THE HOME ALSO OFFERS SPEAKERS THROUGHOUT, ROUGH-IN FOR CENTRAL VACCUMS, CAMERA/ALARM ROUGH-INS, AGGREGATE DRIVEWAY AND GAS LINES IN THE GARAGE AND PATIO. WITH FUTURE SCHOOL AND OTHER AMENITIES JUST MINUTES AWAY, BOOK YOUR PRIVATE SHOWING TODAY.

Save
Ask
Tour
Hide
Share
Listing Snapshot
Price 
$1,189,999
Days On Site 
12 Days
Bedrooms 
5
Inside Area (SqFt) 
3,654.15 sqft
Total Baths 
6
Full Baths 
5
Partial Baths 
1
Lot Size 
0.13 Acres
Year Built 
2026
MLS® Number 
A2339399
Status 
Pending
Property Tax 
N/A
Maintenance Fees 
N/A
Sq Ft Source 
N/A
Friends & Family
Recent Activity
5 days agoStatus changed to Pending
5 days agoListing updated with changes from the MLS®
2 weeks agoListing first seen on site
General Features
Acres 
0.13
Attached Garage 
Yes
Available on 
2026-09-17
Garage 
Yes
Garage Spaces 
3
Levels 
Two
Parking 
Garage Door OpenerAttachedGarageDriveway
Parking Spaces 
3
Property Condition 
New Construction
Property Sub Type 
Single Family Residence
Style 
2 Storey
Zoning 
R1
Interior Features
Appliances 
Built-In FreezerBuilt-In Gas RangeBuilt-In RangeBuilt-In RefrigeratorDishwasherMicrowaveRangeRange HoodWasher/DryerOvenElectric Range
Basement 
None
Cooling 
Central Air
Fireplace 
Yes
Fireplace Features 
ElectricLiving Room
Fireplaces 
1
Flooring 
CarpetCeramic TileHardwood
Heating 
Forced Air
Interior 
Central VacuumChandelierDouble VanityDry BarHigh CeilingsKitchen IslandPantryWalk-In Closet(s)
Laundry Features 
Upper Level
2pc Bathroom 
Dimensions - 4`11" x 5`4"Level - Main
3pc Ensuite bath 
Dimensions - 4`11" x 8`8"Level - Main
5pc Ensuite bath 
Dimensions - 14`3" x 11`4"Level - Second
Bedroom 
Dimensions - 16`0" x 10`11"Level - Second
Bedroom - Primary 
Dimensions - 18`2" x 16`8"Level - Second
Bonus Room 
Dimensions - 13`10" x 17`6"Level - Second
Dining Room 
Dimensions - 11`9" x 9`3"Level - Main
Family Room 
Dimensions - 10`11" x 13`8"Level - Main
Foyer 
Dimensions - 7`9" x 7`10"Level - Main
Kitchen With Eating Area 
Dimensions - 20`0" x 14`6"Level - Main
Laundry 
Dimensions - 11`6" x 5`8"Level - Second
Mud Room 
Dimensions - 5`5" x 11`4"Level - Main
Spice Kitchen 
Dimensions - 9`11" x 9`2"Level - Main
Walk-In Closet 
Dimensions - 9`1" x 11`4"Level - Second
Save
Ask
Tour
Hide
Share
Exterior Features
Construction Details 
StoneFrame
Exterior 
BalconyPrivate Yard
Frontage 
15.85M 52`0"
Lot Features 
Back Yard
Roof 
Asphalt
Windows/Doors 
French Doors
Community Features
Community Features 
PlaygroundSidewalks
Listing courtesy of Harman Pandher of Real Broker

Listing information is provided by Participants of the Alberta One Realty Listing Services (Pillar 9). IDX information is provided exclusively for personal, non-commercial use, and may not be used for any purpose other than to identify prospective properties consumers may be interested in purchasing. Information is deemed reliable but not guaranteed. Copyright 2026, Alberta One Realty Listing Services (Pillar 9)
Last checked 2026-09-06 12:33 PM UTC

Neighborhood & Commute
Source: Walkscore
Disclosure: Community information and market data powered by Constellation Data Labs. Information is deemed reliable but not guaranteed.
Save
Ask
Tour
Hide
Share