Save
Ask
Tour
Hide
Share
$959,998
12 Days On Site

846 Cobblefield Manor SW
Airdrie, AB T4B 5L9

For Sale|Single Family Residence|Active
4
Beds
3
Total Baths
3
Full Baths
2,624
SqFt
$366
/SqFt
2023
Built
Subdivision:
Cobblestone Creek
County:
Airdrie
Call Now: 587-875-6611
Is this the listing for you? We can help make it yours.
587-875-6611
Upcoming Open Houses
Sun, Sep 6, 1:00 PM - 4:00 PM
846 Cobblefield Manor SW846 Cobblefield Manor SW846 Cobblefield Manor SW846 Cobblefield Manor SW
Save
Ask
Tour
Hide
Share

Mortgage Calculator

Monthly Payment (Est.)

$4,380
Calculator powered by Showcase IDX, a Constellation1 Company. Copyright ©2026 Information is deemed reliable but not guaranteed.

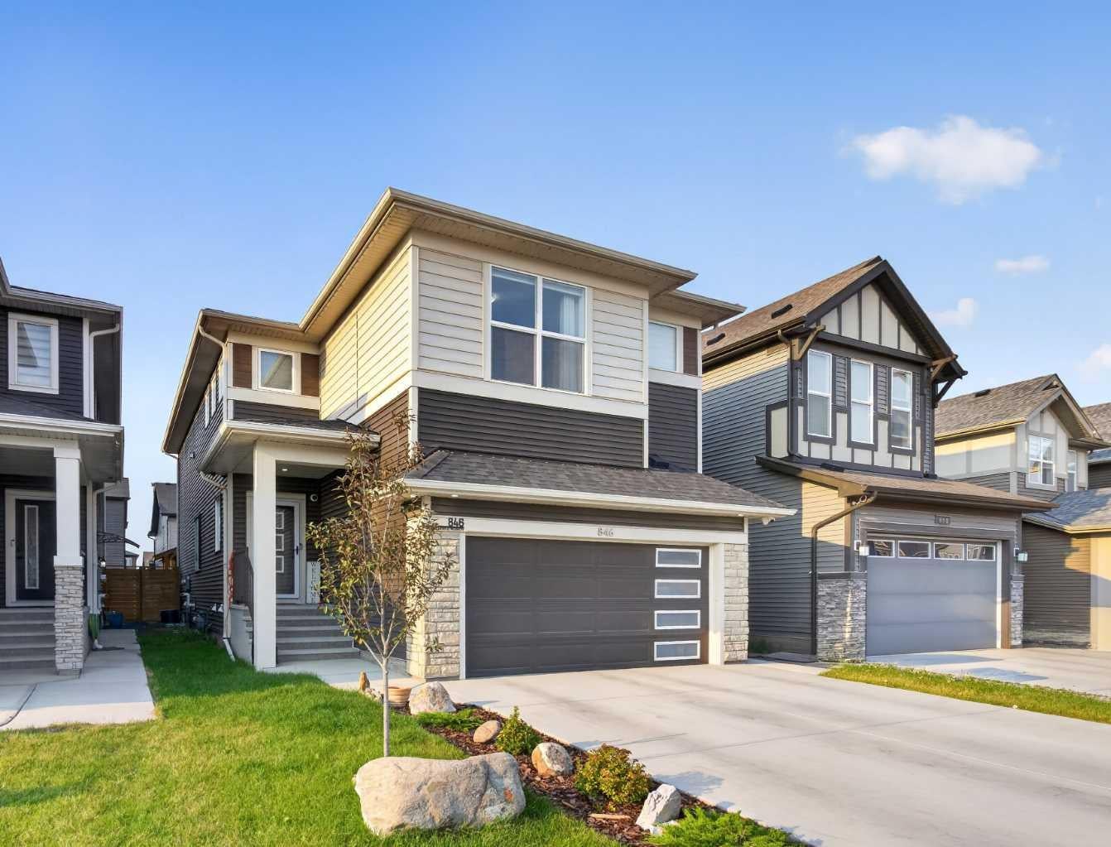
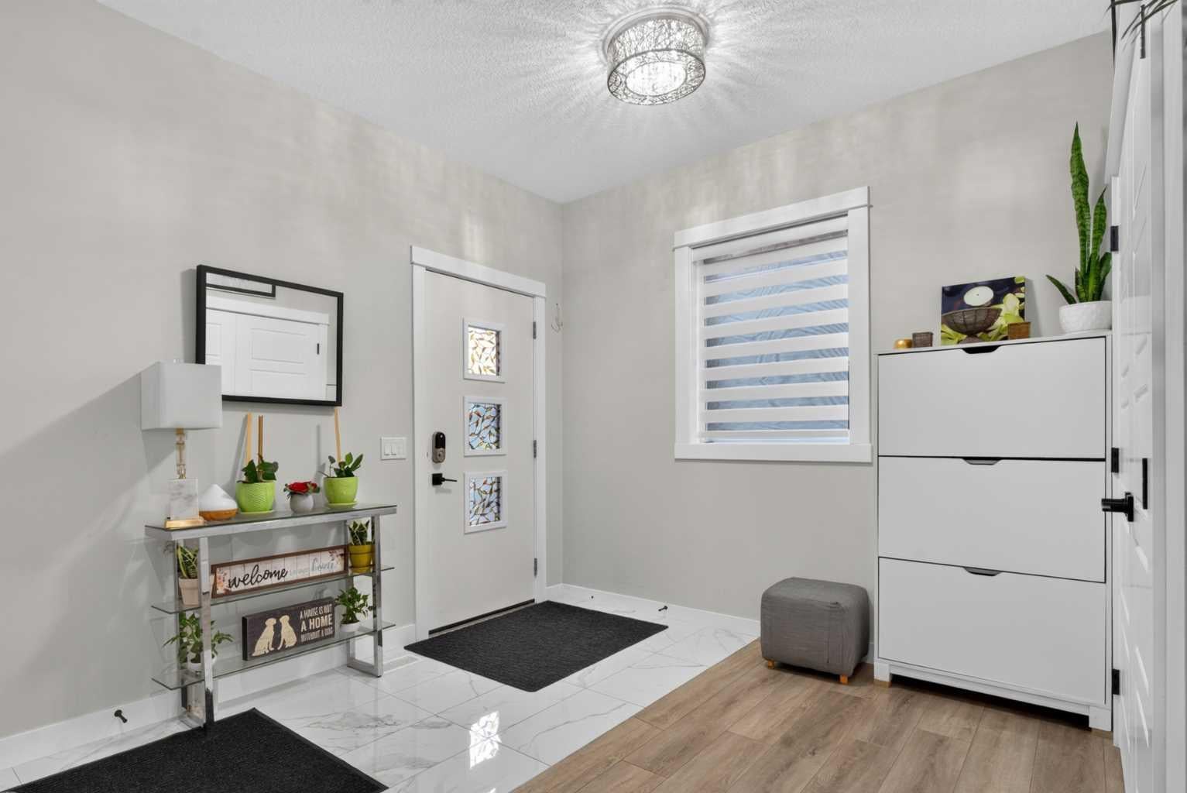
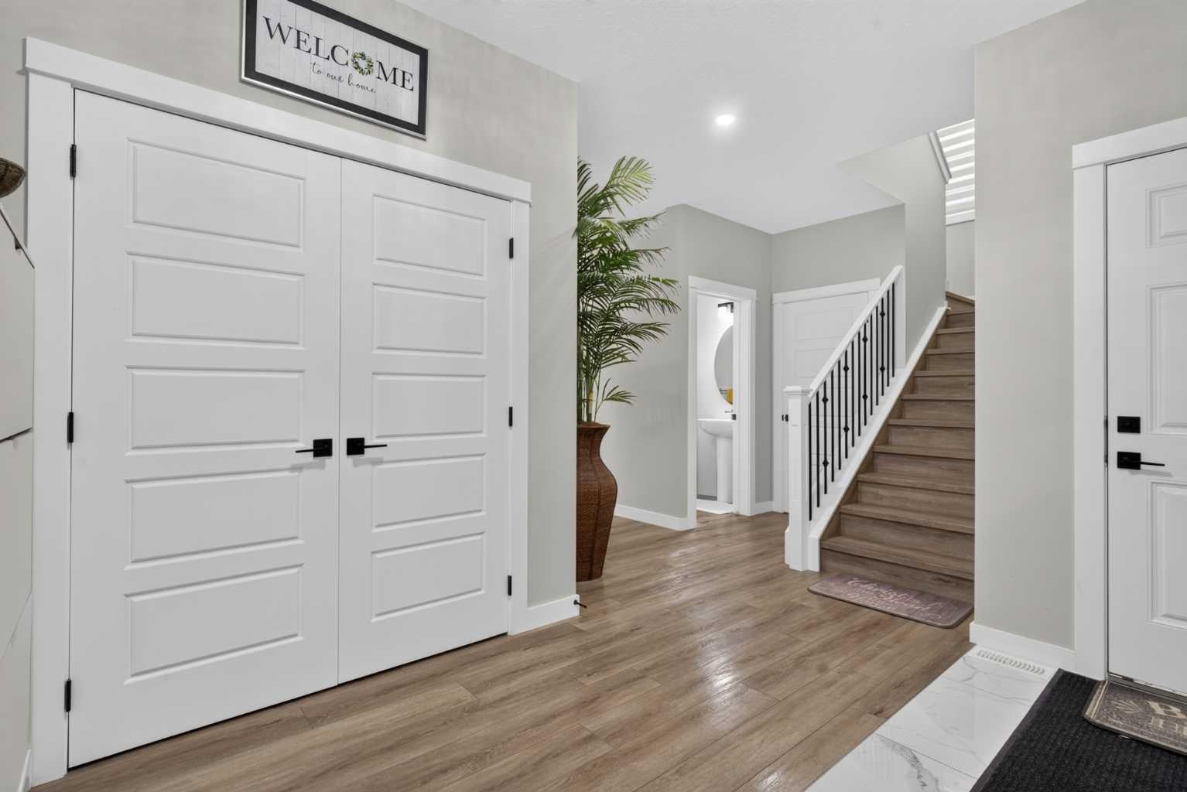
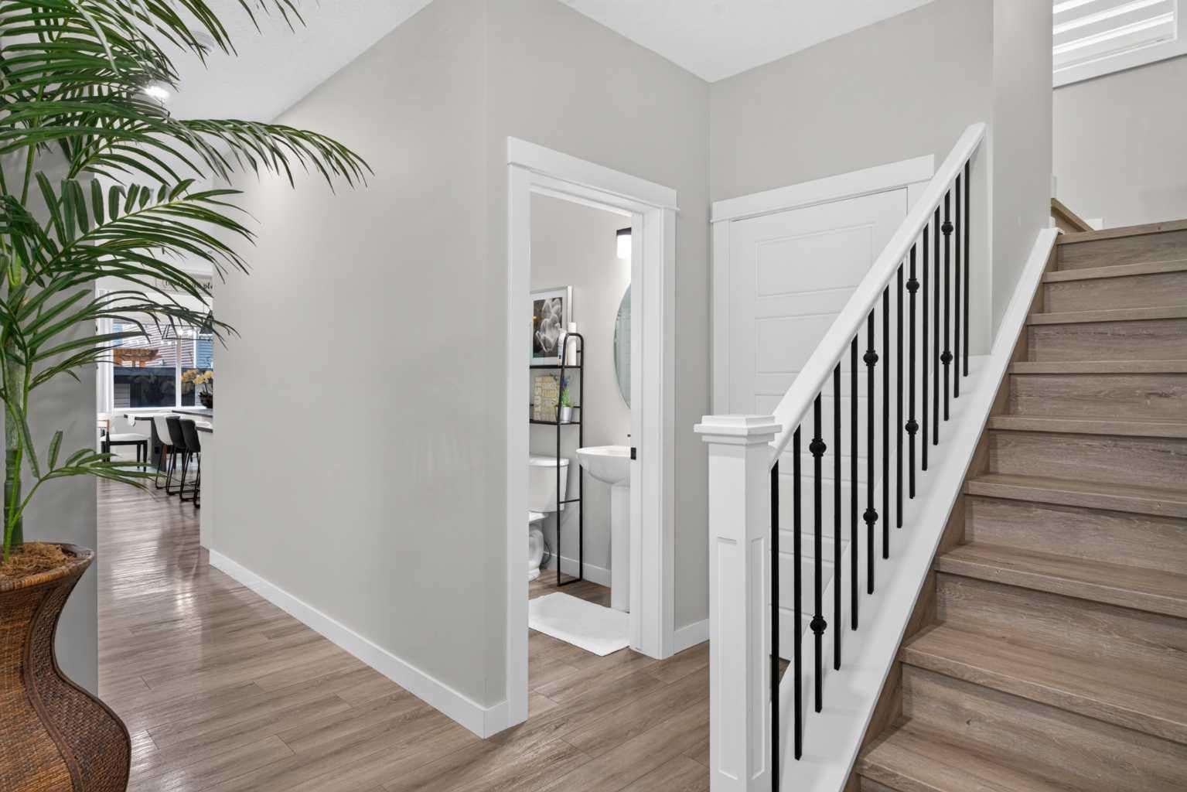
Open House, Sept 6, 1 - 4 pm. Welcome to this impressive two-storey home in the desirable Airdrie community of Cobblestone Creek, offering a functional layout, stylish finishes and plenty of room for the entire family. The main floor features luxury vinyl plank flooring throughout, a versatile office/den, and a spacious living room centred around a cozy electric fireplace. The well-appointed kitchen offers plenty of workspace and storage, along with the added convenience of a separate spice kitchen—perfect for everyday cooking and entertaining. A 3-piece bathroom on the main floor adds even more flexibility to the layout. Upstairs you'll find four bedrooms plus a spacious bonus room. The primary retreat features a beautiful 5-piece ensuite and an oversized walk-in closet, while three additional bedrooms provide plenty of space for family, guests or another home office. The undeveloped basement is ready for your future ideas, providing the opportunity to add even more living space. Outside, enjoy a low-maintenance backyard designed for relaxing and entertaining, complete with a deck and dedicated firepit area. The home also features central air conditioning to keep you comfortable through the summer months, along with a double attached garage for added parking and storage. Located in Cobblestone Creek, this home offers an excellent combination of space, comfort and functionality. Four bedrooms upstairs, central A/C, spice kitchen, main-floor office, 3-piece main-floor bath, bonus room, double attached garage and room to grow in the undeveloped basement—this home checks a lot of boxes.

Save
Ask
Tour
Hide
Share
Listing Snapshot
Price 
$959,998
Days On Site 
12 Days
Bedrooms 
4
Inside Area (SqFt) 
2,624 sqft
Total Baths 
3
Full Baths 
3
Partial Baths 
N/A
Lot Size 
0.09 Acres
Year Built 
2023
MLS® Number 
A2339306
Status 
Active
Property Tax 
$5,576
Maintenance Fees 
N/A
Sq Ft Source 
N/A
Friends & Family
Recent Activity
2 weeks agoListing first seen on site
2 weeks agoListing updated with changes from the MLS®
General Features
Acres 
0.09
Attached Garage 
Yes
Garage 
Yes
Garage Spaces 
2
Levels 
Two
Parking 
AttachedGarage
Parking Spaces 
4
Property Sub Type 
Single Family Residence
SqFt Above 
2444
Style 
2 Storey
Zoning 
R1-U
Interior Features
Appliances 
DishwasherMicrowaveOvenRefrigeratorWasher/Dryer
Basement 
FullUnfinished
Cooling 
Central Air
Fireplace 
Yes
Fireplace Features 
ElectricLiving Room
Fireplaces 
1
Flooring 
CarpetCeramic TileVinyl
Heating 
Central
Interior 
Open Floorplan
Laundry Features 
Laundry RoomUpper Level
3pc Bathroom 
Level - Main
4pc Bathroom 
Level - Upper
5pc Ensuite bath 
Level - Upper
Bedroom 
Dimensions - 13`0" x 12`2"Level - Upper
Bedroom - Primary 
Dimensions - 13`8" x 15`1"Level - Upper
Dining Room 
Dimensions - 12`6" x 5`7"Level - Main
Family Room 
Dimensions - 17`9" x 18`3"Level - Upper
Kitchen 
Dimensions - 12`9" x 18`6"Level - Main
Laundry 
Dimensions - 9`4" x 5`1"Level - Upper
Living Room 
Dimensions - 12`3" x 15`11"Level - Main
Office 
Dimensions - 9`2" x 11`7"Level - Main
Spice Kitchen 
Dimensions - 7`0" x 9`4"Level - Main
Save
Ask
Tour
Hide
Share
Exterior Features
Construction Details 
Frame
Exterior 
Storage
Fencing 
Fenced
Frontage 
10.36M 34`0"
Lot Features 
Other
Patio And Porch 
Deck
Roof 
ShingleAsphalt
Community Features
Community Features 
ParkPlaygroundSidewalksStreet Lights
Listing courtesy of Pavan Kaushal of CIR Realty

Listing information is provided by Participants of the Alberta One Realty Listing Services (Pillar 9). IDX information is provided exclusively for personal, non-commercial use, and may not be used for any purpose other than to identify prospective properties consumers may be interested in purchasing. Information is deemed reliable but not guaranteed. Copyright 2026, Alberta One Realty Listing Services (Pillar 9)
Last checked 2026-09-06 12:33 PM UTC

Neighborhood & Commute
Source: Walkscore
Disclosure: Community information and market data powered by Constellation Data Labs. Information is deemed reliable but not guaranteed.
Save
Ask
Tour
Hide
Share