


Save
Ask
Tour
Hide
$1,899,988
5 Days On Site
112004 338 Avenue ERural Foothills County, AB T1V 1N2
For Sale|Single Family Residence|Active
4
Beds
4
Total Baths
3
Full Baths
1
Partial Bath
5,760.5
SqFt
$330
/SqFt
1995
Built
Subdivision:
Gladys Ridge
County:
Foothills County
Call Now: 587-875-6611
Is this the listing for you? We can help make it yours.
587-875-6611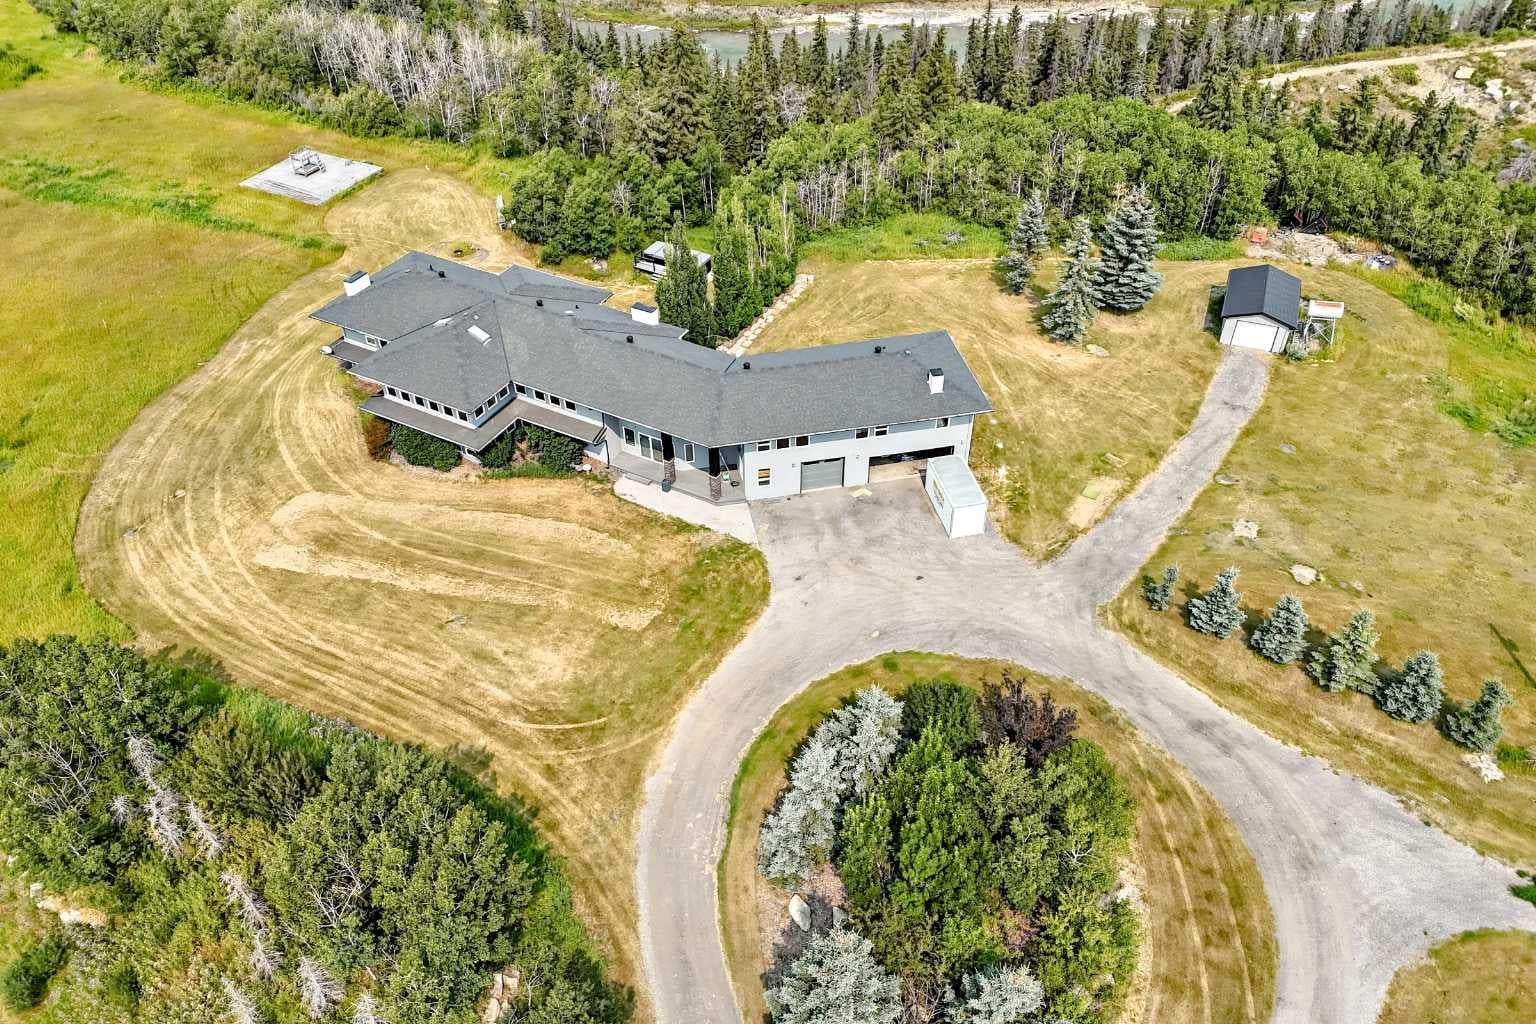
Save
Ask
Tour
Hide
Mortgage Calculator
Monthly Payment (Est.)
$8,669Calculator powered by Showcase IDX, a Constellation1 Company. Copyright ©2026 Information is deemed reliable but not guaranteed.
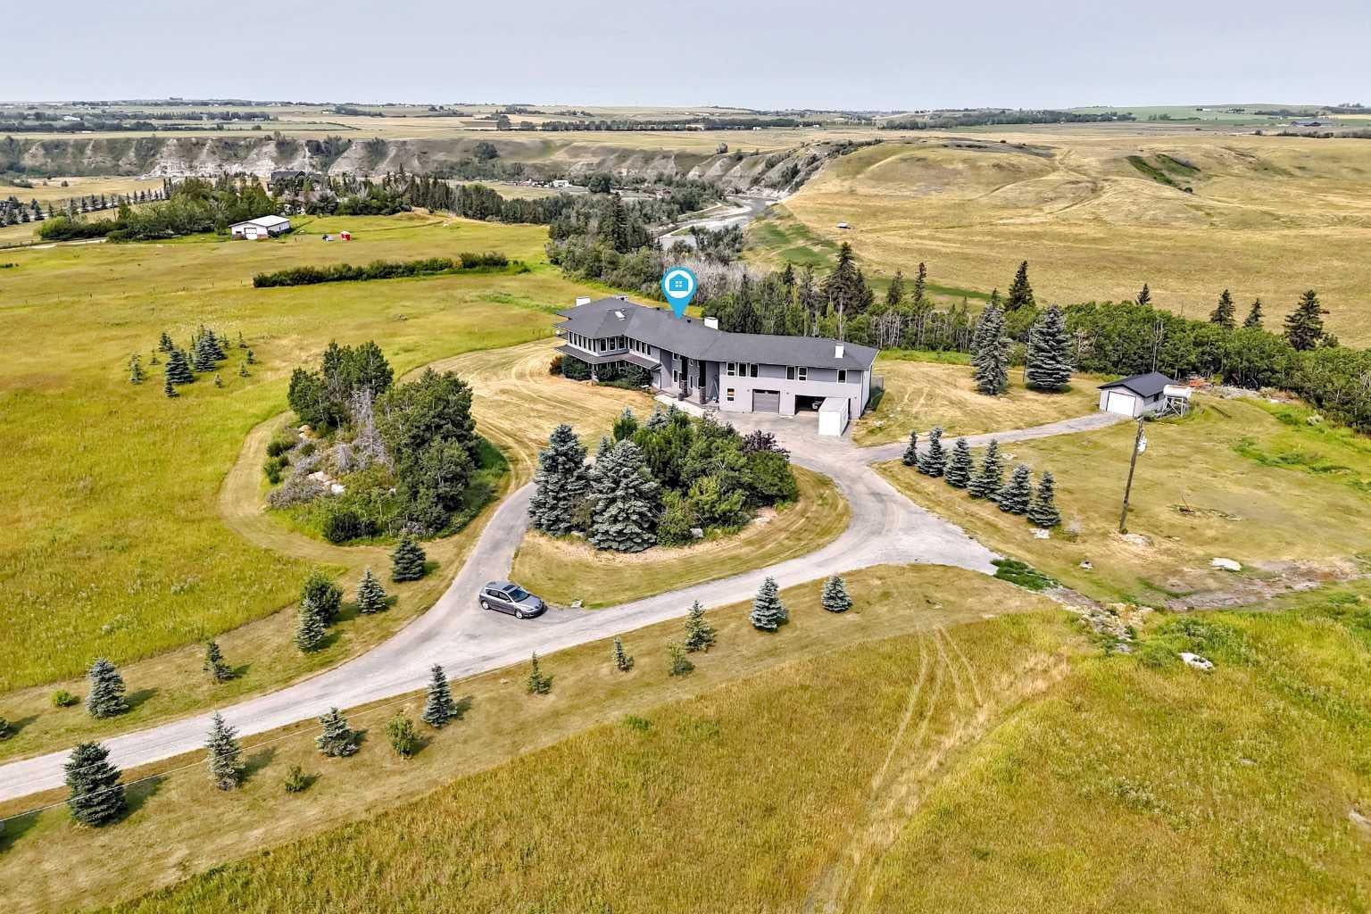
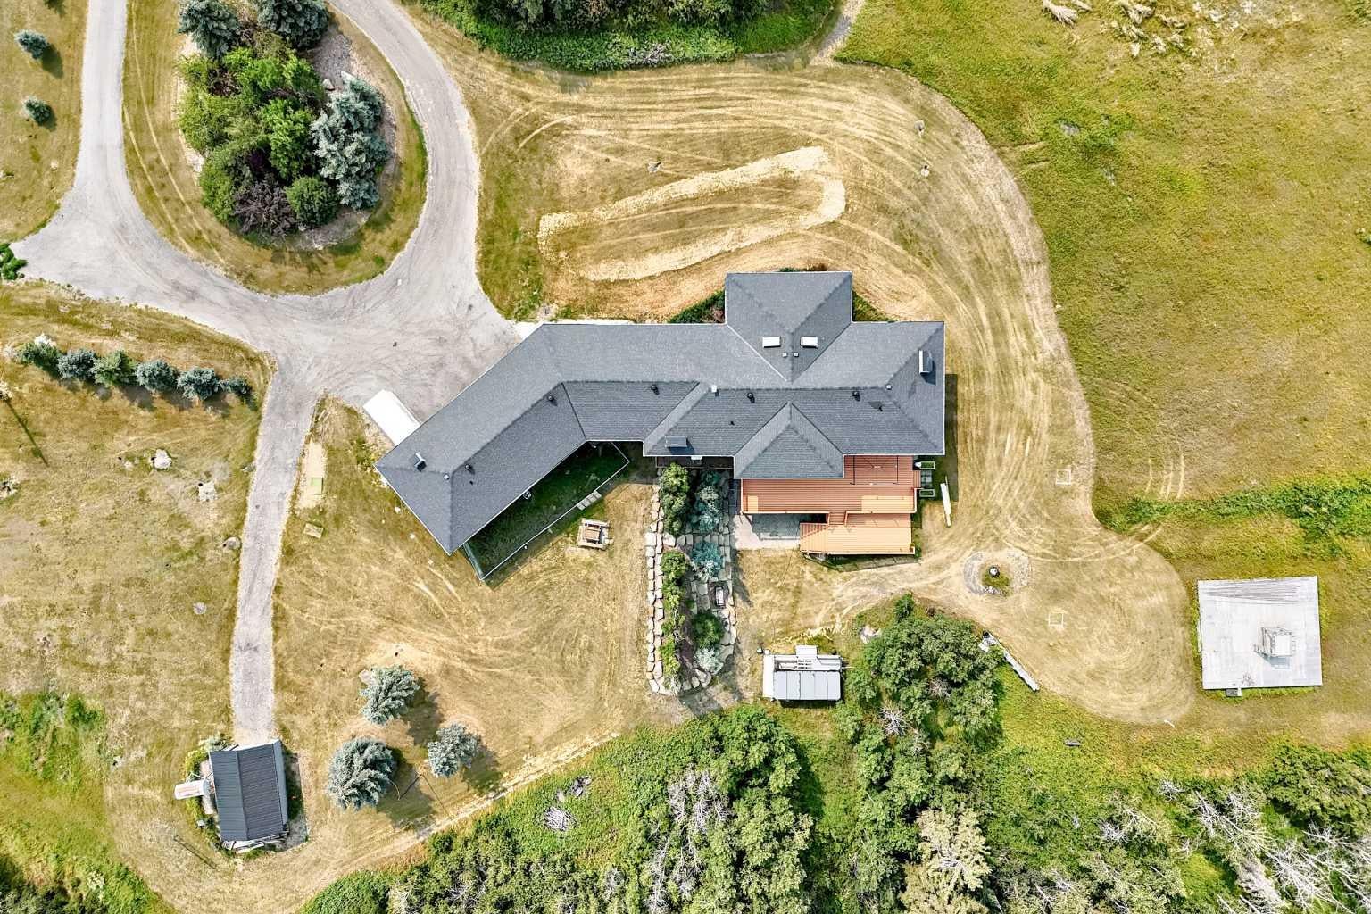
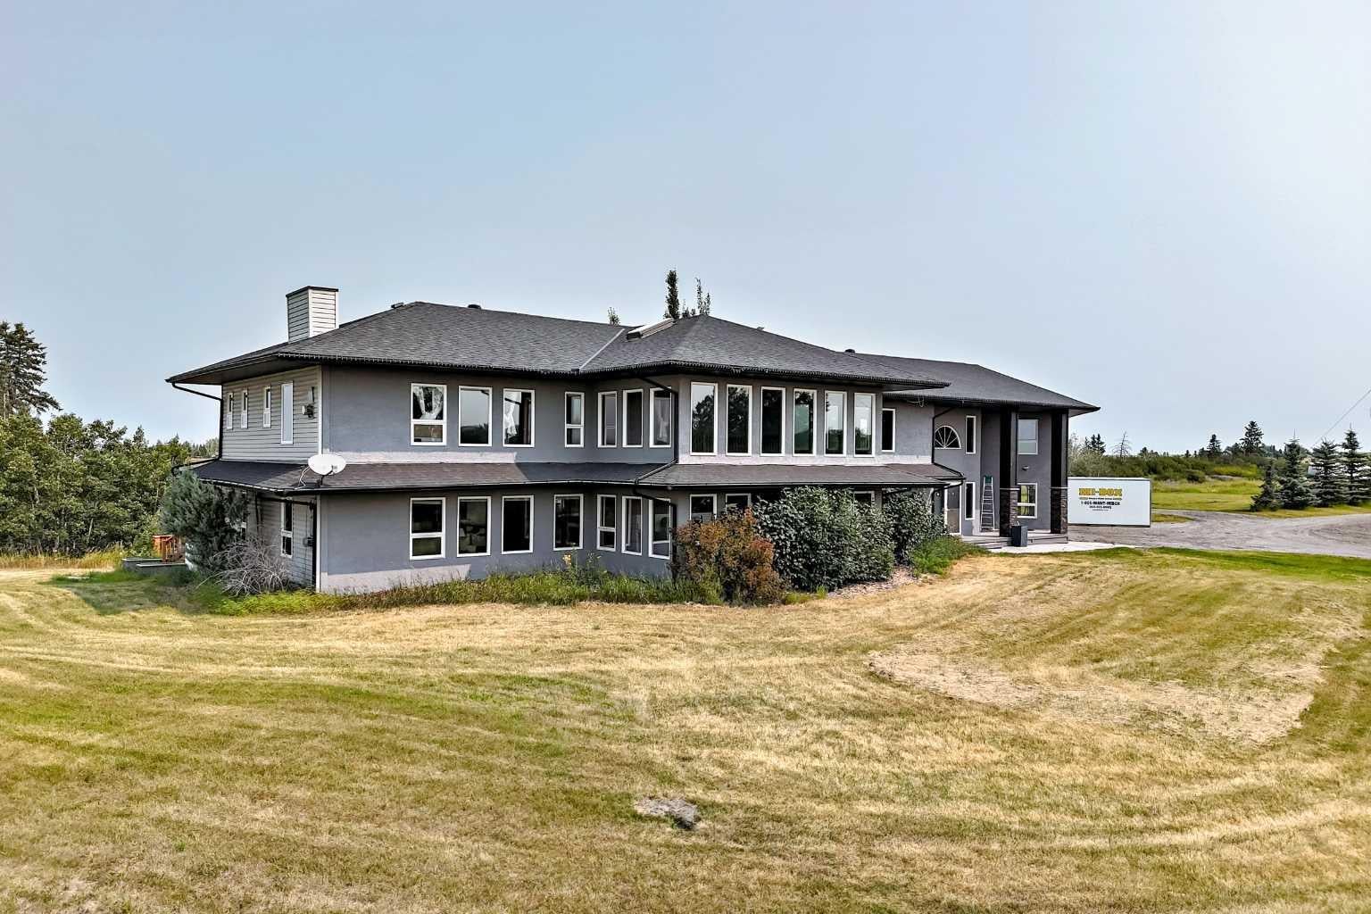
WOW! Did the square footage make you look twice? Yes! this home really is that big! High ceilings, a refreshed kitchen, new windows, new mechanical, a massive garage and separate building for storage and many features which make this home perfect for entertaining, that large family, or those who just want some more space at home! Situated on 20 acres high on the banks of the highwood river the landscape is truly stunning all of this is within 15 minutes to Okotoks and 25 mins to Calgary. A must see! So much value and so much potential lie here!
Save
Ask
Tour
Hide
Listing Snapshot
Price
$1,899,988
Days On Site
5 Days
Bedrooms
4
Inside Area (SqFt)
5,760.5 sqft
Total Baths
4
Full Baths
3
Partial Baths
1
Lot Size
16.7 Acres
Year Built
1995
MLS® Number
A2336565
Status
Active
Property Tax
$9,669
Maintenance Fees
N/A
Sq Ft Source
N/A
Friends & Family
Recent Activity
| 6 days ago | Listing first seen on site | |
| 6 days ago | Listing updated with changes from the MLS® |
General Features
Acres
16.7
Attached Garage
Yes
Garage
Yes
Garage Spaces
3
Levels
Two
Parking
AttachedGarageGarage Door Opener
Property Sub Type
Single Family Residence
Sewer
Septic Tank
Style
2 StoreyAcreage with Residence
Water Source
Well
Zoning
CR
Interior Features
Appliances
DishwasherDryerGas CooktopMicrowaveRange HoodRefrigeratorWasherOvenCooktop
Basement
PartialFinishedWalk-Out Access
Cooling
Central Air
Fireplace
Yes
Fireplace Features
Gas
Fireplaces
4
Flooring
CarpetHardwoodLaminateSlateTile
Heating
Forced AirNatural Gas
Interior
Breakfast BarBuilt-in FeaturesGranite CountersHigh CeilingsKitchen IslandOpen FloorplanPantrySee RemarksSoaking TubStorageVaulted Ceiling(s)Walk-In Closet(s)
Laundry Features
Laundry RoomMultiple LocationsUpper Level
Window Features
Window Coverings
2pc Bathroom
Dimensions - 4`3" x 3`11"Level - Main
4pc Bathroom
Dimensions - 10`7" x 4`2"Level - Upper
5pc Ensuite bath
Dimensions - 19`0" x 7`3"Level - Upper
Bedroom
Dimensions - 18`6" x 10`0"Level - Upper
Bedroom - Primary
Dimensions - 23`1" x 17`8"Level - Upper
Dining Room
Dimensions - 19`5" x 13`0"Level - Main
Family Room
Dimensions - 30`6" x 12`5"Level - Main
Game Room
Dimensions - 22`11" x 14`2"Level - Main
Kitchen
Dimensions - 18`0" x 16`8"Level - Main
Laundry
Dimensions - 5`2" x 2`8"Level - Upper
Living Room
Dimensions - 27`1" x 16`1"Level - Main
Office
Dimensions - 23`0" x 10`11"Level - Upper
Other
Dimensions - 20`4" x 18`10"Level - Basement
Pantry
Dimensions - 5`4" x 5`8"Level - Main
Save
Ask
Tour
Hide
Exterior Features
Construction Details
StoneStuccoFrame
Exterior
BalconyLightingOtherPrivate YardStorage
Lot Features
Irregular LotLandscapedLevelOtherPrivateSecludedViewsWooded
Patio And Porch
Front PorchPatio
Roof
ShingleAsphalt
Waterfront Features
Pond
Windows/Doors
Window Coverings
Community Features
Community Features
Other
Township
21
Listing courtesy of Dylan Oneschuk of eXp Realty

Listing information is provided by Participants of the Alberta One Realty Listing Services (Pillar 9). IDX information is provided exclusively for personal, non-commercial use, and may not be used for any purpose other than to identify prospective properties consumers may be interested in purchasing. Information is deemed reliable but not guaranteed. Copyright 2026, Alberta One Realty Listing Services (Pillar 9)
Last checked 2026-08-18 01:21 PM UTC
Listing information is provided by Participants of the Alberta One Realty Listing Services (Pillar 9). IDX information is provided exclusively for personal, non-commercial use, and may not be used for any purpose other than to identify prospective properties consumers may be interested in purchasing. Information is deemed reliable but not guaranteed. Copyright 2026, Alberta One Realty Listing Services (Pillar 9)
Last checked 2026-08-18 01:21 PM UTC
Neighborhood & Commute
Source: Walkscore
Disclosure: Community information and market data powered by Constellation Data Labs. Information is deemed reliable but not guaranteed.
Save
Ask
Tour
Hide