


55 Riviera CourtCochrane, AB T4C 2V8
Mortgage Calculator
Monthly Payment (Est.)
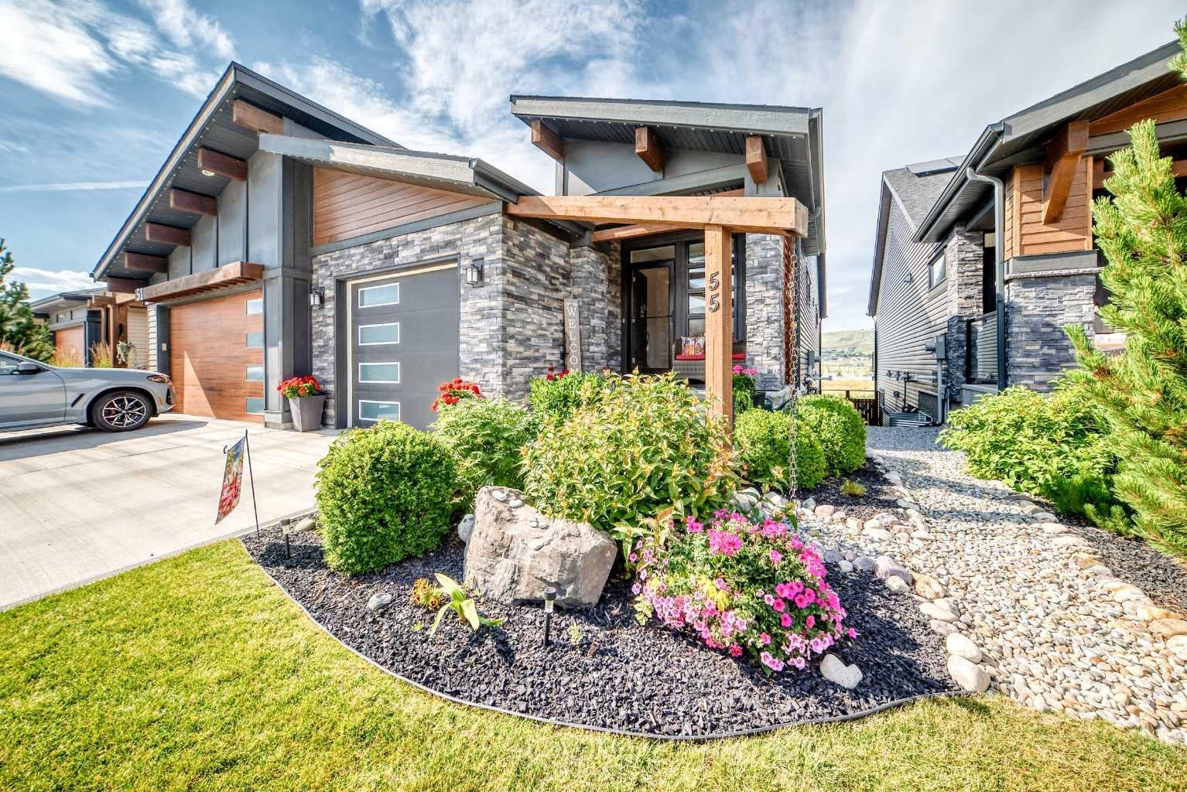
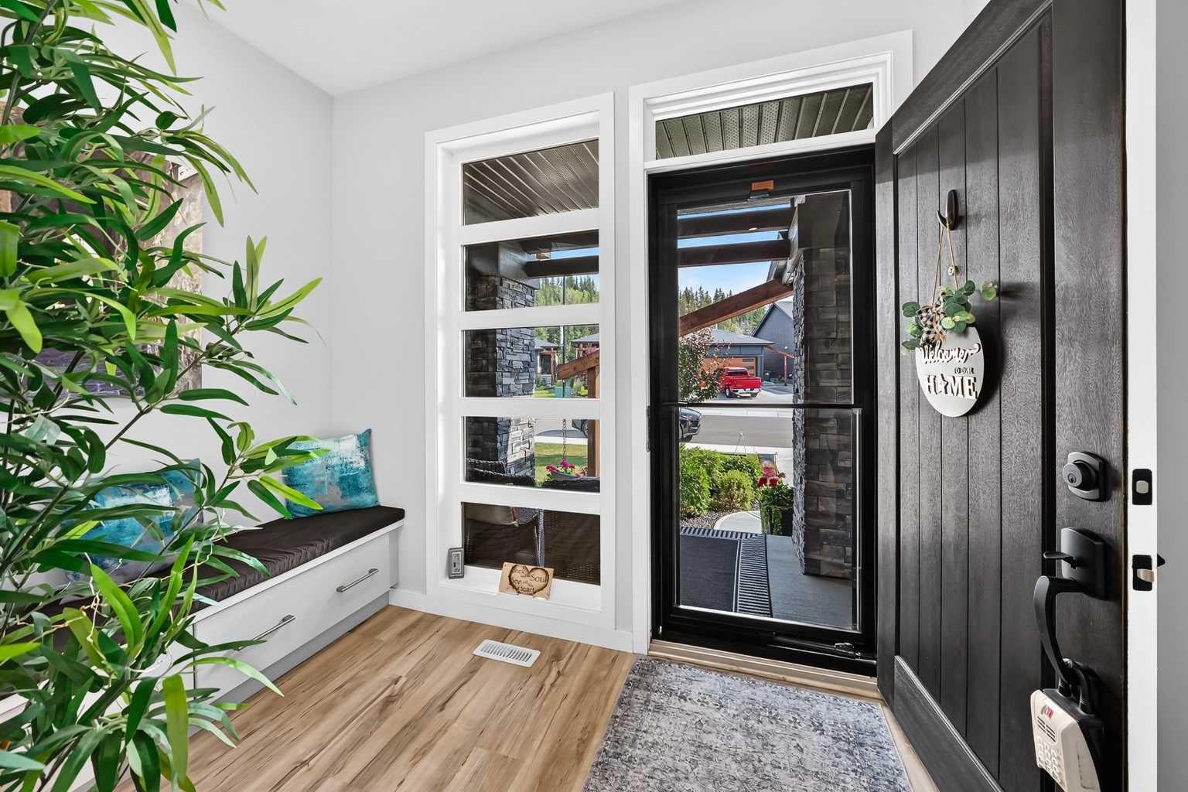
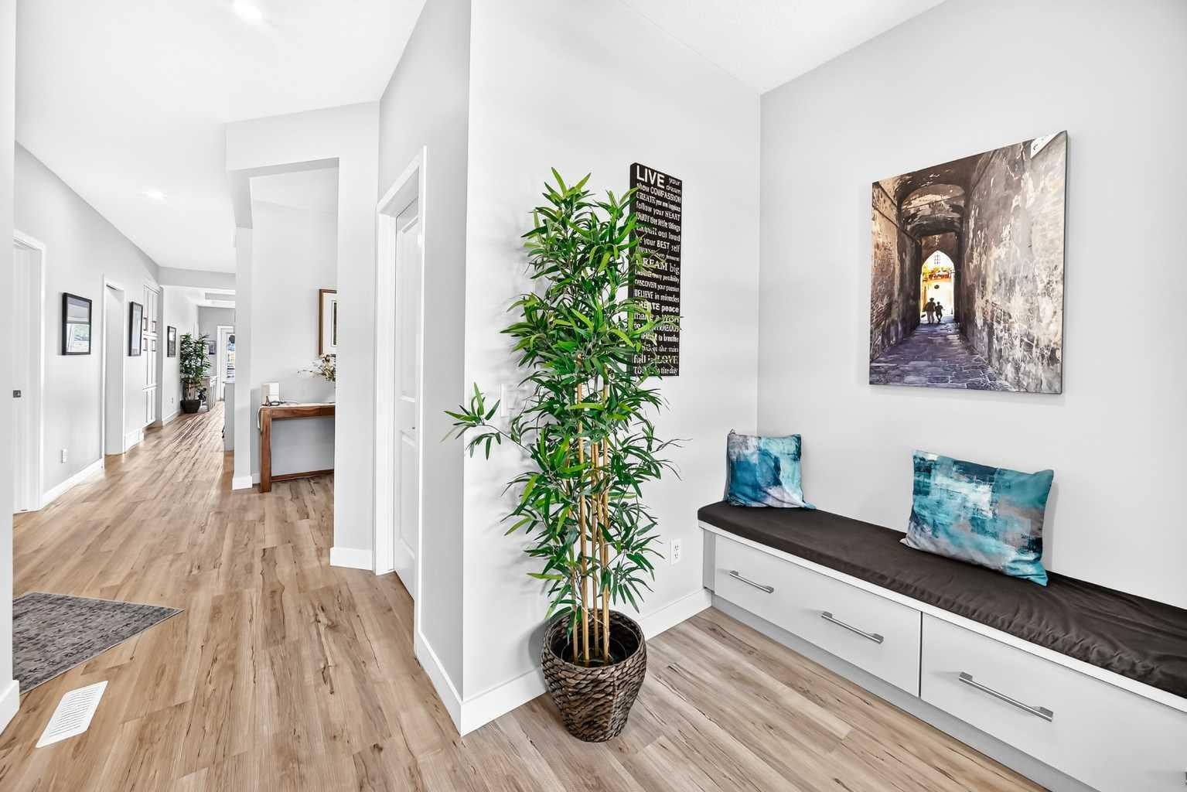
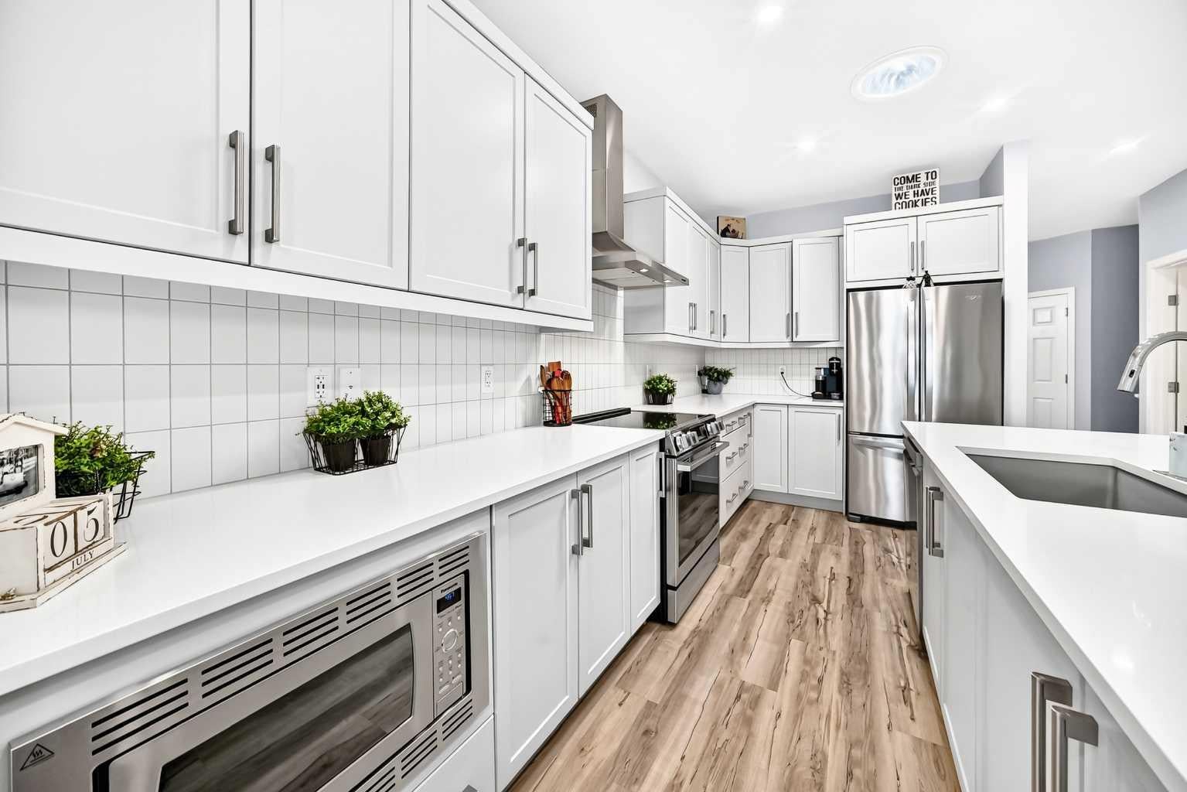
$3,832*OPEN HOUSE Saturday Aug 15th, 2:00-4:00* Perfectly positioned along the banks of the Bow River, this meticulously maintained walkout villa offers an exceptional opportunity to enjoy luxury, low-maintenance living in the highly sought-after community of Rivers Edge in Riviera. Showcasing breathtaking river views, quality finishes, and a thoughtfully designed floor plan, this home has been beautifully maintained and offers the perfect balance of elegance, comfort, and functionality. The bright, open-concept main floor is designed to take full advantage of the spectacular setting, with expansive windows framing the river and filling the home with natural light. The gourmet kitchen is sure to impress, featuring quartz countertops, abundant cabinetry, a large central island, a brand-new stove (2026), and a brand-new dishwasher (2026), creating the perfect space for everyday living and entertaining alike. The spacious primary retreat is conveniently located on the main floor and features a beautifully appointed ensuite, walk-in closet, and laundry hookups for the option of single-level living. A versatile den provides the perfect home office or reading room, while a stylish two-piece powder room completes the main level. The professionally finished walkout basement expands your living space with a large recreation room, an impressive wet bar, a spacious family room, an additional bedroom, and a full bathroom—ideal for guests or entertaining. Step outside to the professionally landscaped backyard, complete with an underground sprinkler system, where the peaceful sounds of the Bow River create your own private retreat. Additional features include an oversized storage and mechanical room, tankless hot water, a furnace professionally serviced annually by Arpi's, solar panels for improved energy efficiency, and Gemstone permanent exterior lighting. The insulated single attached garage is finished with epoxy flooring and built-in shelving, offering excellent storage and functionality. Special note that this is not a condo and there are no condo fees. With an unparalleled riverfront location, exceptional pride of ownership, and premium upgrades throughout, this remarkable walkout villa offers a rare opportunity to enjoy one of Cochrane's most desirable lifestyles.
| a week ago | Listing first seen on site | |
| 2 weeks ago | Listing updated with changes from the MLS® |

Listing information is provided by Participants of the Alberta One Realty Listing Services (Pillar 9). IDX information is provided exclusively for personal, non-commercial use, and may not be used for any purpose other than to identify prospective properties consumers may be interested in purchasing. Information is deemed reliable but not guaranteed. Copyright 2026, Alberta One Realty Listing Services (Pillar 9)
Last checked 2026-08-17 03:54 AM UTC