Save
Ask
Tour
Hide
Share
$3,000,000
2 Days On Site

132 Rundle Crescent A and B
Canmore, AB T1W 2L6

For Sale|Single Family Residence|Active
5
Beds
4
Total Baths
2
Full Baths
2
Partial Baths
2,420.45
SqFt
$1,239
/SqFt
2021
Built
Subdivision:
Hospital Hill
County:
Bighorn No. 8, M.D. of
Call Now: 587-875-6611
Is this the listing for you? We can help make it yours.
587-875-6611
132 Rundle Crescent A and B132 Rundle Crescent A and B132 Rundle Crescent A and B132 Rundle Crescent A and B
Save
Ask
Tour
Hide
Share

Mortgage Calculator

Monthly Payment (Est.)

$13,687
Calculator powered by Showcase IDX, a Constellation1 Company. Copyright ©2026 Information is deemed reliable but not guaranteed.

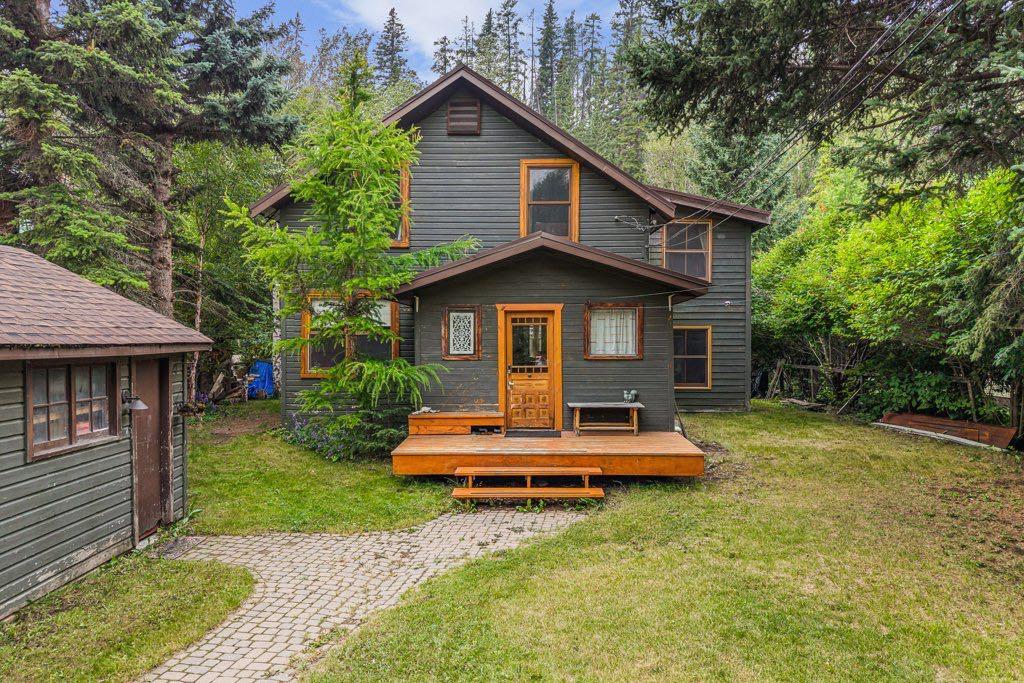
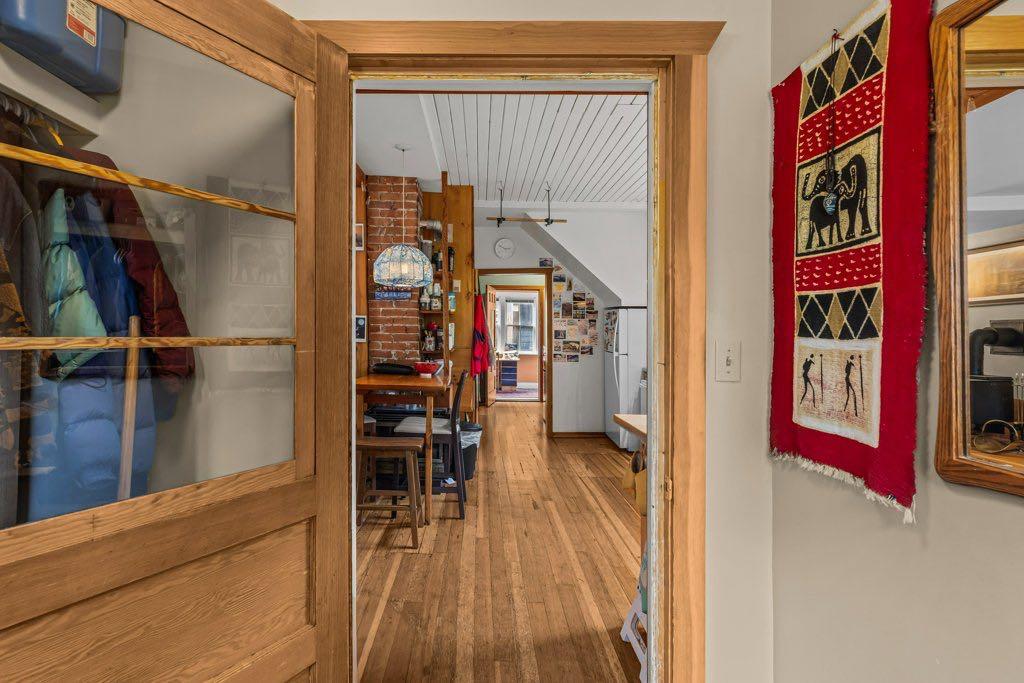
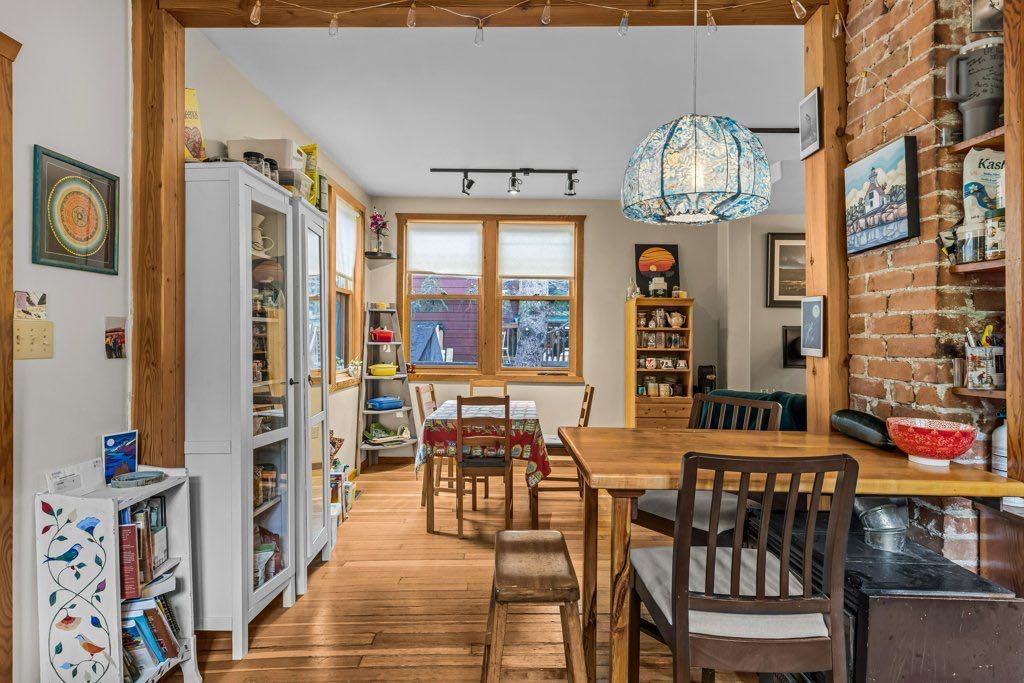
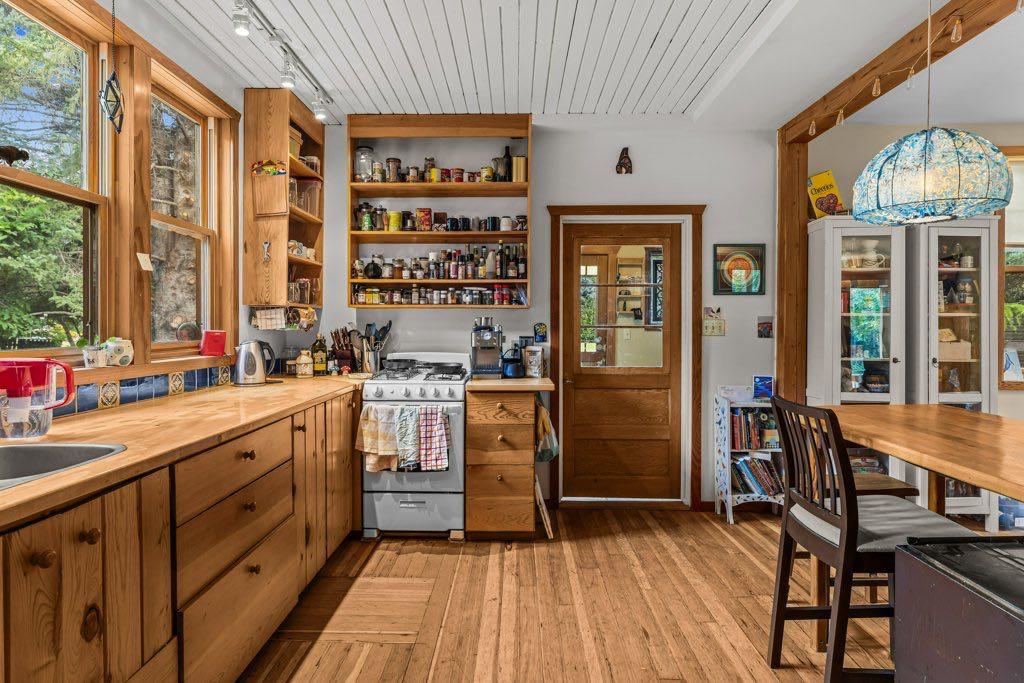
A rare development opportunity on one of Canmore's most coveted streets. Set on a private 8,550 sq ft R2 lot on Hospital Hill, just steps from the Bow River and across the bridge from downtown, 132 Rundle Crescent pairs an early 1900's character home with a newly built, conforming ADU. Few Canmore parcels carry this much built-in optionality. The main residence is a true country-style character home, with original hardwood throughout, sun-filled principal rooms, pride of ownership evident at every turn, and its own detached garage. The ADU is a showpiece in its own right. Vaulted ceilings and a run of skylights flood the open-concept kitchen and living space with light, oversized windows frame the surrounding trees, and in-floor heat runs throughout the garage, main floor, and second level. Outdoor living is covered from both a ground-level deck and a large private balcony above. The attached garage doubles as a self-contained flex space, complete with a Murphy bed and bathroom. The lot itself is a standout, backing onto an environmental reserve that both the main home's back deck and the ADU's second-floor balcony look out to. A private laneway runs along the back of the property, giving multiple points of entry, with mature trees offering privacy and the Bow River just steps away. This is a rare hold-and-decide property in a location that only becomes more valuable. Live in the character home today, generate income from two dwellings, or unlock the redevelopment upside of a duplex plus the existing ADU and additional ADU potential - four dwellings in total.

Save
Ask
Tour
Hide
Share
Listing Snapshot
Price 
$3,000,000
Days On Site 
2 Days
Bedrooms 
5
Inside Area (SqFt) 
2,420.45 sqft
Total Baths 
4
Full Baths 
2
Partial Baths 
2
Lot Size 
0.2 Acres
Year Built 
2021
MLS® Number 
A2333479
Status 
Active
Property Tax 
$8,753
Maintenance Fees 
N/A
Sq Ft Source 
N/A
Friends & Family
Recent Activity
2 days agoListing first seen on site
3 days agoListing updated with changes from the MLS®
General Features
Acres 
0.2
Attached Garage 
Yes
Garage 
Yes
Garage Spaces 
1
Levels 
Two
Parking 
Off StreetOn StreetShared DrivewayAttachedGarageDriveway
Parking Spaces 
5
Property Sub Type 
Single Family Residence
SqFt Above 
1781.12
Style 
2 Storey
Zoning 
R2
Interior Features
Appliances 
DryerElectric CooktopGas RangeMicrowaveRangeRange HoodRefrigeratorWasherWasher/Dryer
Basement 
None
Cooling 
Other
Fireplace 
Yes
Fireplace Features 
Factory BuiltFamily RoomGasLiving RoomMetalWood Burning
Fireplaces 
2
Flooring 
ConcreteHardwood
Heating 
Fireplace(s)Forced AirNatural GasWood
Interior 
Beamed CeilingsHigh CeilingsKitchen IslandLow Flow Plumbing FixturesNatural WoodworkRecessed LightingSoaking TubStorageVaulted Ceiling(s)Walk-In Closet(s)
Laundry Features 
In Unit
Window Features 
Skylight(s)
2pc Bathroom 
Dimensions - 5`1" x 6`11"Level - Main
2pc Ensuite bath 
Dimensions - 3`0" x 10`4"
4pc Bathroom 
Dimensions - 7`5" x 5`10"Level - Second
4pc Ensuite bath 
Dimensions - 4`10" x 8`0"
Balcony 
Dimensions - 8`5" x 20`3"
Bedroom 
Dimensions - 9`7" x 14`1"Level - Second
Bedroom - Primary 
Dimensions - 14`11" x 18`0"
Dining Room 
Dimensions - 12`5" x 11`6"Level - Main
Family Room 
Dimensions - 9`6" x 14`0"Level - Main
Foyer 
Dimensions - 7`8" x 7`0"Level - Main
Kitchen 
Dimensions - 11`3" x 15`2"Level - Main
Laundry 
Dimensions - 5`1" x 6`11"Level - Main
Living Room 
Dimensions - 10`6" x 14`5"
Other 
Dimensions - 14`11" x 19`11"
Sunroom/Solarium 
Dimensions - 13`2" x 7`7"Level - Main
Save
Ask
Tour
Hide
Share
Exterior Features
Construction Details 
ConcreteMetal SidingWood SidingFrame
Exterior 
BalconyGardenLightingPrivate EntrancePrivate YardStorage
Fencing 
Fenced
Frontage 
18.38M 60`4"
Lot Features 
Back YardGardenLevelRectangular LotSecludedViews
Other Structures 
Shed(s)
Patio And Porch 
DeckFront PorchRear Porch
Roof 
ShingleAsphalt
Windows/Doors 
Skylight(s)
Community Features
Community Features 
FishingOtherParkSidewalksStreet Lights
Listing courtesy of GEOFF HILHORST of GRASSROOTS REALTY GROUP

Listing information is provided by Participants of the Alberta One Realty Listing Services (Pillar 9). IDX information is provided exclusively for personal, non-commercial use, and may not be used for any purpose other than to identify prospective properties consumers may be interested in purchasing. Information is deemed reliable but not guaranteed. Copyright 2026, Alberta One Realty Listing Services (Pillar 9)
Last checked 2026-08-17 07:32 AM UTC

Neighborhood & Commute
Source: Walkscore
Disclosure: Community information and market data powered by Constellation Data Labs. Information is deemed reliable but not guaranteed.
Save
Ask
Tour
Hide
Share