


4822 50 StreetRed Deer, AB T4N 1X4
Mortgage Calculator
Monthly Payment (Est.)
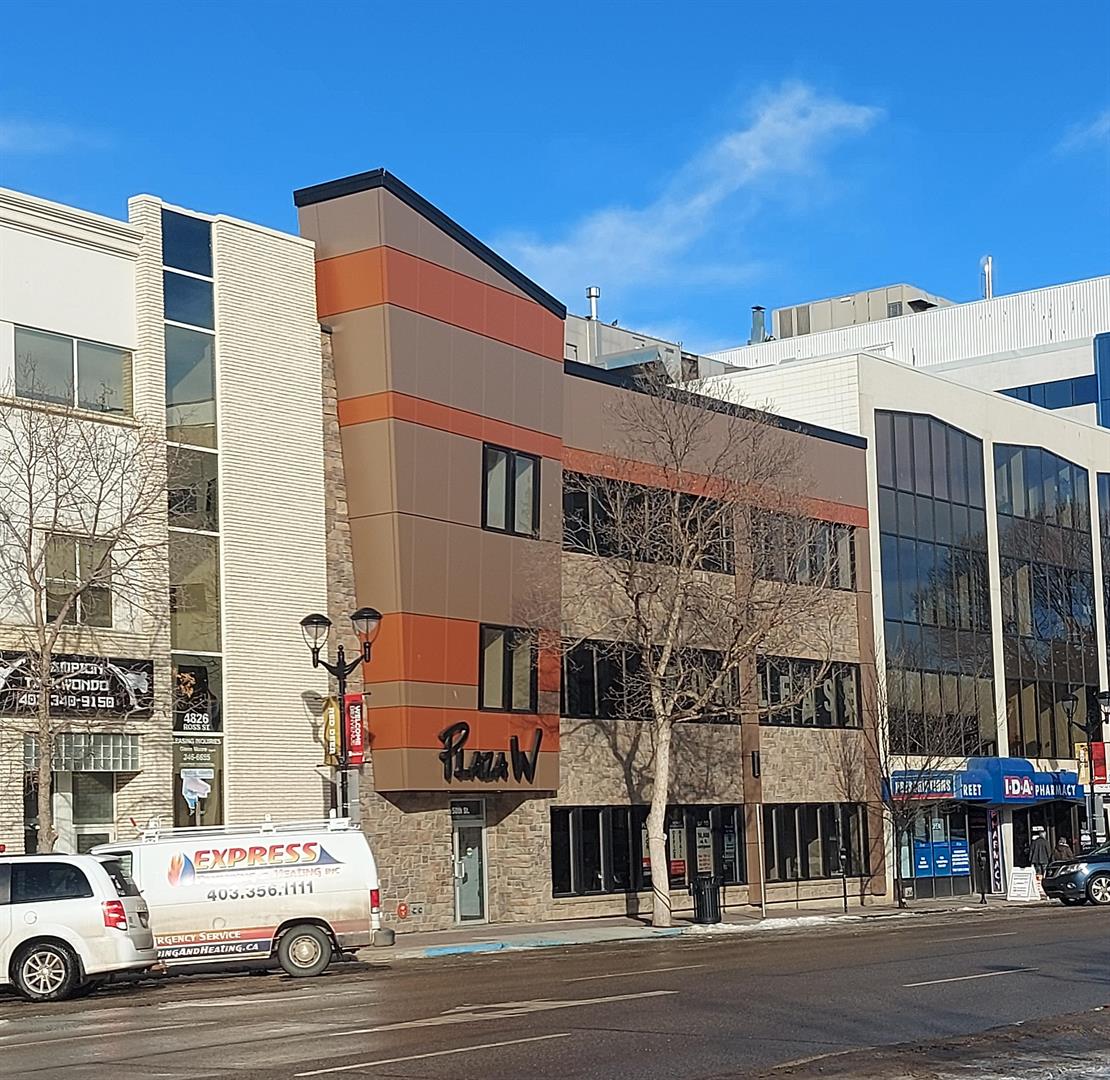
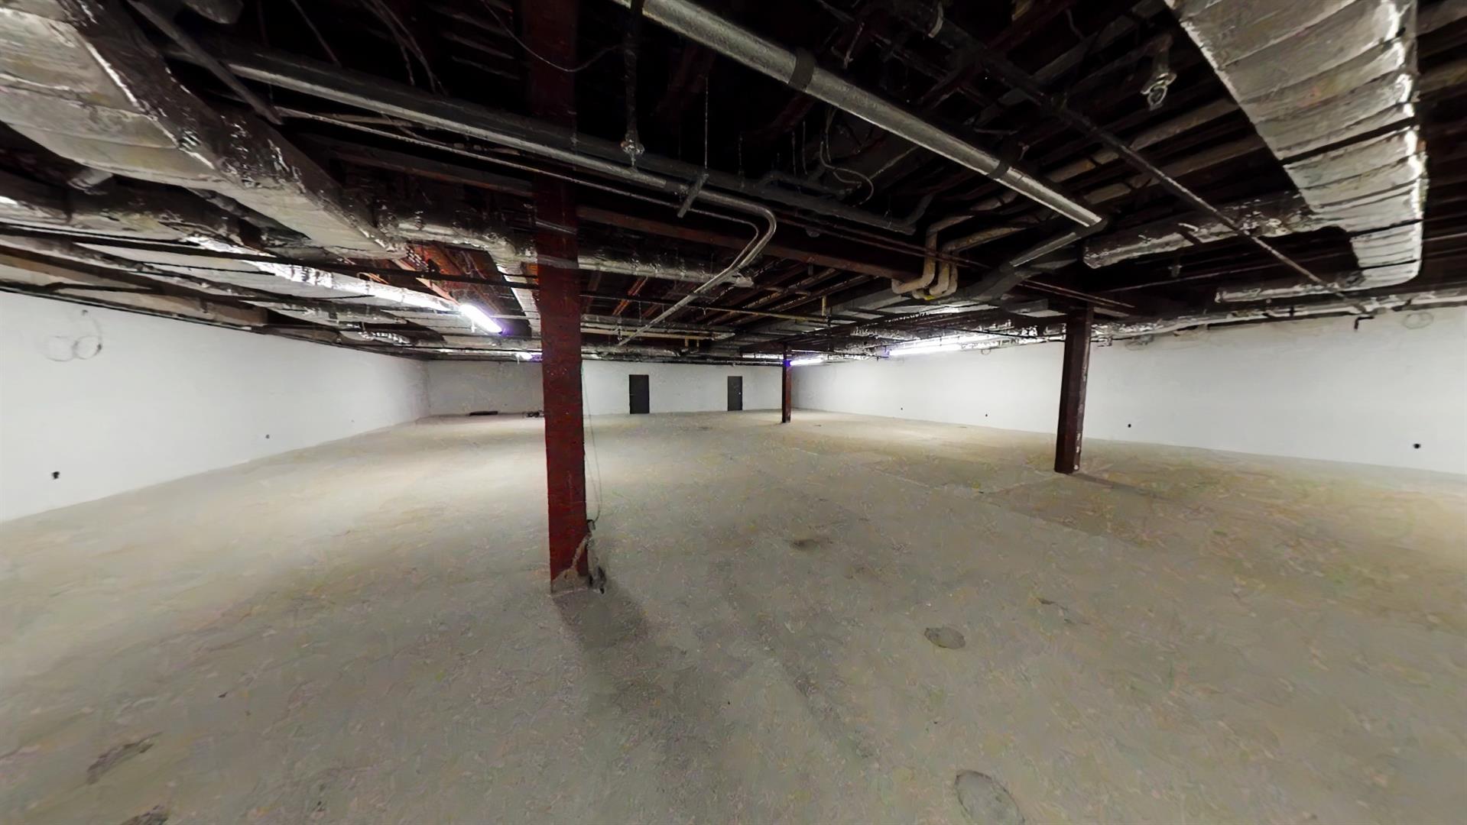
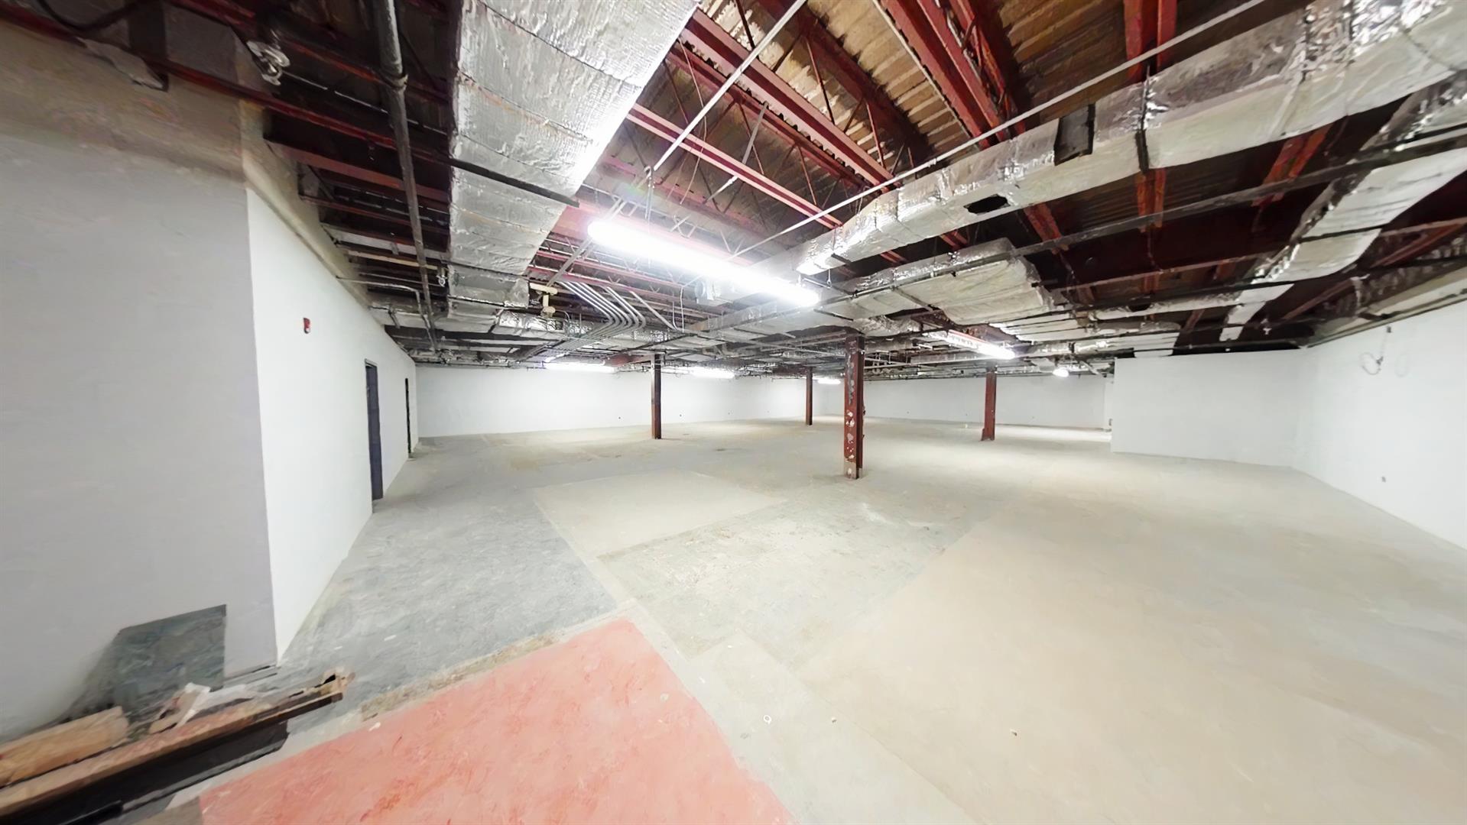
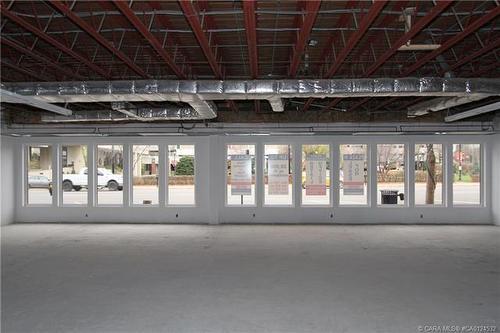
Enter an interest rate to see your estimated monthly payment.Extensively renovated and upgraded, this 30,993 SF building is ready to build out to suit. There are 3 floors, plus basement, and the upgrades include: updated stone and stucco exterior; bright and open stairwells; new windows on each floor; new elevator; new digital access and security system; new washrooms (completed on the main floor and framed, plumber, wired and drywalled on 2nd and 3rd floors) and automatic lighting. The building is located beside Red Deer's upcoming Surgical Centre, close to the Ross Street Patio, and across the street from beautiful City Hall Park. There are 18 parking spots included, five right behind the building and 13 across the alley. An additional 28 stalls can also be available. Red Deer has a new economic development initiative underway and the new Nexus Homeless Shelter is addressing downtown homeless issues. Exciting things are happening in downtown Red Deer and this beautiful building offers a blank slate.
| 2 months ago | Listing first seen on site | |
| 2 months ago | Listing updated with changes from the MLS® |

Listing information is provided by Participants of the Alberta One Realty Listing Services (Pillar 9). IDX information is provided exclusively for personal, non-commercial use, and may not be used for any purpose other than to identify prospective properties consumers may be interested in purchasing. Information is deemed reliable but not guaranteed. Copyright 2026, Alberta One Realty Listing Services (Pillar 9)
Last checked 2026-10-06 01:50 AM UTC