Save
Ask
Tour
Hide
Share
$2,950,000
9 Days On Site

38323 Range Road 282
Rural Red Deer County, AB T4N 1H7

For Sale|Single Family Residence|Active
5
Beds
4
Total Baths
4
Full Baths
3,479.03
SqFt
$848
/SqFt
1995
Built
County:
Red Deer County
Call Now: 587-875-6611
Is this the listing for you? We can help make it yours.
587-875-6611
38323 Range Road 28238323 Range Road 28238323 Range Road 28238323 Range Road 282
Save
Ask
Tour
Hide
Share

Mortgage Calculator

Monthly Payment (Est.)

$13,459
Calculator powered by Showcase IDX, a Constellation1 Company. Copyright ©2026 Information is deemed reliable but not guaranteed.

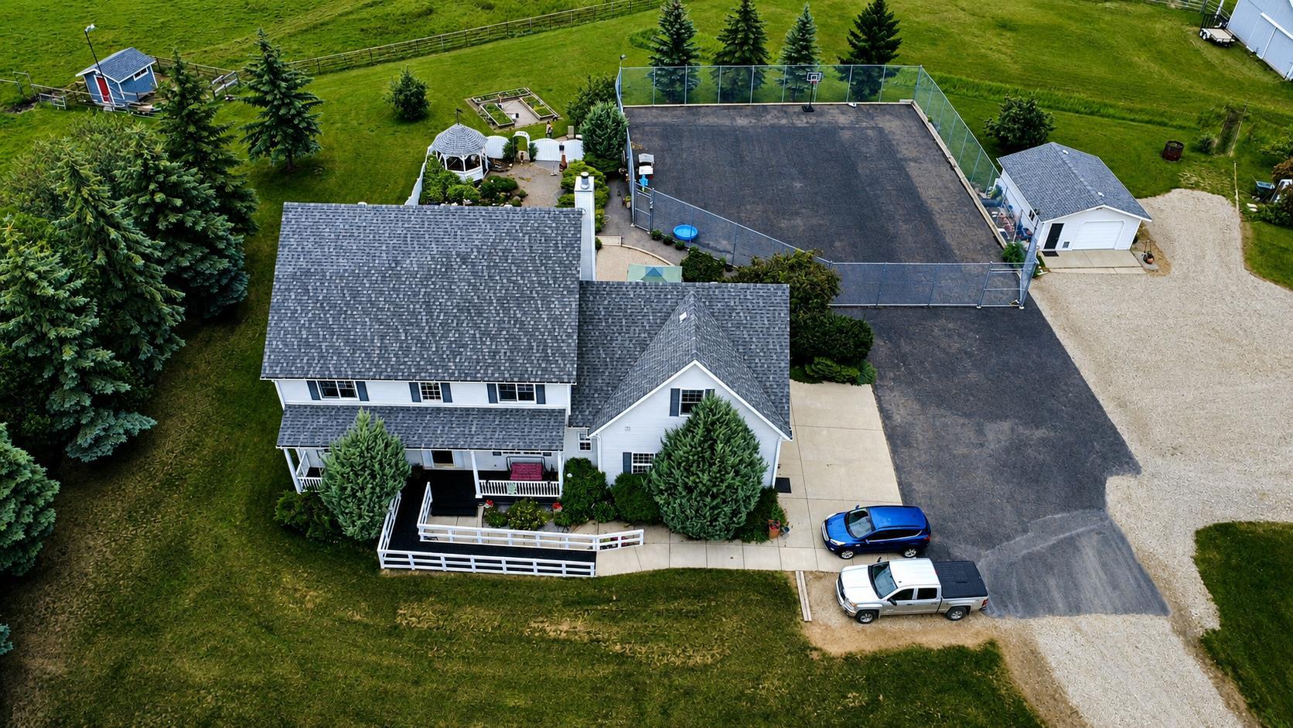
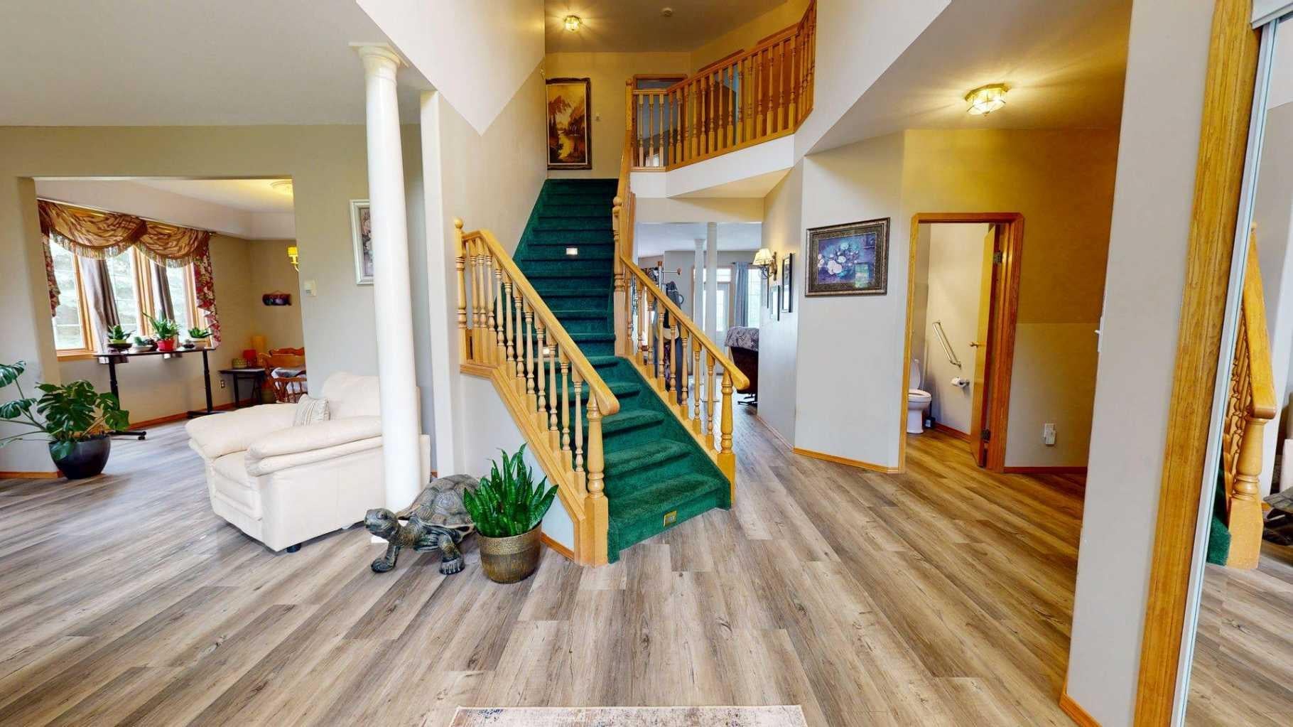
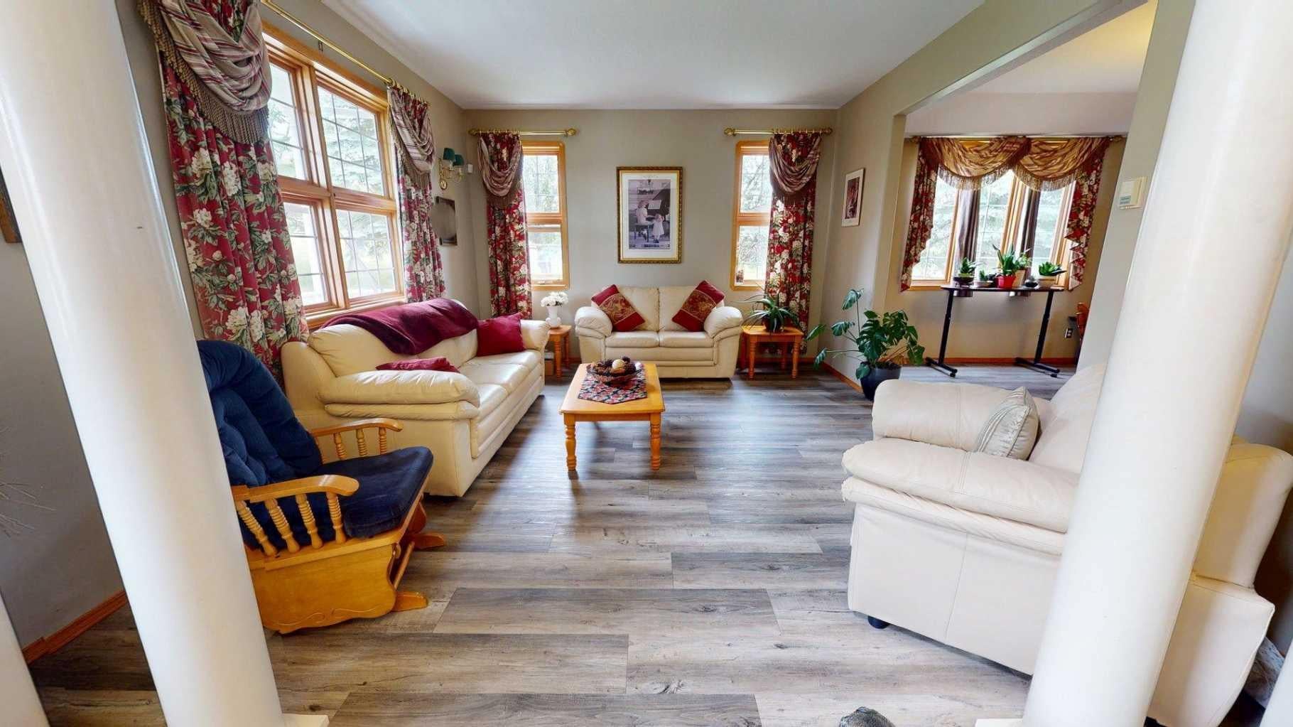
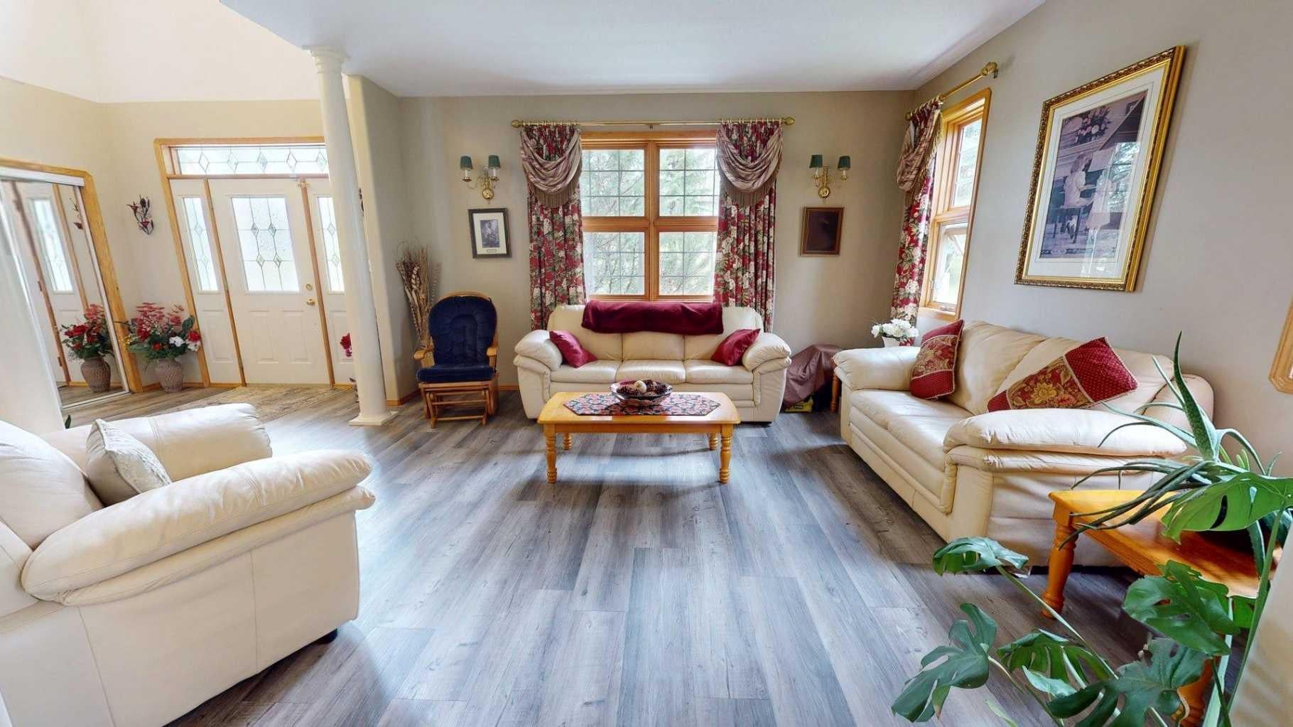
Welcome to this impressive 3,479 sq. ft. executive home situated on 75.13 acres within the Burnt Lake Structure Plan, approximately 3 km west of Red Deer. The property offers half a mile of Highway 11 frontage, convenient access to Highways 11, expansive views, 53 cultivated acres, approximately 17 acres of pasture, and a five-acre homesite with mature trees, shrubs, fruit trees, sheds, a 40' x 40' horse barn with skylights, a 20' x 22' detached garage, and a pole barn/hay shed. The thoughtfully designed two-storey home features four upper-level bedrooms, including a spacious primary suite with a five-piece ensuite, Jacuzzi tub, and large walk-in closet. Three bedrooms include built-in desks and closet organizers. The upper level also offers a four-piece bathroom, large bonus room, ample storage, and a convenient laundry, sewing, and craft area. The main floor includes formal living and dining rooms, an office, family room, three-piece bathroom, and a well-appointed kitchen with abundant cabinetry, granite countertops, appliances, and flooring updated in 2024. The basement provides a family room, kitchenette, bedroom, flex room, three-piece bathroom, storage, and utility room. An attached 28' x 27' garage completes this spacious and versatile property.

Save
Ask
Tour
Hide
Share
Listing Snapshot
Price 
$2,950,000
Days On Site 
9 Days
Bedrooms 
5
Inside Area (SqFt) 
3,479.03 sqft
Total Baths 
4
Full Baths 
4
Partial Baths 
N/A
Lot Size 
75.13 Acres
Year Built 
1995
MLS® Number 
A2332868
Status 
Active
Property Tax 
$7,096.63
Maintenance Fees 
N/A
Sq Ft Source 
N/A
Friends & Family
Recent Activity
a week agoListing first seen on site
a week agoListing updated with changes from the MLS®
General Features
Acres 
75.13
Attached Garage 
Yes
Garage 
Yes
Garage Spaces 
2
Levels 
Two
Parking 
AttachedGarage
Property Sub Type 
Single Family Residence
Sewer 
Septic Tank
Style 
2 StoreyAcreage with Residence
Utilities 
Electricity AvailableNatural Gas AvailablePhone Available
Water Source 
OtherWell
Zoning 
AG
Interior Features
Appliances 
DishwasherDryerRefrigeratorWasherElectric RangeWater Purifier
Basement 
FullFinished
Fireplace 
Yes
Fireplace Features 
Wood Burning
Fireplaces 
1
Flooring 
CarpetCeramic Tile
Heating 
Natural Gas
Interior 
High Ceilings
Laundry Features 
Laundry RoomUpper Level
Window Features 
Window CoveringsWood Frames
3pc Bathroom 
Dimensions - 0`0" x 0`0"Level - Main
4pc Bathroom 
Dimensions - 0`0" x 0`0"Level - Upper
5pc Ensuite bath 
Dimensions - 18`6" x 11`0"Level - Upper
Bedroom 
Dimensions - 12`1" x 12`0"Level - Upper
Bedroom - Primary 
Dimensions - 15`1" x 14`8"Level - Upper
Dining Room 
Dimensions - 14`9" x 11`3"Level - Main
Family Room 
Dimensions - 15`6" x 14`6"Level - Main
Flex Space 
Dimensions - 12`9" x 11`4"Level - Basement
Game Room 
Dimensions - 12`0" x 27`5"Level - Upper
Laundry 
Dimensions - 9`8" x 9`4"Level - Upper
Living Room 
Dimensions - 12`9" x 14`9"Level - Main
Office 
Dimensions - 15`4" x 7`0"Level - Main
Save
Ask
Tour
Hide
Share
Exterior Features
Construction Details 
Frame
Exterior 
Fire PitStorage
Lot Features 
Back YardLandscapedLevelMany TreesPavedPrivateViewsWooded
Other Structures 
Gazebo
Patio And Porch 
Front Porch
Roof 
ShingleAsphalt
Windows/Doors 
Window CoveringsWood Frames
Community Features
Association Amenities 
RV/Boat Storage
Community Features 
Other
Township 
38
Listing courtesy of Tatum Fitton of ComFree

Listing information is provided by Participants of the Alberta One Realty Listing Services (Pillar 9). IDX information is provided exclusively for personal, non-commercial use, and may not be used for any purpose other than to identify prospective properties consumers may be interested in purchasing. Information is deemed reliable but not guaranteed. Copyright 2026, Alberta One Realty Listing Services (Pillar 9)
Last checked 2026-08-17 07:32 AM UTC

Neighborhood & Commute
Source: Walkscore
Disclosure: Community information and market data powered by Constellation Data Labs. Information is deemed reliable but not guaranteed.
Save
Ask
Tour
Hide
Share