


393033 Range Road 5-0Leslieville, AB T0M 1H0
Mortgage Calculator
Monthly Payment (Est.)
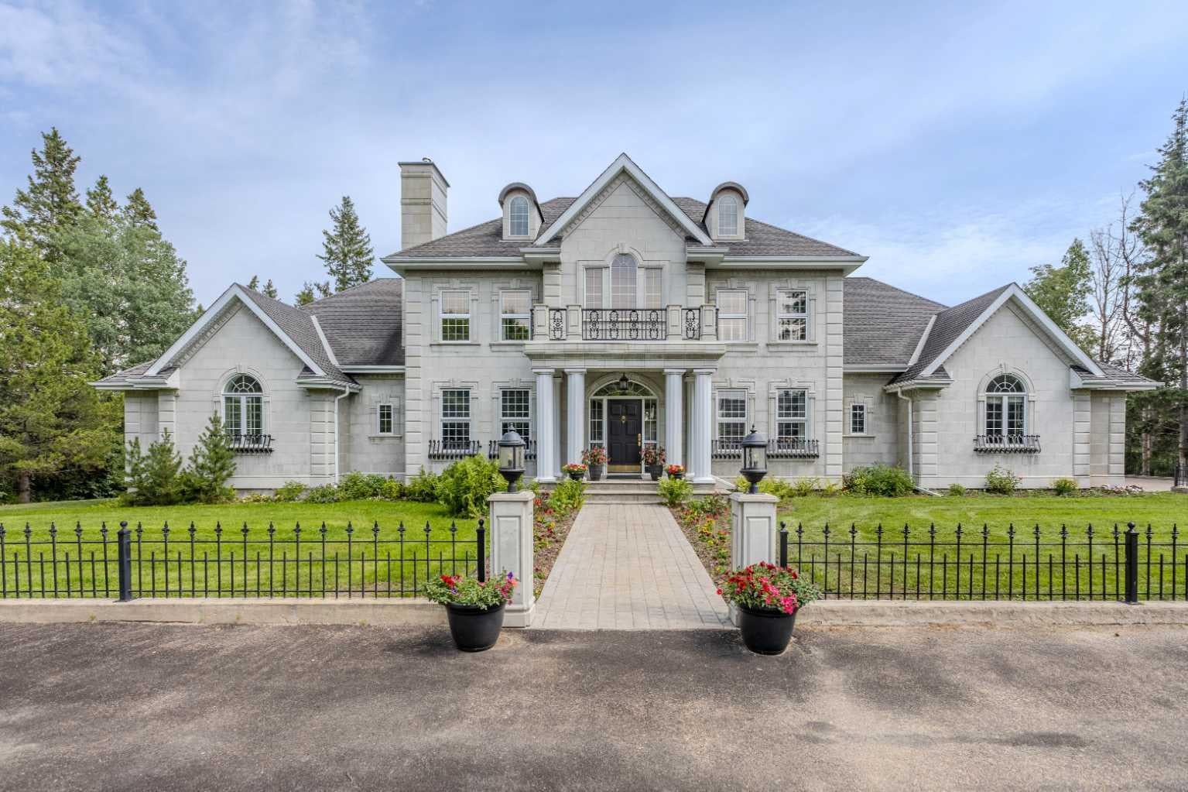
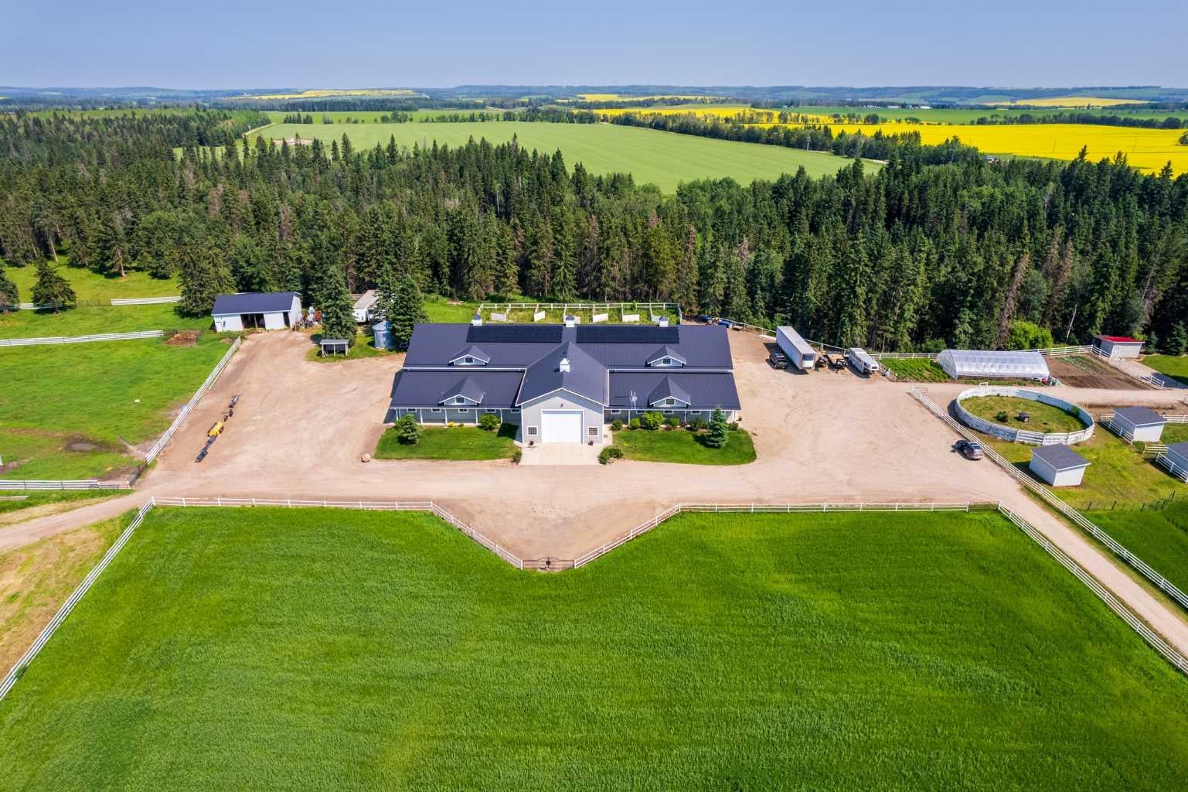
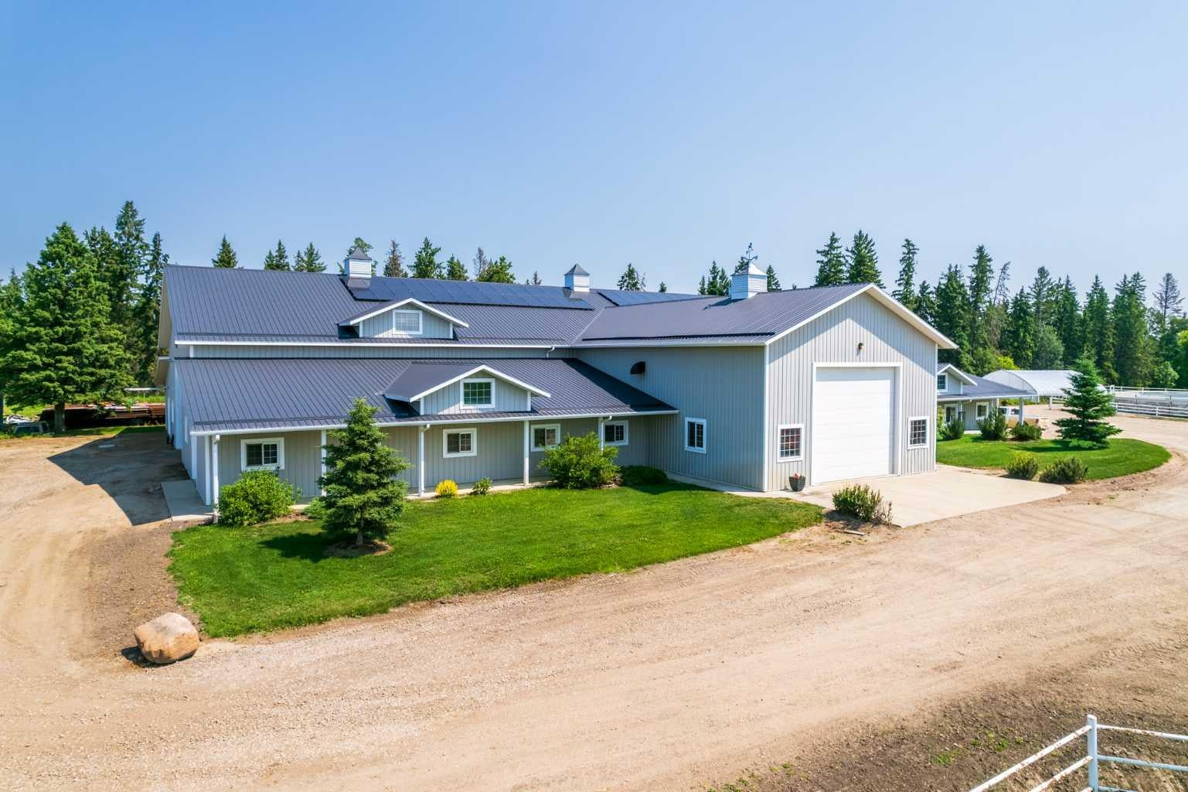
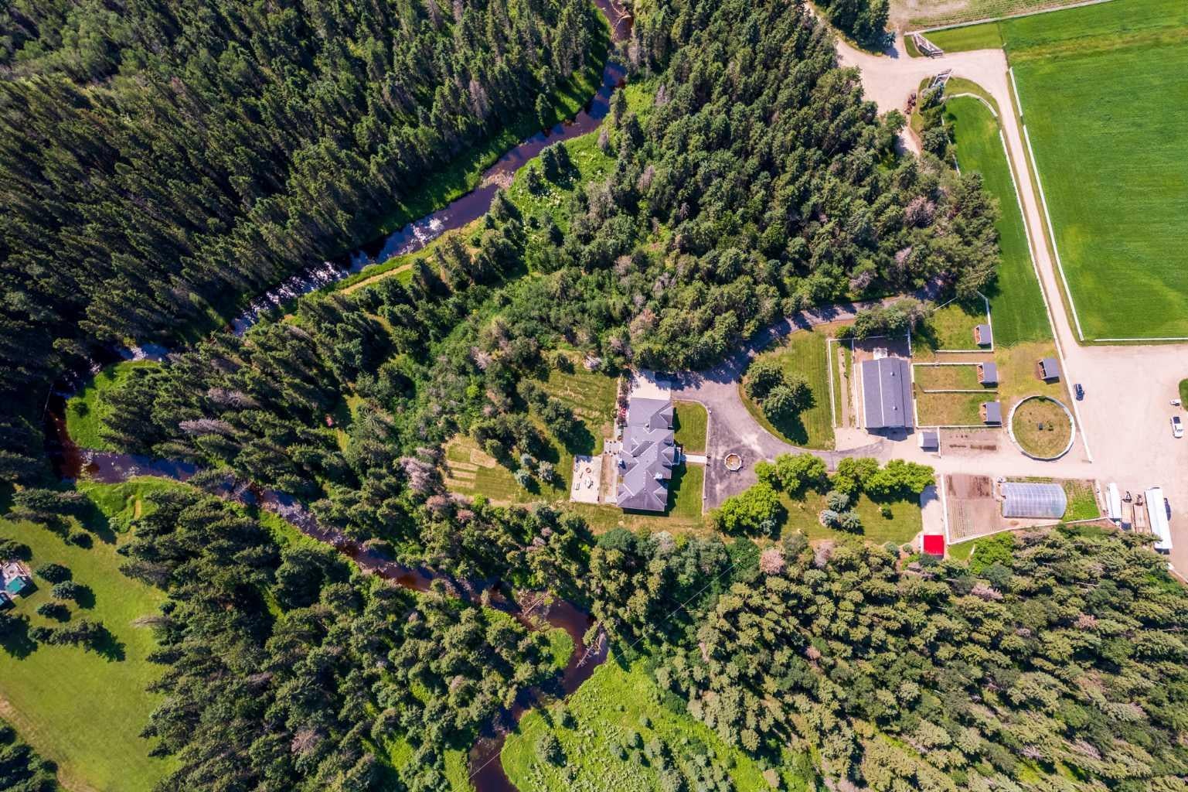
Enter an interest rate to see your estimated monthly payment.Exceptional 152-acre luxury horse/ranch estate, situated along scenic Lobstick Creek, just five minutes from Leslieville with convenient access to Highway 11. Carefully planned, exceptionally well built and meticulously maintained, this remarkable property was developed with quality throughout and no expense spared. The custom-built residence offers over 5,500 sq. ft. of finished living space with 7 bedrooms and 4.5 bathrooms. Features include hardwood flooring, custom millwork, granite countertops, in-floor heating, multiple gas fireplaces, a fully finished basement and a heated triple attached garage. At the heart of the ranch is the impressive heated 60' x 160' indoor riding arena, connected to the main horse barn and a heated 60' x 40' shop. The barn includes a wash rack, treatment facilities, day pens, automatic waterers and direct access to 7 outdoor pens and riding areas. It also contains fully developed living quarters with a complete kitchen, dining area, living room, bedroom, laundry and utility room. The heated shop provides excellent space for equipment, maintenance and storage. A separate mare and foaling barn offers specialized facilities for breeding and foaling, including an office, tack room, laundry, bathroom, utility space, loft and in-floor heating. On top of all of this, there is a separate 47' x 94' cold-storage building which is ideal for hay, straw, machinery and livestock equipment, or valuable space for cattle and seasonal calving. Additional improvements include livestock shelters, outdoor pens, riding areas, cross-fencing and extensive utility services. Approximately 100 acres are cultivated and currently seeded to corn. Mature shelterbelts, a private yard site, well water and a substantial 27 kW solar power system complete this outstanding ranch. Exceptionally equipped for horses while also offering the infrastructure needed for beef cattle or a diversified agricultural operation. An additional nearby pasture quarter with a home and livestock facilities may also be available at an additional cost; please inquire for further information.
| 2 months ago | Listing first seen on site | |
| 2 months ago | Listing updated with changes from the MLS® |

Listing information is provided by Participants of the Alberta One Realty Listing Services (Pillar 9). IDX information is provided exclusively for personal, non-commercial use, and may not be used for any purpose other than to identify prospective properties consumers may be interested in purchasing. Information is deemed reliable but not guaranteed. Copyright 2026, Alberta One Realty Listing Services (Pillar 9)
Last checked 2026-09-23 04:42 AM UTC