Save
Ask
Tour
Hide
Share
$789,000
26 Days On Site

39 Heritage Ridge
Cochrane, AB T4C 3L2

For Sale|Single Family Residence|Active
4
Beds
4
Total Baths
4
Full Baths
2,340
SqFt
$337
/SqFt
2026
Built
Subdivision:
Heritage Hills
County:
Rocky View County
Call Now: 587-875-6611
Is this the listing for you? We can help make it yours.
587-875-6611
39 Heritage Ridge39 Heritage Ridge39 Heritage Ridge39 Heritage Ridge
Save
Ask
Tour
Hide
Share

Mortgage Calculator

Monthly Payment (Est.)

$3,600
Calculator powered by Showcase IDX, a Constellation1 Company. Copyright ©2026 Information is deemed reliable but not guaranteed.

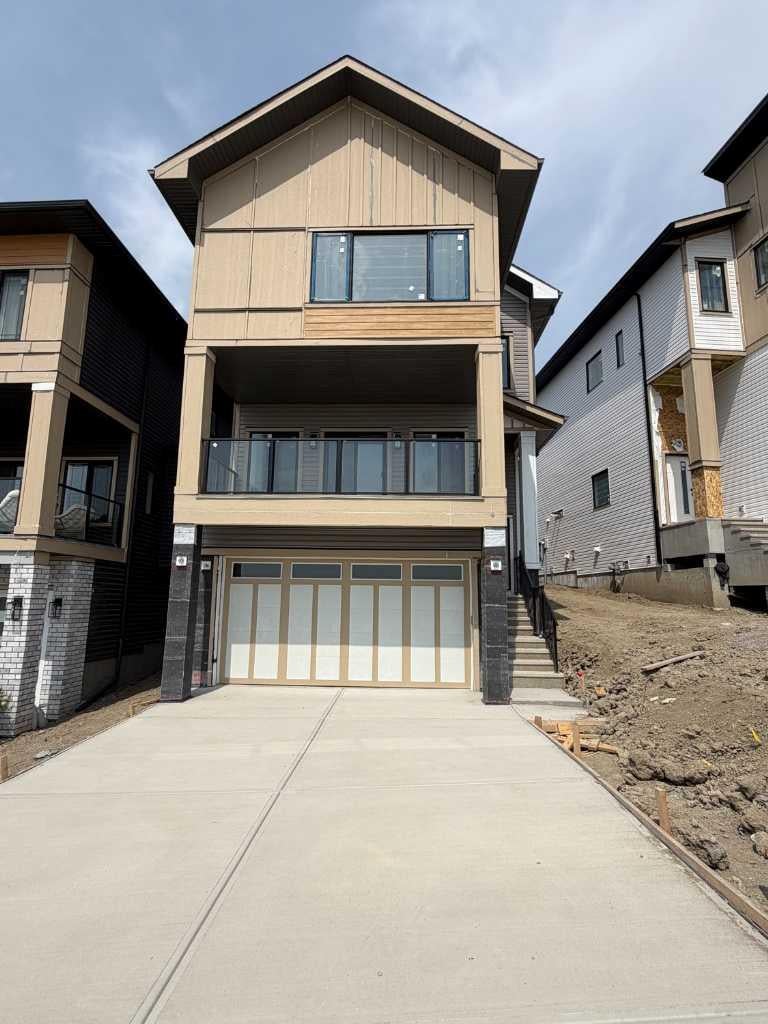
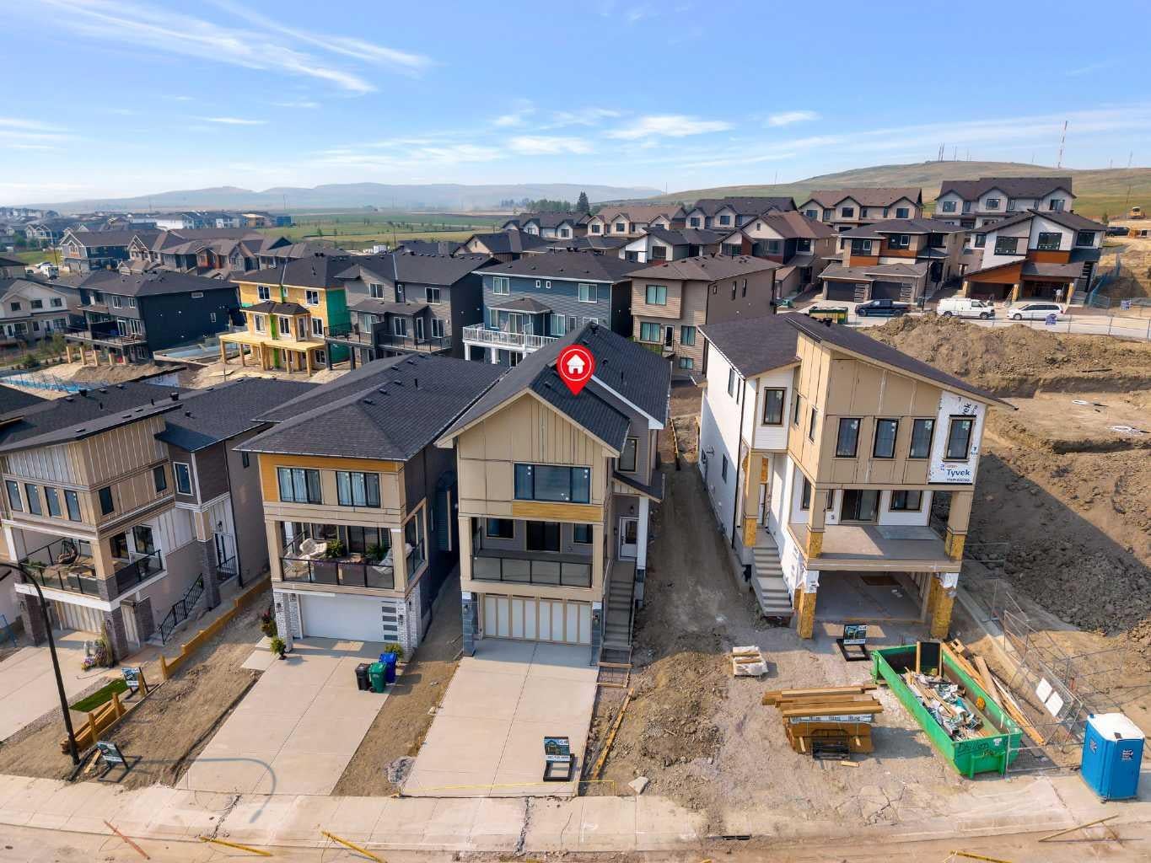
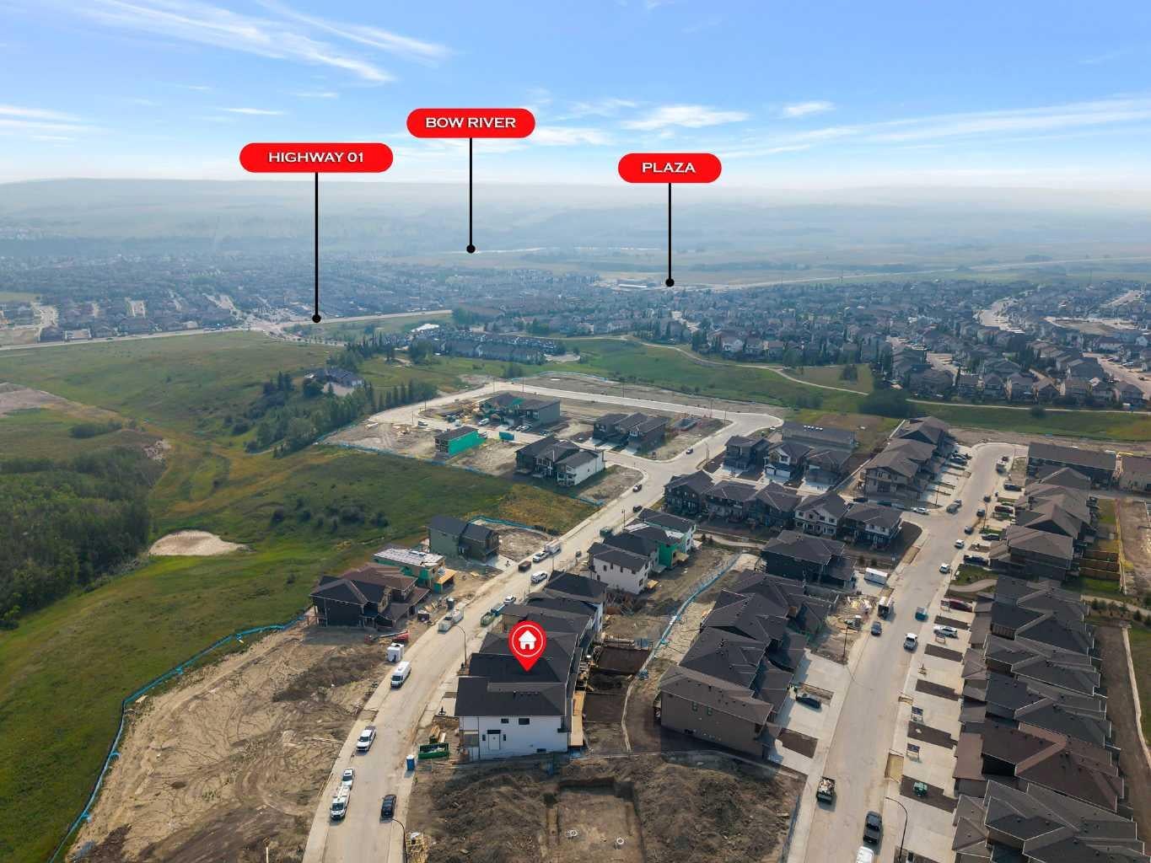
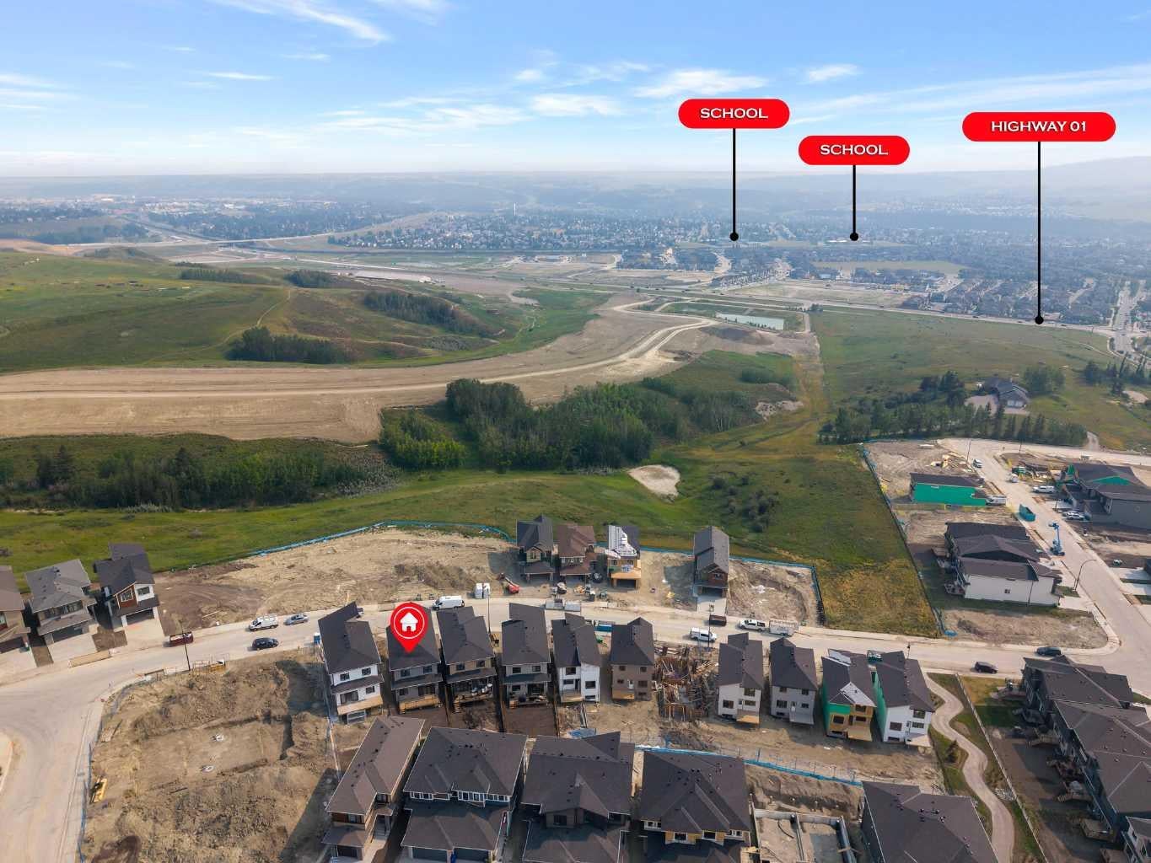
Brand New Home – Located in the desirable community of West Hawk, offering over 2,800 sq. ft. of total developed living space. This property features 4 bedrooms, 4 bathrooms, and a fully developed basement. The open-concept main floor showcases a spacious great room with gas fireplace and access to the front deck, a large kitchen with an oversized island, and a dedicated dining area with built-in cabinetry. A bright den with ample natural light and a full bathroom, completes the main level. The upper floor offers 3 bedrooms, including the primary bedroom with ensuite and walk-in closet. The other 2 bedrooms are spacious, perfect for kids, a full bathroom, and a large bonus room perfect for family relaxation or entertainment. The fully finished basement is designed for entertaining, featuring a spacious rec room, custom wet bar, one bedroom, and one full bathroom — ideal for guests or extended family. Please see the interior finishing details below: Flooring: • Engineered hardwood on the main floor. • Carpet on the second floor and basement. • Tiles in the washrooms and mudroom. Kitchen: • Painted finish cabinets. • Quartz counter-tops. • Appliance package – Attached in files. The home is inspected by a 3rd party inspector at Rough-In & Final Stage. Reports available. Renders are a visual representation of the home. Colours and materials may look different in person. Renderings and reference photos are for illustrative purposes only. Final colours, materials, finishes, and specifications may vary from the images shown.

Save
Ask
Tour
Hide
Share
Listing Snapshot
Price 
$789,000
Days On Site 
26 Days
Bedrooms 
4
Inside Area (SqFt) 
2,340 sqft
Total Baths 
4
Full Baths 
4
Partial Baths 
N/A
Lot Size 
0.09 Acres
Year Built 
2026
MLS® Number 
A2331217
Status 
Active
Property Tax 
$1,161
Maintenance Fees 
N/A
Sq Ft Source 
N/A
Friends & Family
Recent Activity
2 weeks agoPrice changed to $789,000
2 weeks agoListing updated with changes from the MLS®
4 weeks agoListing first seen on site
General Features
Acres 
0.09
Attached Garage 
Yes
Garage 
Yes
Garage Spaces 
2
Levels 
Two
Parking 
AttachedGarage
Parking Spaces 
4
Property Condition 
New Construction
Property Sub Type 
Single Family Residence
SqFt Above 
2340
SqFt Below 
552
Style 
2 Storey
Zoning 
r
Interior Features
Appliances 
Bar FridgeDishwasherElectric RangeMicrowaveRange HoodRefrigerator
Basement 
FullFinished
Fireplace 
Yes
Fireplace Features 
Gas
Fireplaces 
1
Flooring 
CarpetCeramic TileHardwood
Heating 
Forced AirNatural Gas
Interior 
BarDouble VanityKitchen IslandRecessed LightingWalk-In Closet(s)
Laundry Features 
Upper Level
3pc Bathroom 
Dimensions - 9`0" x 5`0"Level - Main
4pc Bathroom 
Dimensions - 10`3" x 5`0"Level - Upper
5pc Bathroom 
Dimensions - 10`10" x 5`0"Level - Basement
5pc Ensuite bath 
Dimensions - 13`9" x 8`11"Level - Upper
Bedroom 
Dimensions - 11`7" x 11`5"Level - Upper
Bedroom - Primary 
Dimensions - 18`1" x 12`10"Level - Upper
Bonus Room 
Dimensions - 12`0" x 9`3"Level - Upper
Den 
Dimensions - 13`8" x 10`2"Level - Main
Dining Room 
Dimensions - 12`6" x 12`7"Level - Main
Game Room 
Dimensions - 22`2" x 10`5"Level - Basement
Great Room 
Dimensions - 18`1" x 16`9"Level - Main
Kitchen 
Dimensions - 17`9" x 12`8"Level - Main
Laundry 
Dimensions - 10`3" x 5`7"Level - Upper
Save
Ask
Tour
Hide
Share
Exterior Features
Construction Details 
BrickMetal SidingVinyl SidingFrame
Exterior 
Balcony
Frontage 
11.79M 38`8"
Lot Features 
Back YardFront Yard
Patio And Porch 
Deck
Roof 
ShingleAsphalt
Community Features
Community Features 
PlaygroundSidewalksStreet Lights
Listing courtesy of Joey Gill of Five Star Realty

Listing information is provided by Participants of the Alberta One Realty Listing Services (Pillar 9). IDX information is provided exclusively for personal, non-commercial use, and may not be used for any purpose other than to identify prospective properties consumers may be interested in purchasing. Information is deemed reliable but not guaranteed. Copyright 2026, Alberta One Realty Listing Services (Pillar 9)
Last checked 2026-08-17 04:40 AM UTC

Neighborhood & Commute
Source: Walkscore
Disclosure: Community information and market data powered by Constellation Data Labs. Information is deemed reliable but not guaranteed.
Save
Ask
Tour
Hide
Share