Save
Ask
Tour
Hide
Share
$709,900
39 Days On Site

22 Westfall Drive
Okotoks, AB T1S 0K1

For Sale|Single Family Residence|Active
3
Beds
3
Total Baths
2
Full Baths
1
Partial Bath
2,531
SqFt
$280
/SqFt
2009
Built
Subdivision:
Westmount_OK
County:
Foothills County
Call Now: 587-875-6611
Is this the listing for you? We can help make it yours.
587-875-6611
22 Westfall Drive22 Westfall Drive22 Westfall Drive22 Westfall Drive
Save
Ask
Tour
Hide
Share

Mortgage Calculator

Monthly Payment (Est.)

$3,239
Calculator powered by Showcase IDX, a Constellation1 Company. Copyright ©2026 Information is deemed reliable but not guaranteed.

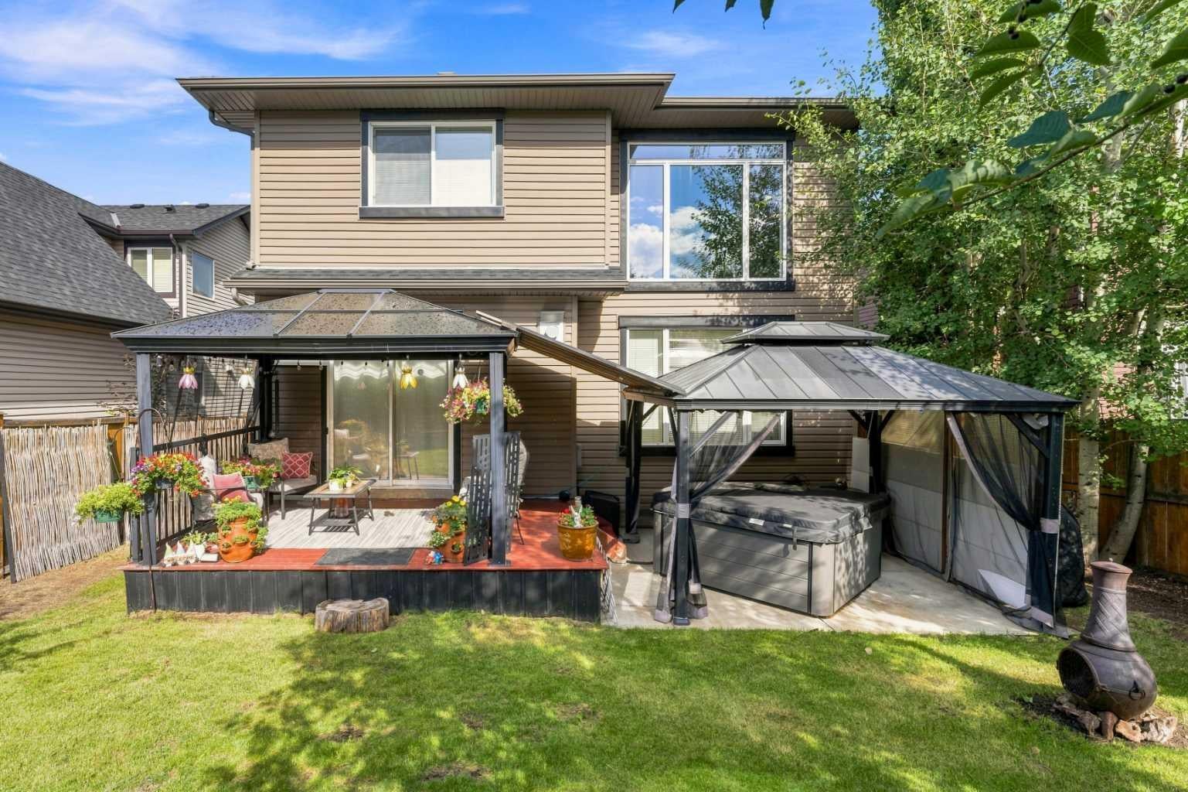
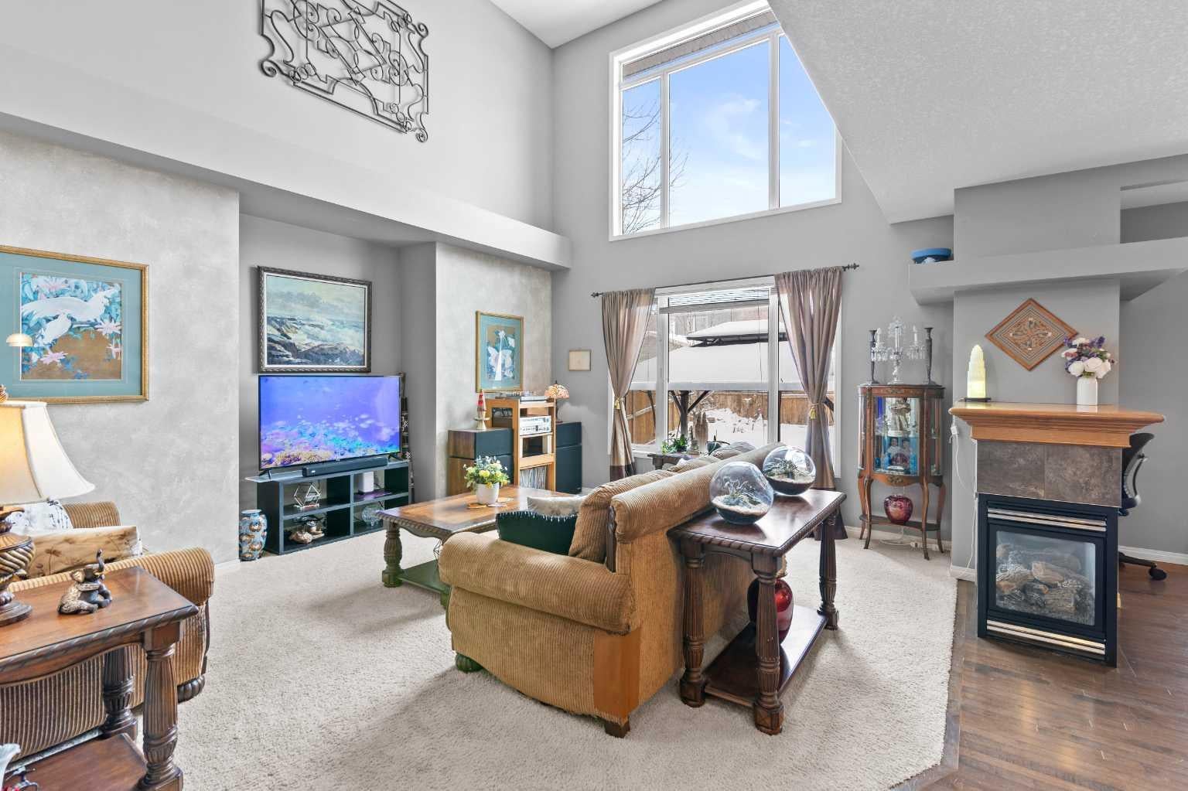
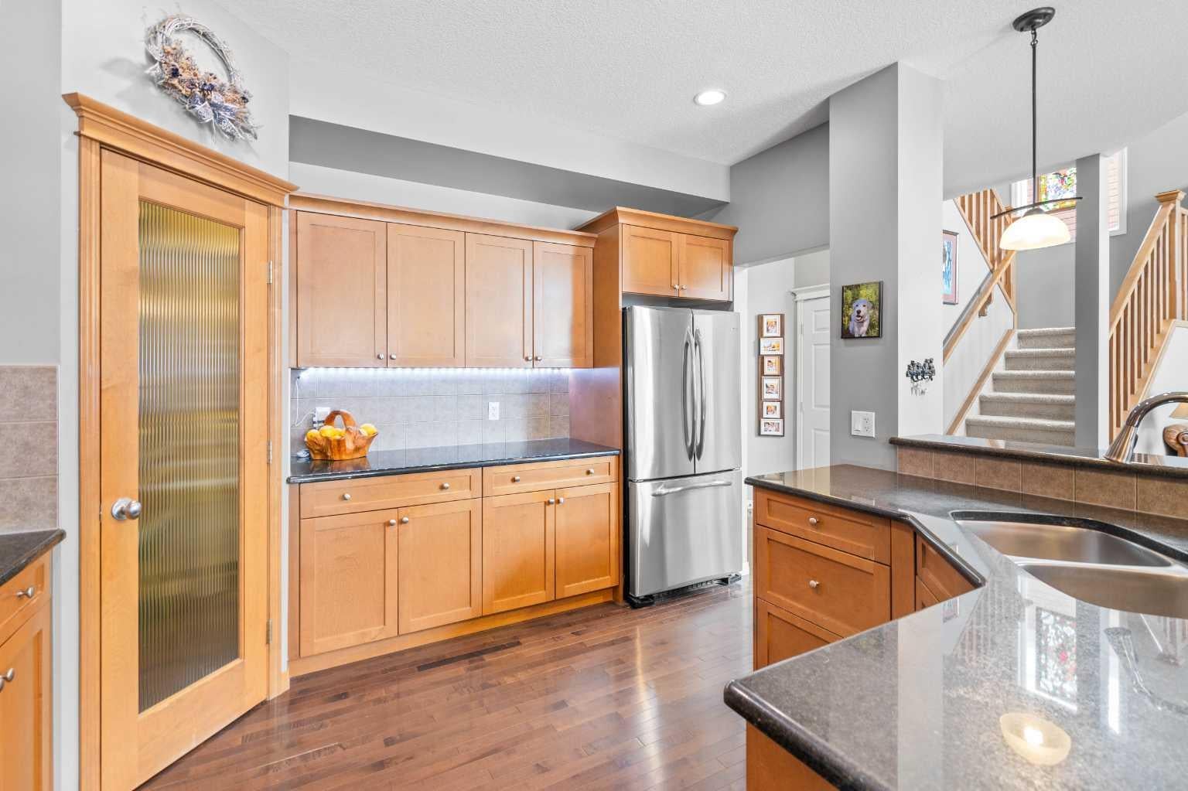
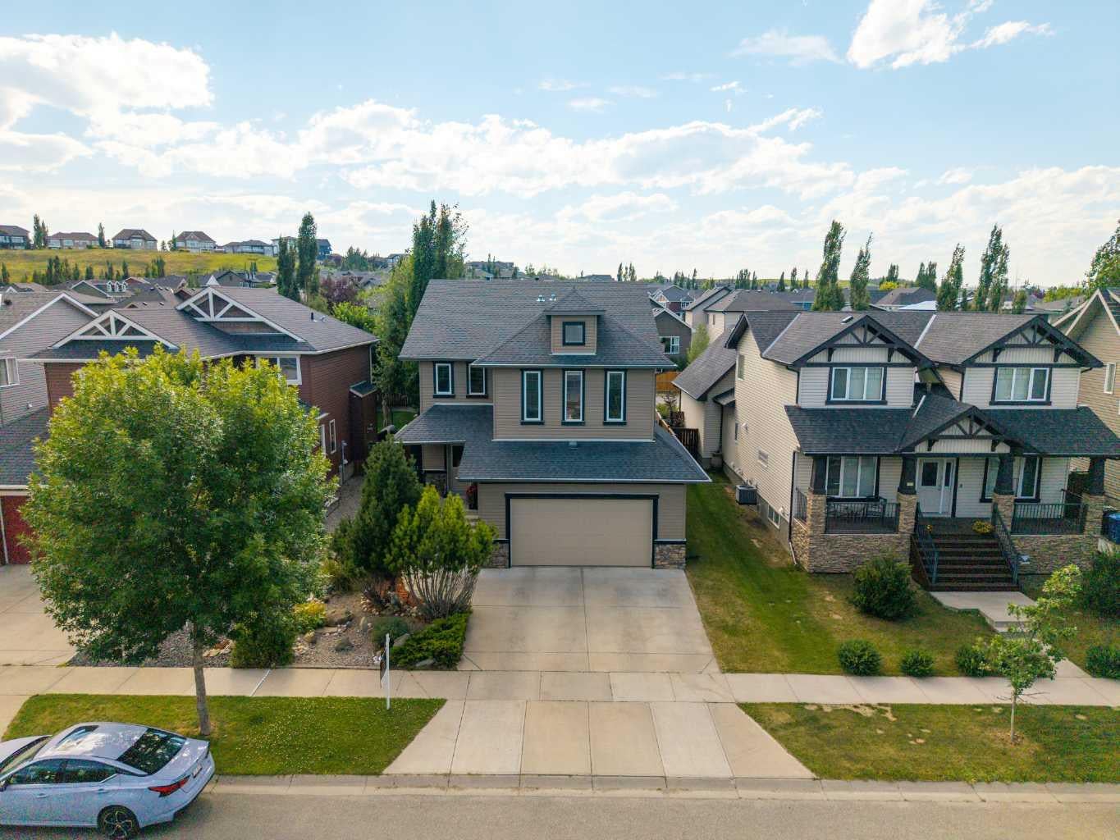
Some homes simply check the boxes. Others have a feeling the moment you walk through the door. Welcome to 22 Westfall Drive in desirable Westmount, where generous living spaces, soaring ceilings and timeless character come together in a beautifully maintained home. With 2,531 sq. ft. of finished living space above grade, there is room for everyone to spread out. The impressive vaulted great room creates a true sense of openness, while the three-sided fireplace provides a warm and inviting focal point for relaxing evenings and entertaining. The main floor offers a thoughtful layout with a home office, spacious kitchen, walk-through pantry and comfortable living and dining areas. Upstairs, the generous primary retreat offers a place to unwind, along with additional bedrooms and living space for the family. And then there is the basement. With approximately 1,000 sq. ft. of unfinished space and a bathroom rough-in already in place, this is a rare opportunity to create something uniquely yours. Imagine a home theatre, games room, gym, additional bedrooms, children’s retreat or the ultimate family recreation space. The work hasn’t been done for you—because you get to decide exactly what you want. Outside, enjoy your 5,284 sq. ft. lot and the space to relax, entertain and make memories. This is a home that has been lovingly cared for and thoughtfully enjoyed—and now it’s ready for its next chapter. If you’ve been waiting for a home with substantial finished space, distinctive character and the opportunity to create even more, come see what makes 22 Westfall Drive special

Save
Ask
Tour
Hide
Share
Listing Snapshot
Price 
$709,900
Days On Site 
39 Days
Bedrooms 
3
Inside Area (SqFt) 
2,531 sqft
Total Baths 
3
Full Baths 
2
Partial Baths 
1
Lot Size 
0.12 Acres
Year Built 
2009
MLS® Number 
A2329685
Status 
Active
Property Tax 
$4,896
Maintenance Fees 
N/A
Sq Ft Source 
N/A
Friends & Family
Recent Activity
4 days agoPrice changed to $709,900
4 days agoListing updated with changes from the MLS®
a month agoListing first seen on site
General Features
Acres 
0.12
Attached Garage 
Yes
Garage 
Yes
Garage Spaces 
2
Levels 
Two
Parking 
AttachedGarage
Parking Spaces 
4
Property Sub Type 
Single Family Residence
Style 
2 Storey
Zoning 
TN
Interior Features
Appliances 
DishwasherMicrowaveRefrigeratorWasher/DryerCooktop
Basement 
FullUnfinished
Cooling 
Central Air
Fireplace 
Yes
Fireplace Features 
Gas
Fireplaces 
1
Flooring 
CarpetCeramic TileWood
Heating 
Forced AirNatural Gas
Interior 
High CeilingsPantry
Laundry Features 
Main Level
2pc Bathroom 
Dimensions - 4`9" x 5`0"Level - Main
4pc Bathroom 
Dimensions - 8`5" x 5`0"Level - Second
5pc Ensuite bath 
Dimensions - 8`6" x 9`11"Level - Second
Bedroom 
Dimensions - 13`11" x 10`7"Level - Second
Bedroom - Primary 
Dimensions - 15`5" x 13`8"Level - Second
Dining Room 
Dimensions - 13`11" x 13`11"Level - Main
Foyer 
Dimensions - 6`6" x 8`7"Level - Main
Kitchen 
Dimensions - 12`6" x 12`3"Level - Main
Laundry 
Dimensions - 11`4" x 7`2"Level - Main
Living Room 
Dimensions - 18`5" x 17`10"Level - Main
Office 
Dimensions - 12`4" x 10`6"Level - Main
Save
Ask
Tour
Hide
Share
Exterior Features
Construction Details 
Vinyl SidingFrame
Exterior 
Other
Fencing 
Fenced
Frontage 
14.01M 46`0"
Lot Features 
Back YardFront Yard
Patio And Porch 
DeckOther
Roof 
ShingleAsphalt
Community Features
Community Features 
ParkPlaygroundSidewalksStreet Lights
Listing courtesy of Matt Theriault of Real Broker

Listing information is provided by Participants of the Alberta One Realty Listing Services (Pillar 9). IDX information is provided exclusively for personal, non-commercial use, and may not be used for any purpose other than to identify prospective properties consumers may be interested in purchasing. Information is deemed reliable but not guaranteed. Copyright 2026, Alberta One Realty Listing Services (Pillar 9)
Last checked 2026-09-15 11:18 AM UTC

Neighborhood & Commute
Source: Walkscore
Disclosure: Community information and market data powered by Constellation Data Labs. Information is deemed reliable but not guaranteed.
Save
Ask
Tour
Hide
Share