Save
Ask
Tour
Hide
Share
$864,900
New Listing

240 D'arcy Ranch Drive
Okotoks, AB T1S 5T1

For Sale|Single Family Residence|Active
3
Beds
3
Total Baths
2
Full Baths
1
Partial Bath
1,313
SqFt
$659
/SqFt
2021
Built
Subdivision:
D'arcy Ranch
County:
Foothills County
Call Now: 587-875-6611
Is this the listing for you? We can help make it yours.
587-875-6611
Upcoming Open Houses
Sun, Jul 19, 1:00 PM - 3:00 PM
240 D'arcy Ranch Drive240 D'arcy Ranch Drive240 D'arcy Ranch Drive240 D'arcy Ranch Drive
Save
Ask
Tour
Hide
Share

Mortgage Calculator

Monthly Payment (Est.)

$3,946
Calculator powered by Showcase IDX, a Constellation1 Company. Copyright ©2026 Information is deemed reliable but not guaranteed.

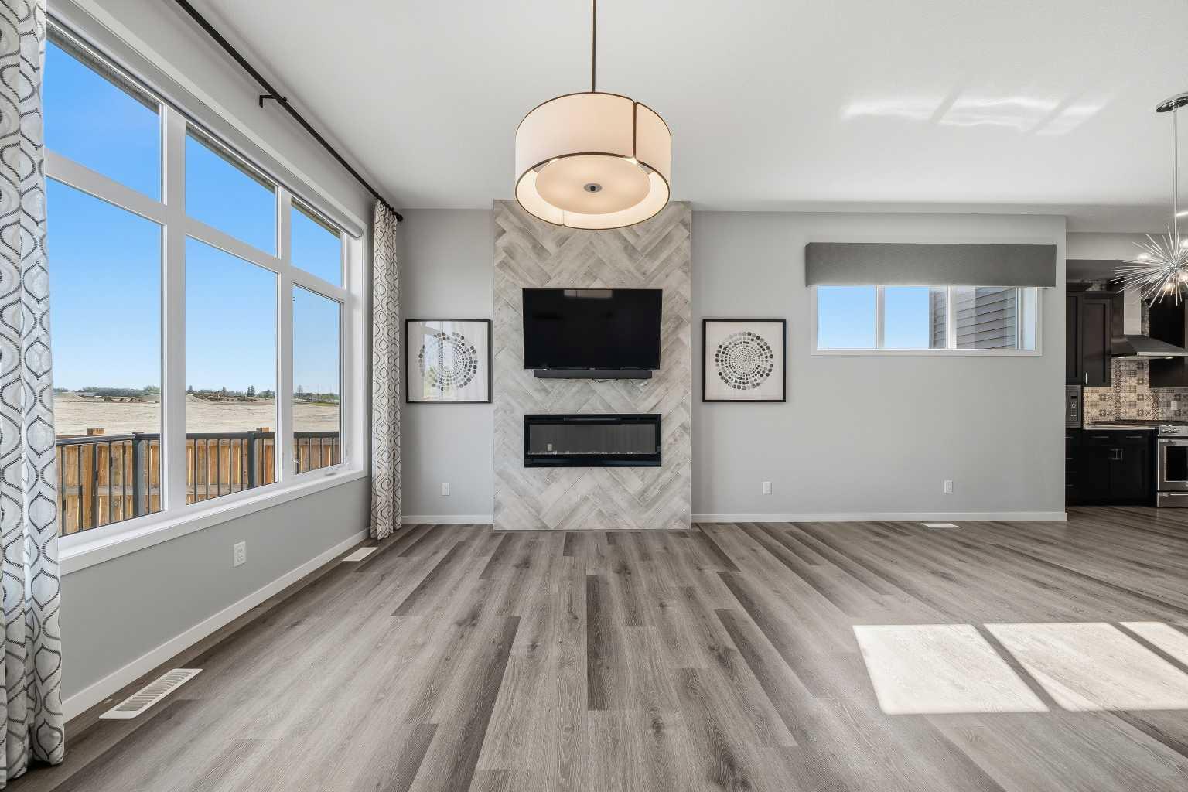
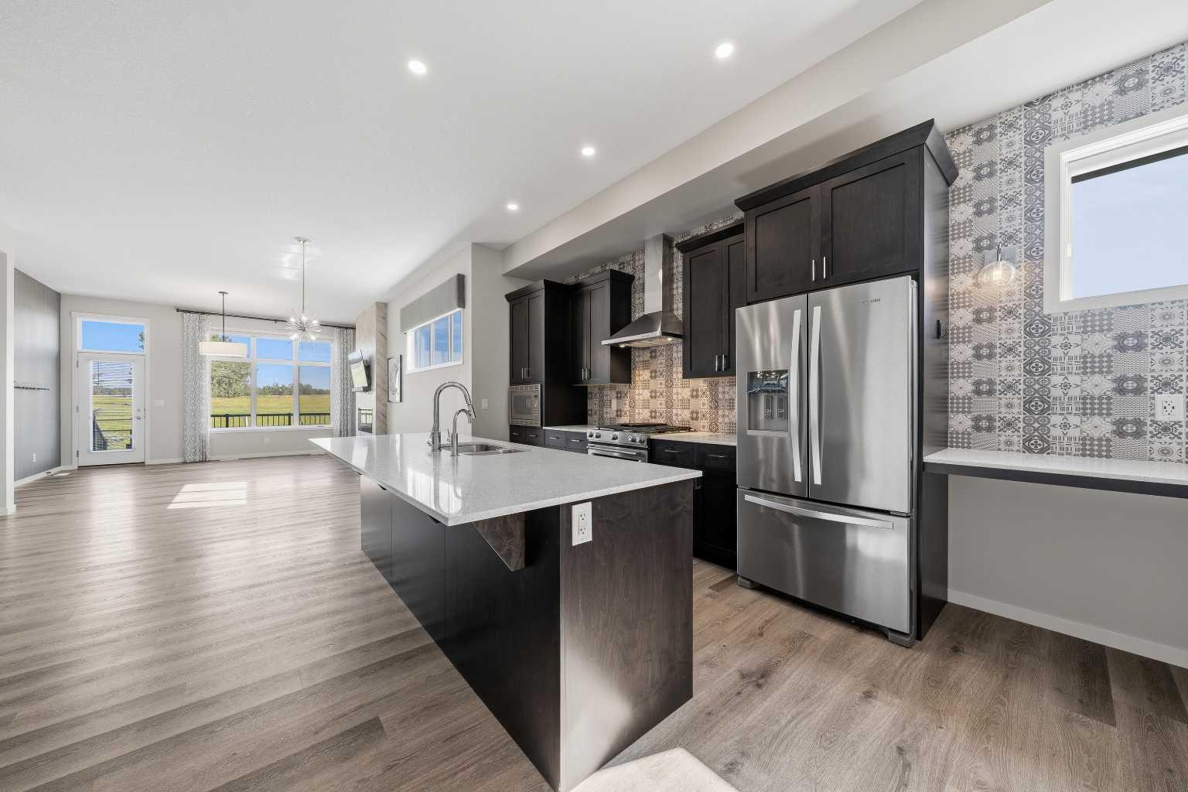
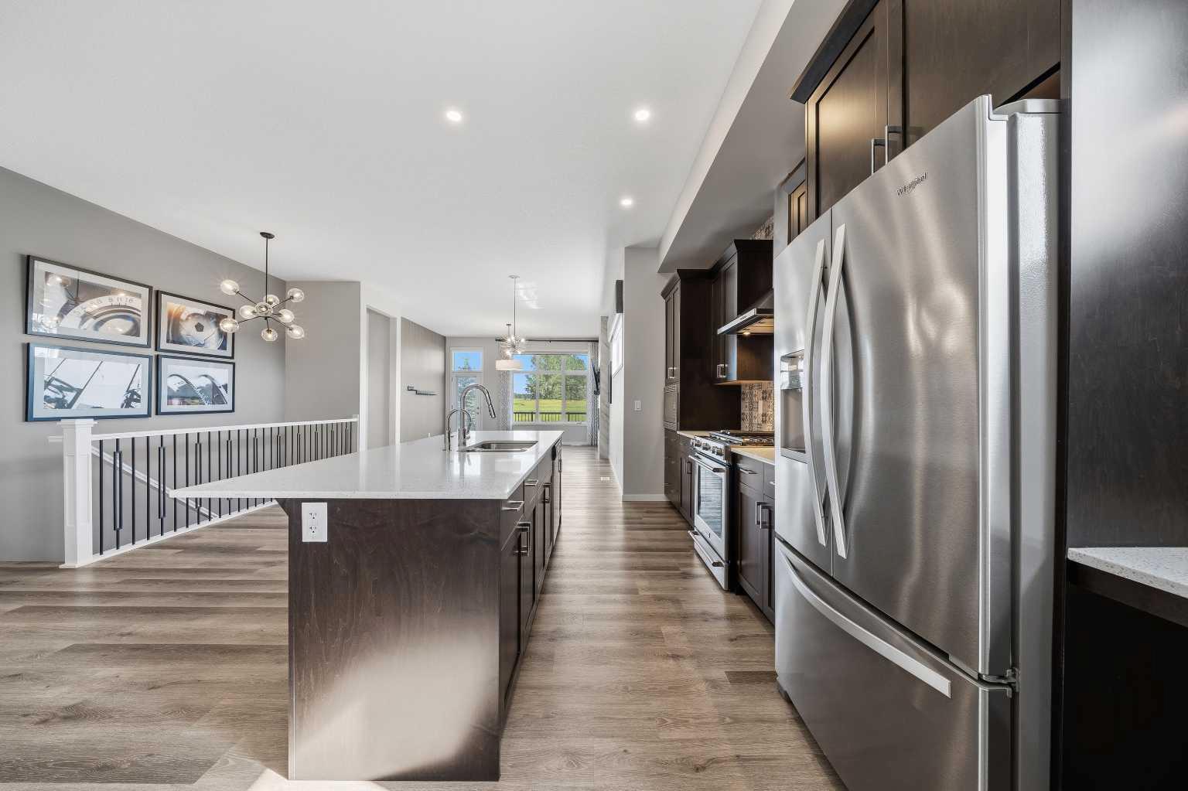
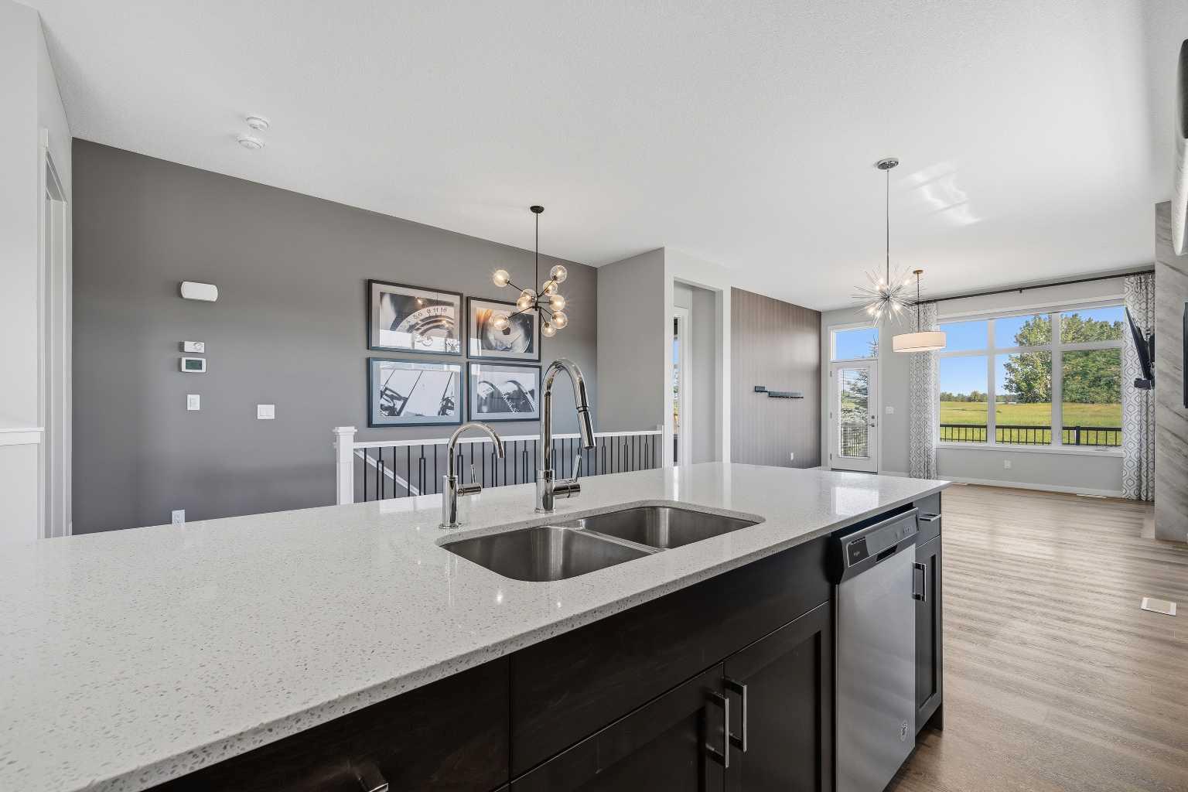
Backing onto greenspace in D'Arcy Ranch, this fully finished villa bungalow offers over 2,500 sq. ft. of developed living space, 3 bedrooms, a wet bar, gym, air conditioning, and stunning views! This exceptional home combines luxury, comfort, and convenience with an open-concept layout featuring air conditioning, stainless steel appliances, a gas stove, and large windows that flood the home with natural light while showcasing the serene views behind. The spacious primary retreat offers a private escape! The fully finished lower level expands your living space with a large recreation area, a stylish wet bar, dedicated gym space, and a second and third bedroom—perfect for entertaining family and friends or accommodating overnight guests. Enjoy morning coffee or evening sunsets overlooking the greenspace, all while embracing the low-maintenance villa lifestyle. The double attached garage offers ample room for vehicles and storage, while the sought-after D'Arcy Ranch location provides easy access to golf, walking paths, shopping, and all the amenities Okotoks has to offer. Rarely do villa bungalows backing onto greenspace become available in D'Arcy Ranch. With over 2,500 sq. ft. of developed living space, 3 bedrooms, air conditioning, a wet bar, gym, double garage, and exceptional views, this is a home that truly stands out from the crowd.

Save
Ask
Tour
Hide
Share
Listing Snapshot
Price 
$864,900
Days On Site 
0 Days
Bedrooms 
3
Inside Area (SqFt) 
1,313 sqft
Total Baths 
3
Full Baths 
2
Partial Baths 
1
Lot Size 
0.11 Acres
Year Built 
2021
MLS® Number 
A2329675
Status 
Active
Property Tax 
$5,440
Maintenance Fees 
N/A
Sq Ft Source 
N/A
Friends & Family
Recent Activity
23 hours agoListing first seen on site
yesterdayListing updated with changes from the MLS®
General Features
Acres 
0.11
Attached Garage 
Yes
Garage 
Yes
Garage Spaces 
2
Levels 
One
Parking 
AttachedGarageGarage Door Opener
Parking Spaces 
4
Property Sub Type 
Single Family Residence
Style 
Attached-Side by SideBungalow
Zoning 
TN
Interior Features
Appliances 
Bar FridgeDishwasherDryerMicrowaveRange HoodRefrigeratorWasher
Basement 
FullFinished
Cooling 
Central Air
Fireplace 
Yes
Fireplace Features 
Electric
Fireplaces 
1
Flooring 
CarpetCeramic TileVinyl
Heating 
Forced Air
Interior 
Breakfast BarBuilt-in FeaturesSauna
Laundry Features 
Laundry Room
Window Features 
Window Coverings
2pc Bathroom 
Level - Main
4pc Bathroom 
Level - Lower
4pc Ensuite bath 
Level - Main
Bedroom 
Dimensions - 12`8" x 12`4"Level - Lower
Bedroom - Primary 
Dimensions - 12`2" x 11`11"Level - Main
Dining Room 
Dimensions - 13`2" x 9`0"Level - Main
Exercise Room 
Dimensions - 15`6" x 9`3"Level - Lower
Family Room 
Dimensions - 16`4" x 16`3"Level - Lower
Foyer 
Dimensions - 9`4" x 6`7"Level - Main
Kitchen 
Dimensions - 20`8" x 19`0"Level - Main
Laundry 
Dimensions - 7`4" x 6`2"Level - Main
Walk-In Closet 
Dimensions - 9`9" x 4`9"Level - Main
Save
Ask
Tour
Hide
Share
Exterior Features
Construction Details 
Frame
Exterior 
Private EntrancePrivate Yard
Fencing 
Fenced
Frontage 
12.95M 42`6"
Lot Features 
Back YardClose to ClubhouseLandscaped
Patio And Porch 
Deck
Roof 
ShingleAsphalt
Windows/Doors 
Window Coverings
Community Features
Community Features 
ClubhouseGolfSidewalksStreet Lights
Listing courtesy of Tod Hall of RE/MAX Landan Real Estate

Listing information is provided by Participants of the Alberta One Realty Listing Services (Pillar 9). IDX information is provided exclusively for personal, non-commercial use, and may not be used for any purpose other than to identify prospective properties consumers may be interested in purchasing. Information is deemed reliable but not guaranteed. Copyright 2026, Alberta One Realty Listing Services (Pillar 9)
Last checked 2026-07-17 08:17 PM UTC

Neighborhood & Commute
Source: Walkscore
Disclosure: Community information and market data powered by Constellation Data Labs. Information is deemed reliable but not guaranteed.
Save
Ask
Tour
Hide
Share