


187 Coopersfield Way SWAirdrie, AB T4B 4K6
Mortgage Calculator
Monthly Payment (Est.)
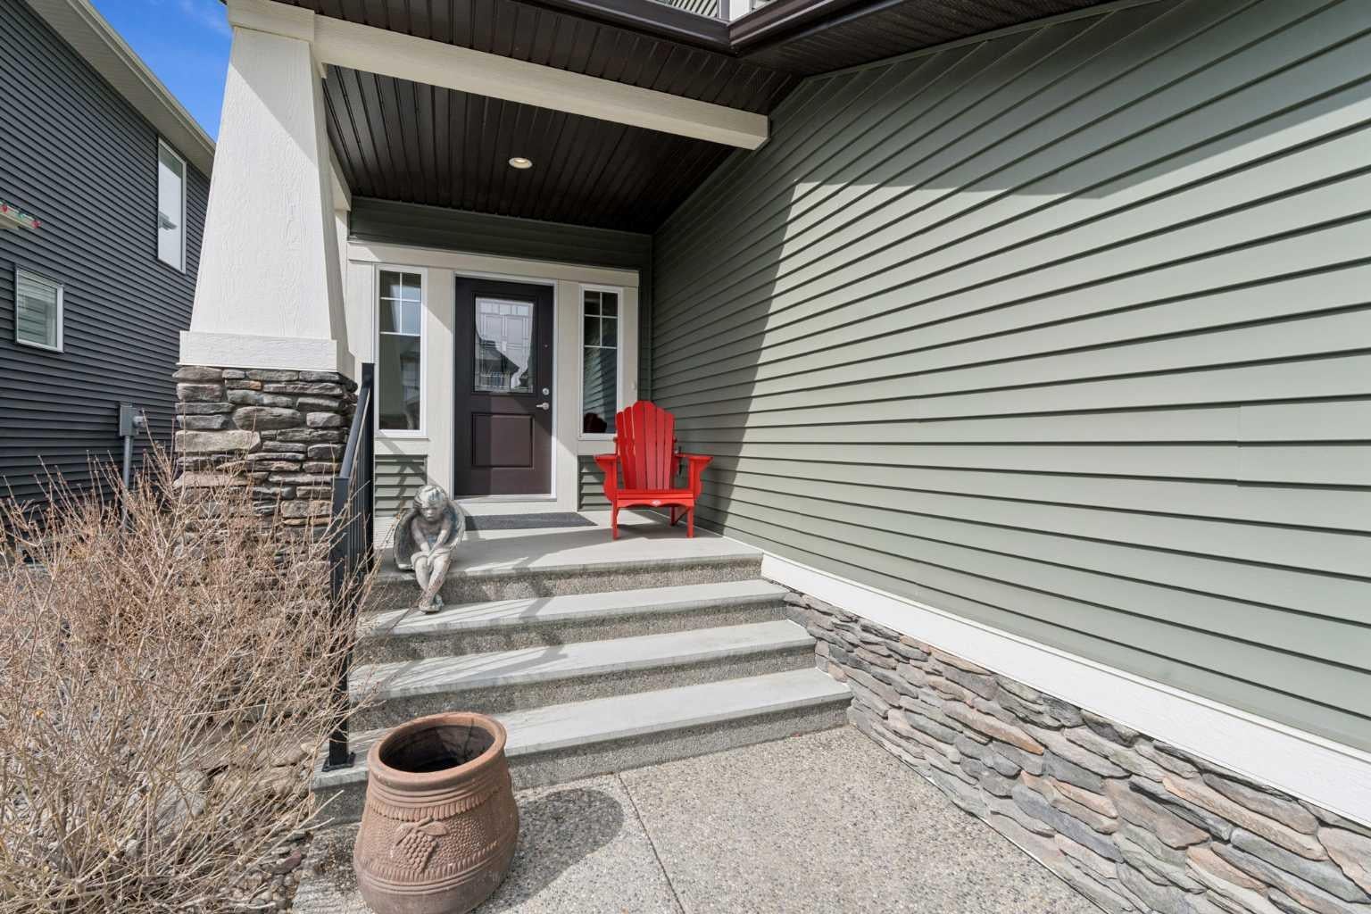
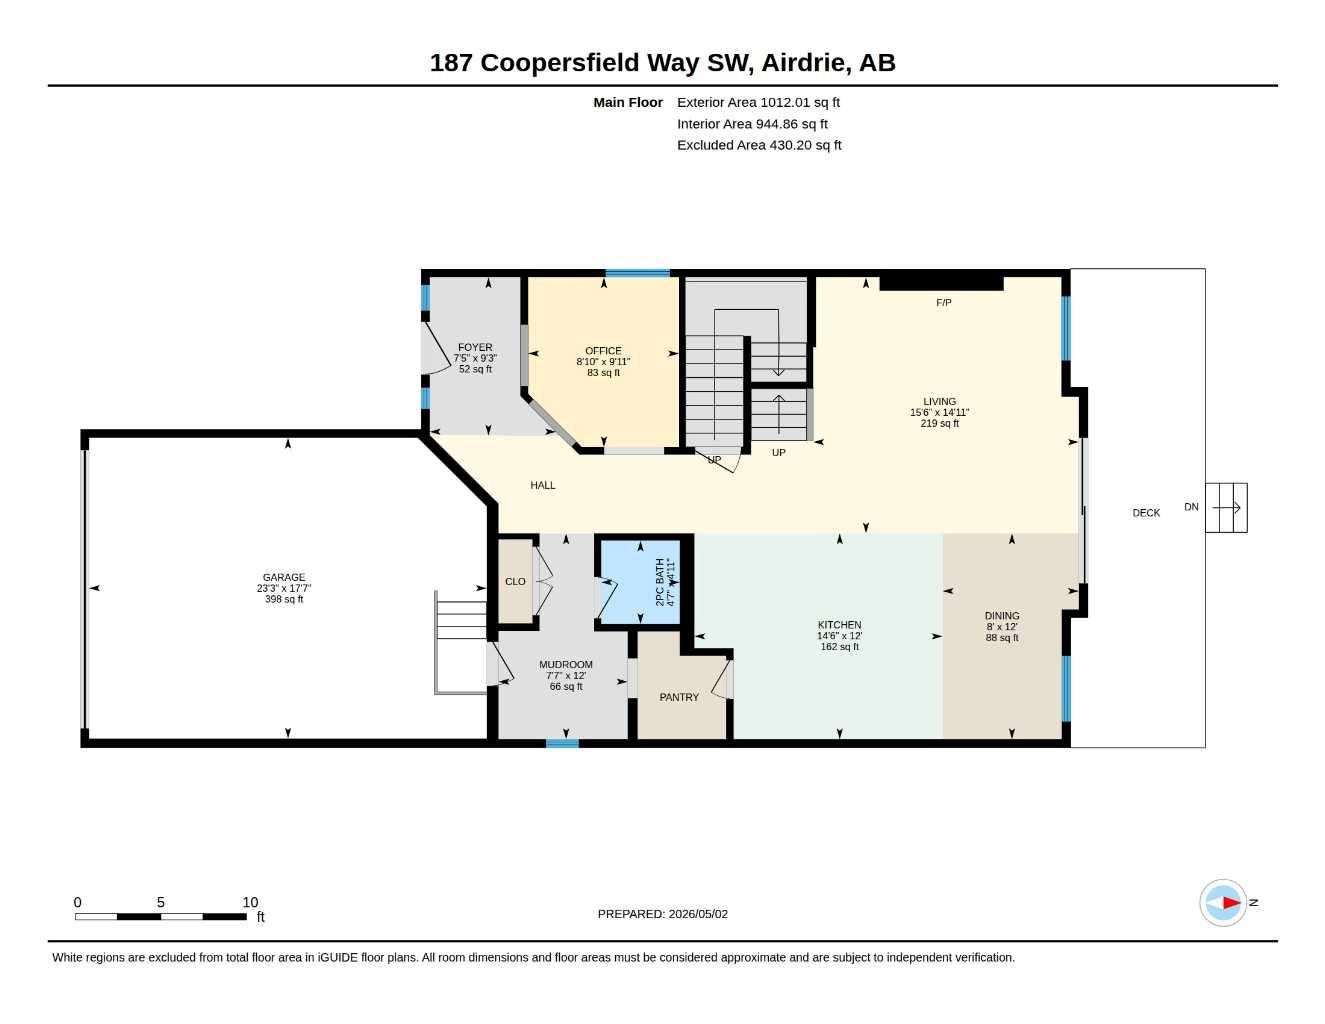
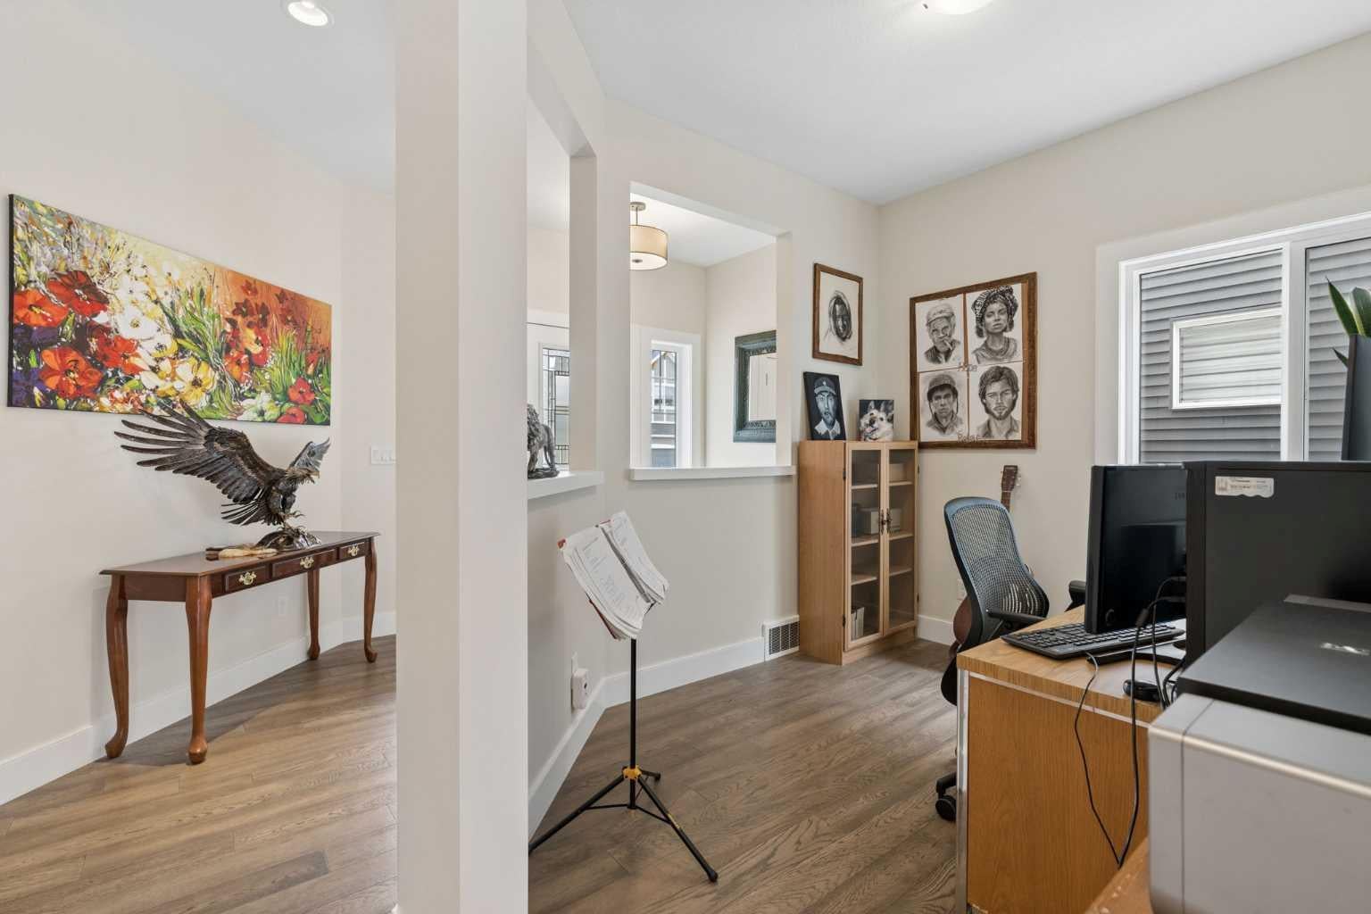
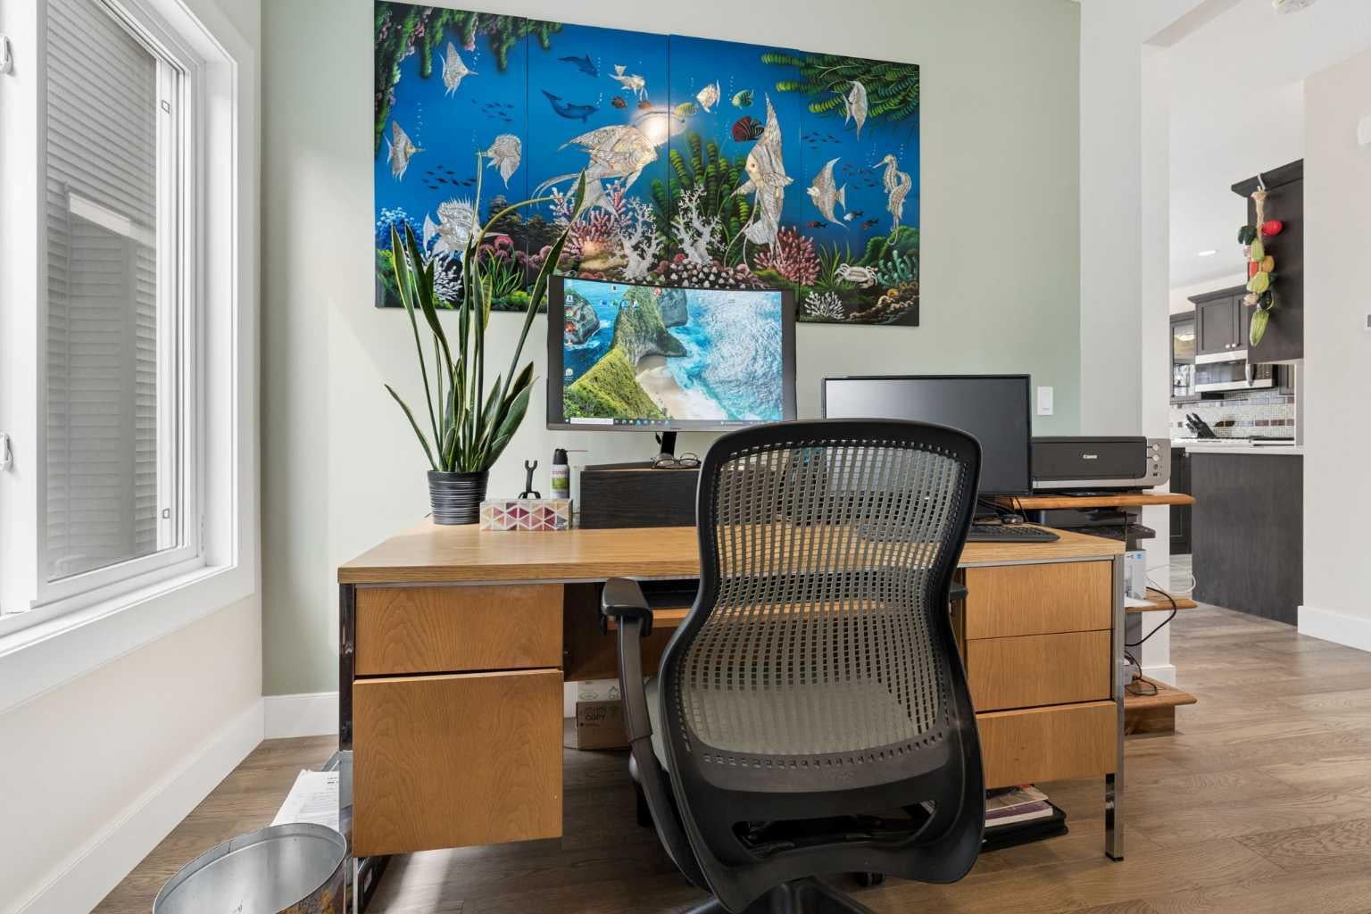
$3,593There are homes that check all the boxes...187 Coopersfield Way SW is one of those homes. A beautifully maintained McKee-built home in Coopers Crossing offering nearly 3,150 SqFt of refined living space, 4 bedrooms, 3.5 bathrooms and a floorplan designed to grow with your family. Natural light pours through the main floor where 9' ceilings, hardwood flooring and generous room proportions create an inviting and comfortable space. At the heart of the home, the beautifully appointed kitchen features quartz countertops, upgraded appliances, a walkthrough pantry and a large island that naturally becomes the gathering place for everything from busy weekday breakfasts to weekend entertaining. The adjacent dining area overlooks the professionally landscaped backyard while the living room is anchored by a stunning Vermont Castings stove that brings warmth and charm rarely found in newer homes. Upstairs, the vaulted bonus room creates the perfect second living space for movie nights, kids' playtime or simply somewhere to unwind. The spacious primary retreat offers vaulted ceilings, a luxurious five-piece ensuite, walk-in closet and the convenience of direct access to the upper laundry room. Two additional bedrooms and a full bathroom complete the upper level. Professionally finished by the builder, the lower level expands your living space with a large recreation room, fourth bedroom, full bathroom and ample storage. What truly separates this home from the competition are the thoughtful improvements already completed for you. Central air conditioning, upgraded kitchen appliances, epoxy garage floors, an exposed aggregate driveway that has been widened for expanded parking, premium artificial turf in the front, beautiful landscaping and two premium stoves; including the striking Vermont Castings in the living room and a Jøtul gas stove downstairs create a home that offers the character and upgrades we wish was the norm. Built by McKee Homes in 2017 and meticulously cared for by its original owners, this home shows with remarkable pride of ownership and offers the peace of mind of buying a home that has already been thoughtfully improved and lovingly maintained. Located in one of Airdrie's most sought-after communities, Coopers Crossing continues to be a favourite for families. You’re walking distance to Coopers Crossing School, Windsong Heights School & St Veronica along w/numerous parks/playgrounds/walking/biking paths. Commuting is a breeze with access to Deerfoot & 40th Ave Overpass.
| a week ago | Status changed to Pending | |
| a week ago | Listing updated with changes from the MLS® | |
| 2 weeks ago | Listing first seen on site |

Listing information is provided by Participants of the Alberta One Realty Listing Services (Pillar 9). IDX information is provided exclusively for personal, non-commercial use, and may not be used for any purpose other than to identify prospective properties consumers may be interested in purchasing. Information is deemed reliable but not guaranteed. Copyright 2026, Alberta One Realty Listing Services (Pillar 9)
Last checked 2026-07-28 12:39 AM UTC