Save
Ask
Tour
Hide
Share
$879,000
12 Days On Site

39 Glenvista Place
Cochrane, AB T4C 2K2

Single Family Residence|Pending
3
Beds
3
Total Baths
2
Full Baths
1
Partial Bath
1,336.73
SqFt
$658
/SqFt
2006
Built
Subdivision:
GlenEagles
County:
Rocky View County
Call Now: 587-875-6611
Is this the listing for you? We can help make it yours.
587-875-6611
39 Glenvista Place39 Glenvista Place39 Glenvista Place39 Glenvista Place
Save
Ask
Tour
Hide
Share

Mortgage Calculator

Monthly Payment (Est.)

$4,010
Calculator powered by Showcase IDX, a Constellation1 Company. Copyright ©2026 Information is deemed reliable but not guaranteed.

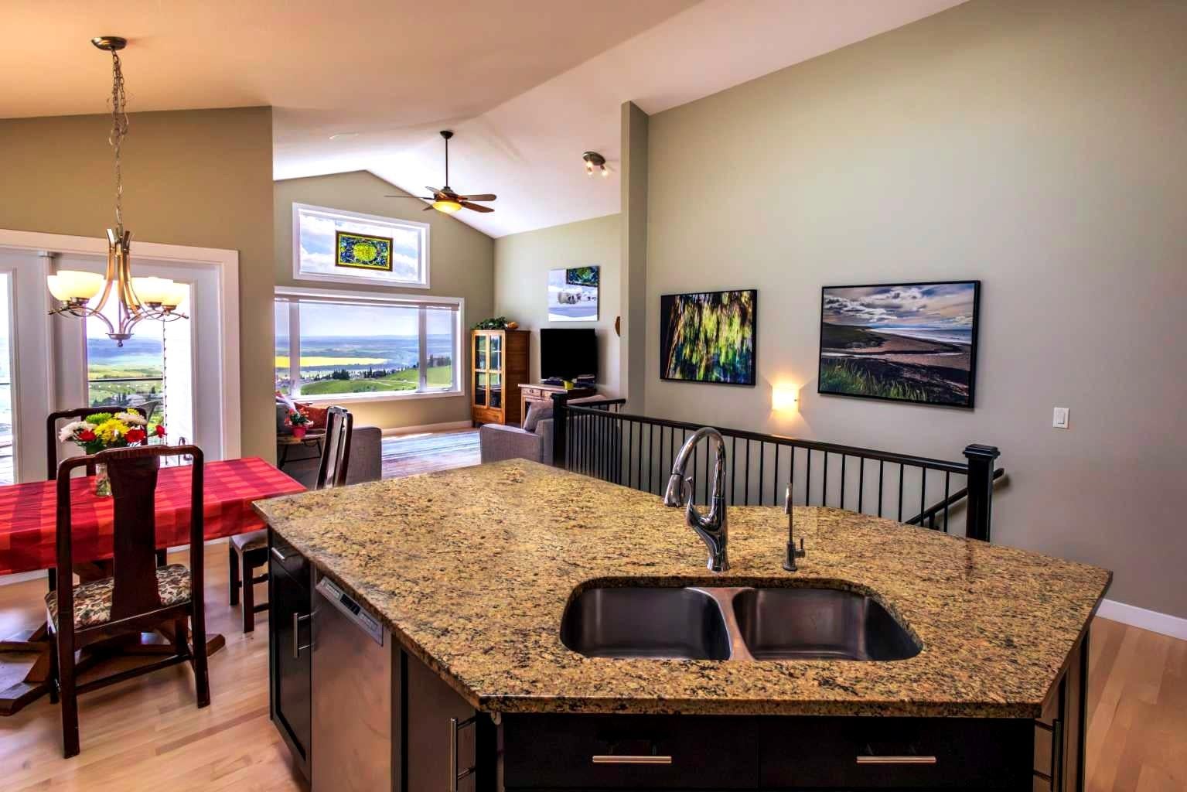
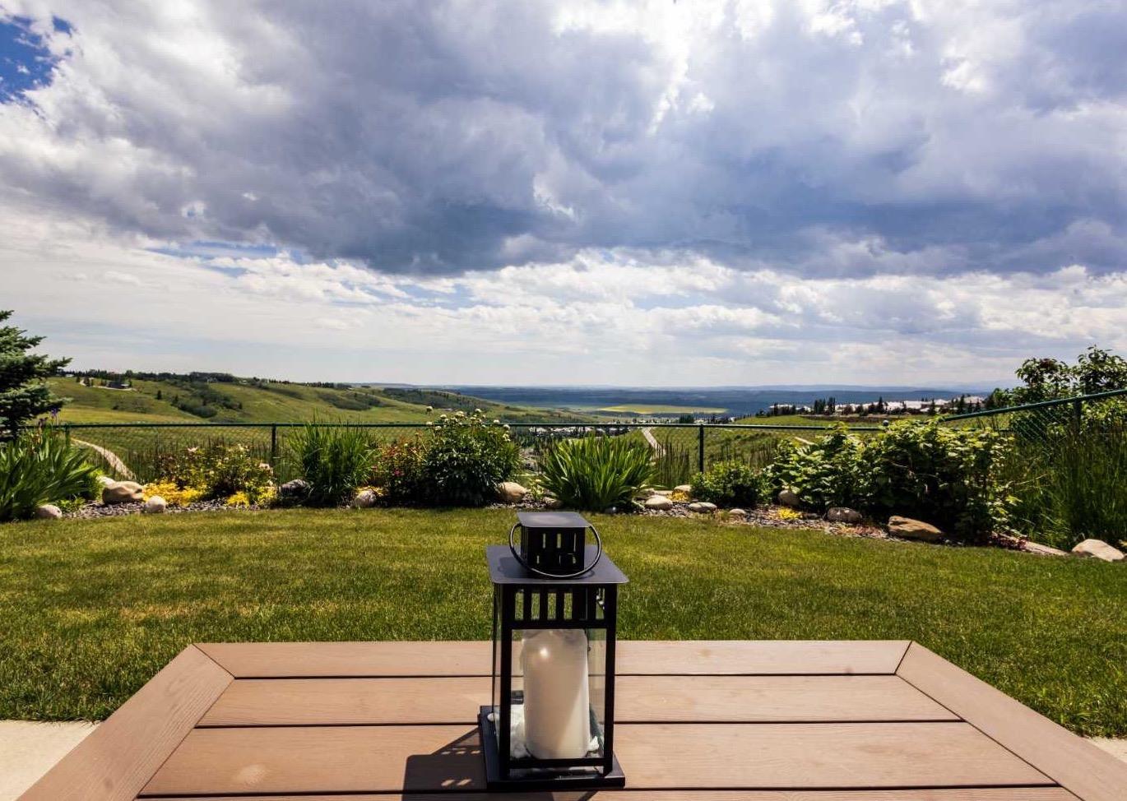
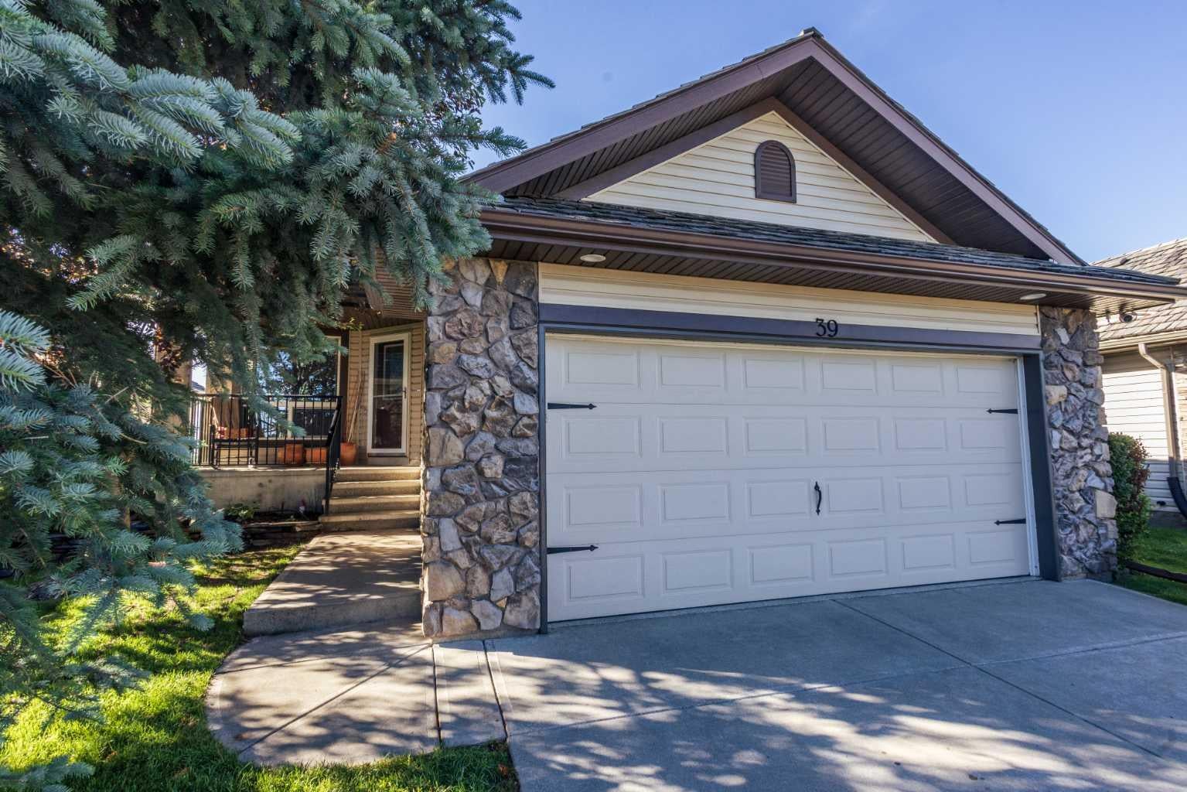
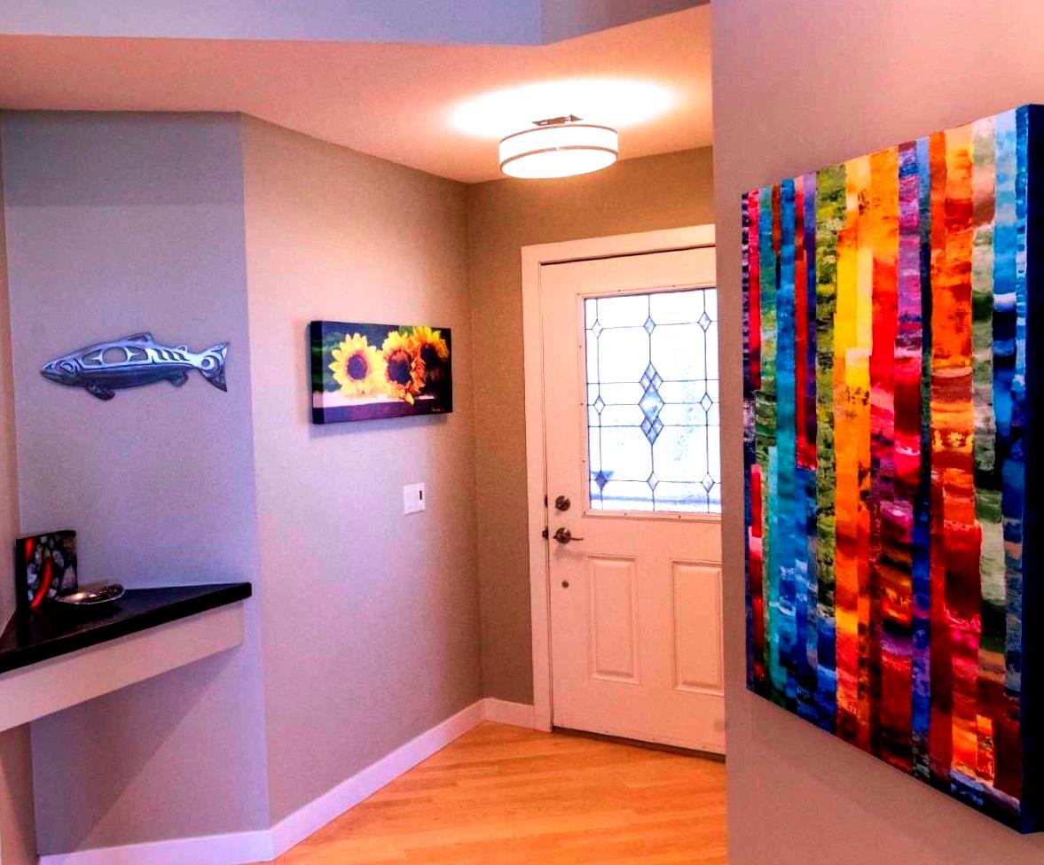
Welcome to GLENEAGLES VISTAS! With unsurpassed views of the Rocky Mountains and Bow River valley. OPEN HOUSE: Sat. July 18th 1:30-4:00pm, Sun July 19th 11:30am-1:30-m. Over 2600sqft of living space this walk out Bungalow has it all. The unobstructed panoramic views draw you in from the moment you walk through the front door. You will feel the warmth of this lovely well maintained home with an abundance of natural light, enhanced with light hardwood floors, a gourmet kitchen with pantry, granite countertops, gas range and a bright sky light. The vaulted ceiling, south/west facing windows frame the magnificent views from the great-room and dining area, adding to the warmth is a floor to ceiling stone gas fireplace. The dining area provides access to the partially covered spacious deck with low maintenance decking and glass railing. Located on this level is the spacious Primary suite with walk in closet, ensuite with soaker tub and shower with benches. The laundry room/mudroom leading to the double attached garage completes this level. As you walk down the stairs to the walk out level you will again be amazed by the mountain and valley views out the large windows and the abundance of natural light. This level offers an open family/rec room, 2 additional good size bedrooms, a full bathroom and large storage areas. From here you access the partially covered patio, the back yard is fully fenced with a beautiful perennial garden, automatic underground sprinkler system and garden shed. Gleneagles Vistas is ideally located on the multi use pathways leading into Cochrane or Glenbow Ranch Provincial Park. Quick access to HWY 1A, 5 min to down town Cochrane and only a 15 min drive to Calgary. Bungalows in Gleneagles Vistas do not come on the market often so be sure to book your viewing today as this beautiful property is well worth your consideration.

Save
Ask
Tour
Hide
Share
Listing Snapshot
Price 
$879,000
Days On Site 
12 Days
Bedrooms 
3
Inside Area (SqFt) 
1,336.73 sqft
Total Baths 
3
Full Baths 
2
Partial Baths 
1
Lot Size 
0.12 Acres
Year Built 
2006
MLS® Number 
A2327179
Status 
Pending
Property Tax 
$4,772
Maintenance Fees 
$80 monthly
Sq Ft Source 
N/A
Friends & Family
Recent Activity
yesterdayStatus changed to Pending
yesterdayListing updated with changes from the MLS®
2 weeks agoListing first seen on site
General Features
Acres 
0.12
Attached Garage 
Yes
Available on 
2026-10-15
Garage 
Yes
Garage Spaces 
2
Levels 
One
Parking 
ConcreteGarage Door OpenerOn StreetAttachedGarageDriveway
Parking Spaces 
6
Pets 
Yes
Property Sub Type 
Single Family Residence
SqFt Above 
1336.73
SqFt Below 
14126.56
Style 
Bungalow
Zoning 
R-3
Interior Features
Appliances 
DishwasherDryerElectric RangeGas CooktopMicrowaveRefrigeratorWasherWater Softener
Basement 
FullFinishedWalk-Out Access
Cooling 
Central Air
Fireplace 
Yes
Fireplace Features 
DecorativeGasLiving Room
Fireplaces 
1
Flooring 
CarpetHardwoodTile
Heating 
CentralFireplace InsertNatural Gas
Interior 
Breakfast BarGranite CountersKitchen IslandOpen FloorplanPantrySoaking TubVaulted Ceiling(s)Walk-In Closet(s)
Laundry Features 
Main Level
Window Features 
Window Coverings
2pc Bathroom 
Dimensions - 5`0" x 4`11"Level - Main
4pc Bathroom 
Dimensions - 7`4" x 4`10"Level - Lower
4pc Ensuite bath 
Dimensions - 14`3" x 8`10"Level - Main
Bedroom 
Dimensions - 11`0" x 11`7"Level - Lower
Bedroom - Primary 
Dimensions - 14`11" x 11`6"Level - Main
Dining Room 
Dimensions - 11`0" x 8`6"Level - Main
Family Room 
Dimensions - 20`11" x 14`4"Level - Lower
Foyer 
Dimensions - 10`5" x 5`0"Level - Main
Game Room 
Dimensions - 23`10" x 13`1"Level - Lower
Kitchen 
Dimensions - 13`8" x 13`0"Level - Main
Living Room 
Dimensions - 16`1" x 14`0"Level - Main
Mud Room 
Dimensions - 8`0" x 5`0"Level - Main
Office 
Dimensions - 11`11" x 10`11"Level - Main
Storage 
Dimensions - 4`10" x 6`2"Level - Lower
Save
Ask
Tour
Hide
Share
Exterior Features
Construction Details 
ConcreteStoneVinyl Siding
Exterior 
BalconyGardenPrivate YardStorage
Fencing 
Fenced
Frontage 
13.97M 45`10"
Lot Features 
Back YardCul-De-SacFew TreesLandscaped
Other Structures 
Shed(s)
Patio And Porch 
OtherPatio
Roof 
Shake
Windows/Doors 
Window Coverings
Community Features
Association Amenities 
OtherParkPlayground
Community Features 
GolfParkPlayground
Maintenance Fee 
80
Maintenance Fee Frequency 
Monthly
Township 
26
Listing courtesy of Gloria Johnston of Real Estate Professionals Inc.

Listing information is provided by Participants of the Alberta One Realty Listing Services (Pillar 9). IDX information is provided exclusively for personal, non-commercial use, and may not be used for any purpose other than to identify prospective properties consumers may be interested in purchasing. Information is deemed reliable but not guaranteed. Copyright 2026, Alberta One Realty Listing Services (Pillar 9)
Last checked 2026-07-28 12:39 AM UTC

Neighborhood & Commute
Source: Walkscore
Disclosure: Community information and market data powered by Constellation Data Labs. Information is deemed reliable but not guaranteed.
Save
Ask
Tour
Hide
Share