Save
Ask
Tour
Hide
Share
$1,158,500
4 Days On Site

112 Gleneagles View
Cochrane, AB T4C 1P3

Single Family Residence|Pending
3
Beds
3
Total Baths
2
Full Baths
1
Partial Bath
1,785.13
SqFt
$649
/SqFt
1998
Built
Subdivision:
GlenEagles
County:
Rocky View County
Call Now: 587-875-6611
Is this the listing for you? We can help make it yours.
587-875-6611
112 Gleneagles View112 Gleneagles View112 Gleneagles View112 Gleneagles View
Save
Ask
Tour
Hide
Share

Mortgage Calculator

Monthly Payment (Est.)

$5,286
Calculator powered by Showcase IDX, a Constellation1 Company. Copyright ©2026 Information is deemed reliable but not guaranteed.

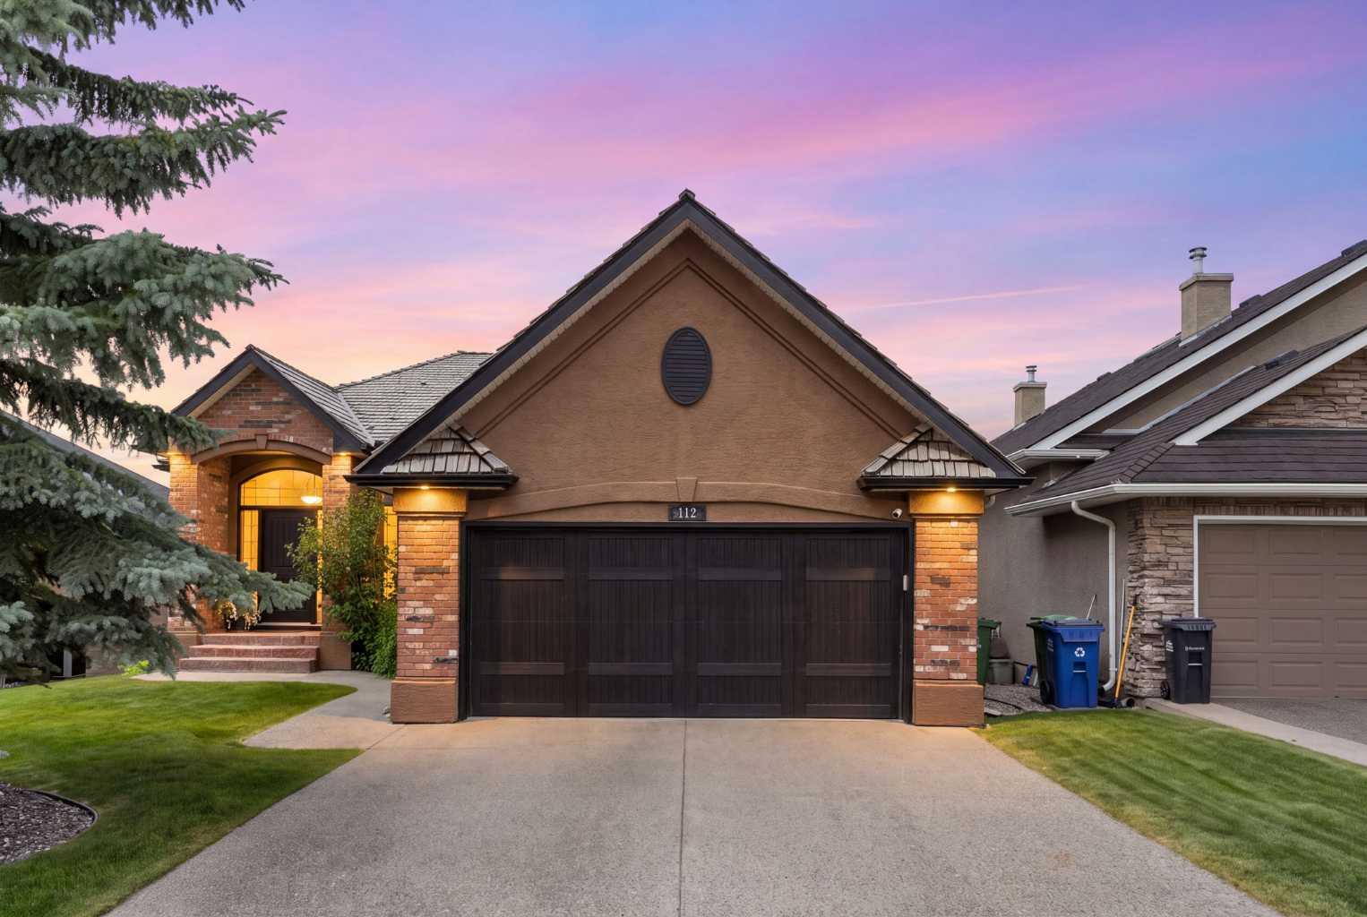
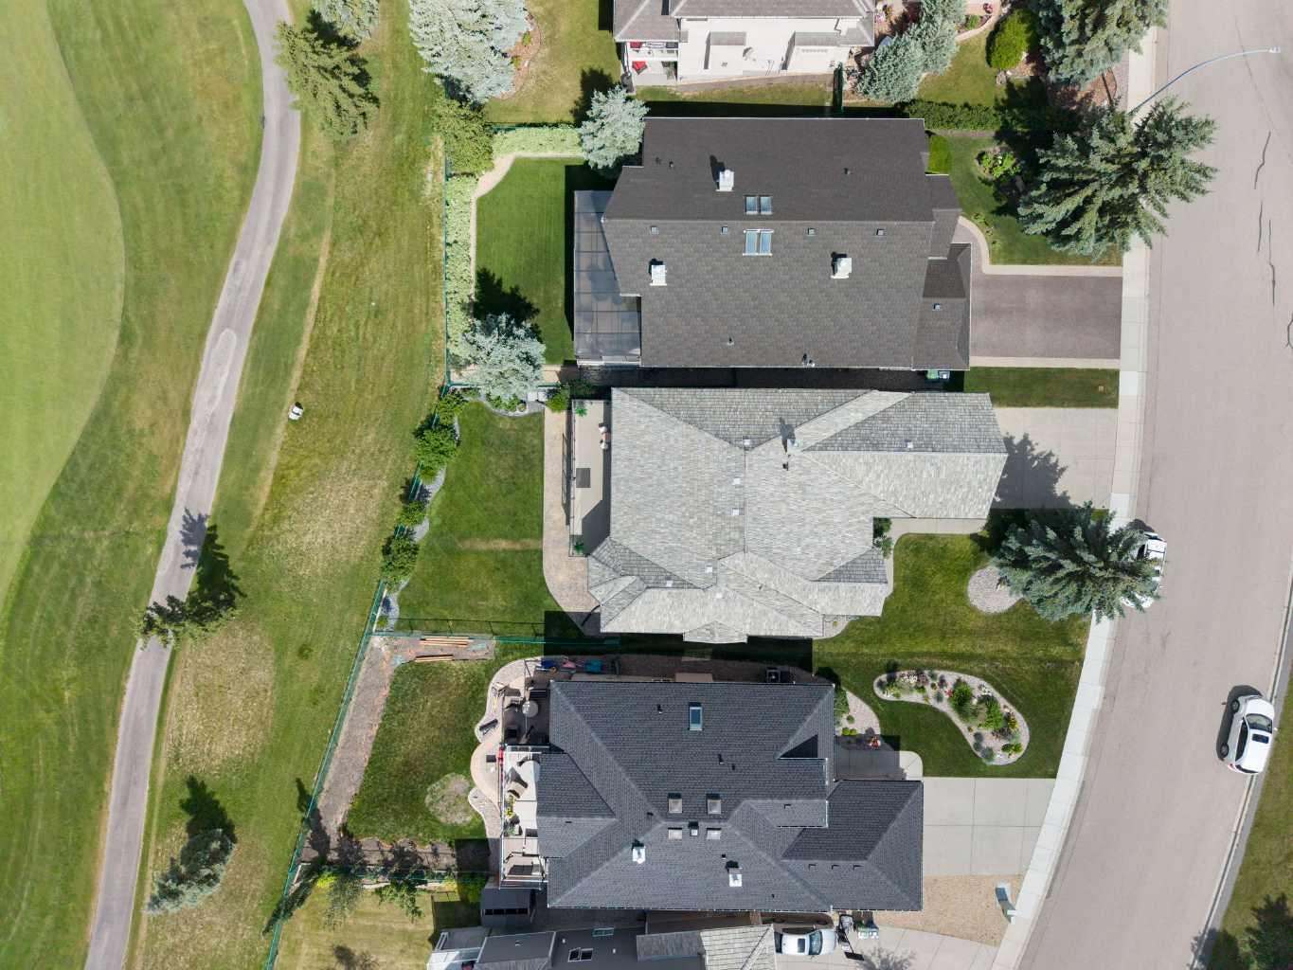
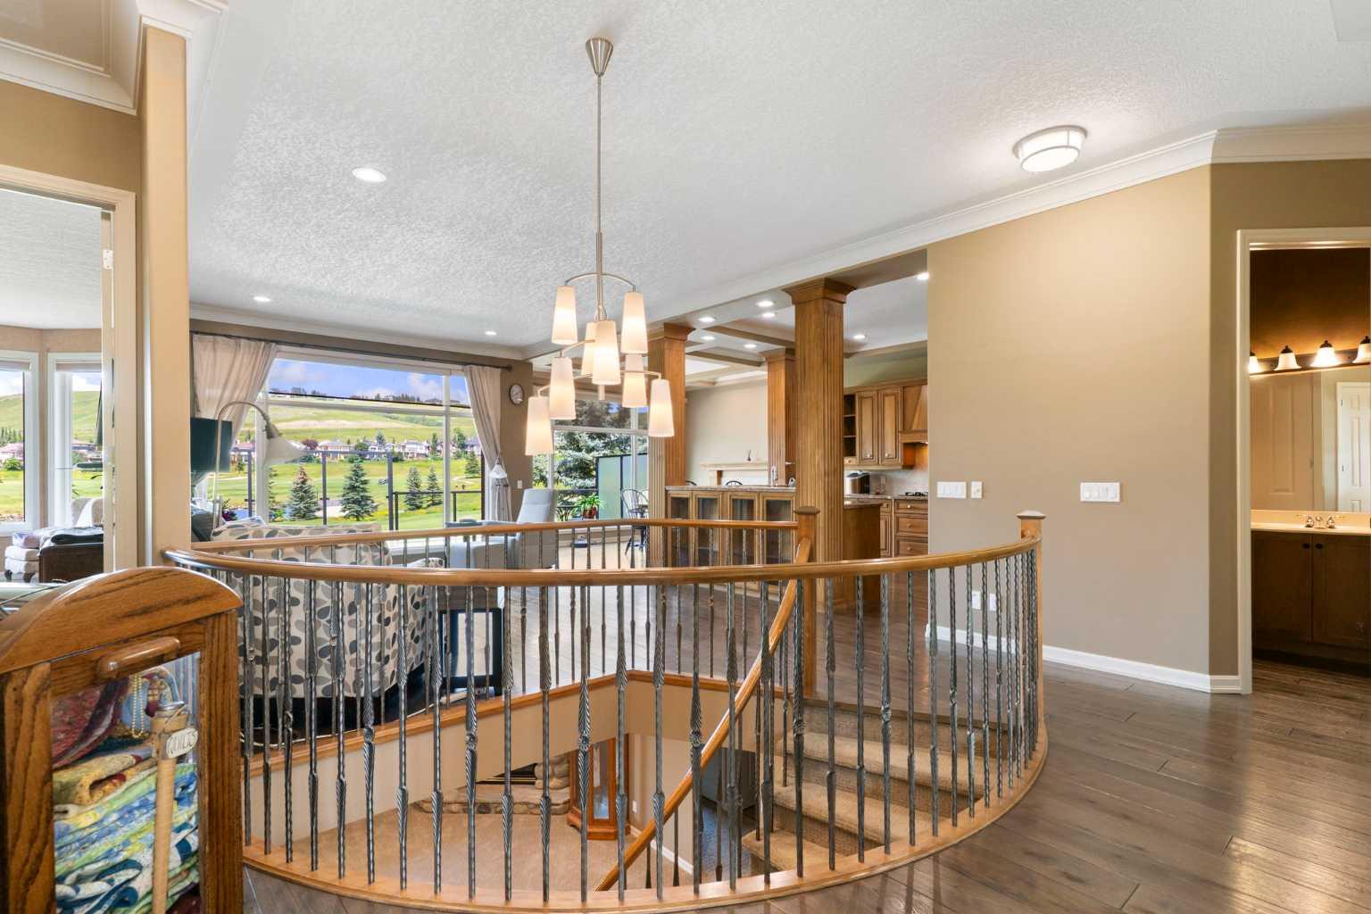
COVETED Location | PEACEFUL Surroundings | EXCELLENT Neighbours Ideally situated on the 18th hole of The Links of Gleneagles, this exceptional walkout bungalow offers a rare opportunity for luxury golf course living. Showcasing a southeast-facing front and a northwest-facing back, your everyday backdrop is filled with a pristine fairway and stunning mountain views. Step inside 112 Gleneagles View to a bright, open floorplan adorned with rich engineered hardwood, high ceilings, and streaming natural light. The premium kitchen boasts granite countertops, a large central island, woodgrain cabinetry, and newer SS appliances. Retreat to the main-floor primary suite, featuring high ceilings, a walk-in closet, and a 5-piece ensuite with a soaker tub and separate shower. A versatile den, walkthrough pantry, powder room, and dedicated laundry room with a sink and built-in cabinetry complete this level. Step outside onto the expansive Duradek—complete with newer glass-railings and privacy walls—to effortlessly maximize your breathtaking surroundings. The fully finished walkout adds another dimension of living space, offering a large recreation room, two more generous bedrooms, a 4-piece bathroom, a wet-bar, and two spacious storage areas. Step outside and experience a sense of calm in this pristine yard. Lazy afternoons are spent here. Perched on the eastern cliffs of Cochrane, GlenEagles offers breathtaking, panoramic views of the Rocky Mountains and the winding Bow River Valley. This upscale community pairs a serene, nature-oriented lifestyle with ultimate convenience, keeping you just minutes away from everyday amenities. Could this be your moment? Reach out to me or call your favourite Realtor® to book your private showing today—Welcome Home! See ‘Notable Upgrades and Features’ in Supplements.

Save
Ask
Tour
Hide
Share
Listing Snapshot
Price 
$1,158,500
Days On Site 
4 Days
Bedrooms 
3
Inside Area (SqFt) 
1,785.13 sqft
Total Baths 
3
Full Baths 
2
Partial Baths 
1
Lot Size 
0.16 Acres
Year Built 
1998
MLS® Number 
A2326746
Status 
Pending
Property Tax 
$6,459.29
Maintenance Fees 
N/A
Sq Ft Source 
N/A
Friends & Family
Recent Activity
3 days agoStatus changed to Pending
3 days agoListing updated with changes from the MLS®
4 days agoListing first seen on site
General Features
Acres 
0.16
Attached Garage 
Yes
Available on 
2026-09-21
Garage 
Yes
Garage Spaces 
2
Levels 
One
Parking 
Garage Door OpenerAttachedGarage
Parking Spaces 
4
Property Sub Type 
Single Family Residence
SqFt Below 
1707.84
Style 
Bungalow
Zoning 
R-LD
Interior Features
Appliances 
Bar FridgeDishwasherDryerFreezerGas CooktopMicrowaveRange HoodWasherWater SoftenerOven
Basement 
FullFinishedWalk-Out Access
Cooling 
Central Air
Fireplace 
Yes
Fireplace Features 
BasementFactory BuiltGasGreat RoomInsertRaised HearthStone
Fireplaces 
2
Flooring 
CarpetCorkHardwoodTile
Heating 
Fireplace(s)Forced AirNatural Gas
Interior 
Breakfast BarCentral VacuumChandelierCrown MoldingDouble VanityGranite CountersHigh CeilingsKitchen IslandOpen FloorplanPantryStorageWalk-In Closet(s)Wet BarWired for Sound
Laundry Features 
Laundry RoomMain LevelSink
Window Features 
Window Coverings
2pc Bathroom 
Dimensions - 5`11" x 4`11"Level - Main
4pc Bathroom 
Dimensions - 8`5" x 4`11"Level - Basement
5pc Ensuite bath 
Dimensions - 11`7" x 13`1"Level - Main
Bedroom 
Dimensions - 12`5" x 12`3"Level - Basement
Bedroom - Primary 
Dimensions - 12`11" x 22`10"Level - Main
Dining Room 
Dimensions - 13`2" x 13`9"Level - Main
Family Room 
Dimensions - 14`1" x 21`4"Level - Basement
Foyer 
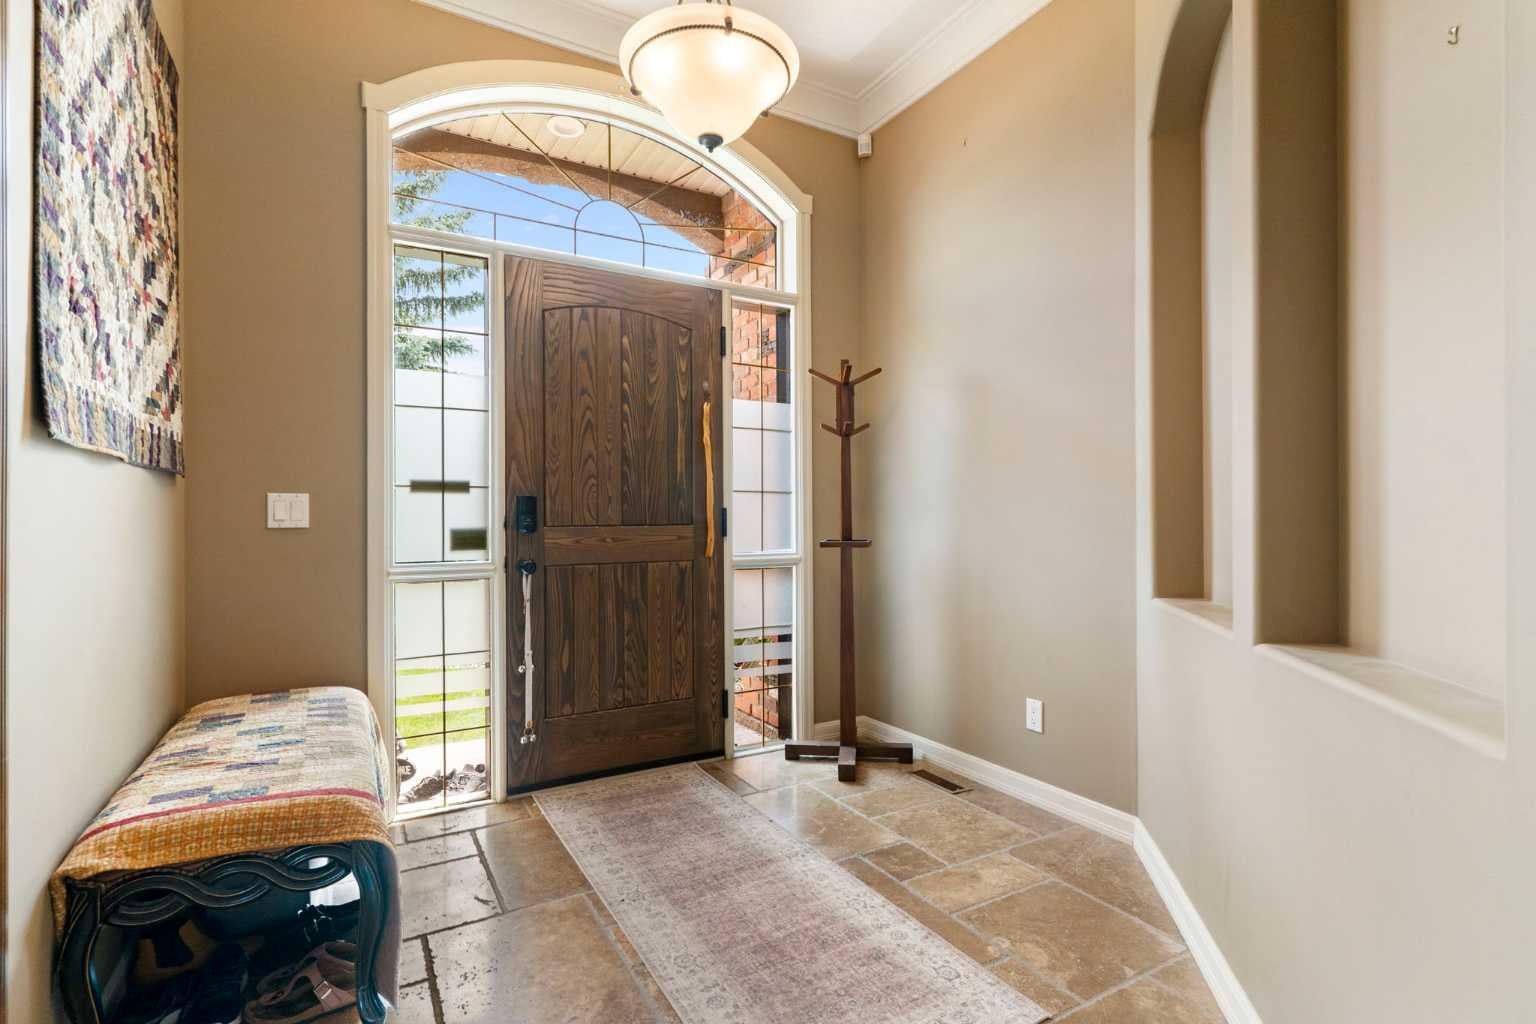
Dimensions - 8`7" x 11`10"Level - Main
Furnace/Utility Room 
Dimensions - 15`3" x 8`9"Level - Basement
Game Room 
Dimensions - 27`1" x 13`7"Level - Basement
Kitchen 
Dimensions - 13`2" x 12`6"Level - Main
Laundry 
Dimensions - 8`8" x 9`1"Level - Main
Living Room 
Dimensions - 14`6" x 17`7"Level - Main
Office 
Dimensions - 12`11" x 10`11"Level - Main
Other 
Dimensions - 11`9" x 5`0"Level - Basement
Walk-In Closet 
Dimensions - 7`10" x 9`4"Level - Main
Save
Ask
Tour
Hide
Share
Exterior Features
Construction Details 
BrickStuccoFrame
Exterior 
BalconyGardenLightingPrivate EntrancePrivate YardRain Gutters
Frontage 
16.25M 53`4"
Lot Features 
Back YardClose to ClubhouseFew TreesFront YardGentle SlopingLandscapedOn Golf CoursePrivateRectangular LotViews
Patio And Porch 
DeckFront PorchPatio
Roof 
Shake
Windows/Doors 
Window Coverings
Community Features
Accessibility Features 
Therapeutic Whirlpool
Association Amenities 
None
Community Features 
ClubhouseGolfParkPlaygroundSidewalksStreet Lights
Maintenance Fee 
125
Maintenance Fee Frequency 
Annually
Listing courtesy of Tracy Lyons of Royal LePage Benchmark

Listing information is provided by Participants of the Alberta One Realty Listing Services (Pillar 9). IDX information is provided exclusively for personal, non-commercial use, and may not be used for any purpose other than to identify prospective properties consumers may be interested in purchasing. Information is deemed reliable but not guaranteed. Copyright 2026, Alberta One Realty Listing Services (Pillar 9)
Last checked 2026-07-29 02:17 AM UTC

Neighborhood & Commute
Source: Walkscore
Disclosure: Community information and market data powered by Constellation Data Labs. Information is deemed reliable but not guaranteed.
Save
Ask
Tour
Hide
Share