


161194 538 Avenue WRural Foothills County, AB T0L 1H0
Mortgage Calculator
Monthly Payment (Est.)
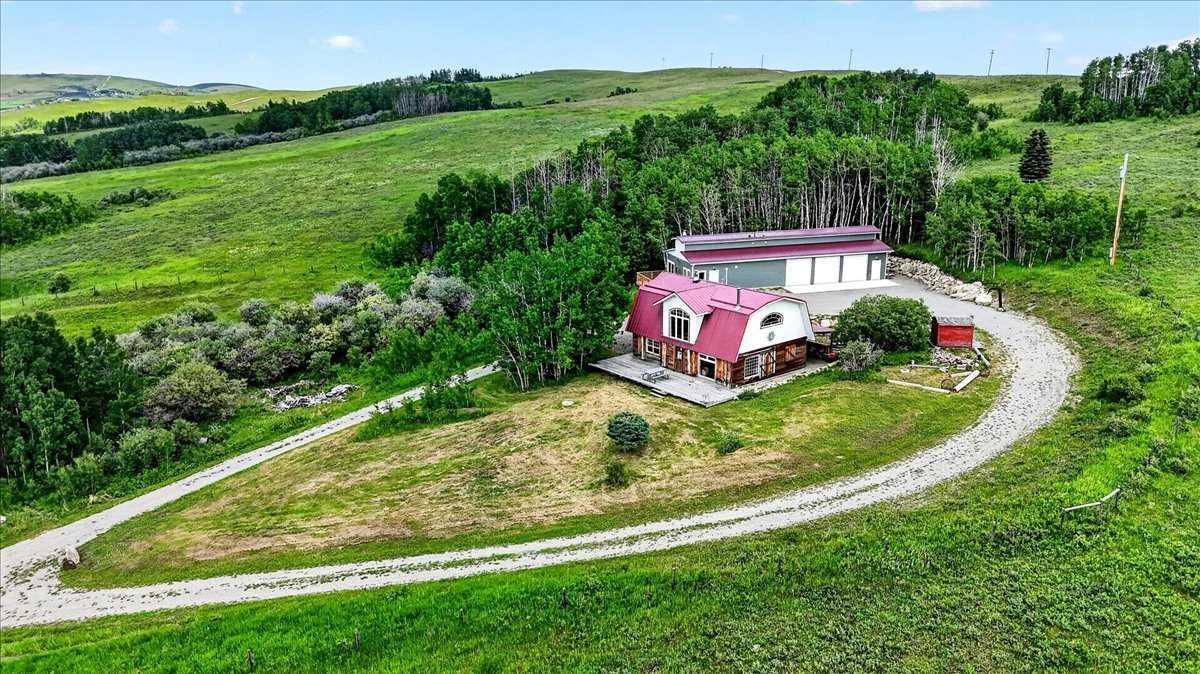
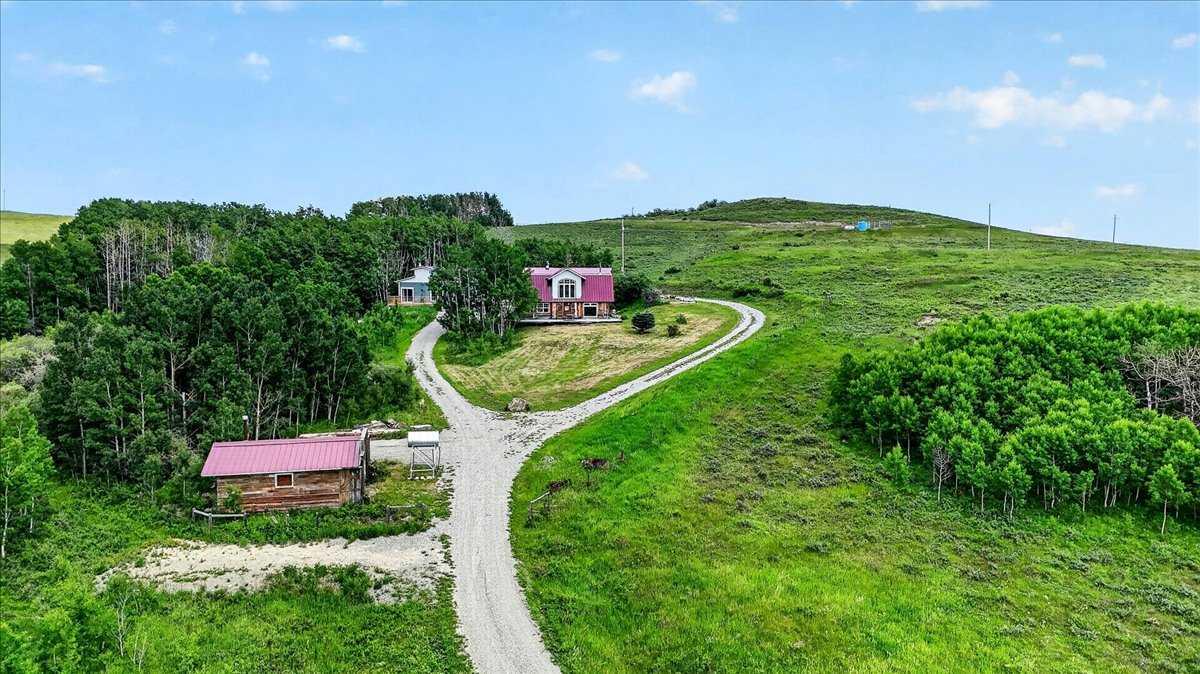
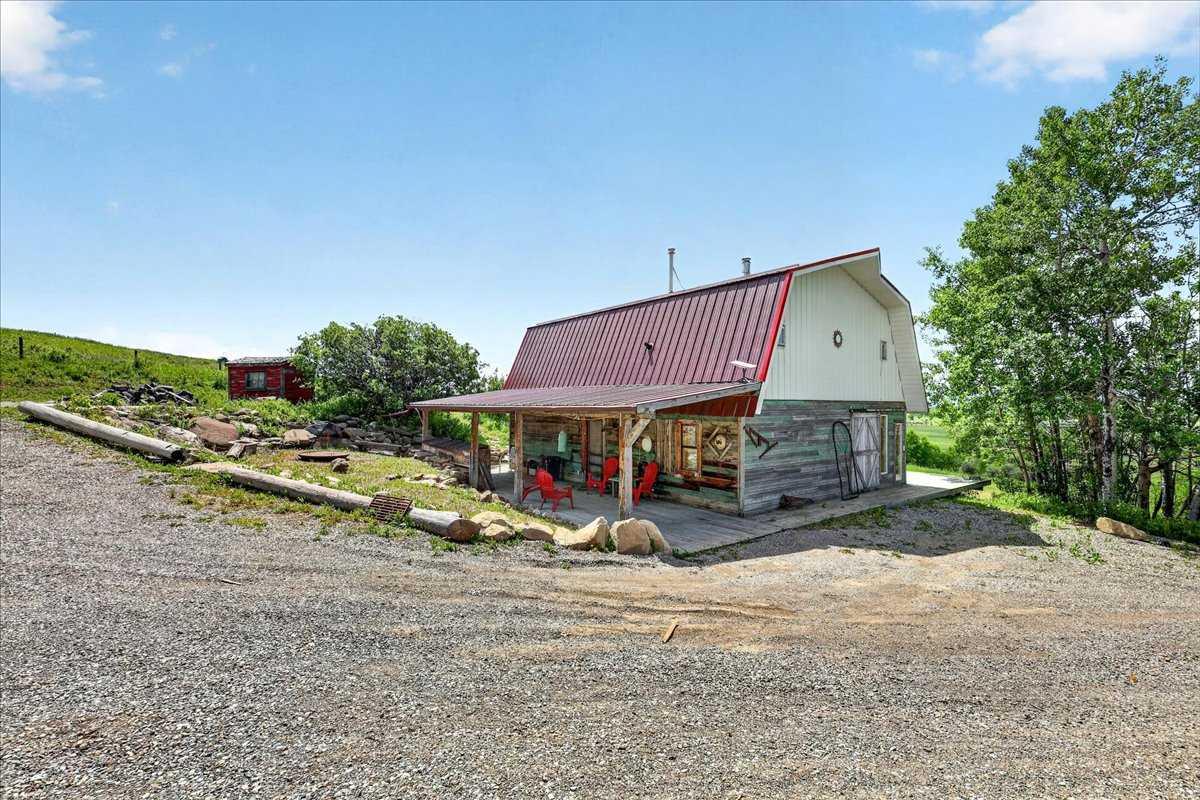
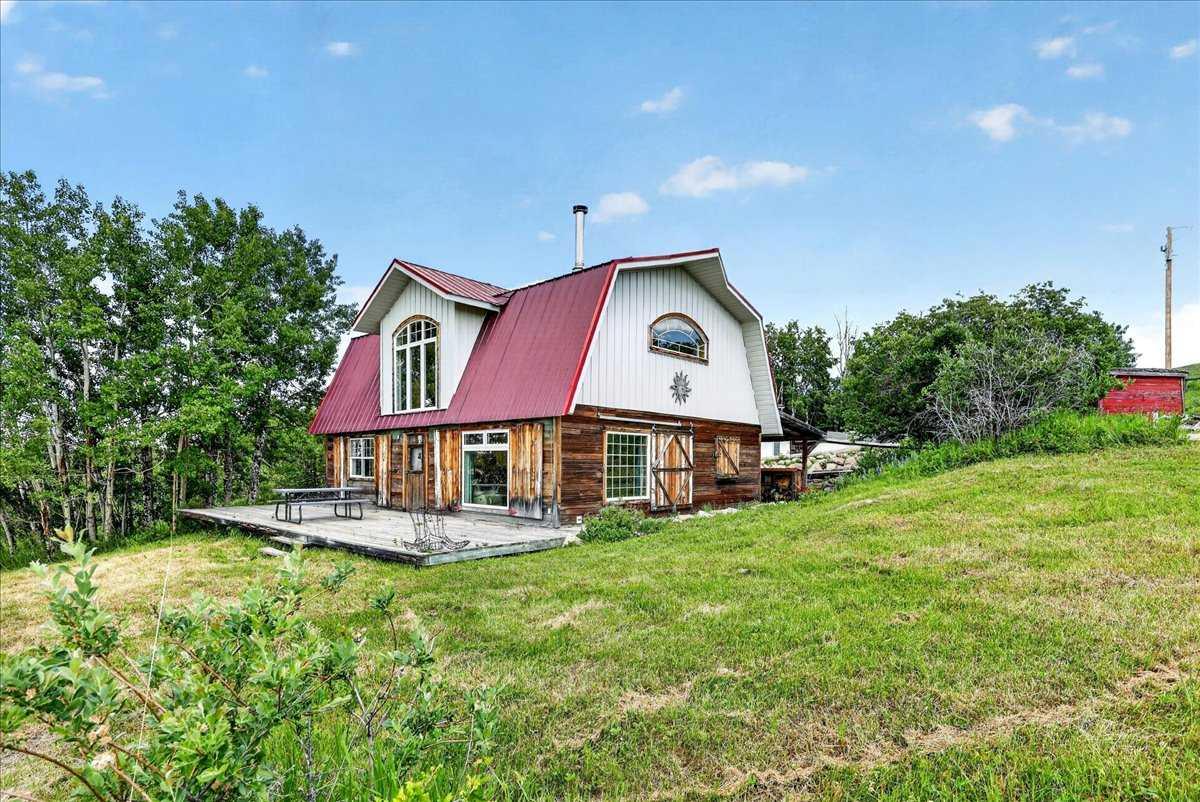
$9,125AN EXCEPTIONAL TURNKEY FOOTHILLS LEGACY PROPERTY! Privately tucked beyond the western ridge of Highway 22 on 156.02 titled acres, this remarkable property offers breathtaking west-facing mountain views, exceptional privacy, recurring income, and thoughtfully developed improvements. A winding driveway meanders through rolling terrain before arriving at a beautifully secluded homesite nestled amongst mature trees, creating a peaceful setting with very little highway noise while still offering convenient access to Diamond Valley, Longview and the surrounding Foothills. Completed in approximately 2005, the custom-built residence was constructed using conventional 2x6 framing and finished with reclaimed barn wood and rustic architectural elements that capture the warmth and character of a classic mountain retreat. Offering 1,871.70 RMS sq. ft. above grade, the home features soaring ceilings, exposed beams, an open-concept design, two wood-burning stoves, and an upper-level primary retreat overlooking the main living area. Constructed in 2023, the heated 40'4" x 22'11" triple detached garage features three 9' x 9' overhead doors, 220-volt power, vehicle hoist, and attached one-bedroom guest accommodation with kitchen, living area, bedroom, bathroom/laundry and private deck. Buyers are advised the guest accommodation was constructed without development or building permits and is not represented as a legal secondary suite. Both the main residence and guest accommodation are serviced by the same septic system. A strong-producing domestic well, drilled in 2023, tested at up to 15 GPM with a recommended pumping rate of 8 GPM, while one or more artesian wells provide dependable stock water. Ownership is further enhanced by approximately $11,000 annually in surface lease income together with additional annual pasture income. Heated entirely by propane and complemented by two wood-burning stoves in the main residence and one in the guest accommodation, this property is being offered as a true turnkey opportunity. With only limited personal exclusions, the sale includes a Kubota RTV-X1100C with snow blade, John Deere 1023E tractor with 120R loader and 260B backhoe, 8,000 lb vehicle hoist, select furnishings, household contents, tools, equipment and additional chattels. Whether you're seeking a full-time country residence, recreational retreat, investment property or legacy holding for generations to come, this is a truly rare opportunity to own one of Foothills County's most unique rural offerings.
| 4 days ago | Status changed to Pending | |
| 4 days ago | Listing updated with changes from the MLS® | |
| 5 days ago | Listing first seen on site |

Listing information is provided by Participants of the Alberta One Realty Listing Services (Pillar 9). IDX information is provided exclusively for personal, non-commercial use, and may not be used for any purpose other than to identify prospective properties consumers may be interested in purchasing. Information is deemed reliable but not guaranteed. Copyright 2026, Alberta One Realty Listing Services (Pillar 9)
Last checked 2026-07-08 09:14 PM UTC