Save
Ask
Tour
Hide
Share
$1,790,000
6 Days On Site

338076 Meridian Street
Rural Foothills County, AB T1S 7B3

For Sale|Single Family Residence|Active
3
Beds
3
Total Baths
2
Full Baths
1
Partial Bath
1,375
SqFt
$1,302
/SqFt
1965
Built
County:
Foothills County
Call Now: 587-875-6611
Is this the listing for you? We can help make it yours.
587-875-6611
338076 Meridian Street338076 Meridian Street338076 Meridian Street338076 Meridian Street
Save
Ask
Tour
Hide
Share

Mortgage Calculator

Monthly Payment (Est.)

$8,167
Calculator powered by Showcase IDX, a Constellation1 Company. Copyright ©2026 Information is deemed reliable but not guaranteed.

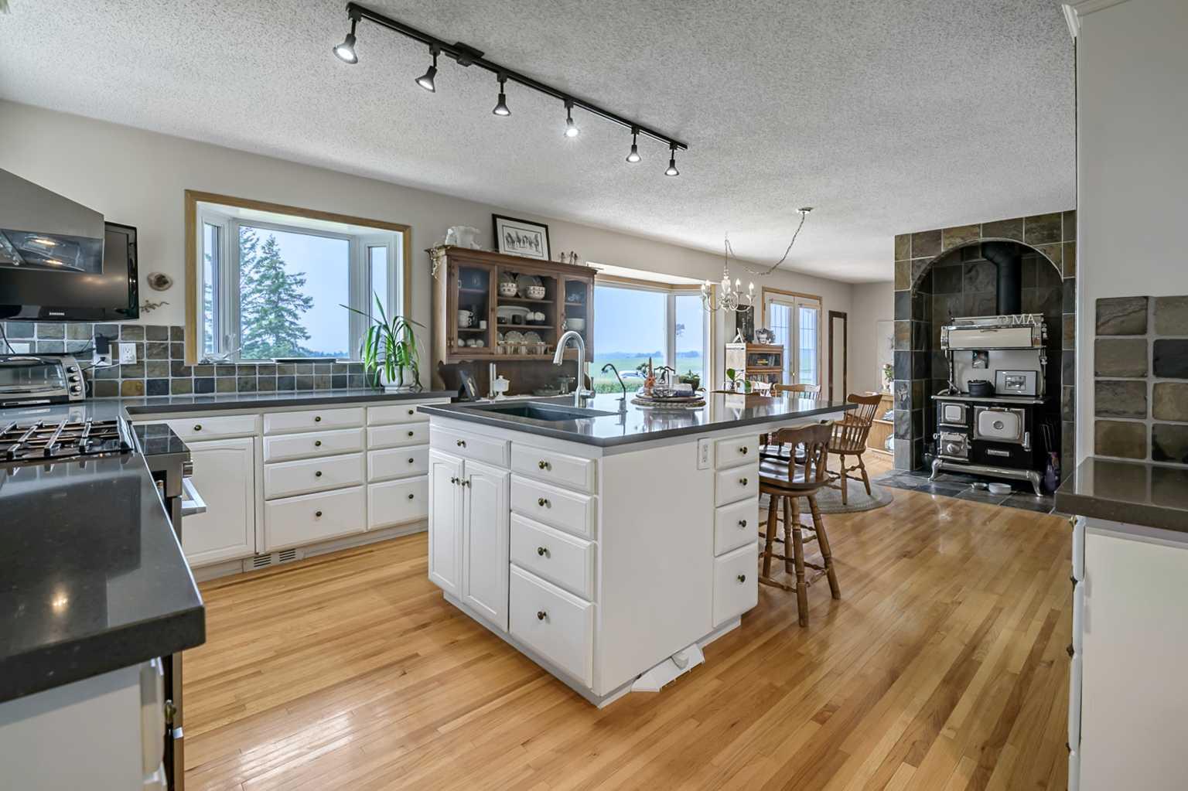
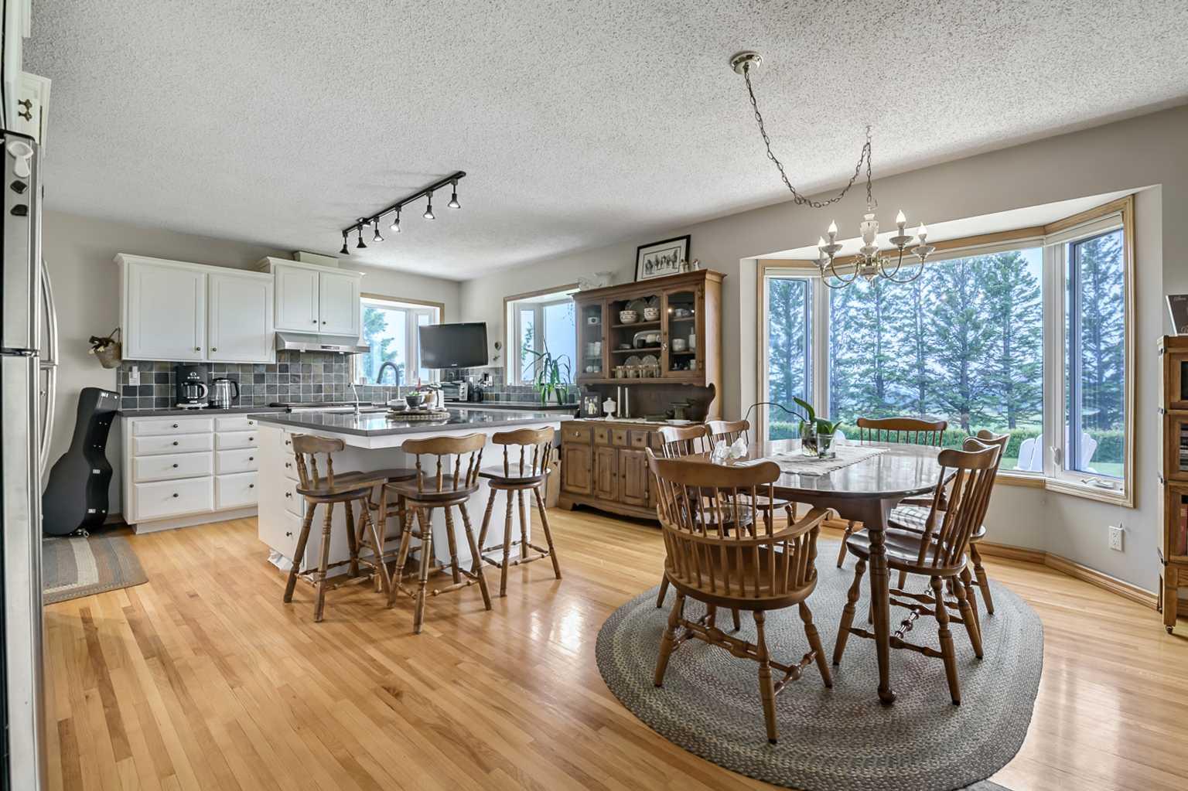
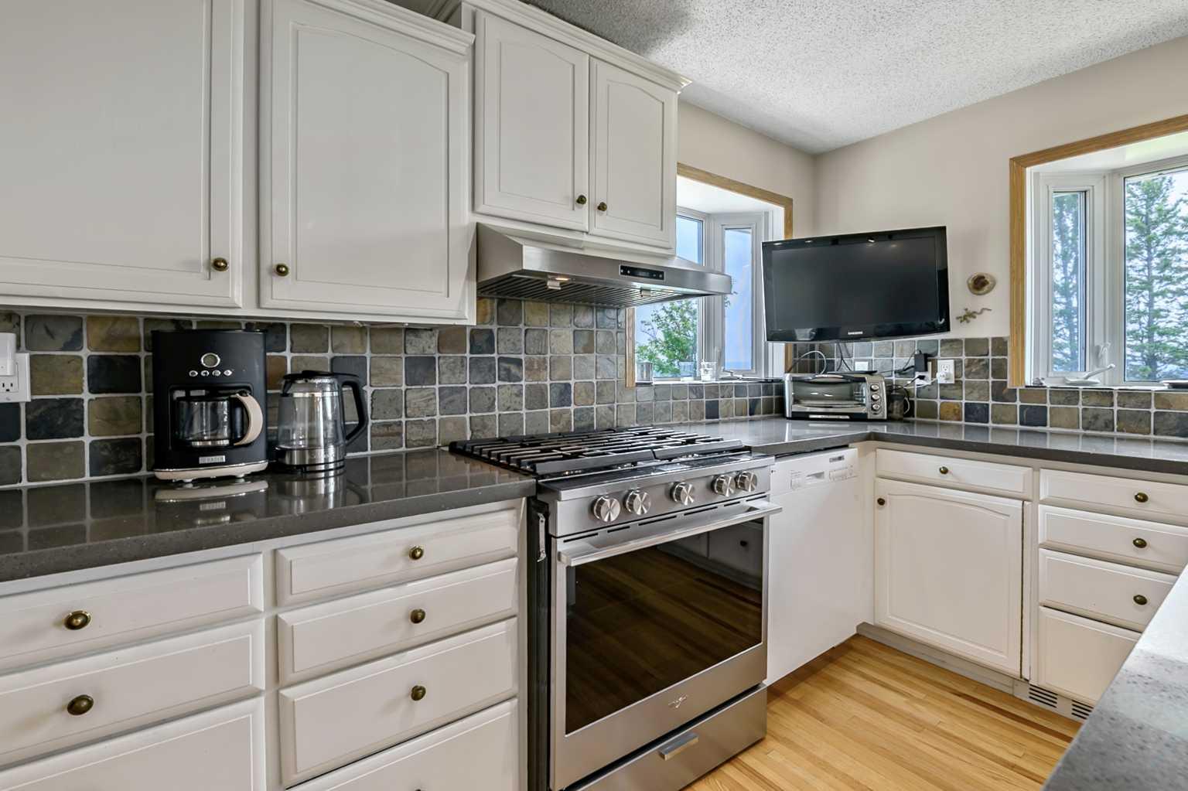
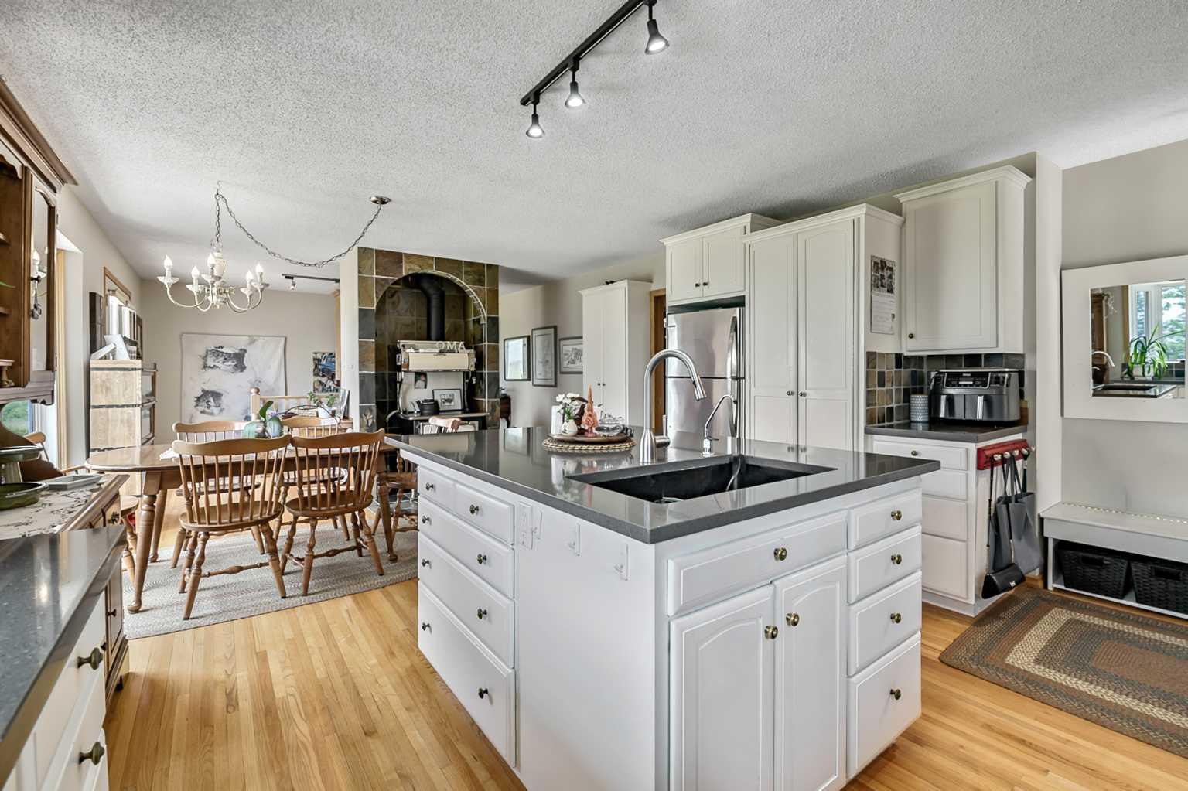
Experience the perfect blend of country charm and modern comfort in this beautifully updated bungalow, ideally situated on 7.53 picturesque acres just minutes northwest of Okotoks. Surrounded by mature trees and professionally landscaped grounds, this exceptional property offers outstanding privacy, breathtaking mountain views, and the peaceful lifestyle you've been dreaming of. A detached triple garage is connected to the home by a covered breezeway, creating the perfect sheltered space for year-round barbecuing and convenient access in every season. The impressive heated shop features soaring ceilings, a loft, and its own bathroom, making it ideal for a home-based business, hobbyist, or storing recreational vehicles and equipment. Inside, the updated country kitchen is both warm and inviting, showcasing timeless white cabinetry, granite countertops, rich hardwood flooring, and a charming wood-burning stove that serves as the heart of the home. The adjoining great room boasts vaulted ceilings with exposed beams, a cozy gas fireplace, and expansive windows that perfectly frame the spectacular mountain views. The main level also features a spacious primary bedroom with a walk-in closet and private two-piece ensuite, a second bedroom, and a beautifully renovated spa-inspired four-piece bathroom. The fully developed lower level offers a warm and welcoming family room with a second gas fireplace and a dedicated corner office area, perfect for working from home. An expansive recreation room provides plenty of space for entertaining and includes an oversized pool table. A third bedroom, upgraded bathroom, and utility room with a convenient walk-up entrance to the outdoors complete the lower level. This is a rare opportunity to own an immaculately maintained country property that combines stunning mountain views, exceptional privacy, versatile outbuildings, and a highly sought-after location just minutes from Okotoks.

Save
Ask
Tour
Hide
Share
Listing Snapshot
Price 
$1,790,000
Days On Site 
6 Days
Bedrooms 
3
Inside Area (SqFt) 
1,375 sqft
Total Baths 
3
Full Baths 
2
Partial Baths 
1
Lot Size 
7.53 Acres
Year Built 
1965
MLS® Number 
A2325970
Status 
Active
Property Tax 
$5,840
Maintenance Fees 
N/A
Sq Ft Source 
N/A
Friends & Family
Recent Activity
7 days agoListing first seen on site
7 days agoListing updated with changes from the MLS®
General Features
Acres 
7.53
Garage 
Yes
Garage Spaces 
3
Levels 
One
Parking 
Garage Door OpenerGarage
Property Sub Type 
Single Family Residence
Sewer 
Septic Tank
SqFt Above 
1375
SqFt Below 
1206
Style 
Acreage with ResidenceBungalow
Water Source 
Well
Zoning 
CR
Interior Features
Appliances 
DishwasherFreezerRange HoodRefrigeratorWasher/DryerElectric Range
Basement 
FullFinishedExterior EntryWalk-Up Access
Fireplace 
Yes
Fireplace Features 
GasWood Burning
Fireplaces 
2
Flooring 
CarpetHardwood
Heating 
Forced AirNatural Gas
Interior 
Kitchen IslandVaulted Ceiling(s)
Laundry Features 
Lower Level
Window Features 
Window Coverings
2pc Ensuite bath 
Dimensions - 4`1" x 4`7"Level - Main
4pc Bathroom 
Dimensions - 10`11" x 5`0"Level - Main
Bedroom 
Dimensions - 14`3" x 9`1"Level - Main
Bedroom - Primary 
Dimensions - 14`4" x 12`11"Level - Main
Cold Room/Cellar 
Dimensions - 5`9" x 6`1"Level - Basement
Dining Room 
Dimensions - 16`5" x 10`7"Level - Main
Family Room 
Dimensions - 20`4" x 13`3"Level - Basement
Furnace/Utility Room 
Dimensions - 12`2" x 21`11"Level - Basement
Game Room 
Dimensions - 16`2" x 30`7"Level - Basement
Kitchen 
Dimensions - 16`4" x 12`9"Level - Main
Living Room 
Dimensions - 21`6" x 14`2"Level - Main
Storage 
Dimensions - 16`2" x 2`10"Level - Basement
Walk-In Closet 
Dimensions - 6`5" x 4`9"Level - Main
Save
Ask
Tour
Hide
Share
Exterior Features
Construction Details 
BrickFrame
Exterior 
Private YardStorage
Frontage 
128.81M 422`8"
Lot Features 
Cul-De-SacLandscapedViewsWooded
Other Structures 
Workshop
Patio And Porch 
Patio
Roof 
ShingleAsphalt
Windows/Doors 
Window Coverings
Community Features
Community Features 
None
Township 
20
Listing courtesy of Chris Podesky of RE/MAX Complete Realty

Listing information is provided by Participants of the Alberta One Realty Listing Services (Pillar 9). IDX information is provided exclusively for personal, non-commercial use, and may not be used for any purpose other than to identify prospective properties consumers may be interested in purchasing. Information is deemed reliable but not guaranteed. Copyright 2026, Alberta One Realty Listing Services (Pillar 9)
Last checked 2026-07-08 09:14 PM UTC

Neighborhood & Commute
Source: Walkscore
Disclosure: Community information and market data powered by Constellation Data Labs. Information is deemed reliable but not guaranteed.
Save
Ask
Tour
Hide
Share