Save
Ask
Tour
Hide
Share
$1,299,000
New Listing

243 Coopers Cove SW
Airdrie, AB T4B 4C3

For Sale|Single Family Residence|Active
4
Beds
4
Total Baths
3
Full Baths
1
Partial Bath
2,997.97
SqFt
$433
/SqFt
2023
Built
Subdivision:
Coopers Crossing
County:
Airdrie
Call Now: 587-875-6611
Is this the listing for you? We can help make it yours.
587-875-6611
243 Coopers Cove SW243 Coopers Cove SW243 Coopers Cove SW243 Coopers Cove SW
Save
Ask
Tour
Hide
Share

Mortgage Calculator

Monthly Payment (Est.)

$5,927
Calculator powered by Showcase IDX, a Constellation1 Company. Copyright ©2026 Information is deemed reliable but not guaranteed.

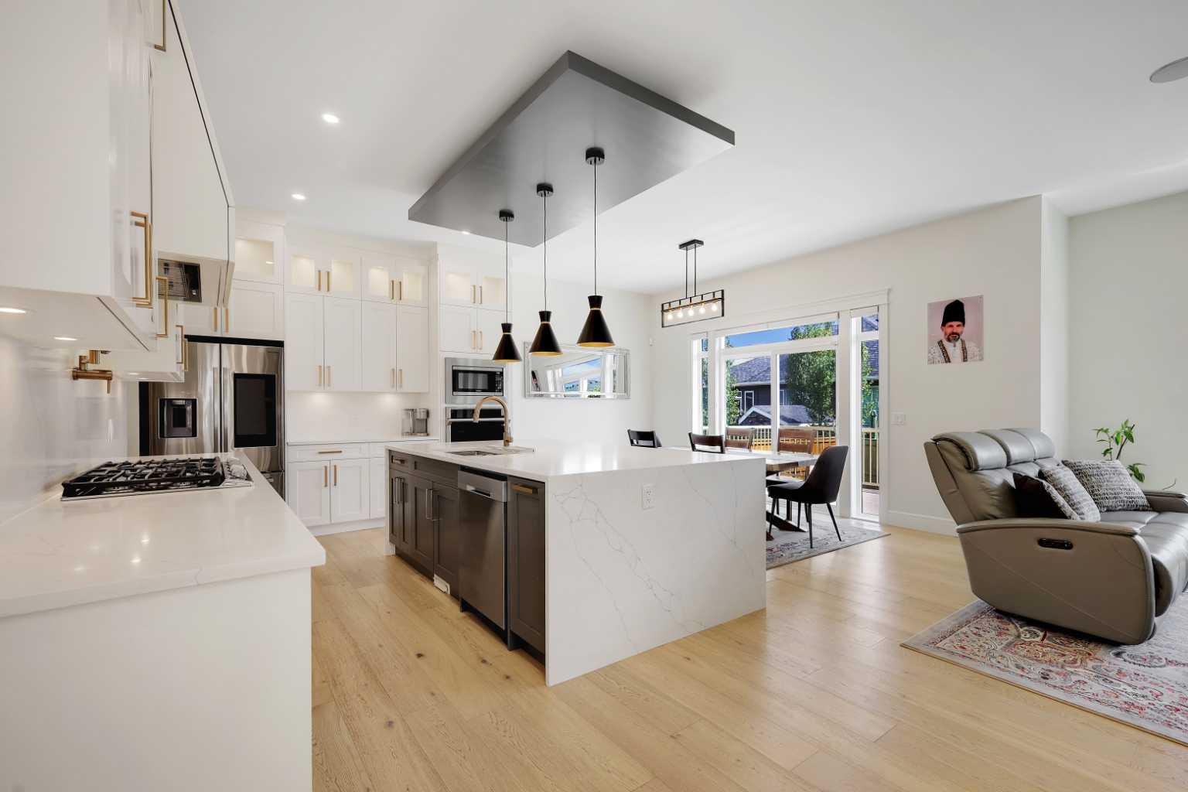
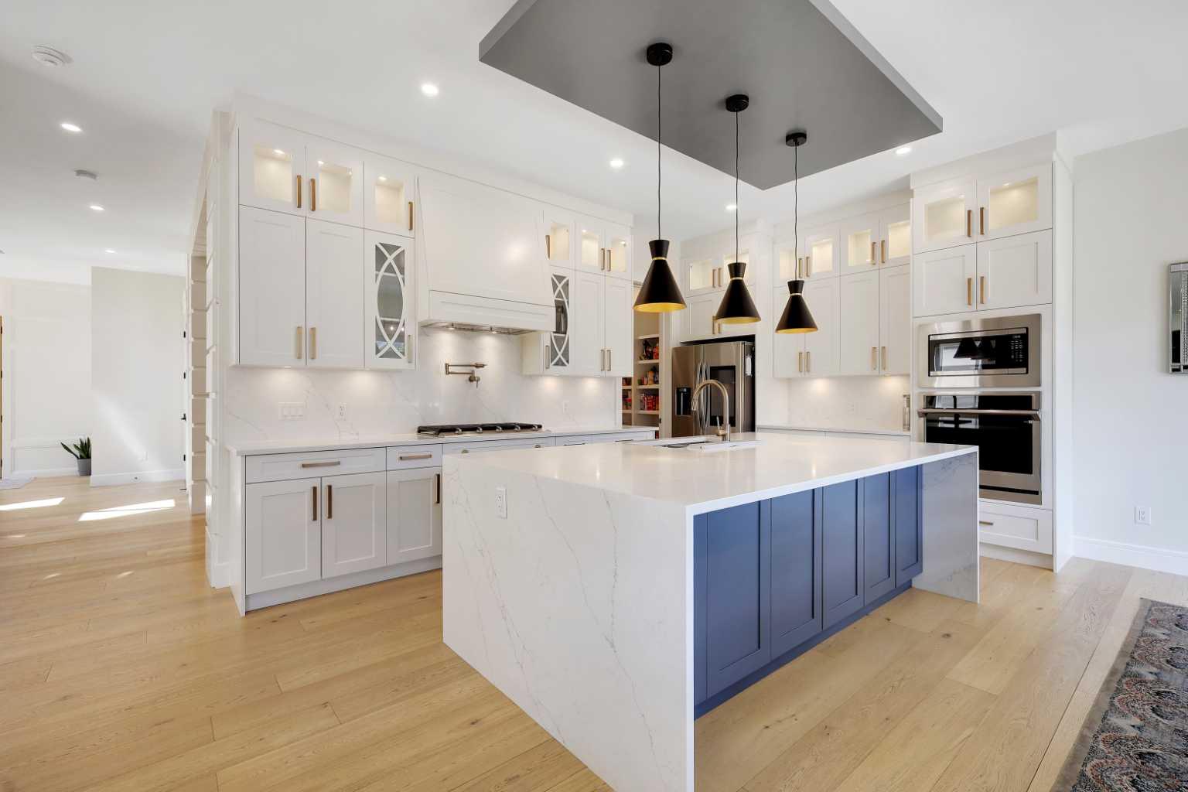
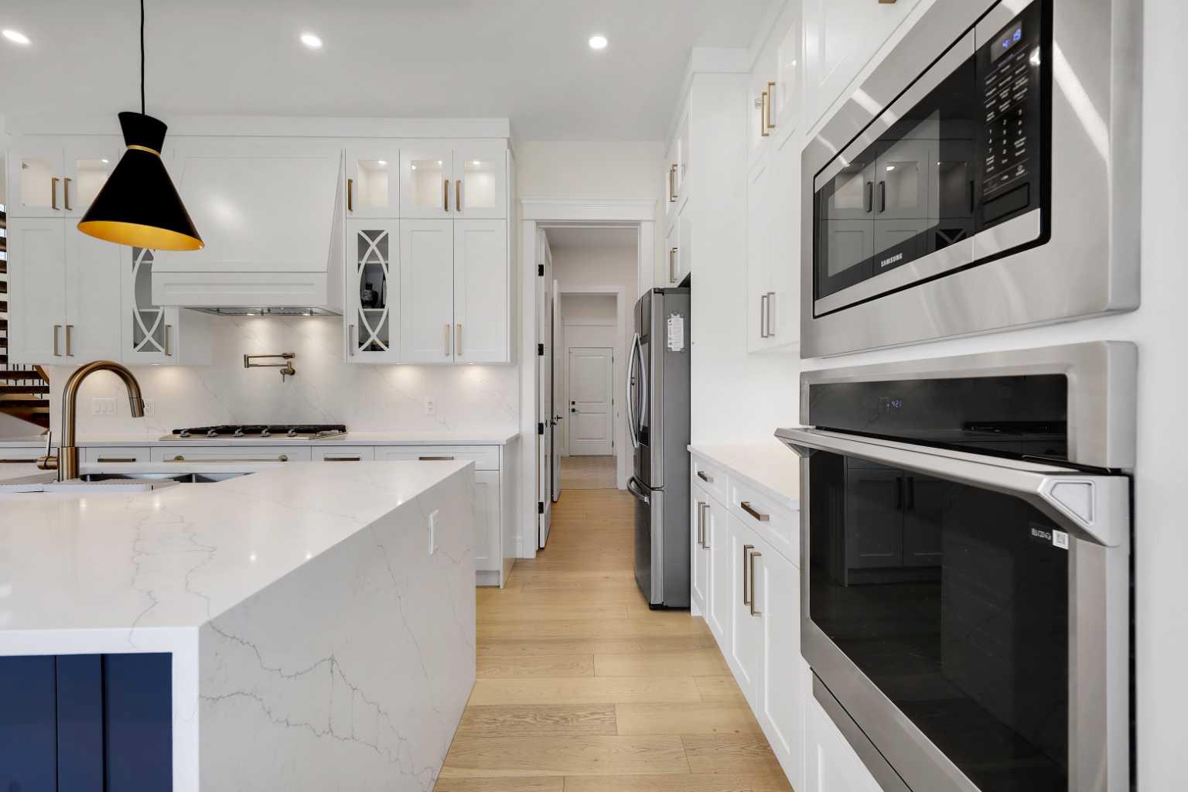
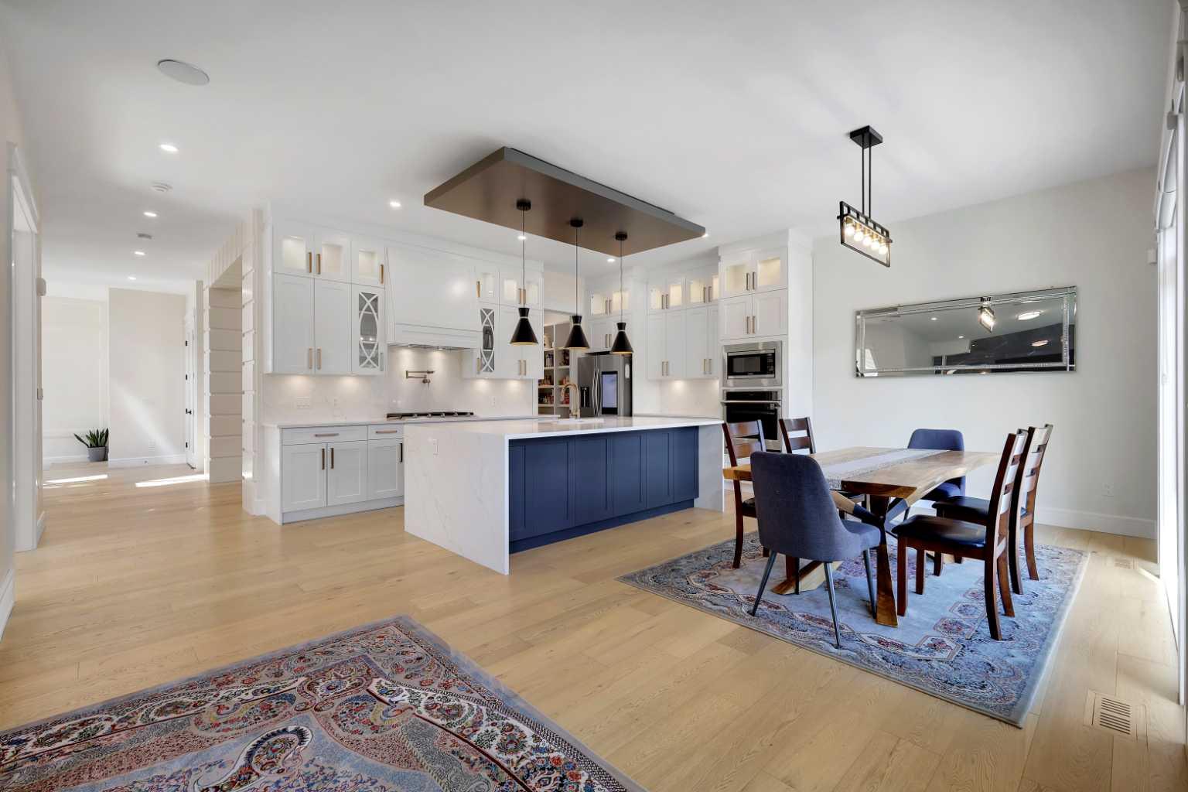
Custom-built luxury residence situated in the prestigious community of Coopers Crossing , two-storey home offers nearly 4,000 sq.ft. of meticulously designed living space, blending elegance, comfort, and timeless craftsmanship. With 4 generously sized bedrooms and 3.5 beautifully appointed bathrooms, this home delivers a grand first impression from the moment you step inside the impressive front foyer, featuring soaring double-height ceilings, a bespoke staircase with wrought iron railing, and a striking designer chandelier. The main level showcases elevated finishes and exceptional attention to detail, highlighted by rich custom millwork, expansive ceilings, a private office, and a versatile flex space suited for modern luxury living. The gourmet kitchen serves as the centerpiece of the home, complete with premium built-in appliances, a sleek gas range, thoughtfully designed cabinetry, and sophisticated finishes throughout. The adjoining dining

Save
Ask
Tour
Hide
Share
Listing Snapshot
Price 
$1,299,000
Days On Site 
0 Days
Bedrooms 
4
Inside Area (SqFt) 
2,997.97 sqft
Total Baths 
4
Full Baths 
3
Partial Baths 
1
Lot Size 
0.11 Acres
Year Built 
2023
MLS® Number 
A2325833
Status 
Active
Property Tax 
$7,901
Maintenance Fees 
N/A
Sq Ft Source 
N/A
Friends & Family
Recent Activity
3 hours agoListing first seen on site
9 hours agoListing updated with changes from the MLS®
General Features
Acres 
0.11
Attached Garage 
Yes
Garage 
Yes
Garage Spaces 
2
Levels 
Two
Parking 
AttachedGarage
Parking Spaces 
2
Property Condition 
New Construction
Property Sub Type 
Single Family Residence
SqFt Above 
2999.97
SqFt Below 
1307.04
Style 
2 Storey
Zoning 
R1
Interior Features
Appliances 
MicrowaveRefrigeratorWasher/DryerCooktop
Basement 
FullFinished
Cooling 
Central Air
Fireplace 
Yes
Fireplace Features 
DecorativeElectric
Fireplaces 
2
Flooring 
CarpetHardwoodTile
Heating 
Natural Gas
Interior 
Central VacuumChandelierDouble VanityGranite CountersHigh CeilingsKitchen IslandLow Flow Plumbing Fixtures
Laundry Features 
Upper Level
Window Features 
Window Coverings
2pc Bathroom 
Dimensions - 5`5" x 4`11"Level - Main
4pc Bathroom 
Dimensions - 9`11" x 4`11"Level - Basement
5pc Ensuite bath 
Dimensions - 15`7" x 10`0"Level - Upper
Bedroom 
Dimensions - 15`5" x 13`4"Level - Upper
Bedroom - Primary 
Dimensions - 14`10" x 19`4"Level - Upper
Dining Room 
Dimensions - 10`10" x 9`11"Level - Main
Eat in Kitchen 
Dimensions - 8`9" x 9`6"Level - Basement
Family Room 
Dimensions - 16`0" x 13`7"Level - Upper
Game Room 
Dimensions - 22`0" x 20`5"Level - Basement
Kitchen 
Dimensions - 21`8" x 11`0"Level - Main
Laundry 
Dimensions - 9`1" x 5`10"Level - Upper
Living Room 
Dimensions - 15`7" x 12`0"Level - Basement
Office 
Dimensions - 9`1" x 9`5"Level - Main
Pantry 
Dimensions - 5`8" x 8`3"Level - Main
Walk-In Closet 
Dimensions - 15`8" x 5`11"Level - Upper
Save
Ask
Tour
Hide
Share
Exterior Features
Construction Details 
StuccoFrame
Exterior 
Lighting
Fencing 
Fenced
Frontage 
12.56M 41`2"
Lot Features 
Back Yard
Patio And Porch 
DeckFront PorchPatio
Roof 
ShingleAsphalt
Windows/Doors 
Window Coverings
Community Features
Accessibility Features 
Therapeutic Whirlpool
Association Amenities 
Park
Community Features 
ParkPlaygroundPoolSidewalksStreet LightsTennis Court(s)
Maintenance Fee 
75
Maintenance Fee Frequency 
Annually
Listing courtesy of Harry Sood of TREC The Real Estate Company

Listing information is provided by Participants of the Alberta One Realty Listing Services (Pillar 9). IDX information is provided exclusively for personal, non-commercial use, and may not be used for any purpose other than to identify prospective properties consumers may be interested in purchasing. Information is deemed reliable but not guaranteed. Copyright 2026, Alberta One Realty Listing Services (Pillar 9)
Last checked 2026-07-07 08:01 PM UTC

Neighborhood & Commute
Source: Walkscore
Disclosure: Community information and market data powered by Constellation Data Labs. Information is deemed reliable but not guaranteed.
Save
Ask
Tour
Hide
Share