Save
Ask
Tour
Hide
Share
$989,800
45 Days On Site

119 Dawson Harbour Court
Chestermere, AB T1X 1Z7

For Sale|Single Family Residence|Active
5
Beds
4
Total Baths
3
Full Baths
1
Partial Bath
2,957.47
SqFt
$335
/SqFt
2020
Built
Subdivision:
Dawson's Landing
County:
Chestermere
Call Now: 587-875-6611
Is this the listing for you? We can help make it yours.
587-875-6611
119 Dawson Harbour Court119 Dawson Harbour Court119 Dawson Harbour Court119 Dawson Harbour Court
Save
Ask
Tour
Hide
Share

Mortgage Calculator

Monthly Payment (Est.)

$4,516
Calculator powered by Showcase IDX, a Constellation1 Company. Copyright ©2026 Information is deemed reliable but not guaranteed.

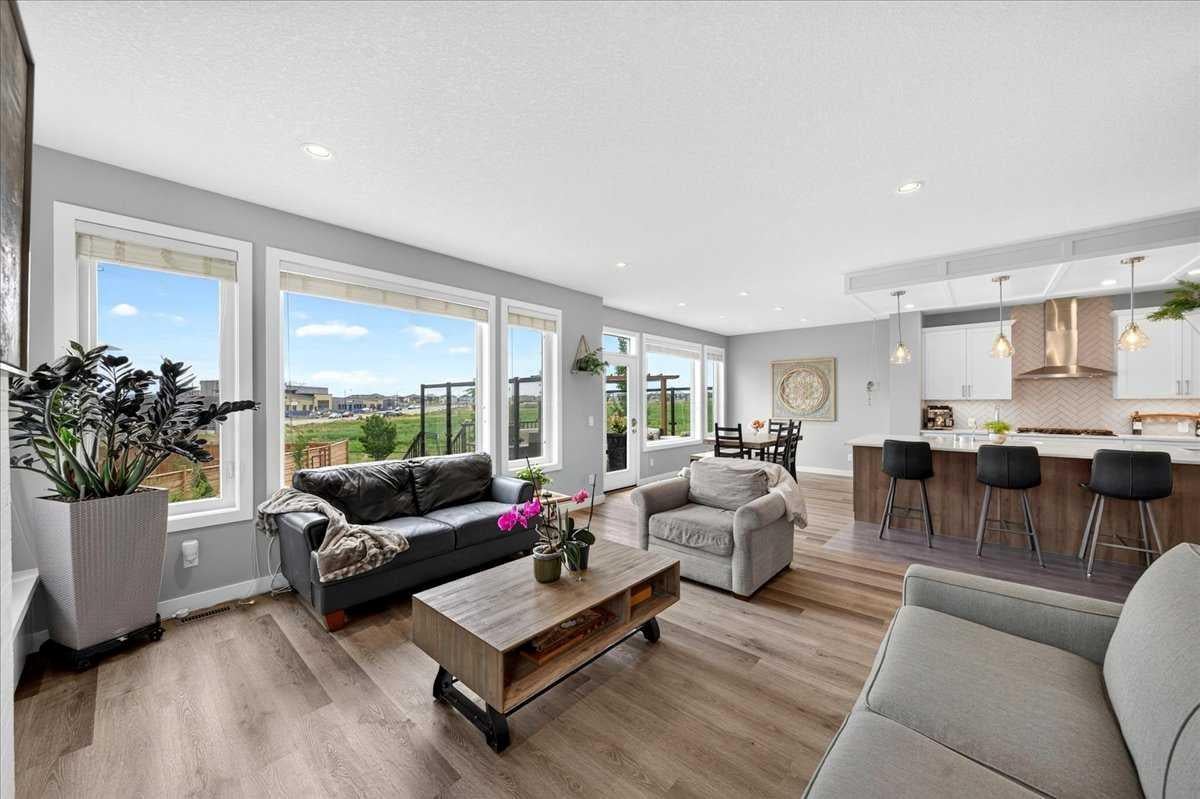
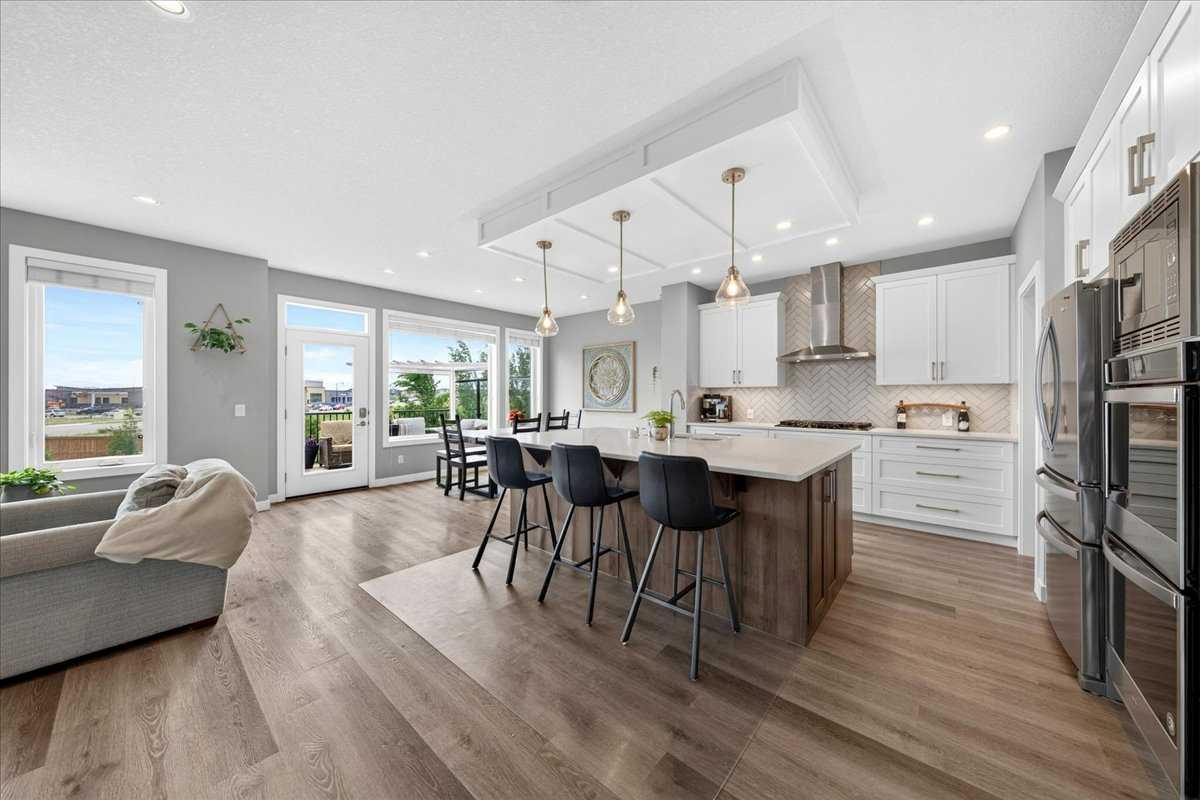
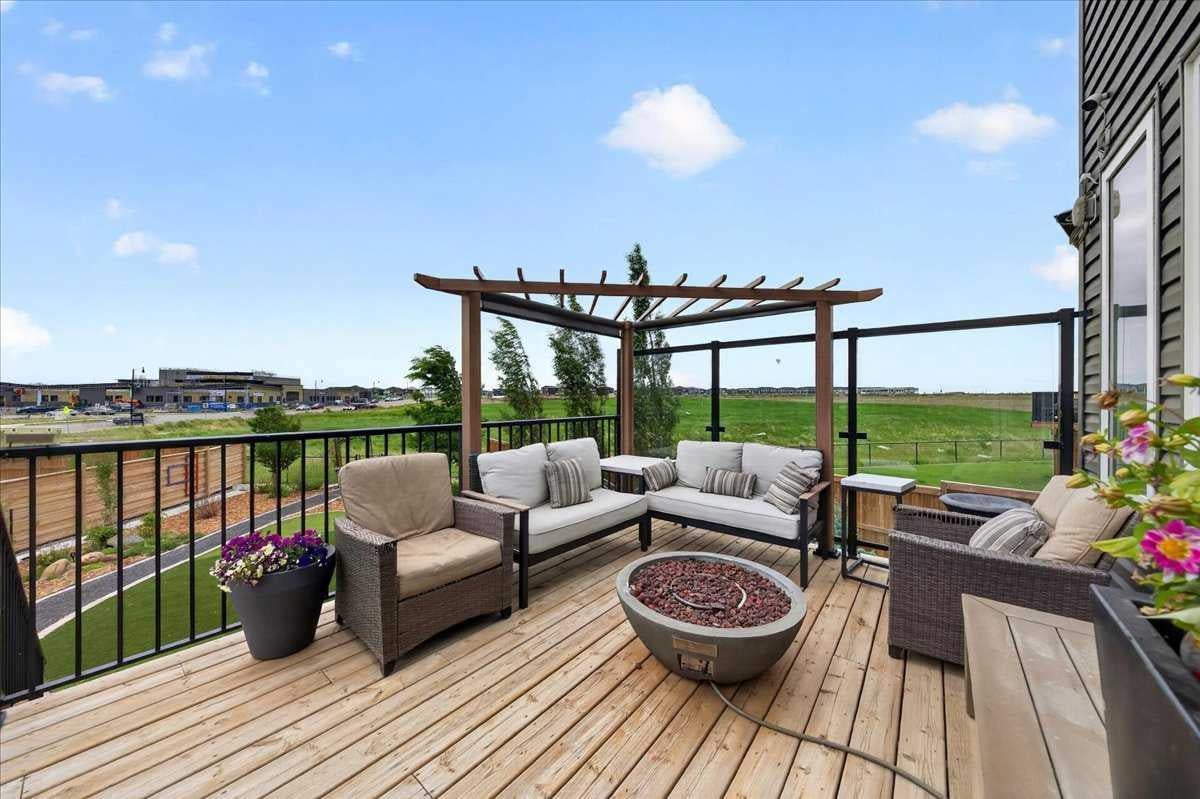
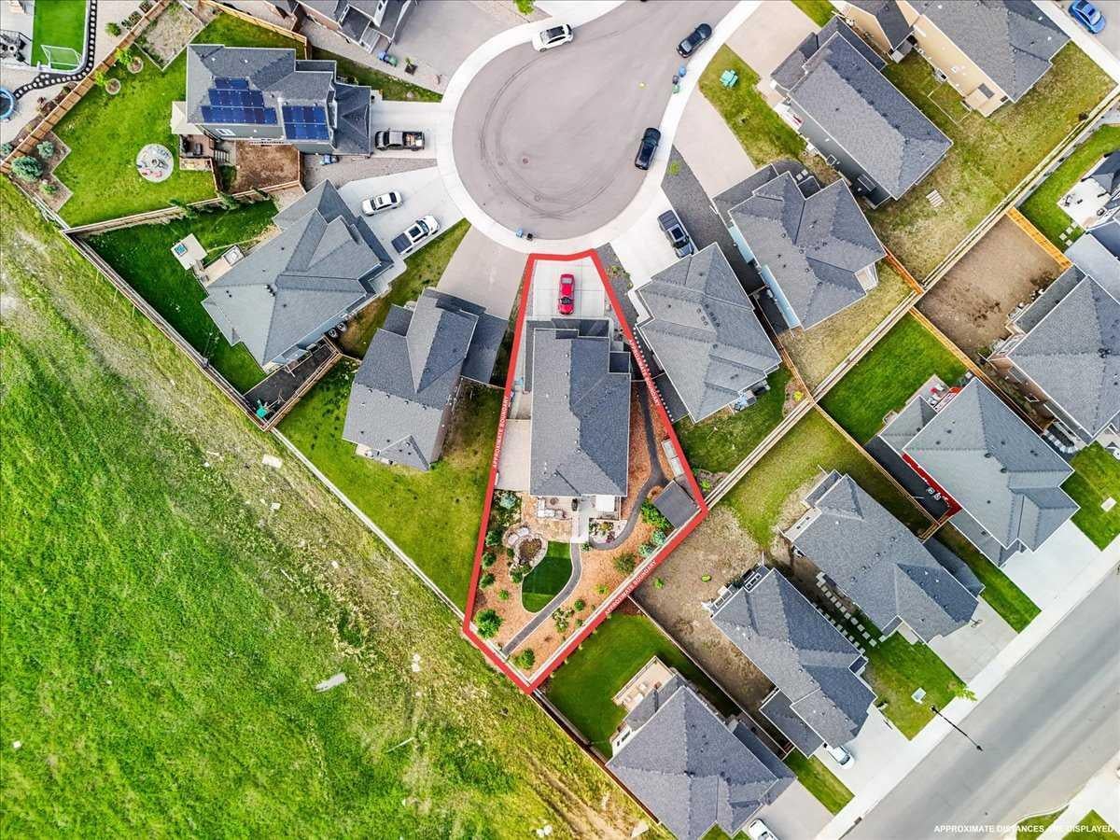
Welcome to Dawson’s Landing! Located on a quiet cul-de-sac and backing directly onto green space with no rear neighbours, this customized 4+1 bedroom home offers more than 4,100 sq. ft. of developed living space. The front and back yards feature professional, zero-maintenance landscaping, complete with an underground irrigation system. Additional storage has also been built beneath the rear deck. The open-concept main floor features high ceilings, a gas fireplace and oversized windows that bring in plenty of natural light. Built-in bench seating provides hidden storage, with another concealed storage area incorporated into the stair landing. Wider hallways throughout the home add to the open layout. The kitchen includes quartz countertops, a gas cooktop, built-in double wall ovens, a built-in microwave, an oversized island with seating and added pot lighting. The expanded walk-through pantry offers extra cabinetry, additional electrical outlets and enough space for a full-size freezer. A separate main-floor office provides a dedicated work-from-home space. Upstairs, you’ll find four bedrooms, an oversized bonus room and a separate laundry room. The primary bedroom includes a large walk-in closet and a five-piece ensuite with dual vanities, a walk-in shower, an oversized soaker tub and multiple west-facing windows overlooking the green space. The fully developed basement adds a fifth bedroom, a full bathroom, a large games and recreation area, extensive storage and a rough-in for a future wet bar. Outside, the xeriscaped backyard includes a custom patio, water feature and an upper balcony with a natural gas BBQ line. Additional features include central air conditioning, custom closet organizers and integrated storage throughout the home. The oversized triple attached garage has been extended to accommodate vehicles, storage or hobby space. The extra-wide driveway matches the width of the garage, providing additional parking for family and guests. Located near schools, parks, playgrounds, walking and biking pathways, golf courses, shopping and Chestermere’s amenities, this home offers space, storage and a green-space location in one of Alberta’s lake communities.

Save
Ask
Tour
Hide
Share
Listing Snapshot
Price 
$989,800
Days On Site 
45 Days
Bedrooms 
5
Inside Area (SqFt) 
2,957.47 sqft
Total Baths 
4
Full Baths 
3
Partial Baths 
1
Lot Size 
0.12 Acres
Year Built 
2020
MLS® Number 
A2325392
Status 
Active
Property Tax 
$5,163.92
Maintenance Fees 
N/A
Sq Ft Source 
N/A
Friends & Family
Recent Activity
3 days agoPrice changed to $989,800
3 days agoListing updated with changes from the MLS®
a month agoListing first seen on site
General Features
Acres 
0.12
Attached Garage 
Yes
Garage 
Yes
Garage Spaces 
3
Levels 
Two
Parking 
Garage Door OpenerOn StreetAttachedGarageDriveway
Parking Spaces 
6
Property Sub Type 
Single Family Residence
SqFt Above 
1282.84
SqFt Below 
1175.89
Style 
2 Storey
Zoning 
R-1
Interior Features
Appliances 
DishwasherDryerRange HoodRefrigeratorWasherOven
Basement 
FullFinished
Cooling 
Central Air
Fireplace 
Yes
Fireplace Features 
GasLiving Room
Fireplaces 
1
Flooring 
CarpetCeramic TileVinyl
Heating 
Forced Air
Interior 
Built-in FeaturesDouble VanityHigh CeilingsKitchen IslandOpen FloorplanPantrySee RemarksSoaking TubStorageWalk-In Closet(s)
Laundry Features 
Laundry RoomUpper Level
Window Features 
Window Coverings
2pc Bathroom 
Dimensions - 4`11" x 4`11"Level - Main
4pc Bathroom 
Dimensions - 4`11" x 9`1"Level - Basement
5pc Bathroom 
Dimensions - 12`11" x 7`3"Level - Upper
5pc Ensuite bath 
Dimensions - 14`2" x 11`5"Level - Upper
Bedroom 
Dimensions - 11`6" x 12`8"Level - Upper
Bedroom - Primary 
Dimensions - 16`5" x 15`2"Level - Upper
Dining Room 
Dimensions - 14`6" x 9`11"Level - Main
Family Room 
Dimensions - 17`7" x 24`4"Level - Upper
Foyer 
Dimensions - 11`10" x 8`5"Level - Main
Game Room 
Dimensions - 29`6" x 26`0"Level - Basement
Kitchen 
Dimensions - 14`6" x 13`10"Level - Main
Laundry 
Dimensions - 6`6" x 5`4"Level - Upper
Living Room 
Dimensions - 16`6" x 14`10"Level - Main
Mud Room 
Dimensions - 9`1" x 8`5"Level - Main
Office 
Dimensions - 10`8" x 9`11"Level - Main
Pantry 
Dimensions - 9`1" x 7`5"Level - Main
Storage 
Dimensions - 13`7" x 13`3"Level - Basement
Walk-In Closet 
Dimensions - 14`2" x 6`4"Level - Upper
Save
Ask
Tour
Hide
Share
Exterior Features
Construction Details 
CedarStoneVinyl Siding
Exterior 
Balcony
Fencing 
Fenced
Frontage 
8.21M 26`11"
Lot Features 
Back YardCul-De-SacGardenLandscapedNative PlantsPie Shaped LotViews
Patio And Porch 
DeckPatio
Roof 
ShingleAsphalt
Waterfront Features 
Lake
Windows/Doors 
Window Coverings
Community Features
Association Amenities 
Other
Community Features 
GolfLakeOtherParkPlaygroundPoolSidewalksStreet LightsTennis Court(s)
Maintenance Fee 
200
Maintenance Fee Frequency 
Annually
Listing courtesy of Carlene Timmers of The Real Estate District

Listing information is provided by Participants of the Alberta One Realty Listing Services (Pillar 9). IDX information is provided exclusively for personal, non-commercial use, and may not be used for any purpose other than to identify prospective properties consumers may be interested in purchasing. Information is deemed reliable but not guaranteed. Copyright 2026, Alberta One Realty Listing Services (Pillar 9)
Last checked 2026-08-17 04:40 AM UTC

Neighborhood & Commute
Source: Walkscore
Disclosure: Community information and market data powered by Constellation Data Labs. Information is deemed reliable but not guaranteed.
Save
Ask
Tour
Hide
Share