Save
Ask
Tour
Hide
Share
$2,175,000
8 Days On Site

37 Aspen Creek Drive
Rural Foothills County, AB T0L 0K0

For Sale|Single Family Residence|Active
4
Beds
4
Total Baths
3
Full Baths
1
Partial Bath
2,110
SqFt
$1,031
/SqFt
1980
Built
Subdivision:
Aspen Creek Estates
County:
Foothills County
Call Now: 587-875-6611
Is this the listing for you? We can help make it yours.
587-875-6611
37 Aspen Creek Drive37 Aspen Creek Drive37 Aspen Creek Drive37 Aspen Creek Drive
Save
Ask
Tour
Hide
Share

Mortgage Calculator

Monthly Payment (Est.)

$9,923
Calculator powered by Showcase IDX, a Constellation1 Company. Copyright ©2026 Information is deemed reliable but not guaranteed.

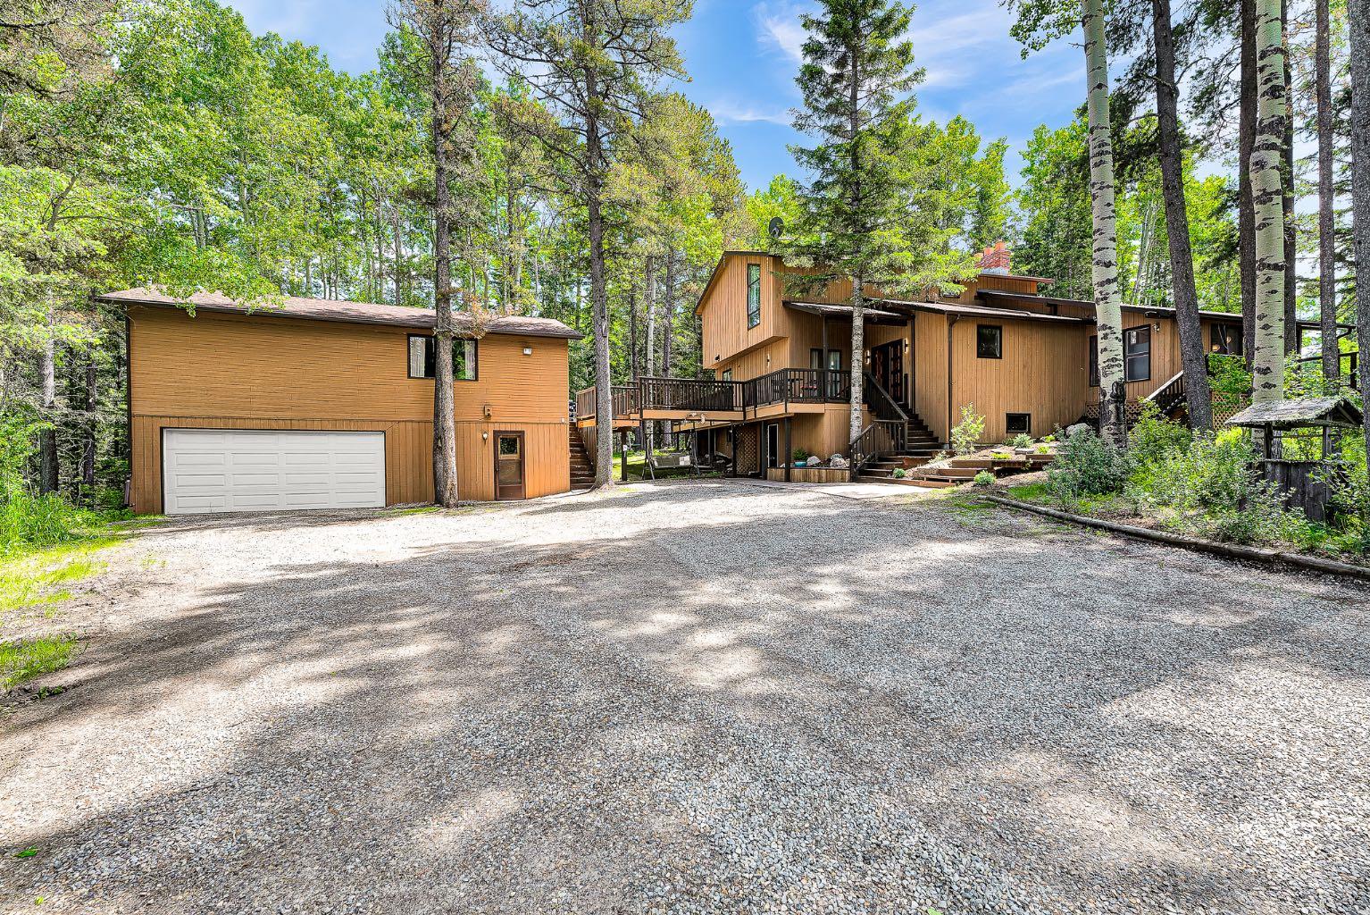
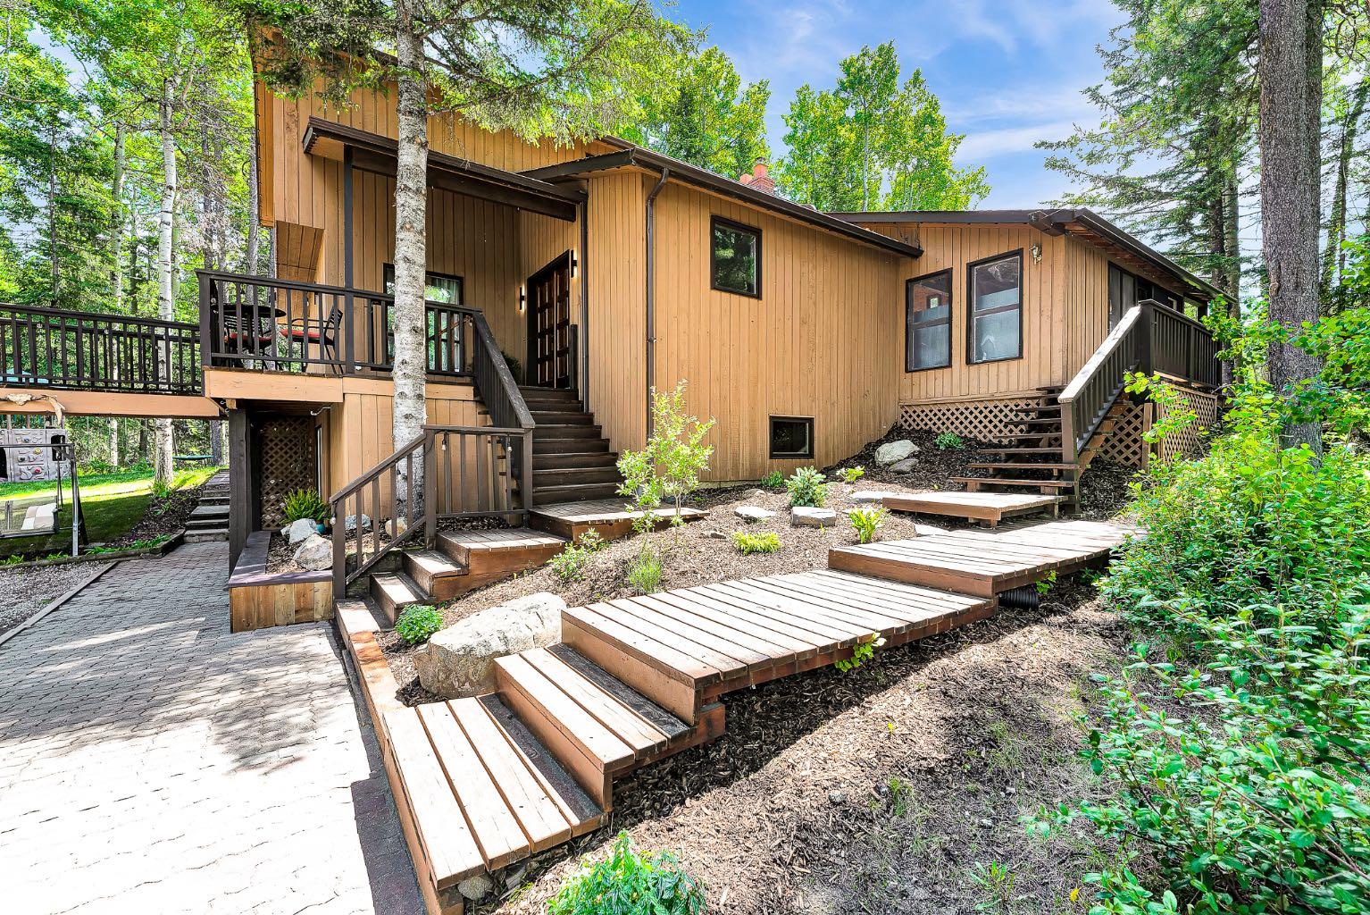
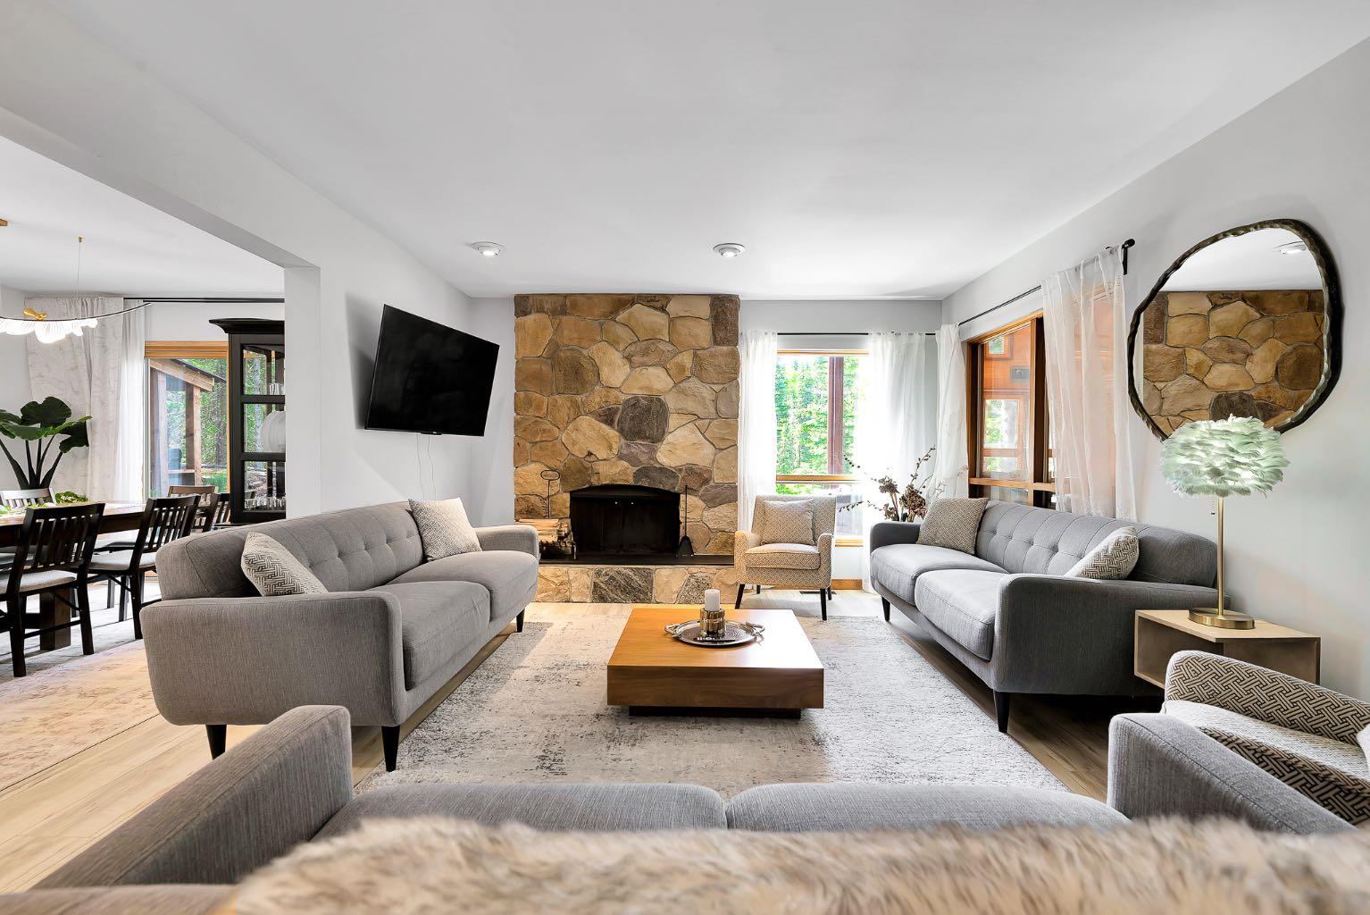
17 Acre Forest Sanctuary with Modern Upgrades | Bragg Creek / Kananaskis. The opportunity to own a property like this doesn’t come along often. Set on 17 breathtaking acres of rolling hills, aspen and poplar forests, wetlands, spruce, seasonal creeks, and a pond, this home blends beautifully into the trees. Multiple elevated wraparound decks offer peaceful views in every direction, perfect for morning coffee or evening sunsets. Lovingly upgraded by the current owners, the main home offers over 4,000 sq ft of total developed space. It features a bright new kitchen with quartz countertops and premium KitchenAid appliances (fridge with ice/water, gas range, and hood), open concept living with new premium LVP flooring, an added main floor bedroom/flex space, new lighting with pot lights, refreshed bathrooms, and a sunroom with hot tub. Additional updates include a new tankless Navien water heater, upstairs air conditioning with smart thermostats, 150 Amp service, finished basement with new flooring, custom bar, updated bathroom, new washer and gas dryer, and two high-efficiency Napoleon furnaces. Above the 2 car garage is a fully finished 2-bedroom illegal suite (inspection passed, final legal permit stages expected September) with quartz counters, new LG appliances, full laundry, its own Navien system, air conditioning, and separate entrance, ideal for guests, family, or income. The property also includes a large Quonset with workshop, professional landscaping, outdoor kitchen, firepit, playground, RV parking, whole home reverse osmosis water filtration, new water and gas lines to the suite, Starlink internet, transferable Blink cameras, Smart Schlage locks, and an enclosed dog run with doggy door on the deck. Enjoy private walking trails on the land plus direct non motorized access to the Kananaskis trail network and community riding area. Just 10 minutes to Bragg Creek and 30 minutes to Calgary. Flexible options available for the new owners, including kitchen expansion or basement bathroom renovation. A true gem that combines modern comfort, income potential, and incredible natural beauty. Don’t miss it, book your showing today.

Save
Ask
Tour
Hide
Share
Listing Snapshot
Price 
$2,175,000
Days On Site 
8 Days
Bedrooms 
4
Inside Area (SqFt) 
2,110 sqft
Total Baths 
4
Full Baths 
3
Partial Baths 
1
Lot Size 
17 Acres
Year Built 
1980
MLS® Number 
A2325343
Status 
Active
Property Tax 
$8,317
Maintenance Fees 
N/A
Sq Ft Source 
N/A
Friends & Family
Recent Activity
a week agoListing first seen on site
a week agoListing updated with changes from the MLS®
General Features
Acres 
17
Garage 
Yes
Garage Spaces 
2
Levels 
Two
Parking 
GarageDetachedGarage Door Opener
Parking Spaces 
5
Property Sub Type 
Single Family Residence
Style 
2 StoreyAcreage with Residence
Water Source 
Well
Zoning 
CR
Interior Features
Appliances 
DishwasherDryerMicrowaveRange HoodRefrigeratorWasherTankless Water Heater
Basement 
FullFinishedWalk-Out Access
Cooling 
Central Air
Electric 
150 Amp Service
Fireplace 
Yes
Fireplace Features 
Wood Burning
Fireplaces 
3
Flooring 
CarpetCeramic TileVinyl
Heating 
Forced AirNatural Gas
Interior 
BarBuilt-in FeaturesHigh CeilingsKitchen IslandRecessed LightingSaunaSmart HomeStorageWalk-In Closet(s)
Laundry Features 
In Basement
2pc Bathroom 
Dimensions - 4`7" x 4`7"Level - Main
3pc Bathroom 
Dimensions - 8`3" x 5`6"Level - Basement
4pc Bathroom 
Dimensions - 8`6" x 8`2"Level - Upper
4pc Ensuite bath 
Dimensions - 7`5" x 4`11"Level - Upper
Bedroom 
Dimensions - 12`3" x 10`11"Level - Upper
Dining Room 
Dimensions - 12`4" x 11`5"Level - Main
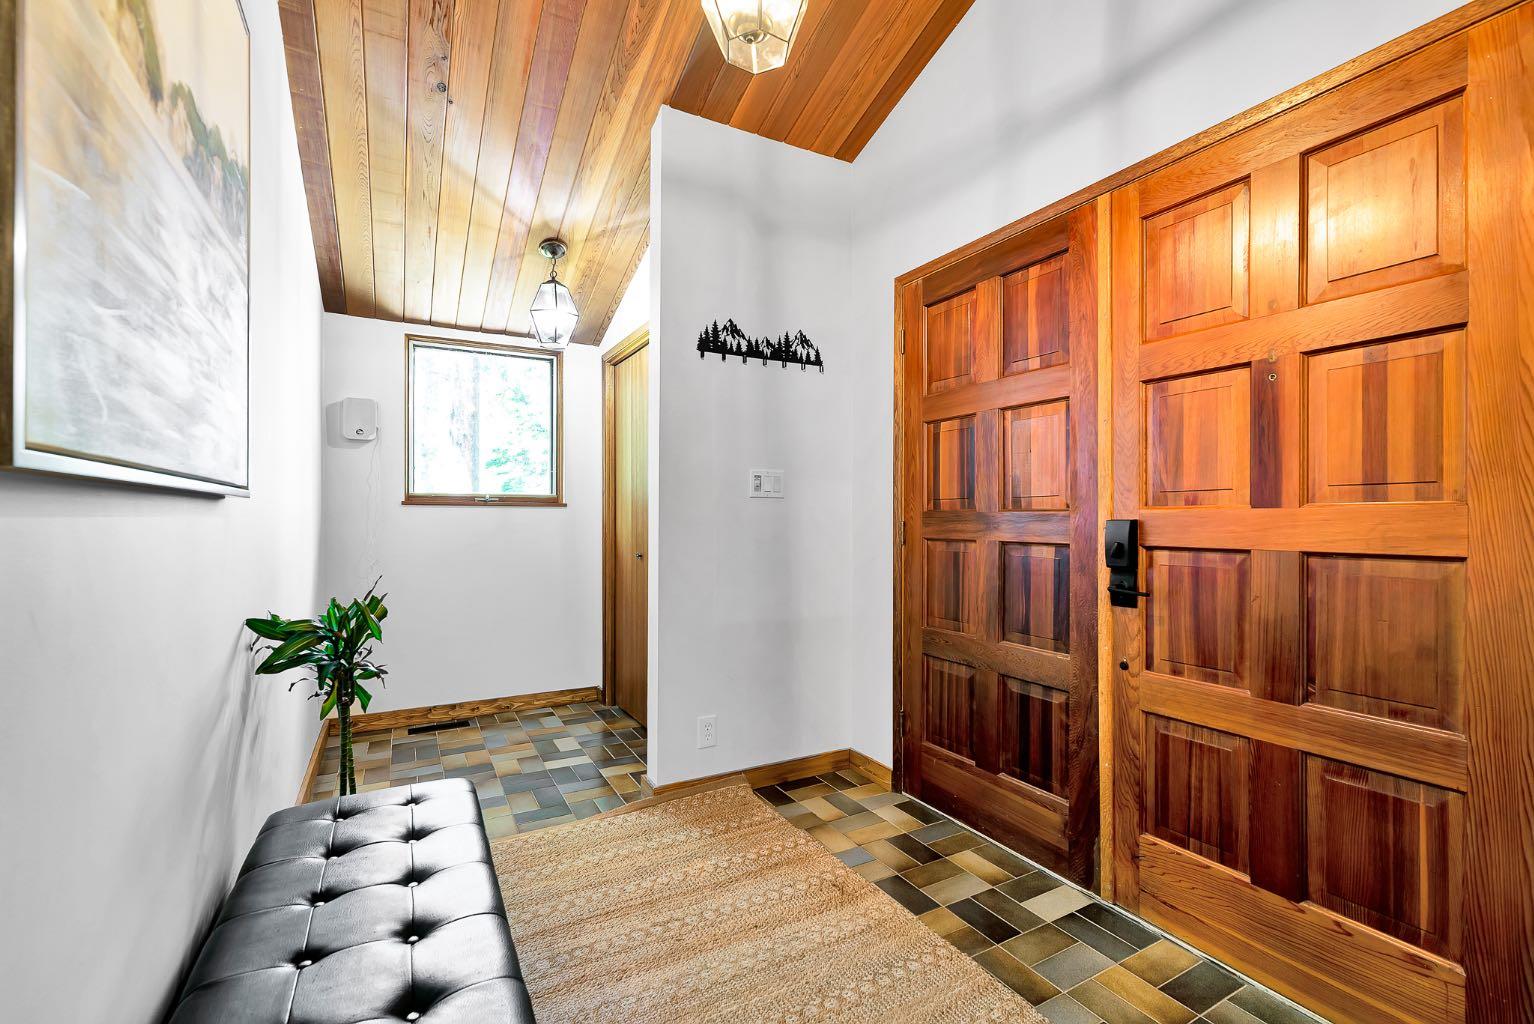
Entrance 
Dimensions - 13`5" x 6`10"Level - Main
Family Room 
Dimensions - 18`6" x 12`5"Level - Basement
Flex Space 
Dimensions - 12`1" x 11`2"Level - Basement
Game Room 
Dimensions - 22`1" x 16`10"Level - Main
Kitchen 
Dimensions - 14`4" x 12`5"Level - Main
Laundry 
Dimensions - 7`0" x 6`1"Level - Basement
Living Room 
Dimensions - 15`1" x 12`11"Level - Main
Sauna 
Dimensions - 8`4" x 5`7"Level - Basement
Walk-In Closet 
Dimensions - 7`5" x 3`7"Level - Upper
Save
Ask
Tour
Hide
Share
Exterior Features
Construction Details 
ConcreteWood SidingFrame
Exterior 
BalconyFire PitGardenLightingOutdoor KitchenPlaygroundPrivate EntrancePrivate YardStorage
Fencing 
Fenced
Lot Features 
Many TreesPrivateViews
Patio And Porch 
DeckTerraceWrap Around
Roof 
ShingleAsphalt
Community Features
Township 
22
Listing courtesy of Roman Latypov of Town Residential

Listing information is provided by Participants of the Alberta One Realty Listing Services (Pillar 9). IDX information is provided exclusively for personal, non-commercial use, and may not be used for any purpose other than to identify prospective properties consumers may be interested in purchasing. Information is deemed reliable but not guaranteed. Copyright 2026, Alberta One Realty Listing Services (Pillar 9)
Last checked 2026-07-08 09:14 PM UTC

Neighborhood & Commute
Source: Walkscore
Disclosure: Community information and market data powered by Constellation Data Labs. Information is deemed reliable but not guaranteed.
Save
Ask
Tour
Hide
Share