Save
Ask
Tour
Hide
Share
$2,550,000
12 Days On Site

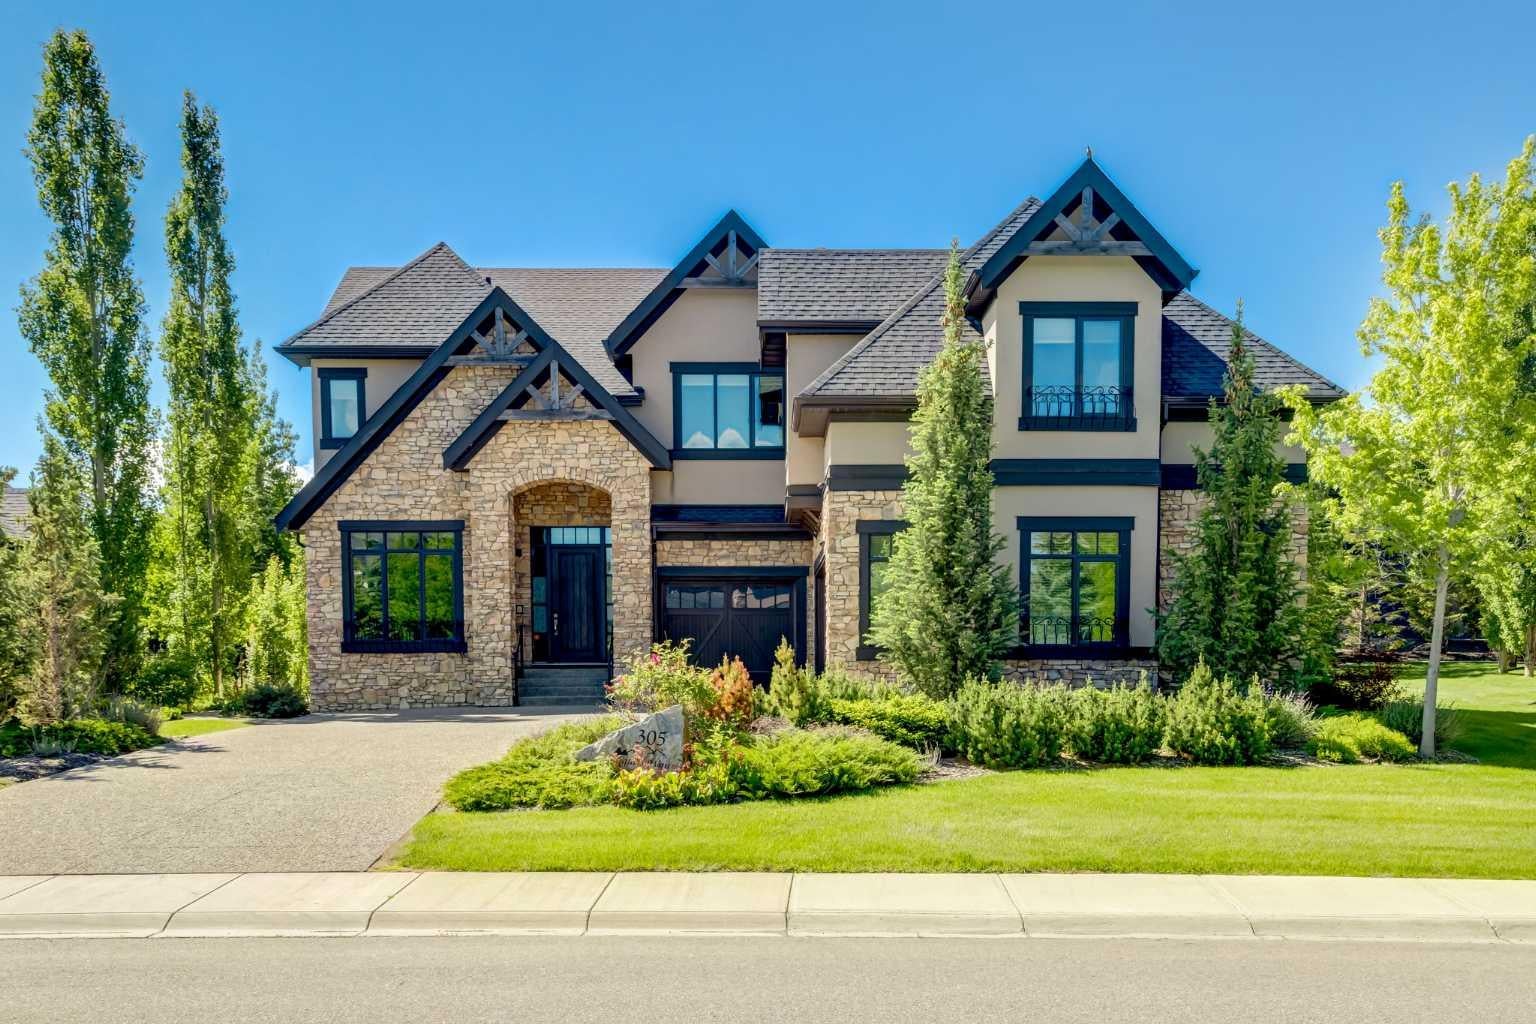
305 Spyglass Way
Rural Rocky View County, AB T3L 2N6

For Sale|Single Family Residence|Active
6
Beds
5
Total Baths
4
Full Baths
1
Partial Bath
4,063.7
SqFt
$628
/SqFt
2014
Built
Subdivision:
Watermark
County:
Rocky View County
Call Now: 587-875-6611
Is this the listing for you? We can help make it yours.
587-875-6611
305 Spyglass Way305 Spyglass Way305 Spyglass Way305 Spyglass Way
Save
Ask
Tour
Hide
Share

Mortgage Calculator

Monthly Payment (Est.)

$11,634
Calculator powered by Showcase IDX, a Constellation1 Company. Copyright ©2026 Information is deemed reliable but not guaranteed.

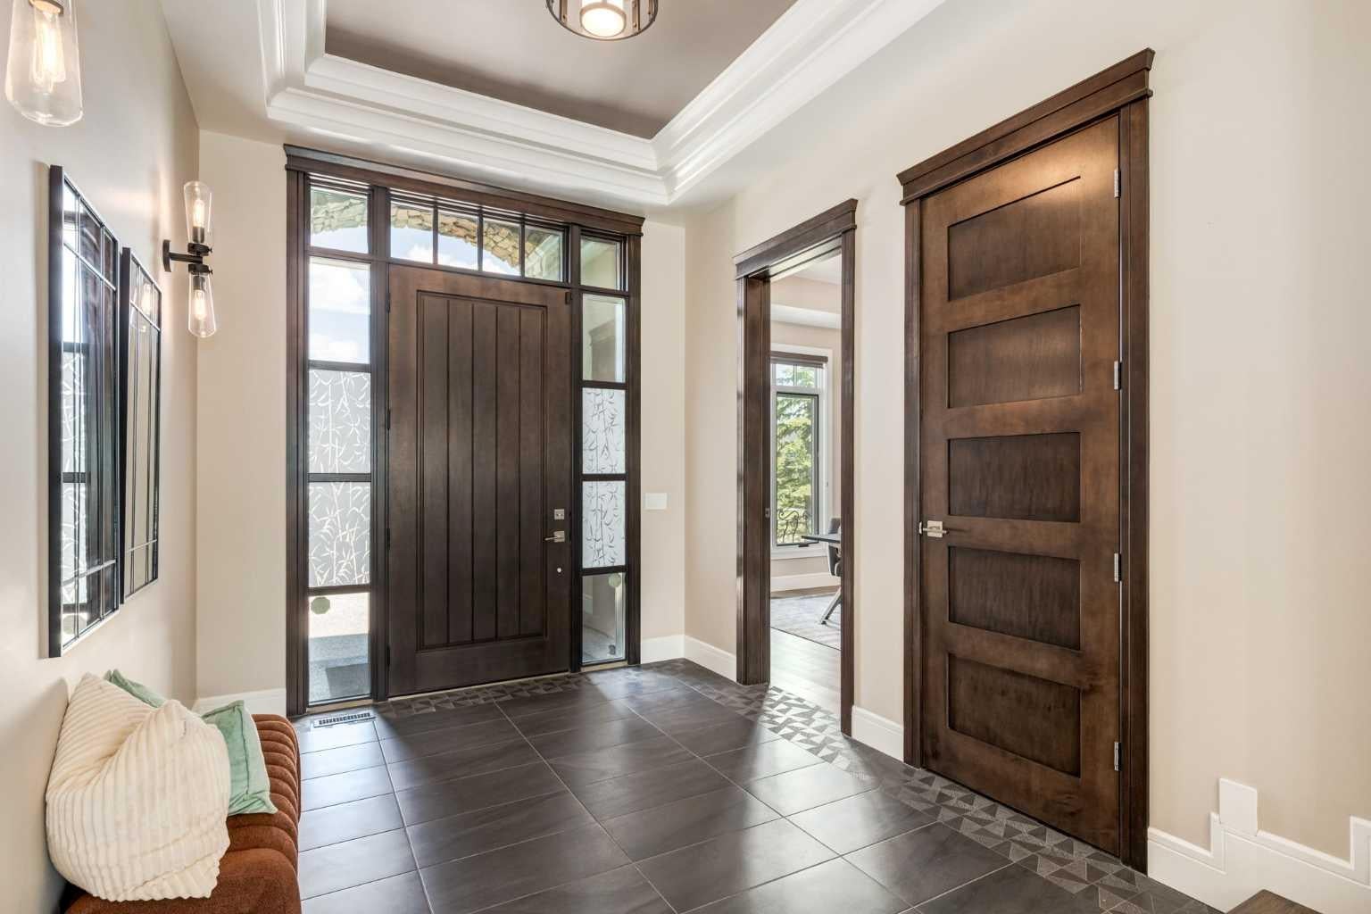
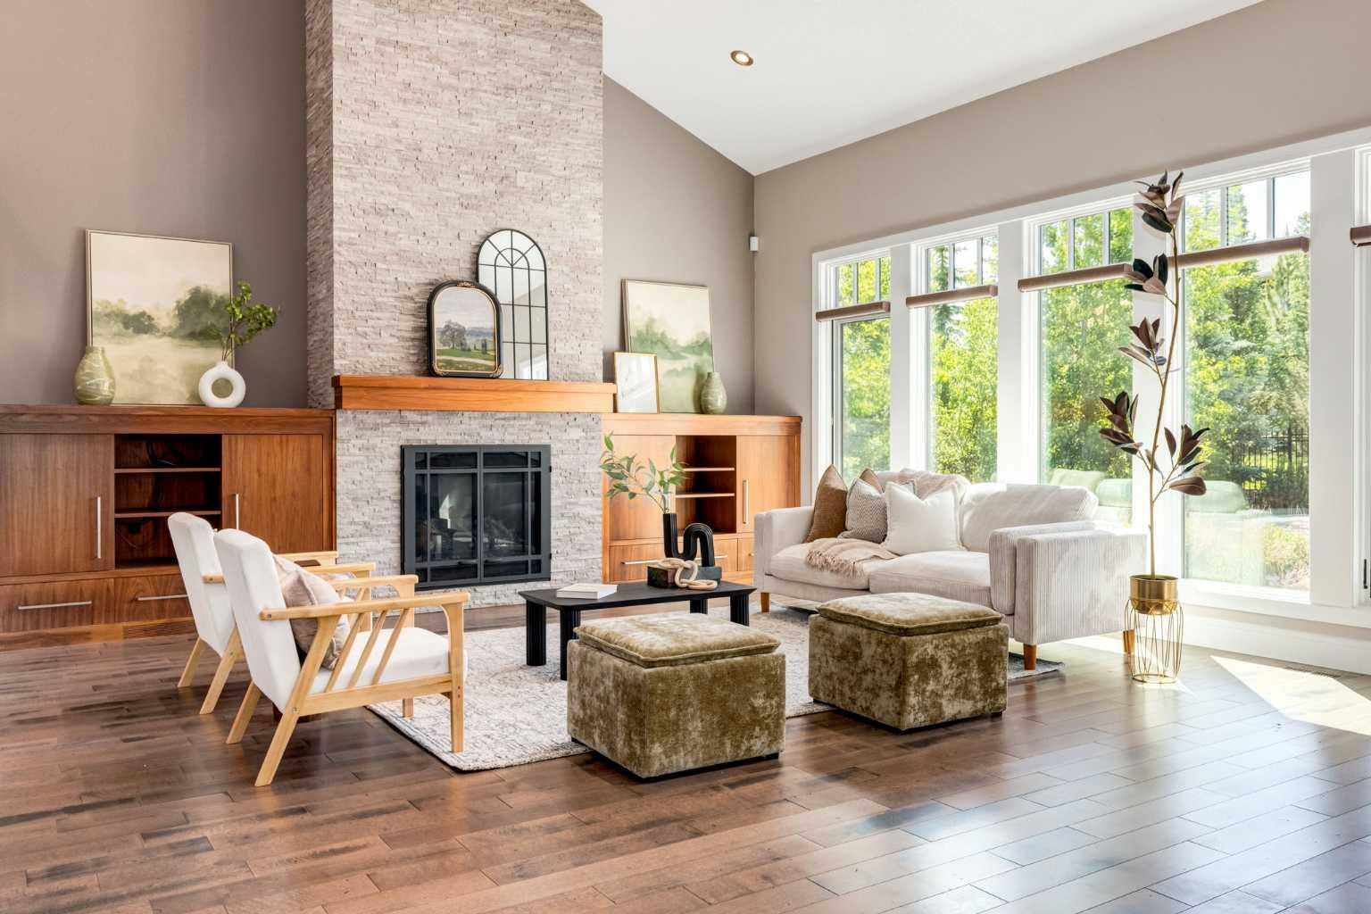
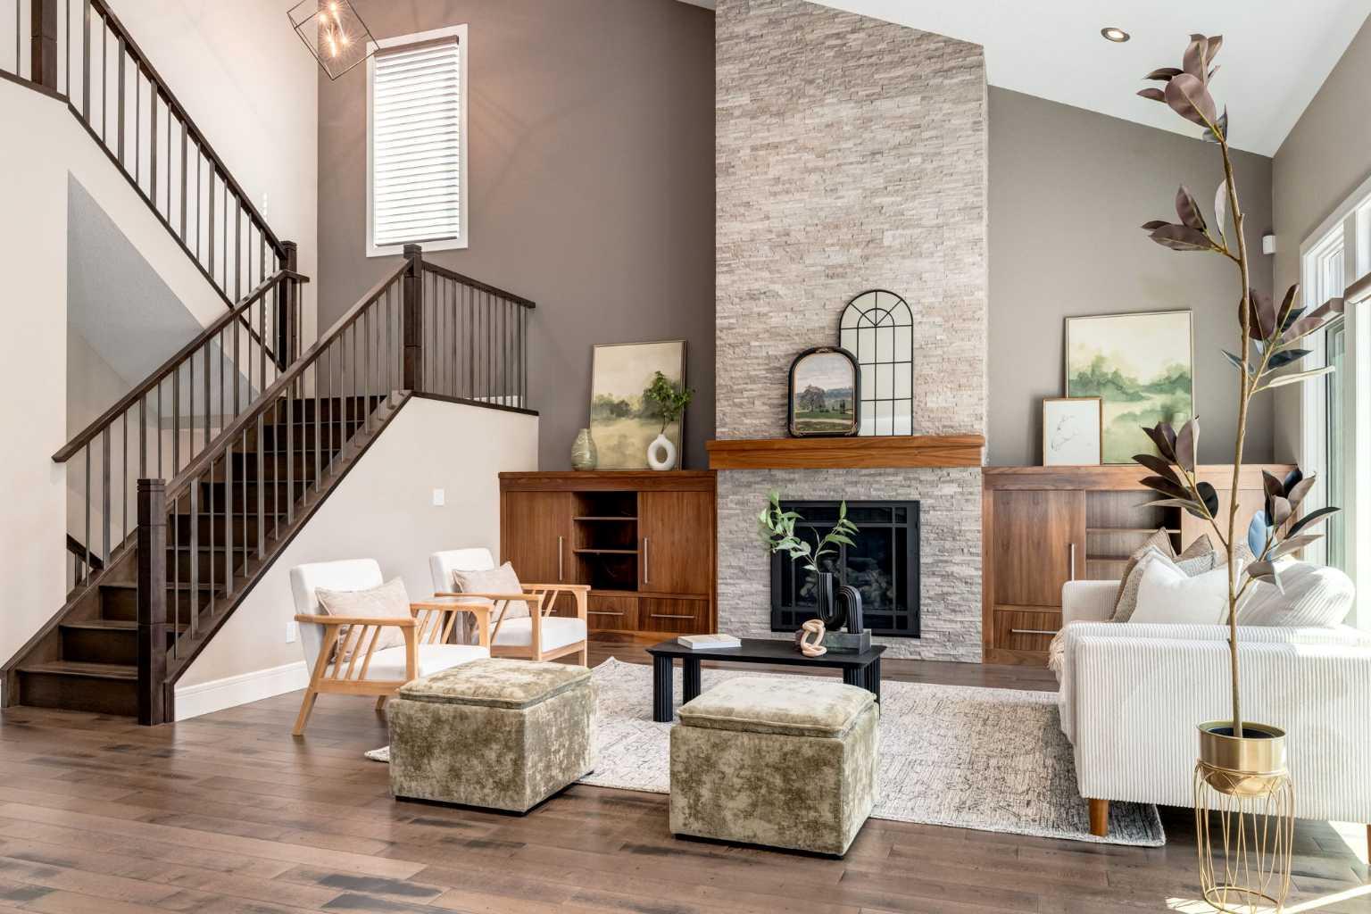
Luxury Living Redefined in Amazing Watermark! This exceptional custom-built estate offers over 5,900 sq. ft. of meticulously maintained living space, showcasing premium finishes, outstanding craftsmanship, and thoughtful design throughout. Built for both elegant entertaining and comfortable family living, this stunning home is sure to impress. Step inside to soaring vaulted ceilings, rich hardwood flooring, a dramatic floor-to-ceiling stone fireplace, and an expansive open-concept layout filled with natural light. The chef-inspired kitchen is beautifully appointed with custom walnut cabinetry, quartz countertops, an oversized island, premium stainless steel appliances, dual dishwashers, a walk-through pantry with built-in cabinetry and freezer, plus a spacious mudroom and separate laundry room. The upper level features a luxurious primary retreat complete with a private balcony, spa-inspired 5-piece ensuite, and walk-in closet. Three additional bedrooms, two full bathrooms, and a secluded bonus room provide exceptional space for the entire family. The professionally developed lower level features in-floor heating, two additional bedrooms, a full bathroom, fitness/flex room, expansive family room, and an impressive wet bar designed for entertaining. Enjoy the professionally landscaped south-facing backyard with a covered deck, creating the perfect outdoor retreat. Additional features include custom walnut built-ins, central A/C, custom blinds, integrated sound system, and a heated triple attached garage with extensive built-in cabinetry. A rare opportunity to own a truly remarkable luxury residence offering the perfect blend of sophistication, comfort, and functionality. Put this one at the top of your Must-See List!

Save
Ask
Tour
Hide
Share
Listing Snapshot
Price 
$2,550,000
Days On Site 
12 Days
Bedrooms 
6
Inside Area (SqFt) 
4,063.7 sqft
Total Baths 
5
Full Baths 
4
Partial Baths 
1
Lot Size 
0.31 Acres
Year Built 
2014
MLS® Number 
A2324328
Status 
Active
Property Tax 
$9,215
Maintenance Fees 
N/A
Sq Ft Source 
N/A
Friends & Family
Recent Activity
2 weeks agoListing first seen on site
2 weeks agoListing updated with changes from the MLS®
General Features
Acres 
0.31
Attached Garage 
Yes
Garage 
Yes
Garage Spaces 
3
Levels 
Two
Parking 
AttachedGarageGarage Door Opener
Parking Spaces 
6
Property Sub Type 
Single Family Residence
Sewer 
Public Sewer
SqFt Above 
4063.7
SqFt Below 
1615.8
Style 
2 Storey
Water Source 
Public
Zoning 
R-C1
Interior Features
Appliances 
Bar FridgeDishwasherDryerFreezerMicrowaveRefrigeratorWasher
Basement 
FullFinished
Cooling 
Central Air
Fireplace 
Yes
Fireplace Features 
Gas
Fireplaces 
1
Flooring 
CarpetHardwoodTile
Heating 
Forced Air
Interior 
BarGranite CountersVaulted Ceiling(s)
Laundry Features 
Main Level
Window Features 
Window Coverings
2pc Bathroom 
Dimensions - 5`8" x 4`11"Level - Main
3pc Bathroom 
Dimensions - 9`1" x 4`11"Level - Lower
4pc Bathroom 
Dimensions - 9`3" x 7`4"Level - Upper
5pc Ensuite bath 
Dimensions - 17`6" x 9`11"Level - Upper
Bedroom 
Dimensions - 14`2" x 12`0"Level - Upper
Bedroom - Primary 
Dimensions - 17`6" x 13`11"Level - Upper
Bonus Room 
Dimensions - 24`5" x 23`10"Level - Upper
Den 
Dimensions - 17`11" x 10`11"Level - Main
Dining Room 
Dimensions - 18`11" x 12`6"Level - Main
Exercise Room 
Dimensions - 21`6" x 12`6"Level - Lower
Family Room 
Dimensions - 19`2" x 17`2"Level - Lower
Foyer 
Dimensions - 11`11" x 9`2"Level - Main
Kitchen 
Dimensions - 18`11" x 13`11"Level - Main
Laundry 
Dimensions - 7`9" x 7`8"Level - Main
Living Room 
Dimensions - 20`9" x 18`0"Level - Main
Mud Room 
Dimensions - 15`2" x 3`0"Level - Main
Pantry 
Dimensions - 9`10" x 7`1"Level - Main
Wine Cellar 
Dimensions - 13`9" x 8`2"Level - Lower
Save
Ask
Tour
Hide
Share
Exterior Features
Construction Details 
Frame
Exterior 
Private Yard
Frontage 
22.70M 74`6"
Lot Features 
LandscapedPrivate
Patio And Porch 
Deck
Roof 
Asphalt
Windows/Doors 
Window Coverings
Community Features
Association Amenities 
None
Community Features 
ParkPlayground
Maintenance Fee 
210
Maintenance Fee Frequency 
Monthly
Listing courtesy of Danny Raposo of Real Broker

Listing information is provided by Participants of the Alberta One Realty Listing Services (Pillar 9). IDX information is provided exclusively for personal, non-commercial use, and may not be used for any purpose other than to identify prospective properties consumers may be interested in purchasing. Information is deemed reliable but not guaranteed. Copyright 2026, Alberta One Realty Listing Services (Pillar 9)
Last checked 2026-07-07 08:01 PM UTC

Neighborhood & Commute
Source: Walkscore
Disclosure: Community information and market data powered by Constellation Data Labs. Information is deemed reliable but not guaranteed.
Save
Ask
Tour
Hide
Share