Save
Ask
Tour
Hide
Share
$3,150,000
7 Days On Site

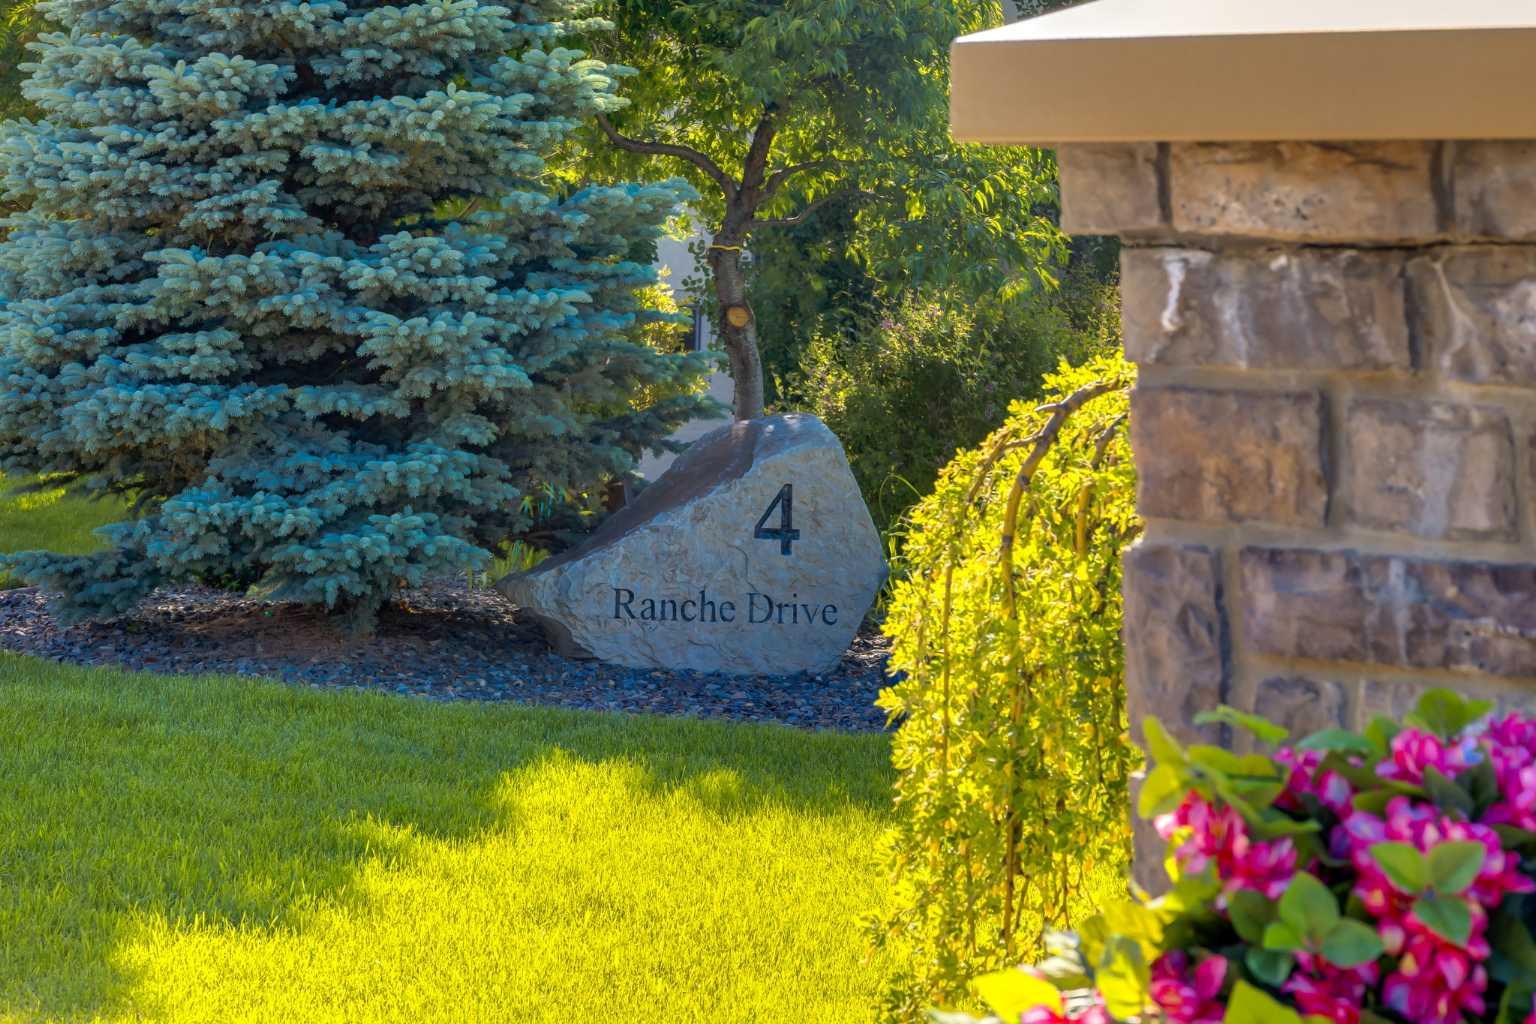
4 Ranche Drive
Heritage Pointe, AB T1S 4K1

For Sale|Single Family Residence|Active
4
Beds
5
Total Baths
4
Full Baths
1
Partial Bath
3,148.27
SqFt
$1,001
/SqFt
2011
Built
County:
Foothills County
Call Now: 587-875-6611
Is this the listing for you? We can help make it yours.
587-875-6611
4 Ranche Drive4 Ranche Drive4 Ranche Drive4 Ranche Drive
Save
Ask
Tour
Hide
Share

Mortgage Calculator

Monthly Payment (Est.)

$14,372
Calculator powered by Showcase IDX, a Constellation1 Company. Copyright ©2026 Information is deemed reliable but not guaranteed.

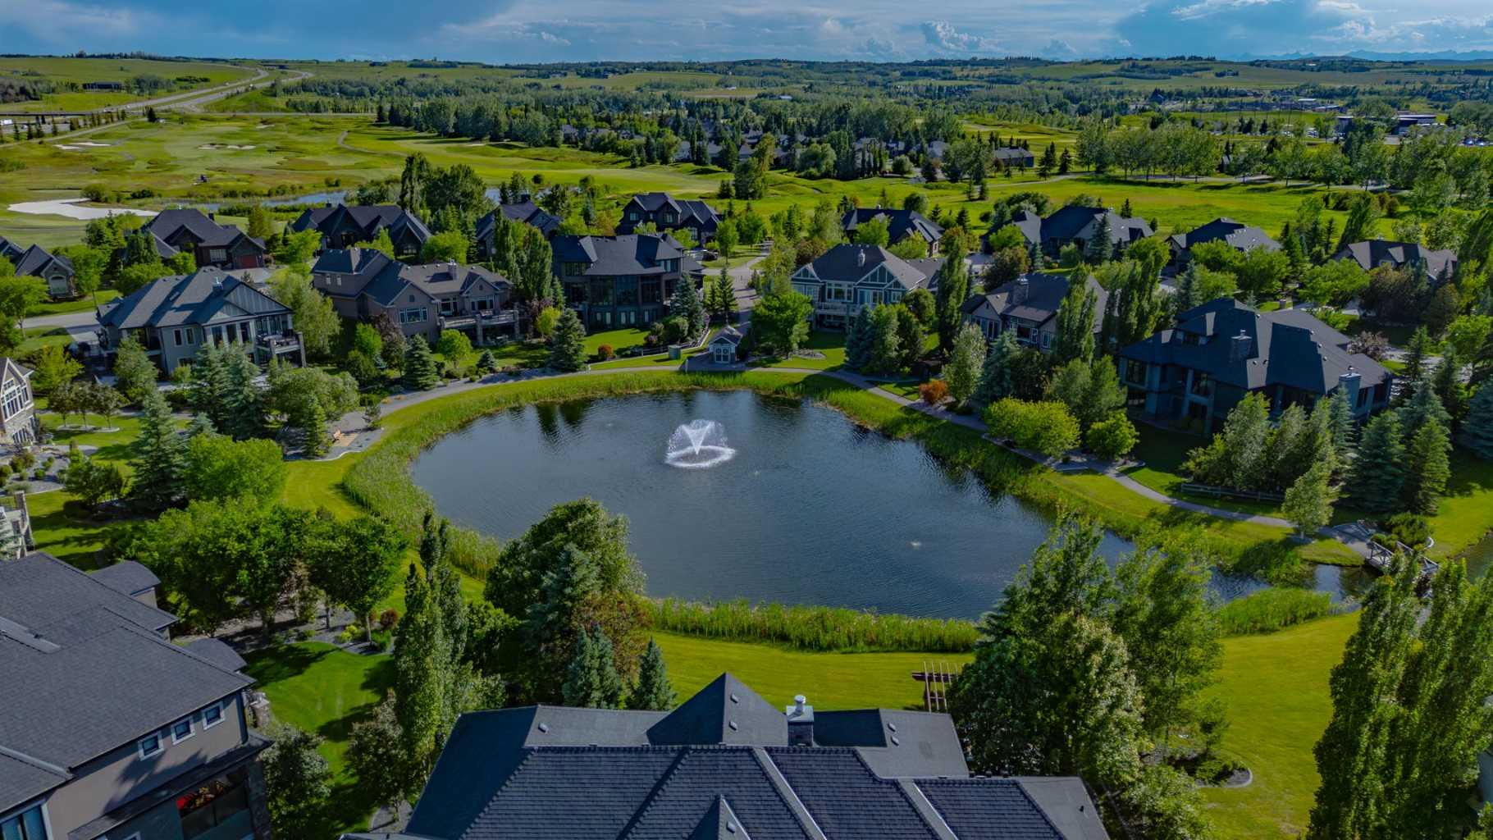
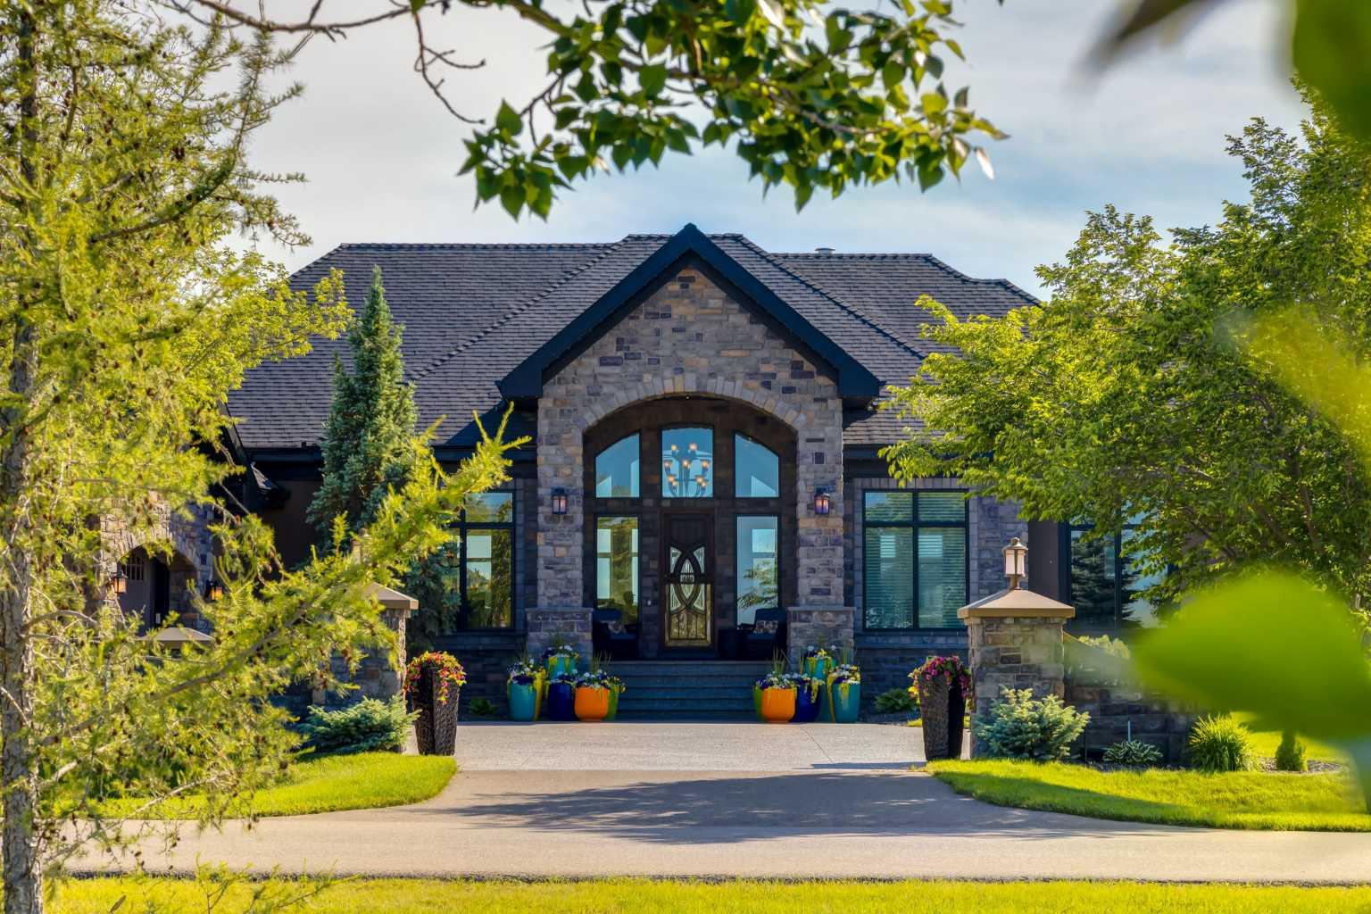
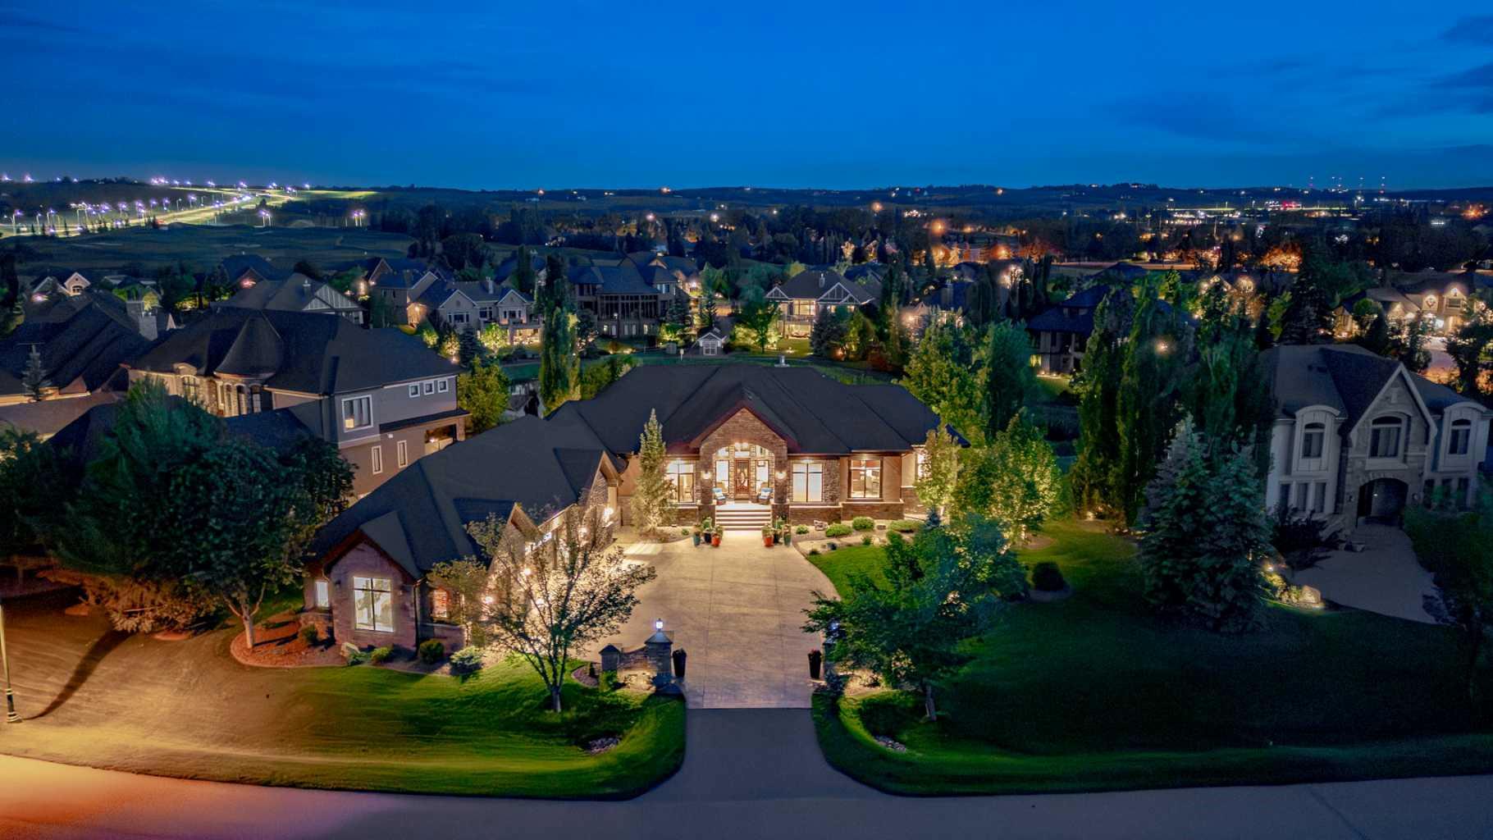
Welcome to this one-of-a-kind European Inspired walk-out bungalow backing southwest onto a pond in the exclusive enclave of “The Ranche” at Heritage Pointe. The location is outstanding with incredible vistas overlooking the pond area, fabulous professionally landscaped grounds and gardens, a pergola over a natural gas firepit, natural stone and walking paths galore. This beautifully appointed home boasts over 6,000 developed square feet of designer living space, two fireplaces, a main floor master suite with a luxury spa ensuite, high vaulted ceilings, a gigantic recently updated kitchen with two islands, a beautiful sundrenched breakfast nook, a gorgeous formal dining room and a fabulous mudroom leading to the heated four-car garage which includes a second staircase to the lower level. Some of the amazing features include curved walls, arched entrances, granite topped passthroughs, wrought iron detailing, elegant stained glass and spectacular stone accents. The lower-level walk-out is an entertaining haven with a full wet bar, a custom wine room, a very large family room, a games room, two bedrooms with walk in closets and ensuites, a third additional bedroom, a full bathroom and a convenient home gym. A lower-level mudroom leads to the covered patio and hot tub area, where you can enjoy cool evenings year round surrounded by mature trees and shrubs. This is an irreplaceable home in terms of location, finishing and style, a one-of-a-kind architectural design!

Save
Ask
Tour
Hide
Share
Listing Snapshot
Price 
$3,150,000
Days On Site 
7 Days
Bedrooms 
4
Inside Area (SqFt) 
3,148.27 sqft
Total Baths 
5
Full Baths 
4
Partial Baths 
1
Lot Size 
0.46 Acres
Year Built 
2011
MLS® Number 
A2324251
Status 
Active
Property Tax 
$12,052
Maintenance Fees 
$575 monthly
Sq Ft Source 
N/A
Friends & Family
Recent Activity
a week agoListing first seen on site
a week agoListing updated with changes from the MLS®
General Features
Acres 
0.46
Attached Garage 
Yes
Garage 
Yes
Garage Spaces 
4
Levels 
One
Parking 
Garage Door OpenerGarage
Parking Spaces 
8
Pets 
Yes
Property Sub Type 
Single Family Residence
SqFt Above 
3148.27
SqFt Below 
3136.56
Style 
Bungalow
Zoning 
RC
Interior Features
Appliances 
Built-In FreezerBuilt-In RefrigeratorDishwasherDouble OvenDryerFreezerInduction CooktopMicrowaveRange HoodWarming DrawerWasherDisposal
Basement 
FullFinishedWalk-Out AccessSump Pump
Cooling 
Central Air
Fireplace 
Yes
Fireplace Features 
GasRaised Hearth
Fireplaces 
2
Flooring 
CarpetCorkTile
Heating 
Forced Air
Interior 
Breakfast BarCeiling Fan(s)Central VacuumChandelierDouble VanityGranite CountersHigh CeilingsKitchen IslandOpen FloorplanPantrySmart HomeSoaking TubStorageVaulted Ceiling(s)Walk-In Closet(s)Wet BarWired for Sound
Laundry Features 
Laundry RoomMain LevelSink
Window Features 
Window Coverings
2pc Bathroom 
Level - Main
3pc Ensuite bath 
Level - Lower
4pc Bathroom 
Level - Lower
5pc Ensuite bath 
Level - Main
Bedroom 
Dimensions - 11`11" x 15`2"Level - Lower
Bedroom - Primary 
Dimensions - 17`11" x 17`8"Level - Main
Breakfast Nook 
Dimensions - 9`11" x 8`5"Level - Main
Dining Room 
Dimensions - 15`5" x 14`0"Level - Main
Exercise Room 
Dimensions - 20`1" x 9`3"Level - Lower
Family Room 
Dimensions - 19`3" x 19`1"Level - Lower
Game Room 
Dimensions - 17`7" x 7`6"Level - Lower
Kitchen 
Dimensions - 26`1" x 19`1"Level - Main
Kitchenette 
Dimensions - 9`9" x 12`6"Level - Lower
Laundry 
Dimensions - 10`5" x 8`5"Level - Main
Living Room 
Dimensions - 17`11" x 19`3"Level - Main
Office 
Dimensions - 12`8" x 10`11"Level - Main
Save
Ask
Tour
Hide
Share
Exterior Features
Construction Details 
StoneStuccoFrame
Exterior 
BalconyFire PitLighting
Frontage 
44.33M 145`5"
Lot Features 
Back YardFront YardLandscapedMany TreesViewsWaterfront
Patio And Porch 
Patio
Roof 
ShingleAsphalt
Waterfront 
Yes
Waterfront Features 
Pond
Windows/Doors 
Window Coverings
Community Features
Accessibility Features 
Therapeutic Whirlpool
Association Amenities 
Snow RemovalTrash
Community Features 
GolfParkSidewalks
Maintenance Fee 
575
Maintenance Fee Frequency 
Monthly
Township 
22
Listing courtesy of Rachelle Starnes of Coldwell Banker Mountain Central

Listing information is provided by Participants of the Alberta One Realty Listing Services (Pillar 9). IDX information is provided exclusively for personal, non-commercial use, and may not be used for any purpose other than to identify prospective properties consumers may be interested in purchasing. Information is deemed reliable but not guaranteed. Copyright 2026, Alberta One Realty Listing Services (Pillar 9)
Last checked 2026-07-08 09:14 PM UTC

Neighborhood & Commute
Source: Walkscore
Disclosure: Community information and market data powered by Constellation Data Labs. Information is deemed reliable but not guaranteed.
Save
Ask
Tour
Hide
Share