Save
Ask
Tour
Hide
Share
$1,575,000
13 Days On Site

530155 88 Street E
Rural Foothills County, AB T1S 3Y2

For Sale|Single Family Residence|Active
4
Beds
4
Total Baths
3
Full Baths
1
Partial Bath
2,790
SqFt
$565
/SqFt
1997
Built
County:
Foothills County
Call Now: 587-875-6611
Is this the listing for you? We can help make it yours.
587-875-6611
530155 88 Street E530155 88 Street E530155 88 Street E530155 88 Street E
Save
Ask
Tour
Hide
Share

Mortgage Calculator

Monthly Payment (Est.)

$7,186
Calculator powered by Showcase IDX, a Constellation1 Company. Copyright ©2026 Information is deemed reliable but not guaranteed.

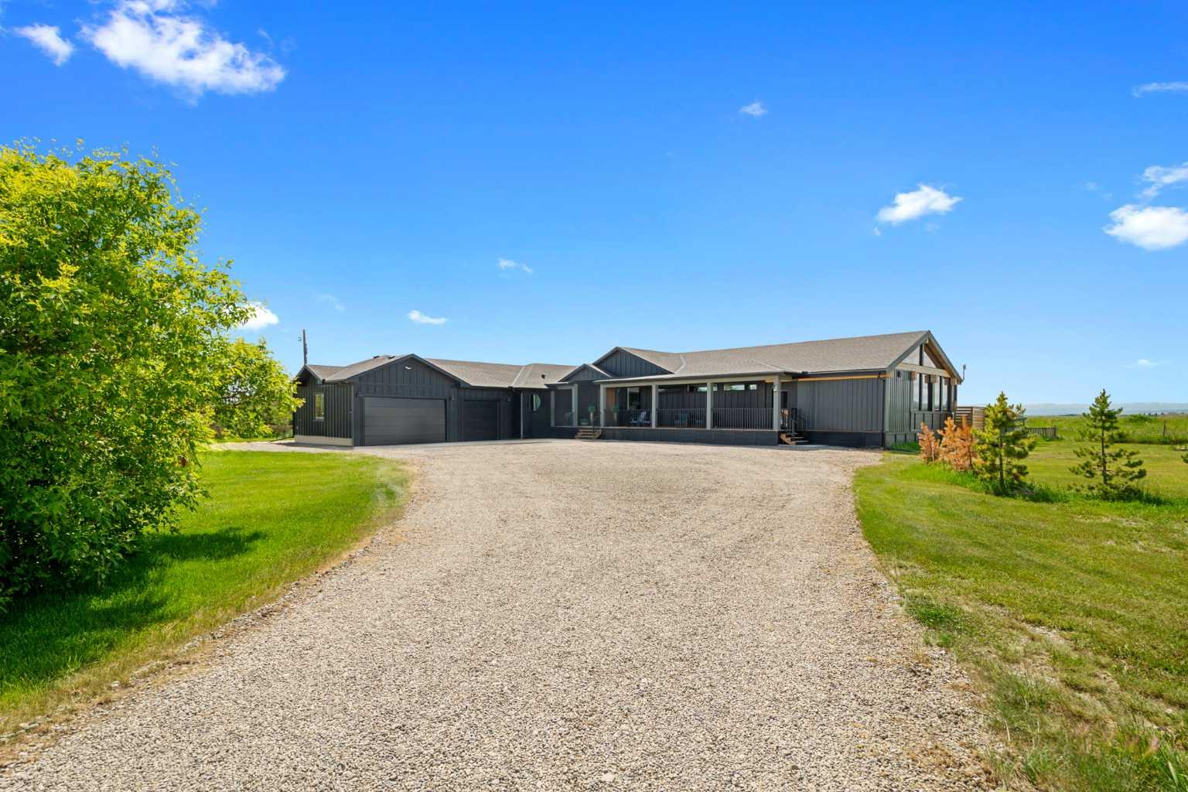
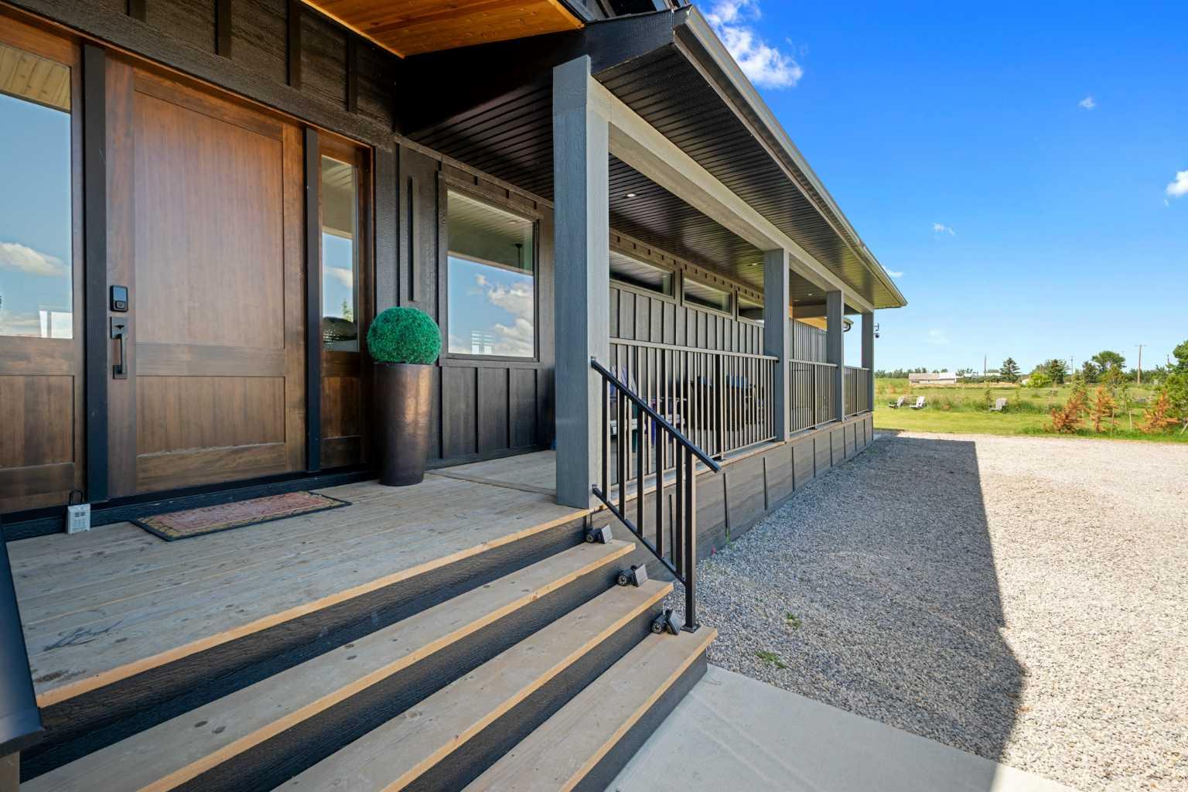
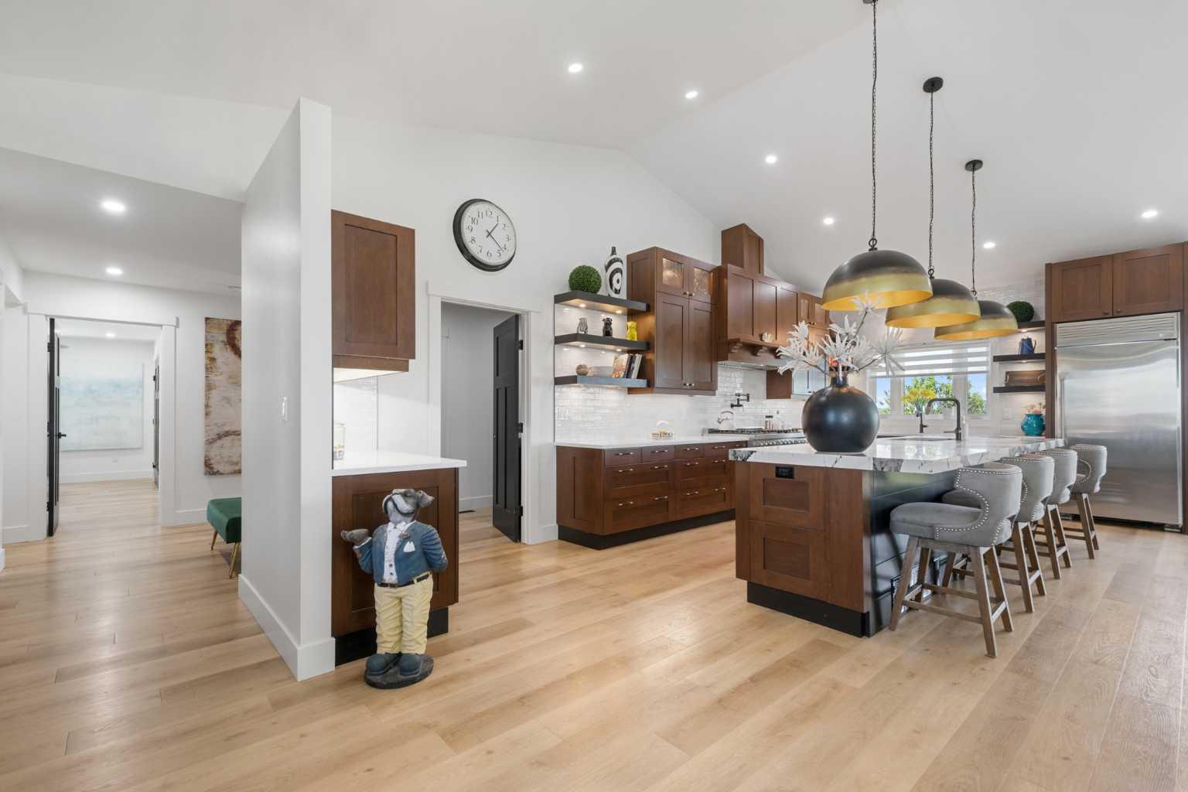
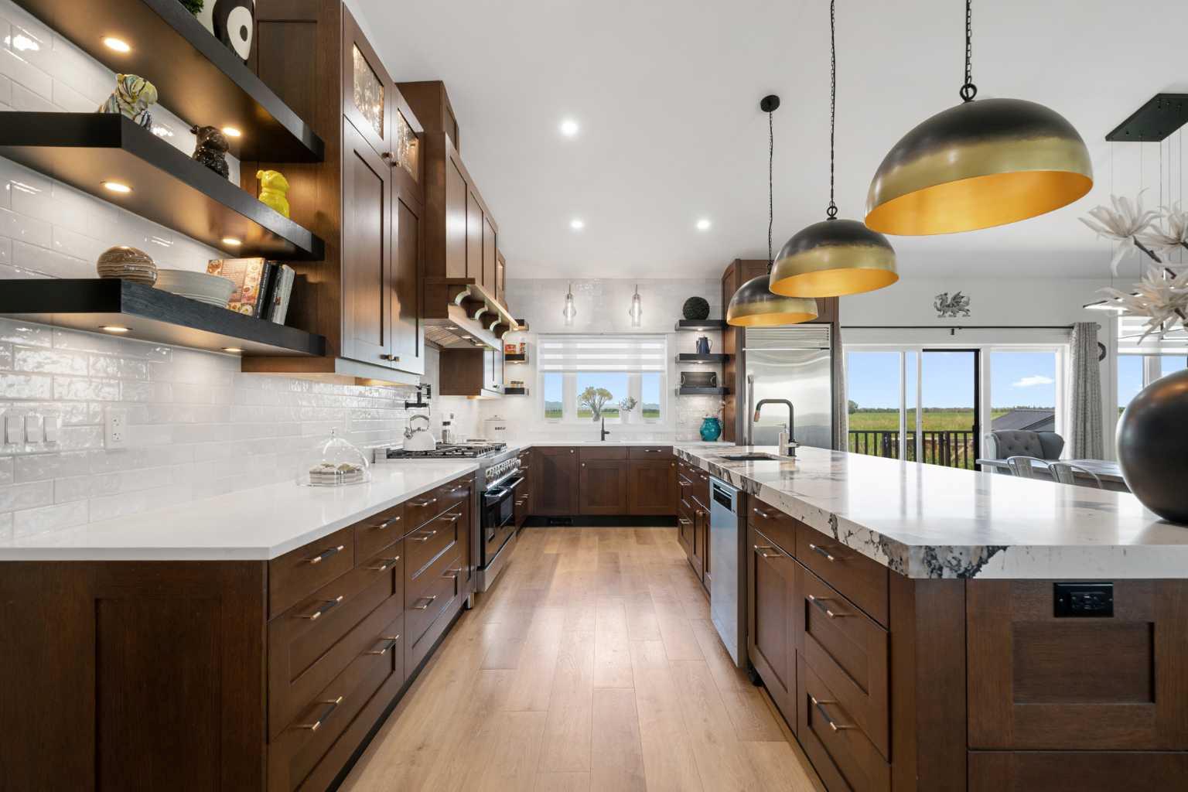
**You know the house.** The black one. The one you've driven past a hundred times and thought, *"What does the inside look like?"* The one you've slowed down for. The one you've creeped on from the road. The one you've probably talked about over dinner. Well... today your curiosity finally pays off. And somehow, the inside is even cooler than the outside. Originally built in 1997, this home has been completely transformed through an extensive renovation and expansion into something that belongs on the cover of a design magazine. Every inch has been thoughtfully reimagined, from the soaring vaulted ceilings and dramatic wood accents to the custom finishes that make each room feel like its own masterpiece. The kitchen? Dangerous. Because once you cook in here, every other kitchen will disappoint you. A professional gas range, stunning built-ins, statement lighting, and enough style to make your guests casually ask, "So... who designed this place?" The primary suite is less "bedroom" and more "boutique hotel you'll never want to leave," complete with custom closet storage, a gorgeous spa-inspired ensuite, and private access to the deck. But let's address the room that's about to steal the entire show. The sunroom. Calling it a sunroom is honestly underselling it. It's part entertaining space, part outdoor kitchen, part vacation, and 100% where every birthday, hockey game, family dinner, and random Tuesday night ends up happening. Vaulted wood ceilings, walls of windows, bar seating, a built-in Blackstone... you'll start inventing reasons to invite people over. And then there's the garage. Three bays. Extra height for lifts. Enough room for the vehicles, the toys, the workshop, the gym, and probably that project you've been promising yourself you'd start for five years. If you're a car enthusiast, this might actually become your favourite room in the house. Downstairs keeps the momentum going with a private theatre room, sleek bar, two additional bedrooms, and space that was designed to be enjoyed rather than simply occupied. All of this sits on 3.6 stunning acres that give you the breathtaking mountain views you've always wanted without sacrificing convenience. It's so close to town, the kids could ride their bikes to school! Here's the problem with this property: once you walk through it, every other house starts feeling a little... ordinary. So if you've ever wondered what life would be like inside the famous black house, it's time to stop wondering and book the showing. Fair warning: you're probably not going to want to leave.

Save
Ask
Tour
Hide
Share
Listing Snapshot
Price 
$1,575,000
Days On Site 
13 Days
Bedrooms 
4
Inside Area (SqFt) 
2,790 sqft
Total Baths 
4
Full Baths 
3
Partial Baths 
1
Lot Size 
3.6 Acres
Year Built 
1997
MLS® Number 
A2323884
Status 
Active
Property Tax 
$6,947.11
Maintenance Fees 
N/A
Sq Ft Source 
N/A
Friends & Family
Recent Activity
2 weeks agoListing first seen on site
2 weeks agoListing updated with changes from the MLS®
General Features
Acres 
3.6
Attached Garage 
Yes
Foundation 
Slab
Garage 
Yes
Garage Spaces 
3
Levels 
One
Parking 
GravelAttachedGarageDrivewayGarage Door Opener
Property Sub Type 
Single Family Residence
SqFt Above 
2790
SqFt Below 
1560
Style 
Acreage with ResidenceBungalow
Utilities 
Electricity ConnectedNatural Gas ConnectedPhone AvailablePhone Connected
Water Source 
Well
Zoning 
CR
Interior Features
Appliances 
DishwasherDryerMicrowaveRefrigeratorWasherElectric RangeTankless Water Heater
Basement 
FullFinished
Cooling 
Other
Fireplace 
Yes
Fireplace Features 
GasLiving Room
Fireplaces 
2
Flooring 
Vinyl
Heating 
Forced AirSee Remarks
Interior 
BarBeamed CeilingsBreakfast BarBuilt-in FeaturesCeiling Fan(s)Double VanityGranite CountersHigh CeilingsKitchen IslandOpen FloorplanPantryRecessed LightingSoaking TubVaulted Ceiling(s)Walk-In Closet(s)Wet BarWired for Sound
Laundry Features 
Laundry RoomMain Level
Window Features 
Window Coverings
2pc Bathroom 
Dimensions - 5`5" x 5`8"Level - Main
3pc Ensuite bath 
Dimensions - 6`1" x 8`0"Level - Main
4pc Bathroom 
Dimensions - 7`0" x 8`10"Level - Basement
5pc Ensuite bath 
Dimensions - 12`4" x 13`0"Level - Main
Bedroom 
Dimensions - 14`8" x 15`0"Level - Basement
Bedroom - Primary 
Dimensions - 13`9" x 16`6"Level - Main
Covered Porch 
Dimensions - 6`0" x 55`0"Level - Main
Dining Room 
Dimensions - 12`6" x 18`8"Level - Main
Entrance 
Dimensions - 10`4" x 11`0"Level - Main
Furnace/Utility Room 
Dimensions - 9`2" x 10`4"Level - Basement
Game Room 
Dimensions - 15`0" x 17`0"Level - Basement
Kitchen 
Dimensions - 10`2" x 24`7"Level - Main
Laundry 
Dimensions - 6`0" x 9`3"Level - Main
Living Room 
Dimensions - 25`6" x 29`0"Level - Main
Media Room 
Dimensions - 15`5" x 18`3"Level - Basement
Mud Room 
Dimensions - 7`6" x 14`1"Level - Main
Other 
Dimensions - 8`3" x 12`4"Level - Basement
Pantry 
Dimensions - 5`7" x 13`5"Level - Main
Storage 
Dimensions - 5`5" x 8`1"Level - Basement
Sunroom/Solarium 
Dimensions - 10`0" x 30`0"Level - Main
Save
Ask
Tour
Hide
Share
Exterior Features
Exterior 
BalconyBarbecueBuilt-in BarbecueFire PitOutdoor Kitchen
Fencing 
Fenced
Lot Features 
LandscapedLevelViews
Patio And Porch 
EnclosedFront PorchRear Porch
Roof 
ShingleAsphalt
Windows/Doors 
Window Coverings
Community Features
Community Features 
Tennis Court(s)
Township 
18
Listing courtesy of Sundi Clark of Real Broker

Listing information is provided by Participants of the Alberta One Realty Listing Services (Pillar 9). IDX information is provided exclusively for personal, non-commercial use, and may not be used for any purpose other than to identify prospective properties consumers may be interested in purchasing. Information is deemed reliable but not guaranteed. Copyright 2026, Alberta One Realty Listing Services (Pillar 9)
Last checked 2026-07-08 09:14 PM UTC

Neighborhood & Commute
Source: Walkscore
Disclosure: Community information and market data powered by Constellation Data Labs. Information is deemed reliable but not guaranteed.
Save
Ask
Tour
Hide
Share