Save
Ask
Tour
Hide
Share
$1,800,000
13 Days On Site

2 Heaver Gate
Heritage Pointe, AB T1S 4K1

For Sale|Single Family Residence|Active
5
Beds
4
Total Baths
3
Full Baths
1
Partial Bath
2,855
SqFt
$630
/SqFt
2012
Built
County:
Foothills County
Call Now: 587-875-6611
Is this the listing for you? We can help make it yours.
587-875-6611
2 Heaver Gate2 Heaver Gate2 Heaver Gate2 Heaver Gate
Save
Ask
Tour
Hide
Share

Mortgage Calculator

Monthly Payment (Est.)

$8,212
Calculator powered by Showcase IDX, a Constellation1 Company. Copyright ©2026 Information is deemed reliable but not guaranteed.

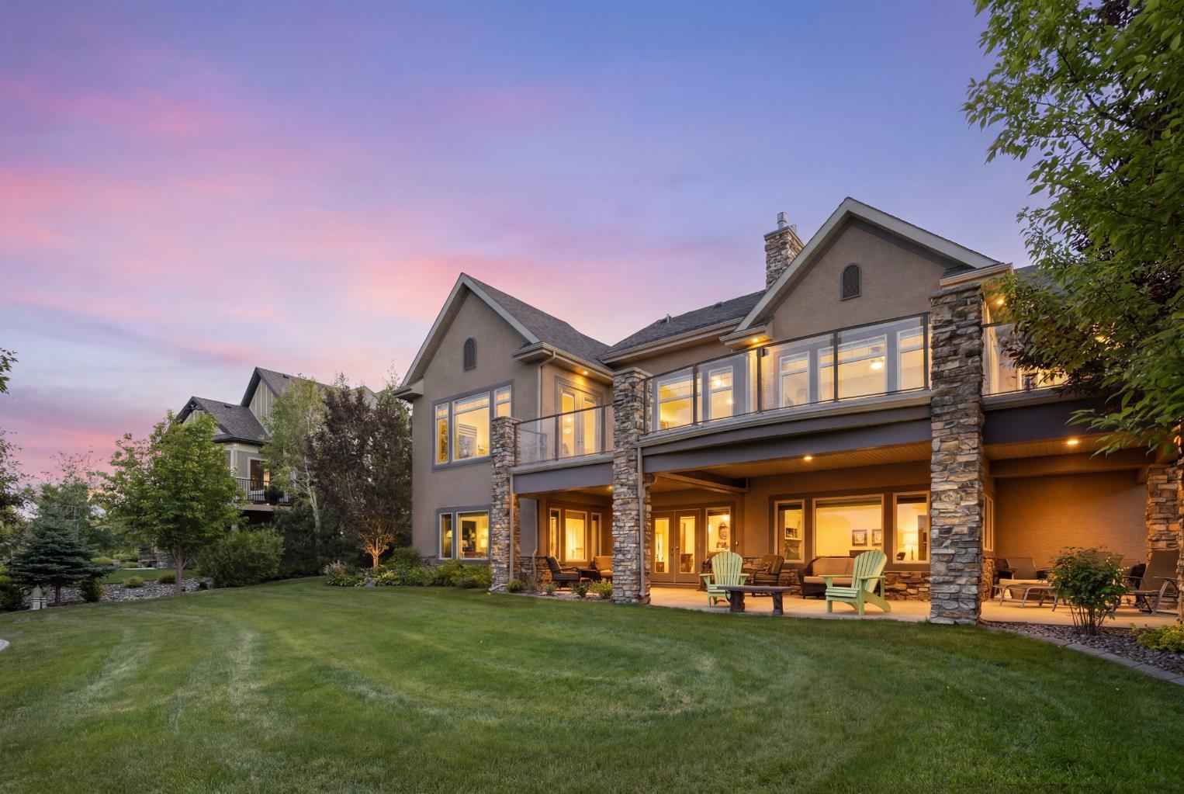
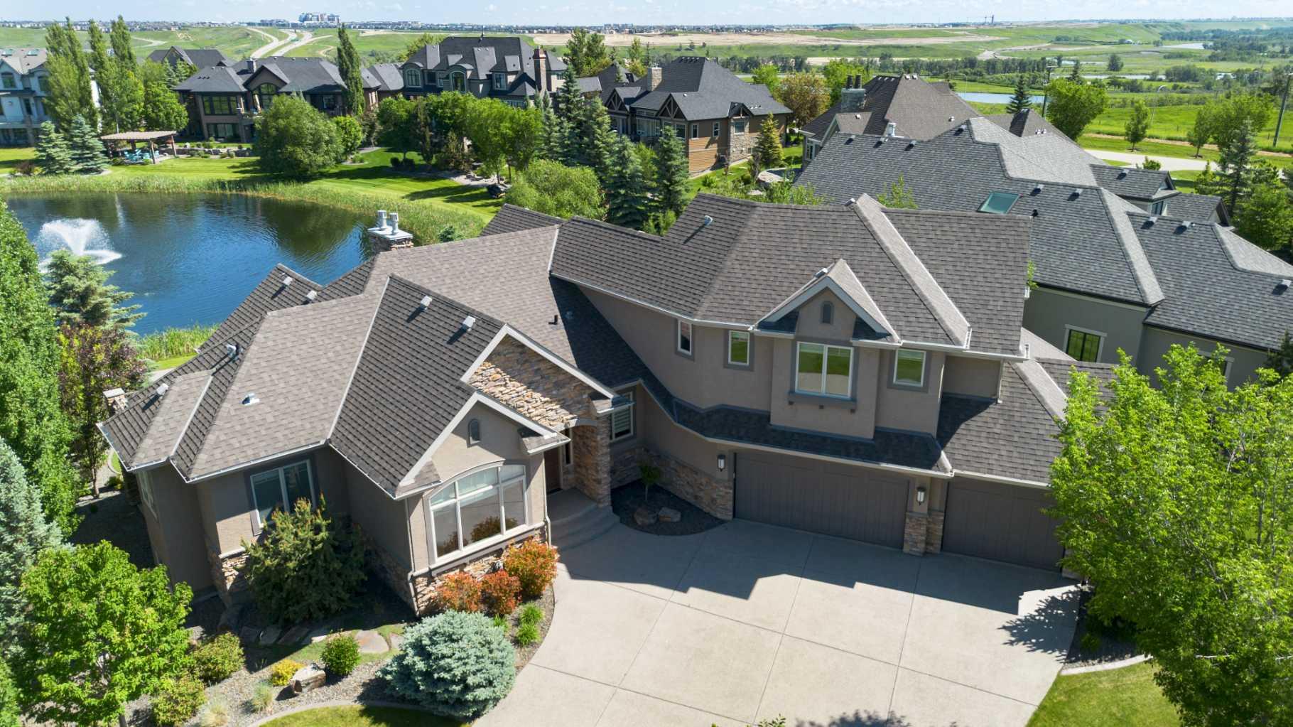
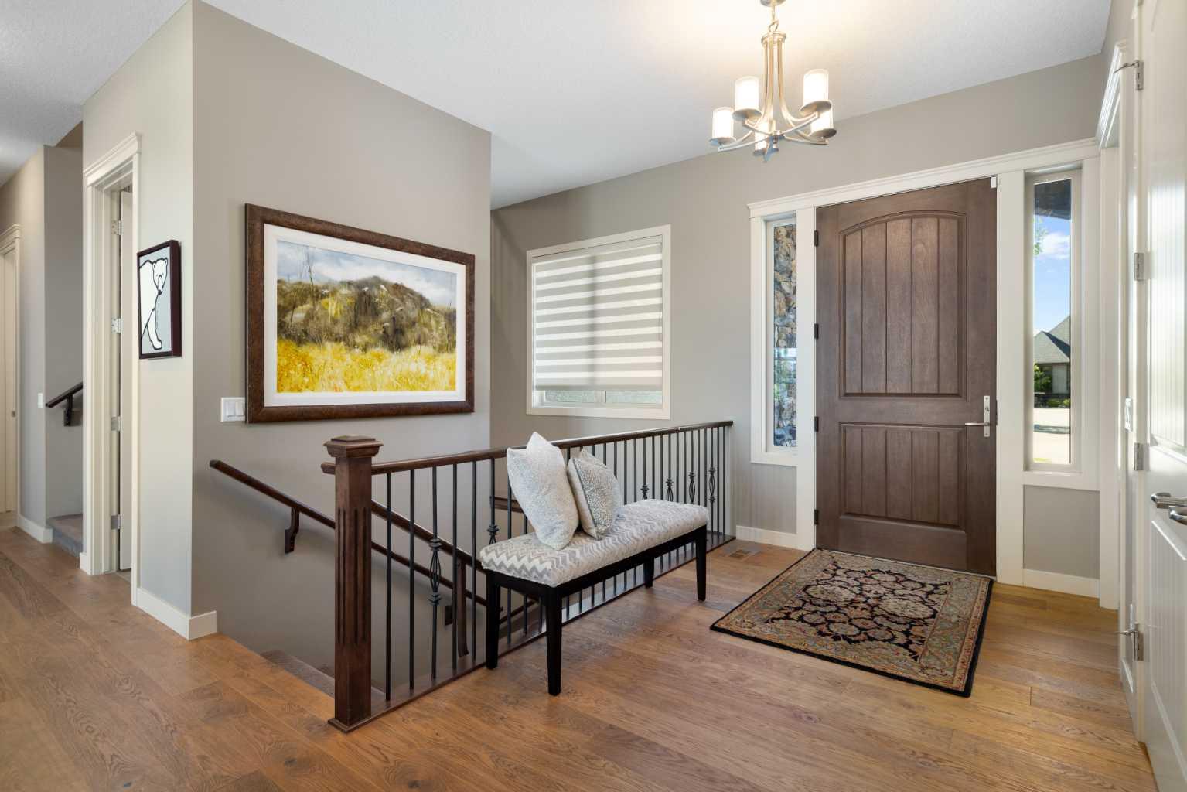
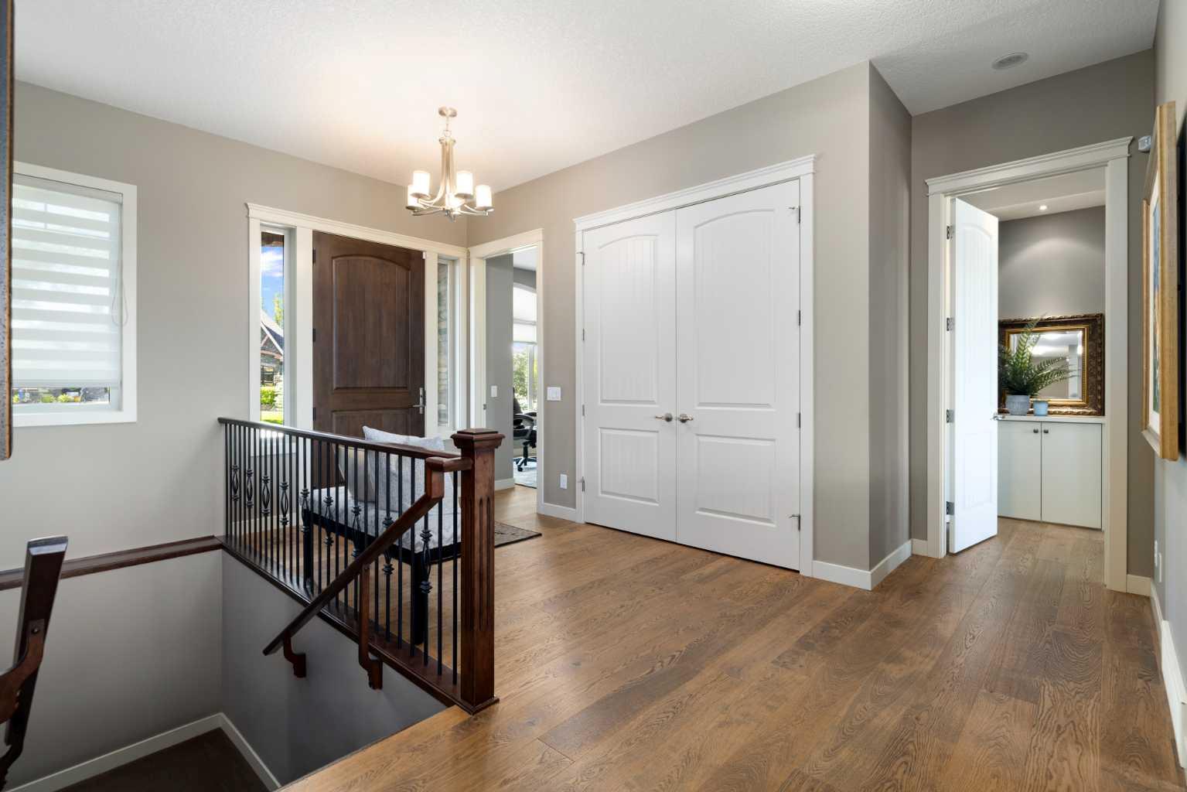
Welcome to an exceptional opportunity in The Ranche at Heritage Pointe, one of the area's most sought-after communities for those looking to simplify without compromise. Perfectly positioned backing onto the pond and surrounded by beautifully maintained, park-like scenery, this executive walkout bungalow offers an elevated lock-and-leave lifestyle in an unparalleled setting. Designed for effortless living, The Ranche's maintenance program takes care of snow removal and exterior landscaping, allowing you to spend less time on upkeep and more time enjoying the things that matter most. The thoughtfully designed main level features a spacious primary retreat with steam shower, complete with direct access to an incredible outdoor living space where tranquil water views and mature surroundings create a private oasis. Elegant and functional, the main floor is tailored for everyday comfort while remaining ideal for entertaining. Upstairs, two additional bedrooms, a full bathroom, and a convenient dry bar provide flexible living space for family and guests, offering privacy and independence when visitors arrive. The fully developed walkout basement expands the home's versatility even further, featuring an additional bedroom and full bathroom, a dedicated fitness room, theatre room, and another wet bar—creating the perfect space for hosting, relaxing, or pursuing your hobbies. This is more than a home; it's a lifestyle. Thoughtfully designed to simplify day-to-day living while elevating your experience, this remarkable property offers the perfect balance of luxury, comfort, and convenience in one of Heritage Pointe's most prestigious enclaves.

Save
Ask
Tour
Hide
Share
Listing Snapshot
Price 
$1,800,000
Days On Site 
13 Days
Bedrooms 
5
Inside Area (SqFt) 
2,855 sqft
Total Baths 
4
Full Baths 
3
Partial Baths 
1
Lot Size 
0.35 Acres
Year Built 
2012
MLS® Number 
A2323539
Status 
Active
Property Tax 
$10,657
Maintenance Fees 
$575 monthly
Sq Ft Source 
N/A
Friends & Family
Recent Activity
yesterdayPrice changed to $1,800,000
yesterdayListing updated with changes from the MLS®
yesterdayStatus changed to Active
2 weeks agoListing first seen on site
General Features
Acres 
0.35
Attached Garage 
Yes
Garage 
Yes
Garage Spaces 
3
Levels 
One and One Half
Parking 
AttachedGarageGarage Door Opener
Parking Spaces 
6
Pets 
Yes
Property Sub Type 
Single Family Residence
SqFt Above 
2856
SqFt Below 
2020
Style 
1 and Half Storey
Zoning 
RC
Interior Features
Appliances 
Bar FridgeBuilt-In Gas RangeBuilt-In RefrigeratorDishwasherMicrowaveRange HoodWasher/DryerWine RefrigeratorOven
Basement 
FullFinishedWalk-Out Access
Cooling 
Central Air
Fireplace 
Yes
Fireplace Features 
BasementElectricLiving Room
Fireplaces 
2
Flooring 
CarpetHardwoodTile
Heating 
CentralNatural Gas
Interior 
BarBeamed CeilingsBookcasesBuilt-in FeaturesCeiling Fan(s)Crown MoldingDouble VanityDry BarGranite CountersHigh CeilingsKitchen IslandOpen FloorplanWalk-In Closet(s)
Laundry Features 
Laundry RoomMain Level
Window Features 
Window Coverings
2pc Bathroom 
Dimensions - 5`6" x 5`1"Level - Main
3pc Bathroom 
Dimensions - 12`5" x 9`8"Level - Basement
5pc Ensuite bath 
Dimensions - 16`11" x 16`4"Level - Main
Bedroom 
Dimensions - 14`5" x 12`7"Level - Upper
Bedroom - Primary 
Dimensions - 21`1" x 14`11"Level - Main
Dining Room 
Dimensions - 12`0" x 18`11"Level - Main
Foyer 
Dimensions - 12`10" x 7`2"Level - Main
Furnace/Utility Room 
Dimensions - 10`4" x 11`6"Level - Basement
Game Room 
Dimensions - 22`6" x 35`4"Level - Basement
Kitchen 
Dimensions - 15`2" x 15`11"Level - Main
Kitchenette 
Dimensions - 8`11" x 6`8"Level - Basement
Laundry 
Dimensions - 10`4" x 11`9"Level - Main
Living Room 
Dimensions - 14`8" x 16`7"Level - Main
Media Room 
Dimensions - 16`10" x 13`0"Level - Basement
Office 
Dimensions - 11`2" x 12`8"Level - Main
Storage 
Dimensions - 4`4" x 4`9"Level - Basement
Walk-In Closet 
Dimensions - 7`10" x 12`3"Level - Main
Save
Ask
Tour
Hide
Share
Exterior Features
Construction Details 
Stucco
Exterior 
GardenLightingPrivate EntrancePrivate Yard
Frontage 
37.74M 123`10"
Lot Features 
Back YardGardenGentle SlopingViews
Patio And Porch 
DeckRear Porch
Roof 
ShingleAsphalt
Waterfront Features 
Pond
Windows/Doors 
Window Coverings
Community Features
Accessibility Features 
Therapeutic Whirlpool
Association Amenities 
Other
Community Features 
Golf
Maintenance Fee 
575
Maintenance Fee Frequency 
Monthly
Township 
22
Listing courtesy of Stephanie Patterson of CIR Realty

Listing information is provided by Participants of the Alberta One Realty Listing Services (Pillar 9). IDX information is provided exclusively for personal, non-commercial use, and may not be used for any purpose other than to identify prospective properties consumers may be interested in purchasing. Information is deemed reliable but not guaranteed. Copyright 2026, Alberta One Realty Listing Services (Pillar 9)
Last checked 2026-07-08 09:14 PM UTC

Neighborhood & Commute
Source: Walkscore
Disclosure: Community information and market data powered by Constellation Data Labs. Information is deemed reliable but not guaranteed.
Save
Ask
Tour
Hide
Share