Save
Ask
Tour
Hide
Share
$3,750,000
9 Days On Site

262035 Range Road 282
Rural Rocky View County, AB T4A 0P7

For Sale|Agriculture|Active
7
Beds
5
Total Baths
5
Full Baths
3,351
SqFt
$1,119
/SqFt
County:
Rocky View County
Call Now: 587-875-6611
Is this the listing for you? We can help make it yours.
587-875-6611
262035 Range Road 282262035 Range Road 282262035 Range Road 282262035 Range Road 282
Save
Ask
Tour
Hide
Share

Mortgage Calculator

Monthly Payment (Est.)

$17,109
Calculator powered by Showcase IDX, a Constellation1 Company. Copyright ©2026 Information is deemed reliable but not guaranteed.

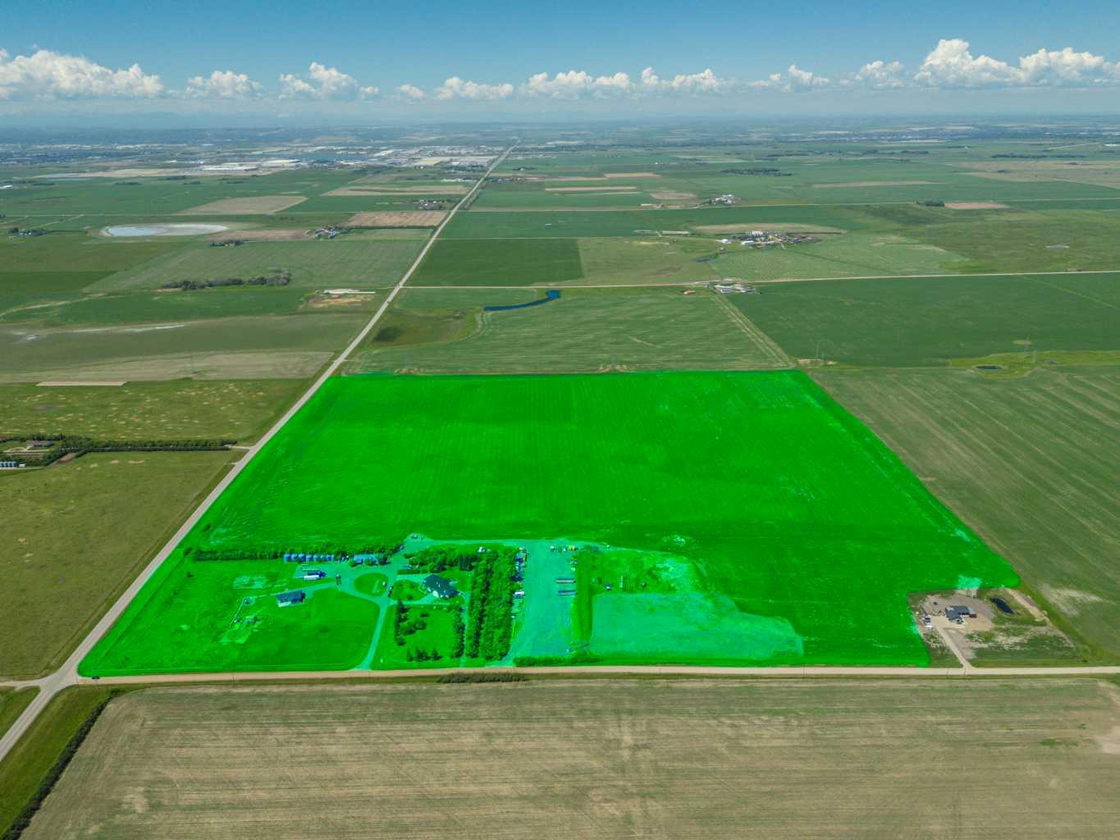
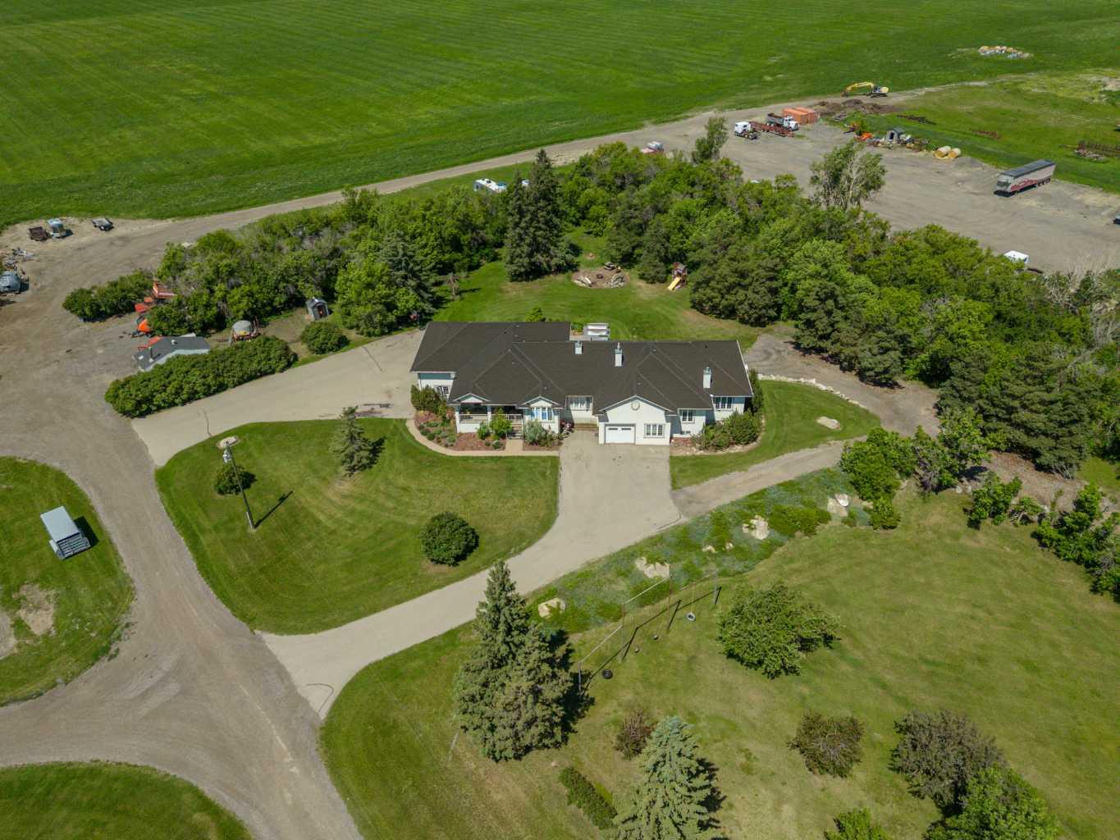
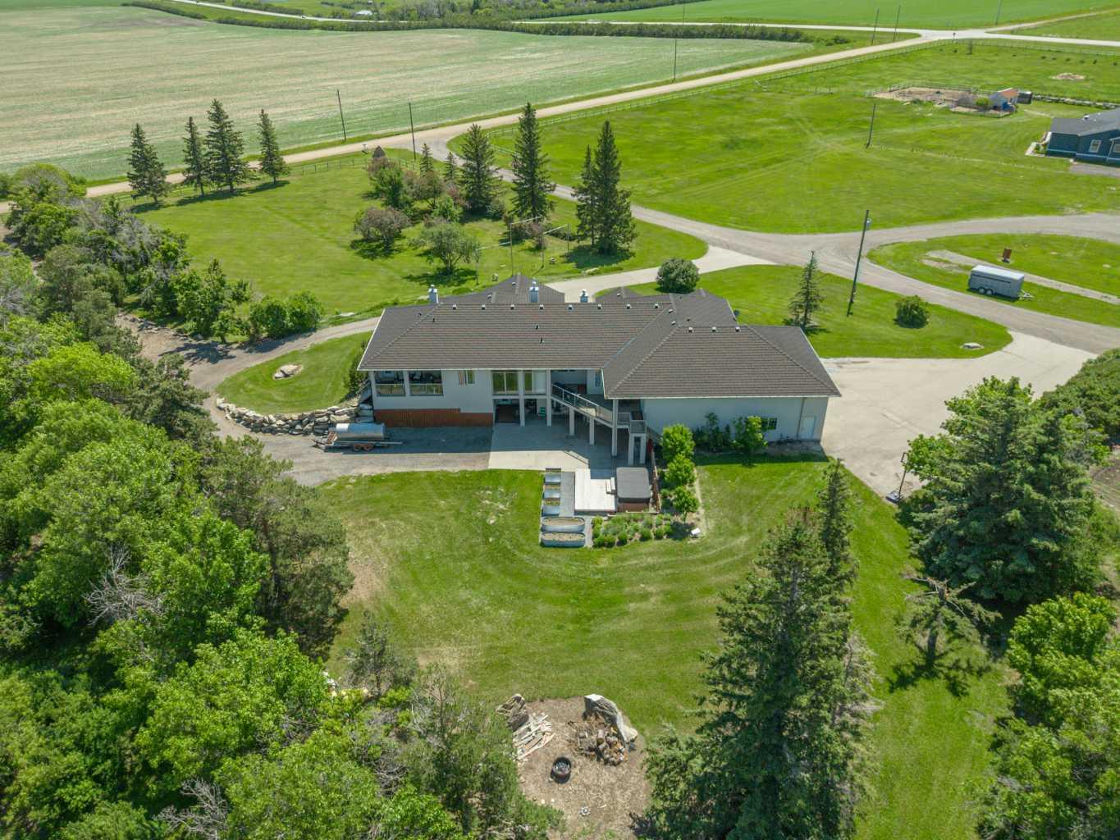
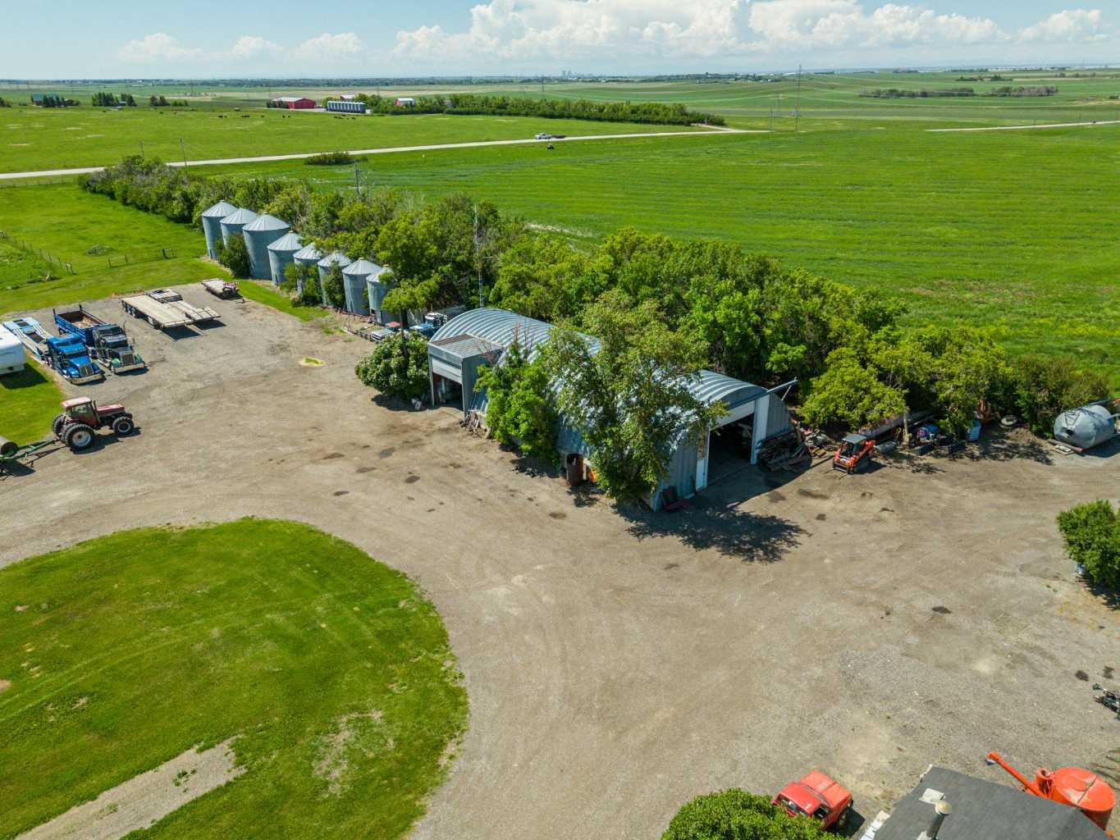
Amazing opportunity to own a quarter section just outside of Calgary in Rocky View County! This extraordinary property offers a home with over 6,500 sq ft+|~ of masterfully crafted space divided into 3 distinct living areas and is set on 152.89 acres+|~ of pristine Alberta countryside. Designed with intention this home delivers a rare blend of architectural elegance, multi generational versatility, and premium amenities. The main living area features 2+2 bedrooms, 3 full baths, a chef inspired kitchen, expansive dining room, entertainment space, games room, and a private home theatre—all finished with attention to detail. The second residence is a well appointed 1 bed, 1 bath suite with its own full kitchen, laundry, private outdoor deck, its own dedicated single heated garage with direct access to elevator ideal for elevated adult living. The third living area, located in the walkout basement is a bright 2 bed, 1 bath with kitchen, laundry, and in floor heating, offering comfort and privacy. The home features elevator access from the heated single garage to both levels of the home. The main residence has direct access to the oversized triple heated garage with mezzanine storage. There is a 42' x 90' heated shop with mezzanine and 2 piece bath is perfect for collectors, entrepreneurs, or storage of scale equipment. Approximately 130 acres of this land is newly seeded to alfalfa hay mix (2025). This property is situated just minutes of minutes from Calgary, Airdrie, Balzac it is just off the 566 HWY (paved ) for added convenience anyone commuting! This is a rare opportunity, book your private viewing today!

Save
Ask
Tour
Hide
Share
Listing Snapshot
Price 
$3,750,000
Days On Site 
9 Days
Bedrooms 
7
Inside Area (SqFt) 
3,351 sqft
Total Baths 
5
Full Baths 
5
Partial Baths 
N/A
Lot Size 
152.89 Acres
Year Built 
N/A
MLS® Number 
A2323463
Status 
Active
Property Tax 
$11,886
Maintenance Fees 
N/A
Sq Ft Source 
N/A
Friends & Family
Recent Activity
a week agoListing first seen on site
a week agoListing updated with changes from the MLS®
General Features
Acres 
152.89
Additional Property Use 
Agricultural
Attached Garage 
Yes
Garage 
Yes
Garage Spaces 
3
Levels 
One
Parking 
Garage Door OpenerAttachedGarageDriveway
Property Sub Type 
Agriculture
Sewer 
Septic Tank
Style 
Bungalow
Utilities 
Electricity ConnectedNatural Gas ConnectedUnderground Utilities
Water Source 
Well
Zoning 
A-GEN
Interior Features
Basement 
FullFinishedExterior EntryWalk-Out Access
Cooling 
Central Air
Electric 
100 Amp Service200+ Amp Service
Flooring 
CarpetHardwoodLinoleumTile
Heating 
Forced AirNatural Gas
Interior 
Breakfast BarCentral VacuumElevatorGranite CountersKitchen IslandOpen FloorplanPantryWalk-In Closet(s)Wet Bar
3pc Bathroom 
Dimensions - 9`0" x 5`2"Level - Basement
4pc Bathroom 
Dimensions - 10`6" x 5`11"Level - Main
4pc Ensuite bath 
Dimensions - 12`2" x 9`1"Level - Main
Bedroom 
Dimensions - 11`3" x 10`6"Level - Basement
Bedroom - Primary 
Dimensions - 14`2" x 13`10"Level - Main
Dining Room 
Dimensions - 14`4" x 12`0"Level - Main
Entrance 
Dimensions - 10`7" x 5`3"Level - Basement
Flex Space 
Dimensions - 12`8" x 7`11"Level - Basement
Furnace/Utility Room 
Dimensions - 16`5" x 9`7"Level - Basement
Game Room 
Dimensions - 24`8" x 14`10"Level - Basement
Kitchen 
Dimensions - 14`9" x 13`11"Level - Main
Kitchen With Eating Area 
Dimensions - 19`0" x 11`10"Level - Basement
Laundry 
Dimensions - 9`4" x 6`7"Level - Main
Living Room 
Dimensions - 19`9" x 13`0"Level - Main
Media Room 
Dimensions - 16`9" x 14`3"Level - Basement
Office 
Dimensions - 11`0" x 8`7"Level - Main
Pantry 
Dimensions - 6`10" x 6`7"Level - Main
Storage 
Dimensions - 6`7" x 6`0"Level - Basement
Walk-In Closet 
Dimensions - 5`7" x 5`5"Level - Main
Save
Ask
Tour
Hide
Share
Exterior Features
Construction Details 
StuccoFrame
Exterior 
Private Yard
Other Structures 
Barn(s)WorkshopGrain Storage
Roof 
Rubber
Community Features
Accessibility Features 
Accessible DoorsAccessible Elevator InstalledStandby GeneratorTherapeutic Whirlpool
Township 
26
Listing courtesy of Dan Peters of RE/MAX Rocky View Real Estate

Listing information is provided by Participants of the Alberta One Realty Listing Services (Pillar 9). IDX information is provided exclusively for personal, non-commercial use, and may not be used for any purpose other than to identify prospective properties consumers may be interested in purchasing. Information is deemed reliable but not guaranteed. Copyright 2026, Alberta One Realty Listing Services (Pillar 9)
Last checked 2026-07-07 08:01 PM UTC

Neighborhood & Commute
Source: Walkscore
Disclosure: Community information and market data powered by Constellation Data Labs. Information is deemed reliable but not guaranteed.
Save
Ask
Tour
Hide
Share