Save
Ask
Tour
Hide
Share
$5,600,000
52 Days On Site

Township Road 414 23227
Rural Lacombe County, AB T0C 0N0

Single Family Residence|Pending
12
Beds
15
Total Baths
12
Full Baths
3
Partial Baths
9,278.57
SqFt
$604
/SqFt
2002
Built
County:
Lacombe County
Call Now: 587-875-6611
Is this the listing for you? We can help make it yours.
587-875-6611
Township Road 414 23227Township Road 414 23227Township Road 414 23227Township Road 414 23227
Save
Ask
Tour
Hide
Share

Mortgage Calculator

Monthly Payment (Est.)

$25,549
Calculator powered by Showcase IDX, a Constellation1 Company. Copyright ©2026 Information is deemed reliable but not guaranteed.

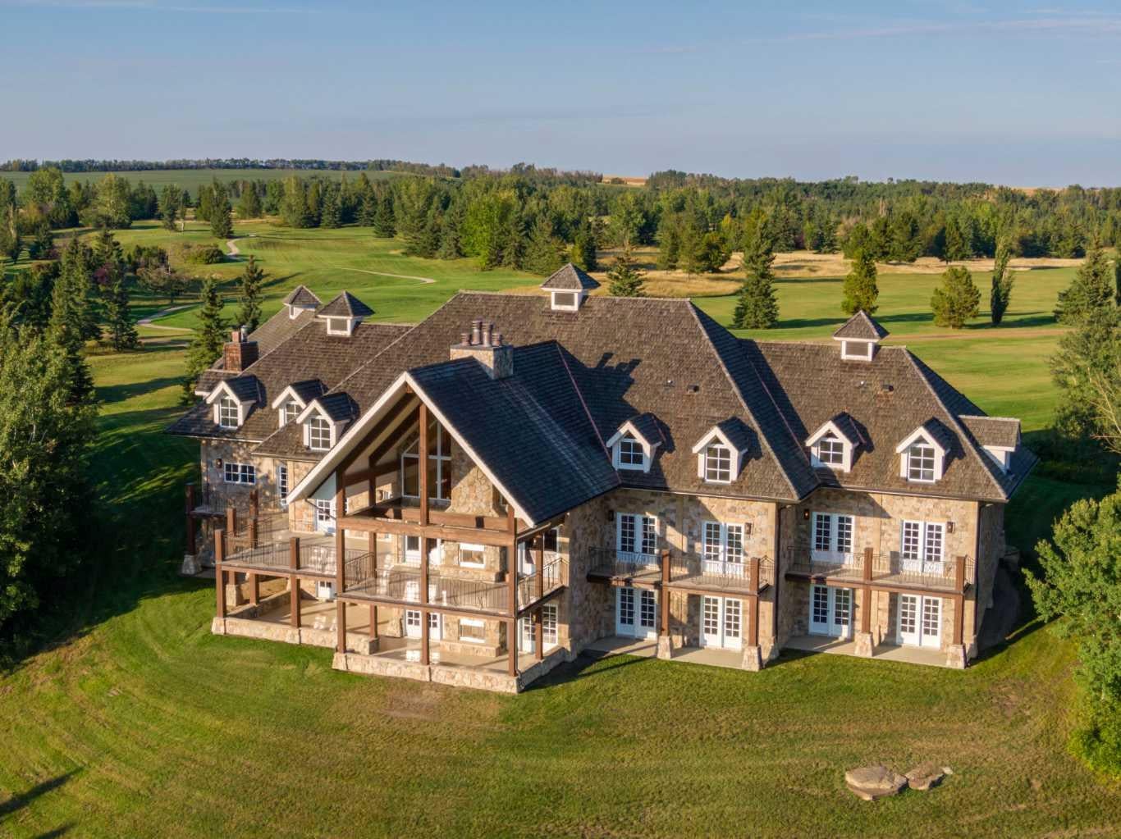
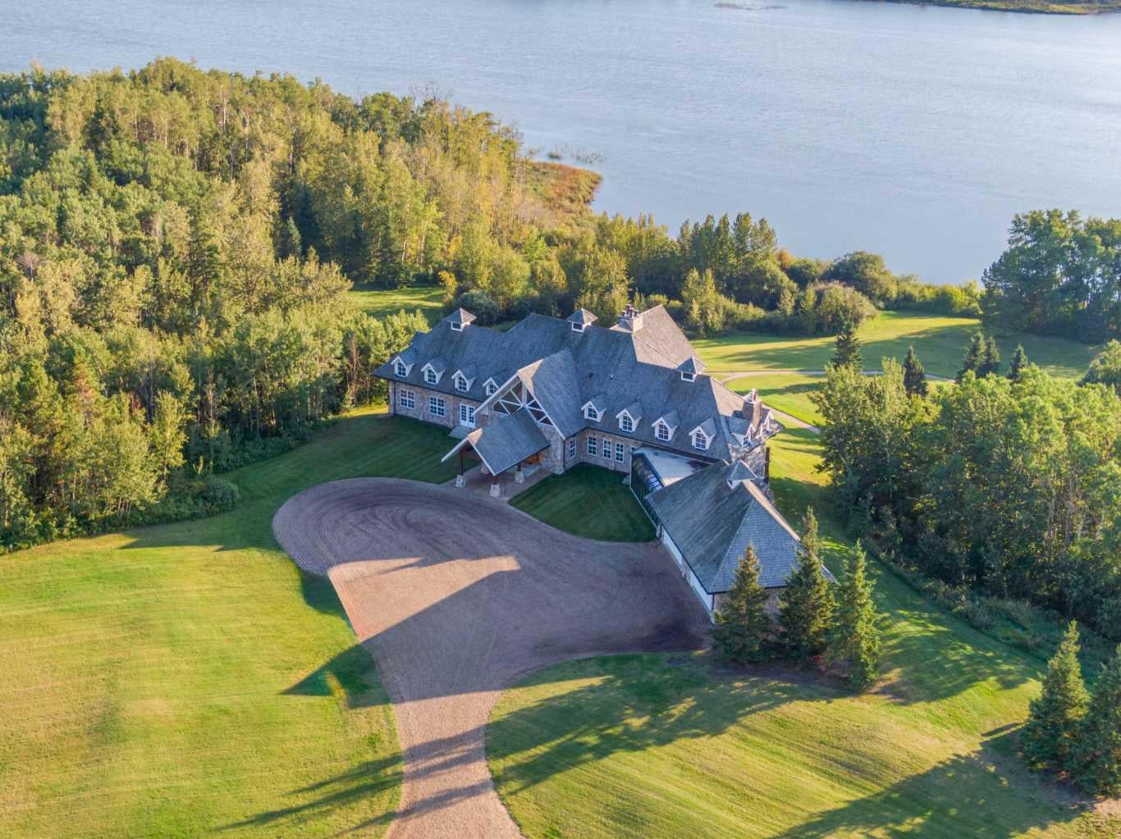
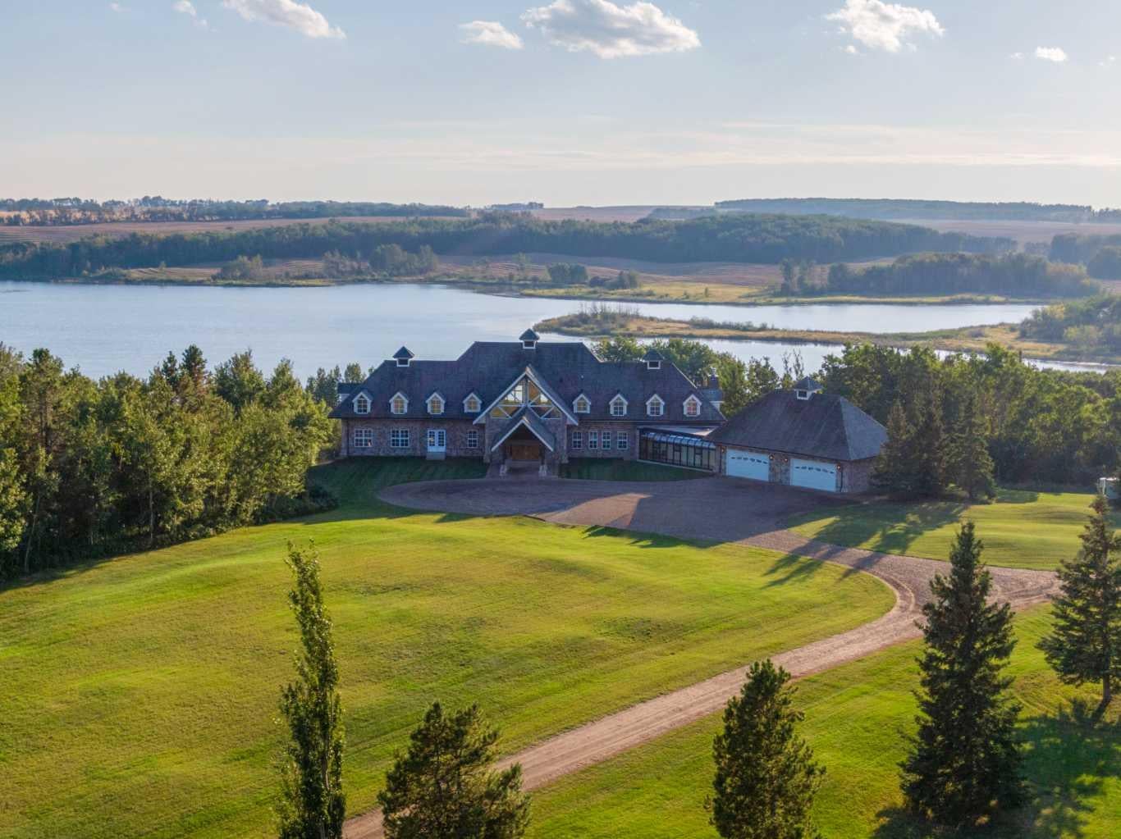
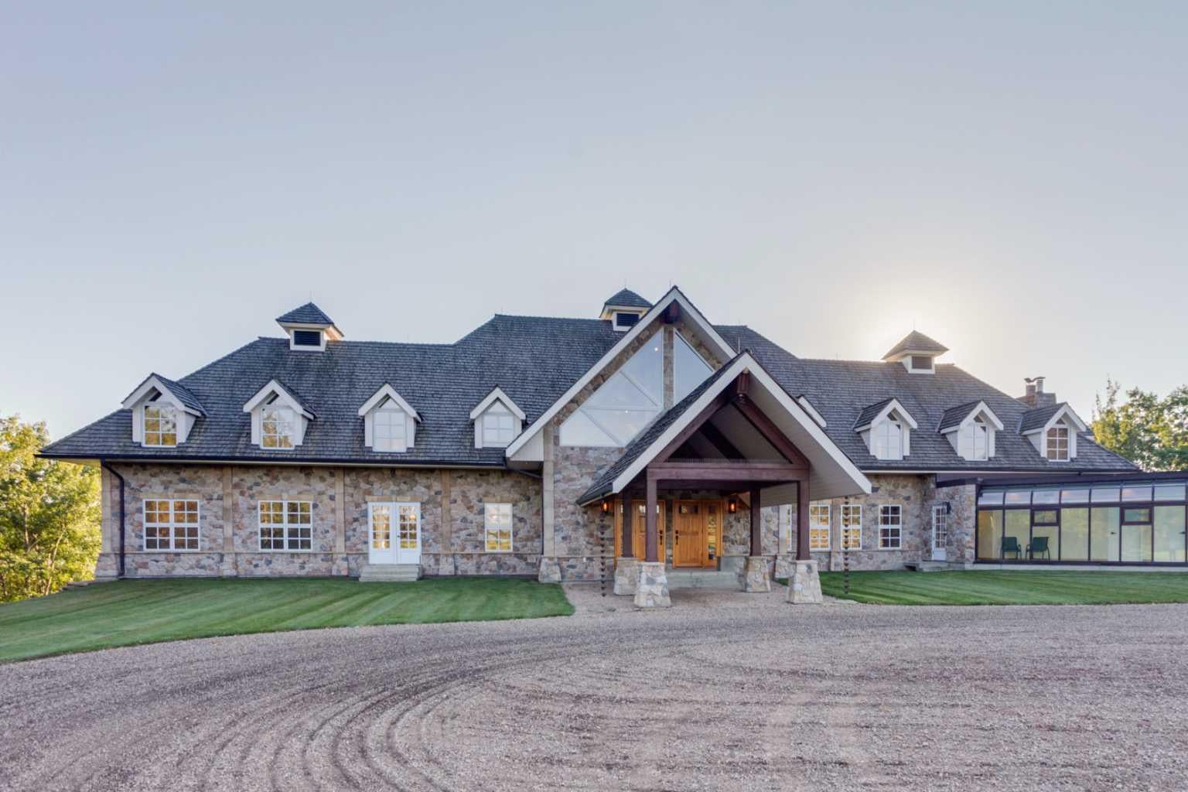
A legacy property on the water. Set on 150 acres of private Gadsby Lake shoreline, The Pelican Lodge offers an exceptional opportunity rarely found on today's market: a multi-structure family compound built for generations of gathering. The main lodge spans 13,000 sq ft and anchors the estate with soaring vaulted ceilings featuring Gluam wood beams, a great room centered on a stone wood-burning fireplace, and walls of windows framing uninterrupted lake views. This one-of-a-kind estate features approximately 1.2 kilometres of lakefront along serene Gadsby Lake, ,five pristine ponds, roughly 3.25 kilometres of paved pathways, and mature treed grounds set within an otherwise cleared landscape. Meticulously designed and partially undeveloped, the home awaits its next owner's personal finishing touches. Pelican Lodge delivers a year-round lifestyle unlike any other single destination in the world. Spend summers watching the sunset over the lake from your expansive west-facing deck, canoeing, golfing, bird watching, observing abundant local wildlife, or walking and cycling the cart paths. In winter, enjoy cross-country skiing, snowmobiling, and skating, or unwind by one of three fireplaces while taking in the snow-blanketed grounds. The Pelican Lodge is a once-in-a-generation chance to own a true family compound on one of the region's most coveted lakes.

Save
Ask
Tour
Hide
Share
Listing Snapshot
Price 
$5,600,000
Days On Site 
52 Days
Bedrooms 
12
Inside Area (SqFt) 
9,278.57 sqft
Total Baths 
15
Full Baths 
12
Partial Baths 
3
Lot Size 
148.83 Acres
Year Built 
2002
MLS® Number 
A2323330
Status 
Pending
Property Tax 
$17,429
Maintenance Fees 
N/A
Sq Ft Source 
N/A
Friends & Family
Recent Activity
5 days agoStatus changed to Pending
5 days agoListing updated with changes from the MLS®
2 months agoListing first seen on site
General Features
Acres 
148.83
Attached Garage 
Yes
Available on 
2027-01-06
Garage 
Yes
Garage Spaces 
4
Levels 
Two
Property Sub Type 
Single Family Residence
Sewer 
Septic Tank
SqFt Above 
8869.53
SqFt Below 
3993.44
Style 
2 StoreyAcreage with Residence
Water Source 
Well
Zoning 
AG
Interior Features
Appliances 
Bar FridgeBuilt-In FreezerBuilt-In Refrigerator
Basement 
FullFinishedExterior Entry
Fireplace 
Yes
Fireplace Features 
GasWood Burning
Fireplaces 
4
Flooring 
CarpetTile
Heating 
Forced AirNatural Gas
Interior 
High CeilingsOpen Floorplan
Laundry Features 
Laundry Room
2pc Bathroom 
Dimensions - 5`3" x 11`6"Level - Second
3pc Bathroom 
Dimensions - 7`1" x 7`0"Level - Basement
3pc Ensuite bath 
Dimensions - 7`0" x 6`9"Level - Main
4pc Bathroom 
Dimensions - 7`0" x 11`0"Level - Second
Bedroom 
Dimensions - 19`3" x 11`9"Level - Basement
Bonus Room 
Dimensions - 13`8" x 23`0"Level - Second
Den 
Dimensions - 16`6" x 23`5"Level - Basement
Family Room 
Dimensions - 30`9" x 24`6"Level - Basement
Foyer 
Dimensions - 11`4" x 11`6"Level - Main
Great Room 
Dimensions - 35`5" x 24`6"Level - Main
Laundry 
Dimensions - 11`9" x 13`7"Level - Basement
Living Room 
Dimensions - 23`8" x 23`2"Level - Main
Loft 
Dimensions - 41`10" x 25`8"Level - Second
Save
Ask
Tour
Hide
Share
Exterior Features
Construction Details 
StoneFrame
Exterior 
BalconyBarbecuePrivate YardStorage
Fencing 
Fenced
Lot Features 
GardenLandscapedMany TreesOn Golf CoursePrivateWaterfrontWooded
Patio And Porch 
DeckTerraceWrap Around
Roof 
Shake
Waterfront 
Yes
Waterfront Features 
LakeBeach AccessBeach FrontCreekLake FrontLake PrivilegesPondRiver AccessRiver FrontStreamWaterfront
Community Features
Community Features 
Lake
Township 
41
Listing courtesy of Richard Lobsinger of RE/MAX First

Listing information is provided by Participants of the Alberta One Realty Listing Services (Pillar 9). IDX information is provided exclusively for personal, non-commercial use, and may not be used for any purpose other than to identify prospective properties consumers may be interested in purchasing. Information is deemed reliable but not guaranteed. Copyright 2026, Alberta One Realty Listing Services (Pillar 9)
Last checked 2026-08-17 04:40 AM UTC

Neighborhood & Commute
Source: Walkscore
Disclosure: Community information and market data powered by Constellation Data Labs. Information is deemed reliable but not guaranteed.
Save
Ask
Tour
Hide
Share