Save
Ask
Tour
Hide
Share
$749,900
19 Days On Site

16 Coopers Heights SW
Airdrie, AB T4B 2S1

Single Family Residence|Pending
5
Beds
4
Total Baths
3
Full Baths
1
Partial Bath
2,047
SqFt
$366
/SqFt
1999
Built
Subdivision:
Coopers Crossing
County:
Airdrie
Call Now: 587-875-6611
Is this the listing for you? We can help make it yours.
587-875-6611
16 Coopers Heights SW16 Coopers Heights SW16 Coopers Heights SW16 Coopers Heights SW
Save
Ask
Tour
Hide
Share

Mortgage Calculator

Monthly Payment (Est.)

$3,421
Calculator powered by Showcase IDX, a Constellation1 Company. Copyright ©2026 Information is deemed reliable but not guaranteed.

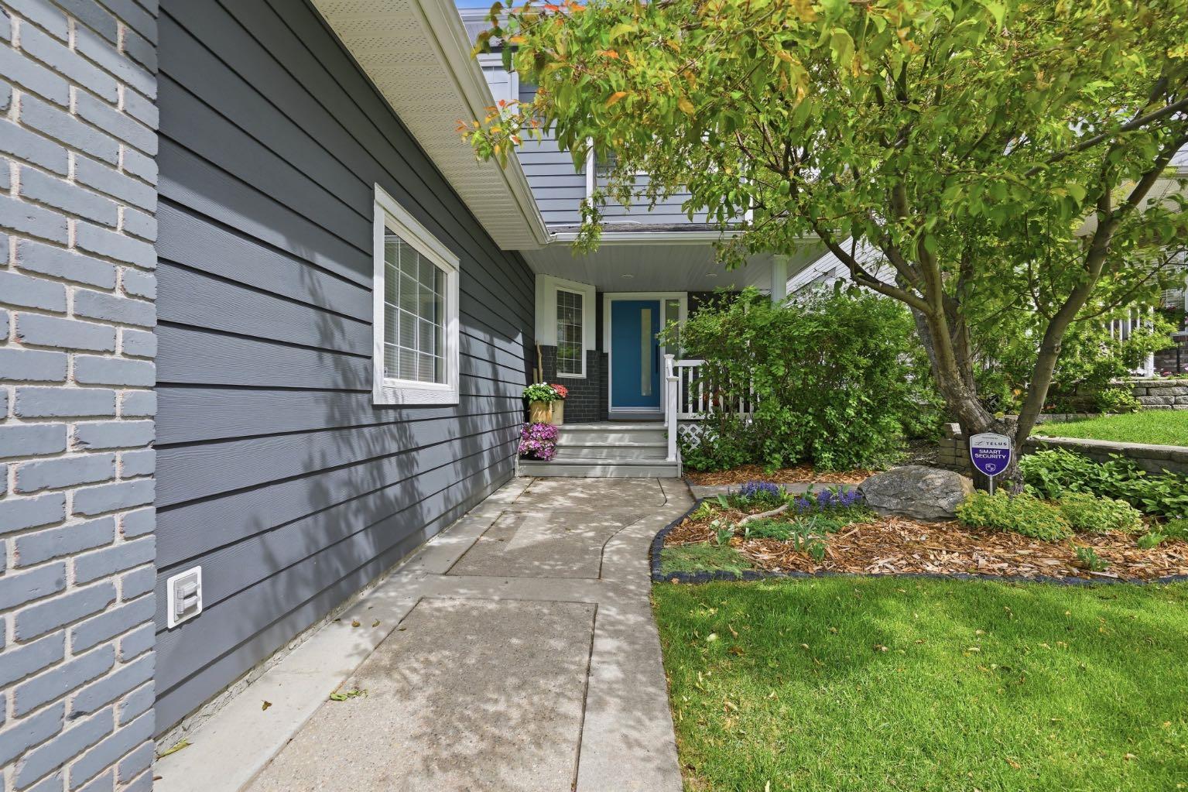
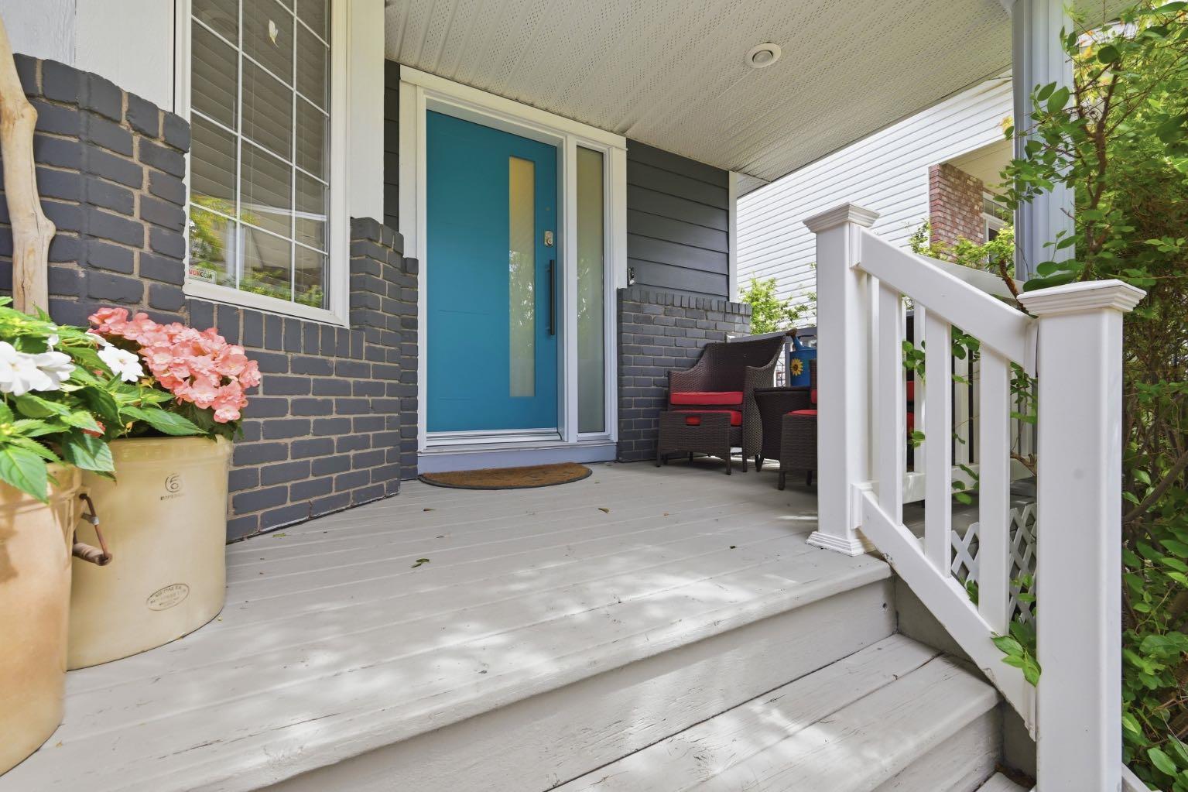
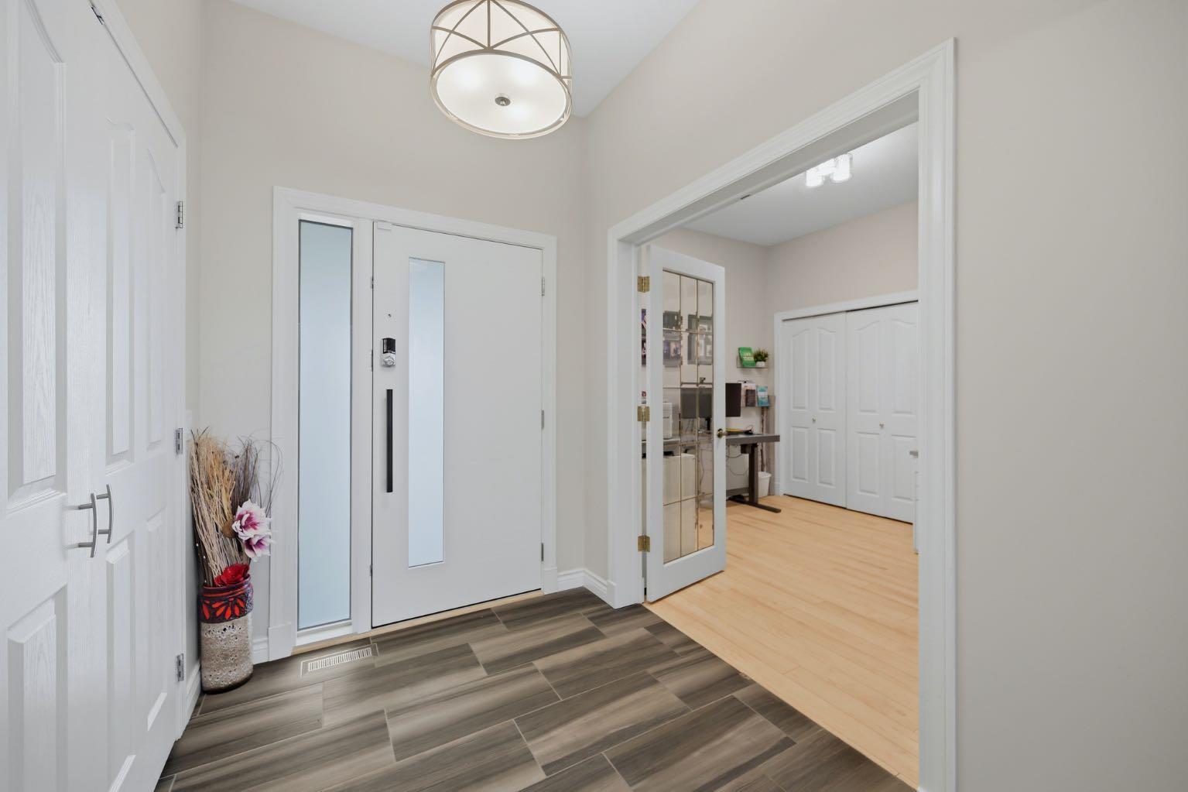
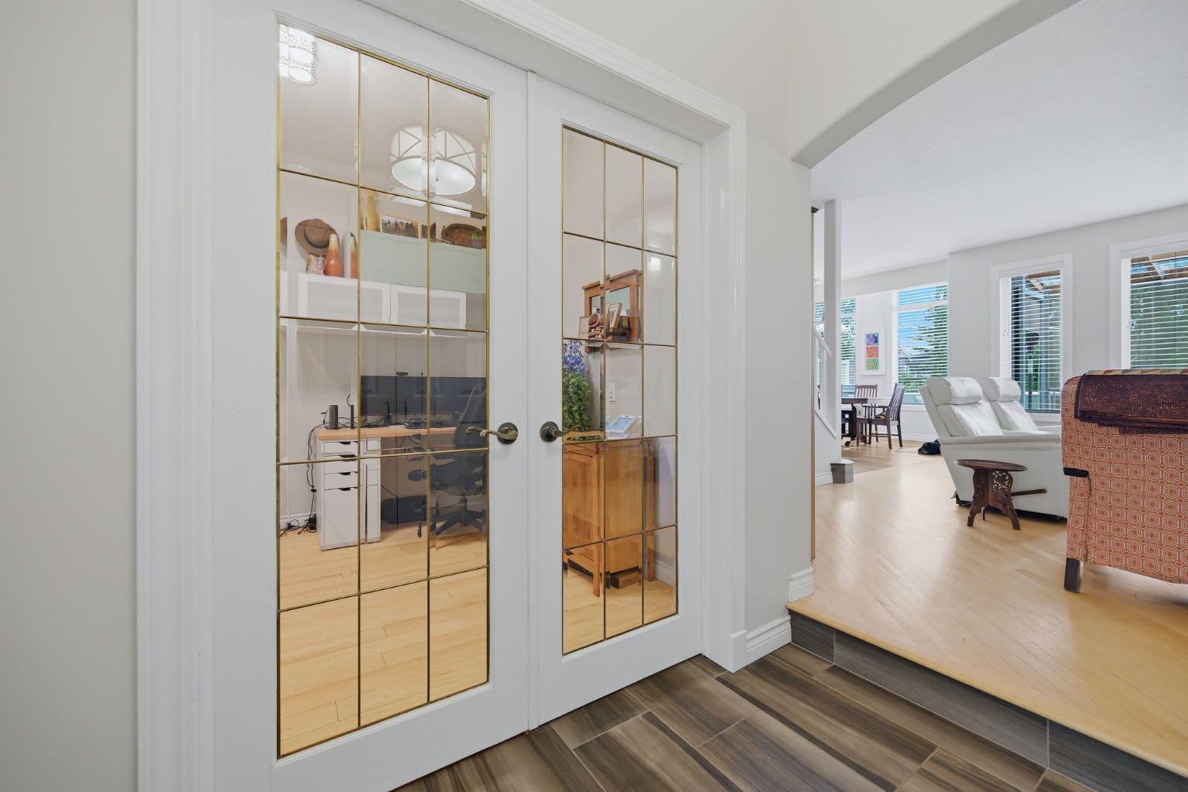
Nestled in a quiet, family-friendly cul-de-sac and backing onto a picturesque green belt, this exceptional former show home offers the perfect combination of privacy, comfort, and convenience—just a short walk to schools, parks, and pathways. Pride of ownership is evident throughout this beautifully maintained and tastefully updated 5-bedroom (4+1), 3.5-bathroom home. Fully developed and move-in ready, it boasts outstanding curb appeal with durable Hardie Board siding, newer exterior paint, and updated window trim. Step inside this air-conditioned home and enjoy a long list of upgrades, including a newer dual-flow furnace, hot water tank, and water softener. The redesigned kitchen is a standout feature, offering upgraded appliances, dual ovens, abundant cabinetry, and generous counter space—perfect for family living and entertaining. Additional highlights include new flooring throughout, updated lighting, cost efficient solar panels, 9-foot ceilings, central vacuum, a spacious laundry room, and a main-floor den/office ideal for working from home. Upstairs, you'll find four generous bedrooms, including a beautifully updated primary retreat with a luxurious 5-piece ensuite. The professionally developed basement provides exceptional additional living space, featuring a home theatre / media room with built-in surround sound, a large fifth bedroom, a full bathroom, and a spacious family room complete with a wet bar—perfect for movie nights, guests, or entertaining. Outside, enjoy your own private backyard oasis with mature landscaping, an expanded two tier deck, and a covered hot tub for year-round relaxation. Completing the package is the oversized garage, which is heated, insulated, and finished with painted walls, making it ideal for vehicles, storage, or a workshop. This is a rare opportunity to own a beautifully updated family home in one of Coopers Crossing’s most desirable locations.

Save
Ask
Tour
Hide
Share
Listing Snapshot
Price 
$749,900
Days On Site 
19 Days
Bedrooms 
5
Inside Area (SqFt) 
2,047 sqft
Total Baths 
4
Full Baths 
3
Partial Baths 
1
Lot Size 
0.12 Acres
Year Built 
1999
MLS® Number 
A2322115
Status 
Pending
Property Tax 
$4,757
Maintenance Fees 
N/A
Sq Ft Source 
N/A
Friends & Family
Recent Activity
a week agoStatus changed to Pending
a week agoListing updated with changes from the MLS®
3 weeks agoListing first seen on site
General Features
Acres 
0.12
Attached Garage 
Yes
Available on 
2026-08-21
Garage 
Yes
Garage Spaces 
2
Levels 
Two
Parking 
AttachedGarageGarage Door Opener
Parking Spaces 
4
Property Sub Type 
Single Family Residence
Style 
2 Storey
Zoning 
R1
Interior Features
Appliances 
Bar FridgeConvection OvenDryerMicrowaveRange HoodRefrigeratorWasher
Basement 
FullFinished
Fireplace 
Yes
Fireplace Features 
Family RoomGas
Fireplaces 
1
Flooring 
CarpetCeramic TileVinyl
Heating 
Forced Air
Interior 
Granite CountersKitchen IslandPantrySee RemarksWet Bar
Laundry Features 
Main Level
Window Features 
Window Coverings
2pc Bathroom 
Dimensions - 5`0" x 5`1"Level - Main
4pc Bathroom 
Dimensions - 7`1" x 7`8"Level - Second
5pc Ensuite bath 
Dimensions - 11`9" x 10`7"Level - Second
Bedroom 
Dimensions - 9`10" x 11`7"Level - Second
Bedroom - Primary 
Dimensions - 12`8" x 15`1"Level - Second
Dining Room 
Dimensions - 12`0" x 7`11"Level - Main
Foyer 
Dimensions - 6`2" x 7`5"Level - Main
Game Room 
Dimensions - 18`11" x 17`10"Level - Basement
Kitchen 
Dimensions - 18`0" x 15`3"Level - Main
Laundry 
Dimensions - 9`0" x 11`7"Level - Main
Living Room 
Dimensions - 13`1" x 18`9"Level - Main
Media Room 
Dimensions - 16`1" x 11`6"Level - Basement
Office 
Dimensions - 9`10" x 11`6"Level - Main
Storage 
Dimensions - 10`9" x 5`2"Level - Basement
Save
Ask
Tour
Hide
Share
Exterior Features
Exterior 
Other
Fencing 
Fenced
Frontage 
12.90M 42`4"
Lot Features 
GardenGreenbeltLandscapedRectangular LotSee Remarks
Patio And Porch 
DeckPatio
Roof 
ShingleAsphalt
Windows/Doors 
Window Coverings
Community Features
Association Amenities 
Park
Community Features 
ParkPlayground
Maintenance Fee 
95
Maintenance Fee Frequency 
Annually
Listing courtesy of Azad Chandler of REMAX Innovations

Listing information is provided by Participants of the Alberta One Realty Listing Services (Pillar 9). IDX information is provided exclusively for personal, non-commercial use, and may not be used for any purpose other than to identify prospective properties consumers may be interested in purchasing. Information is deemed reliable but not guaranteed. Copyright 2026, Alberta One Realty Listing Services (Pillar 9)
Last checked 2026-07-07 08:01 PM UTC

Neighborhood & Commute
Source: Walkscore
Disclosure: Community information and market data powered by Constellation Data Labs. Information is deemed reliable but not guaranteed.
Save
Ask
Tour
Hide
Share