


9 Tanner Close SEAirdrie, AB T4A 2E8
Mortgage Calculator
Monthly Payment (Est.)
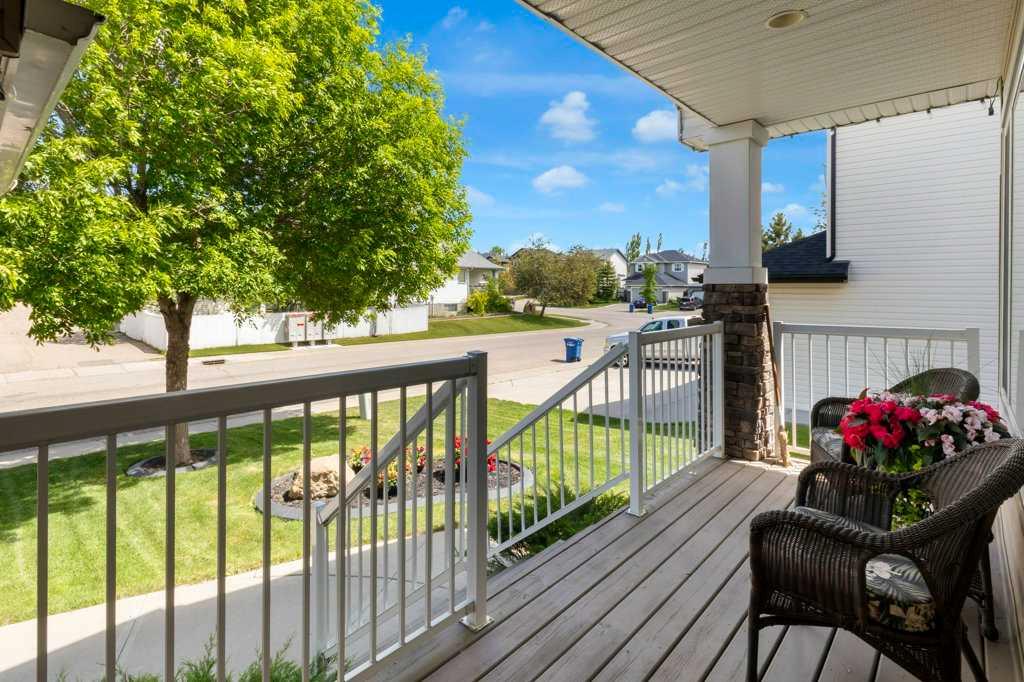
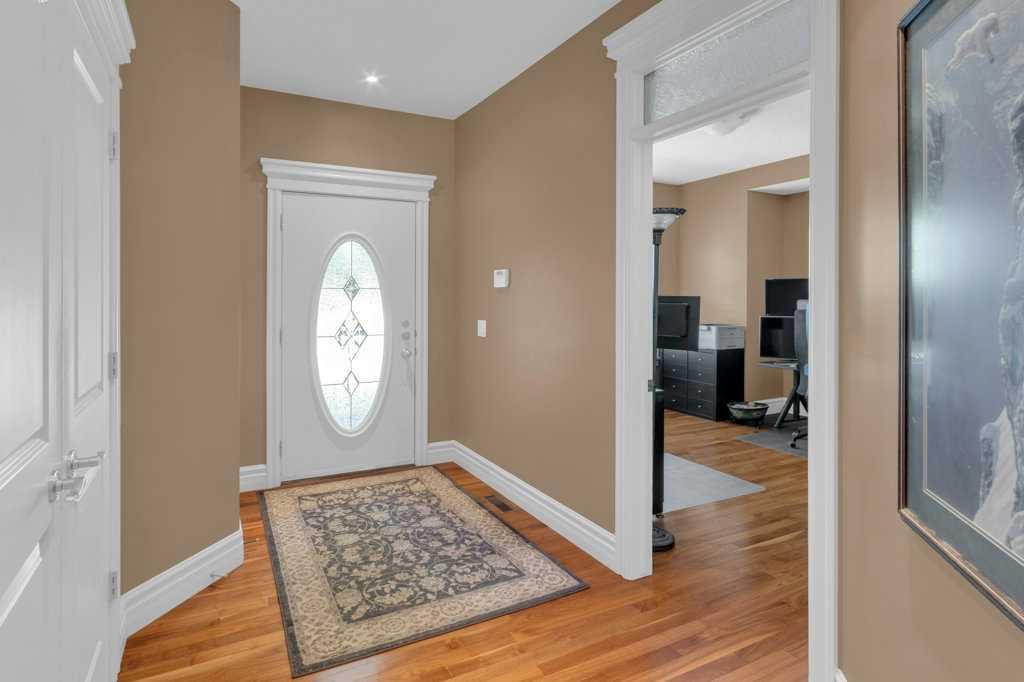
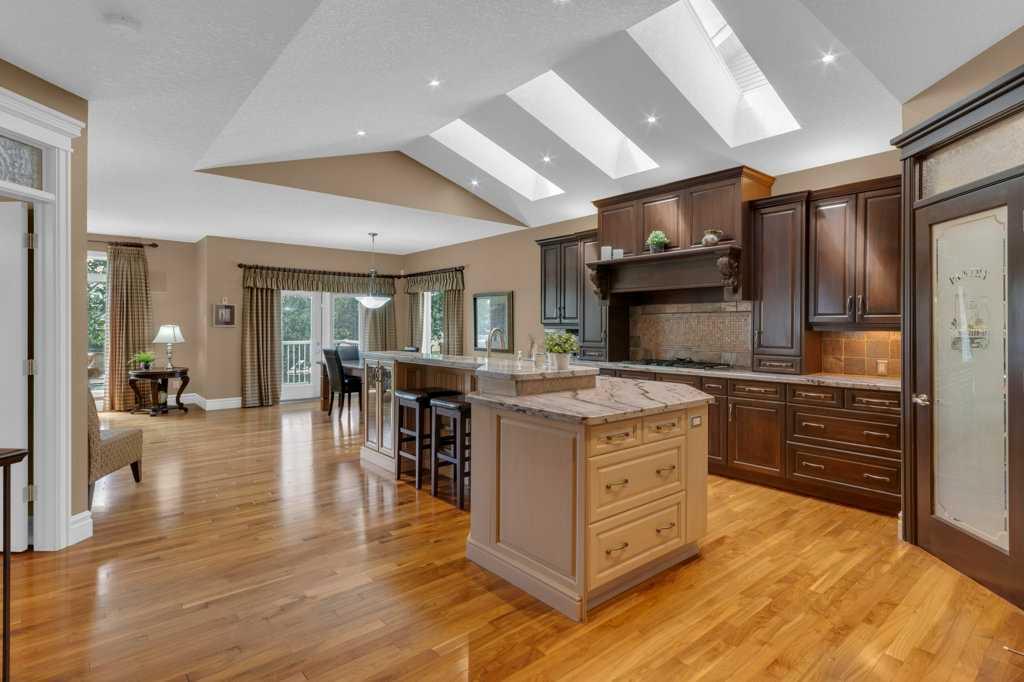
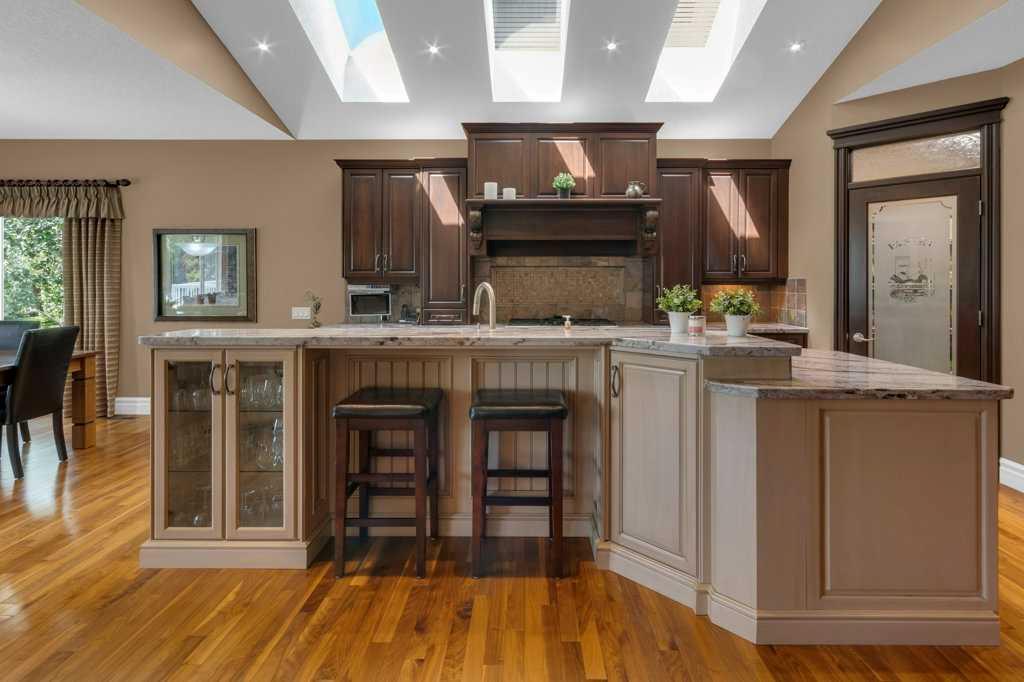
$4,174Welcome to this exceptional former showhome in the highly sought-after community of Thorburn, offering an impressive 1,780 sq. ft. bungalow plus a fully developed basement and an unbeatable location backing directly onto a greenbelt and park. Just steps from East Lake, scenic walking pathways, schools, and the recreation centre, this home combines luxury, comfort, and convenience in one remarkable package. Designed for both everyday living and entertaining, this spacious home features over 3,500 sq. ft. of developed living space, highlighted by soaring ceilings with skylights, expansive windows, and three cozy fireplaces that create warmth and character throughout. The extensively upgraded kitchen is a true showpiece, featuring premium cabinetry, quality finishes, generous workspace, and an inviting layout that will impress even the most discerning home chef. The main floor is anchored by a stunning primary retreat complete with a beautifully upgraded spa-inspired 5 piece ensuite, cozy reading area with fireplace and access to a private balcony overlooking the park, offering the perfect place to unwind. A convenient front office, along with spacious living and dining areas and another full bathroom complete the main level. The fully developed basement provides exceptional additional living space with two large bedrooms, a full bathroom, expansive recreation and family room areas with wet bar, and the added comfort of in-floor heating. Heated floors also extend to the garage, ensuring year-round comfort and functionality. Outside, you'll enjoy the privacy and beauty of a mature setting backing onto green space with direct access to parks and pathways. Whether enjoying a morning coffee on the deck, walking around East Lake, or taking advantage of nearby recreational amenities, this location offers a lifestyle that is difficult to match. With central air conditioning, extensive upgrades throughout, three fireplaces, heated basement and garage floors, and a premium park-side setting, this one-of-a-kind bungalow represents a rare opportunity to own a truly distinguished home in one of Airdrie's most established and desirable neighbourhoods.
| 5 days ago | Price changed to $914,900 | |
| 5 days ago | Listing updated with changes from the MLS® | |
| 3 weeks ago | Listing first seen on site |

Listing information is provided by Participants of the Alberta One Realty Listing Services (Pillar 9). IDX information is provided exclusively for personal, non-commercial use, and may not be used for any purpose other than to identify prospective properties consumers may be interested in purchasing. Information is deemed reliable but not guaranteed. Copyright 2026, Alberta One Realty Listing Services (Pillar 9)
Last checked 2026-07-07 08:01 PM UTC