Save
Ask
Tour
Hide
Share
$799,200
18 Days On Site

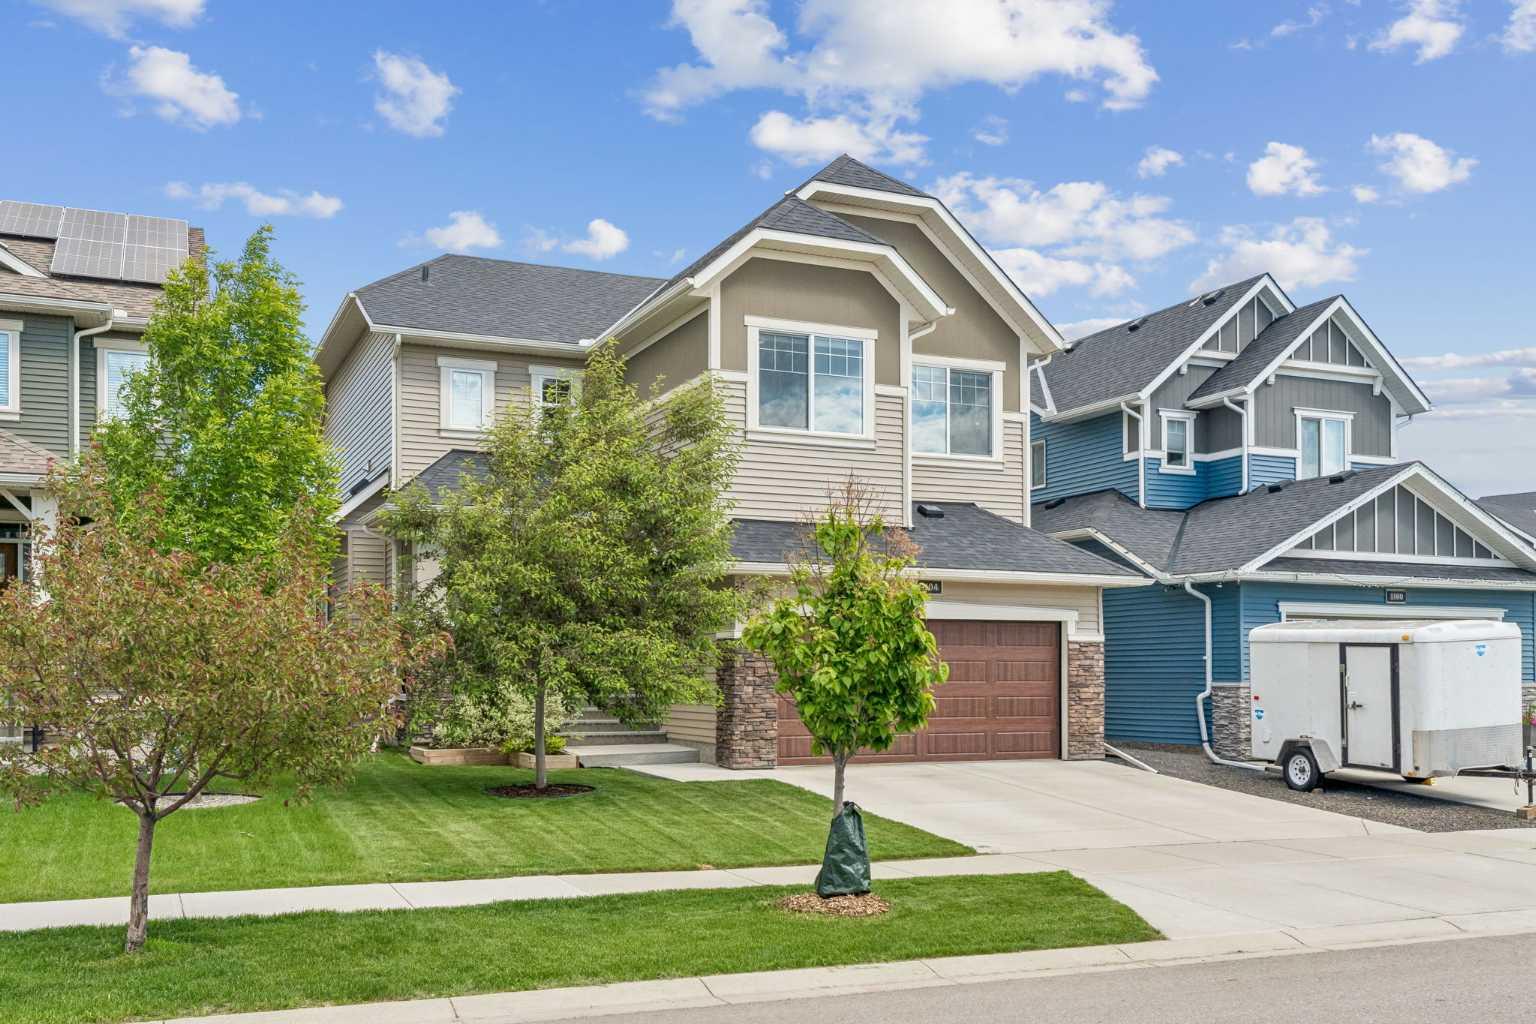
1104 Bayside Drive SW
Airdrie, AB T4B 4G9

For Sale|Single Family Residence|Active
5
Beds
4
Total Baths
3
Full Baths
1
Partial Bath
2,260
SqFt
$354
/SqFt
2017
Built
Subdivision:
Bayside
County:
Airdrie
Call Now: 587-875-6611
Is this the listing for you? We can help make it yours.
587-875-6611
1104 Bayside Drive SW1104 Bayside Drive SW1104 Bayside Drive SW1104 Bayside Drive SW
Save
Ask
Tour
Hide
Share

Mortgage Calculator

Monthly Payment (Est.)

$3,646
Calculator powered by Showcase IDX, a Constellation1 Company. Copyright ©2026 Information is deemed reliable but not guaranteed.

Nestled in the desirable community of Bayside Estates. This Upgraded Home has 5 bedrooms, a main floor office and 3.5 bathrooms. Situated on a large lot this home offers an exceptional lifestyle with playgrounds, scenic canal pathways, parks, and beautiful green spaces just steps away. Enjoy convenient access to nearby schools, shopping, restaurants, and everyday amenities. Major commuter routes make travel throughout Airdrie and to Calgary a breeze. Whether you're looking for outdoor recreation, family-friendly amenities, or a well-connected neighborhood, 1104 Bayside Drive delivers the perfect balance of comfort, convenience, and community living. Local Amenities (Google Maps): Sobey's 5 minutes, Genesis Place 10 minutes, The New Inspire Library 8 minutes, Calgary Airport 20 minutes, Cross Iron Mall 14 minutes, Costco Balzac 14 minutes.

Save
Ask
Tour
Hide
Share
Listing Snapshot
Price 
$799,200
Days On Site 
18 Days
Bedrooms 
5
Inside Area (SqFt) 
2,260 sqft
Total Baths 
4
Full Baths 
3
Partial Baths 
1
Lot Size 
0.13 Acres
Year Built 
2017
MLS® Number 
A2319349
Status 
Active
Property Tax 
$4,919
Maintenance Fees 
N/A
Sq Ft Source 
N/A
Friends & Family
Recent Activity
3 weeks agoListing first seen on site
3 weeks agoListing updated with changes from the MLS®
General Features
Acres 
0.13
Attached Garage 
Yes
Garage 
Yes
Garage Spaces 
2
Levels 
Two
Parking 
AttachedGarageGarage Door Opener
Parking Spaces 
4
Property Sub Type 
Single Family Residence
SqFt Above 
2260
Style 
2 Storey
Zoning 
R1
Interior Features
Appliances 
DishwasherDryerRefrigeratorWasherElectric Range
Basement 
FullFinished
Cooling 
Central Air
Fireplace 
Yes
Fireplace Features 
Gas
Fireplaces 
1
Flooring 
CarpetVinyl
Heating 
Forced AirNatural Gas
Interior 
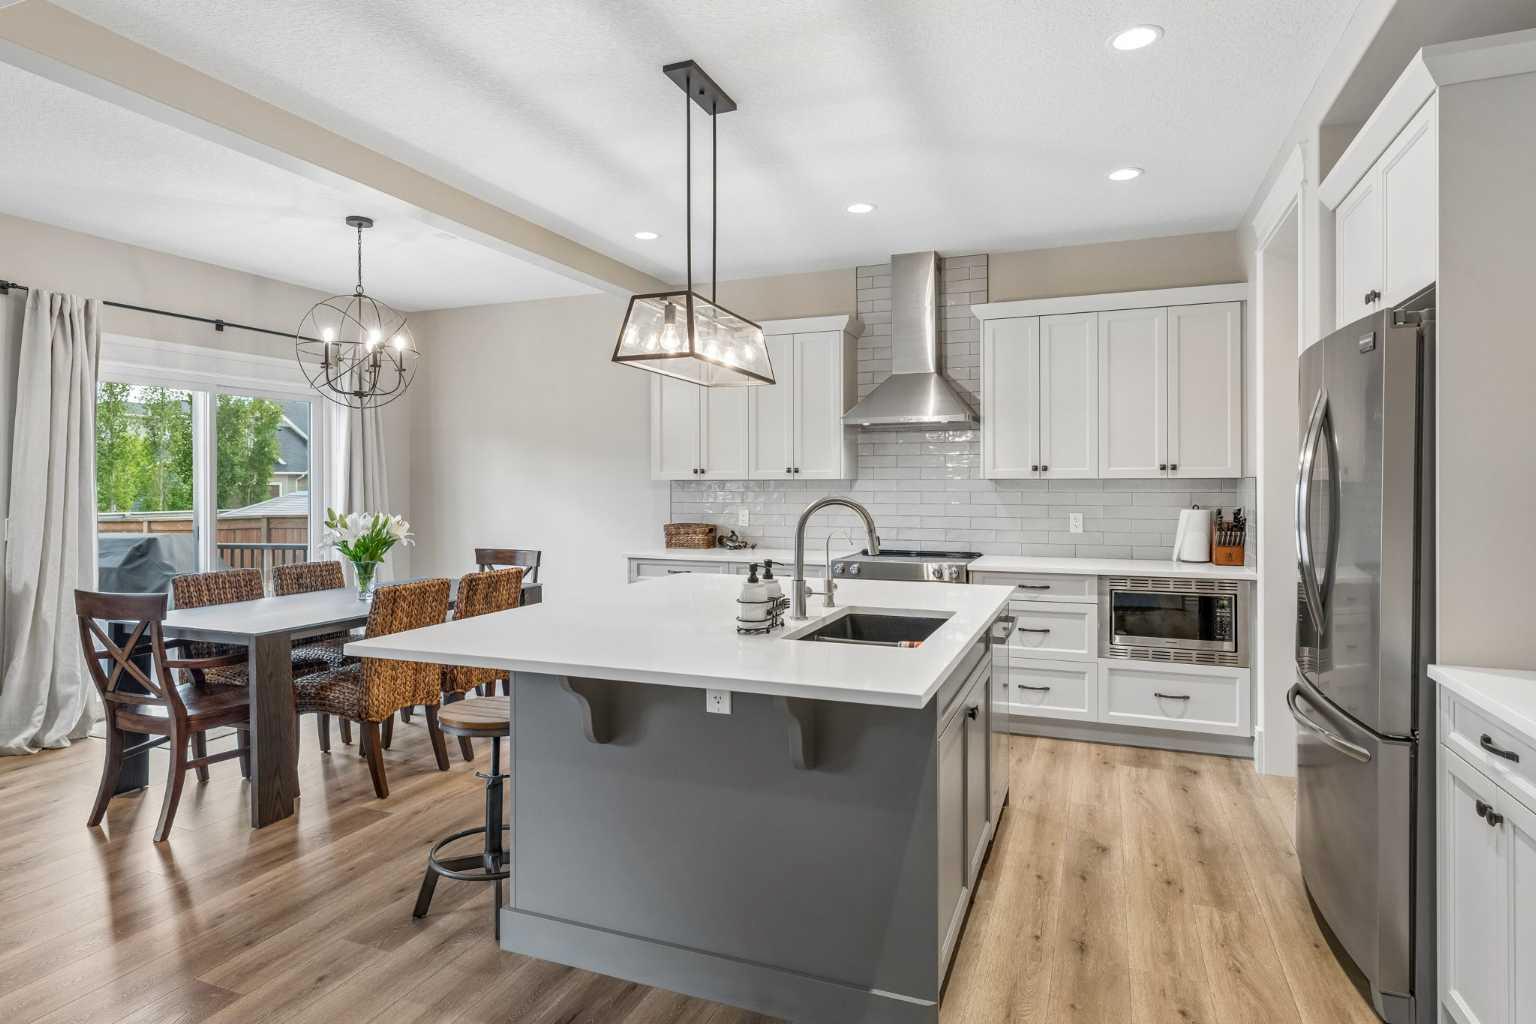
Breakfast BarBuilt-in FeaturesCeiling Fan(s)Central VacuumChandelierDouble VanityHigh CeilingsKitchen IslandPantryStorageWet Bar
Laundry Features 
Laundry Room
2pc Bathroom 
Dimensions - 4`11" x 4`11"Level - Main
4pc Bathroom 
Dimensions - 8`10" x 4`11"Level - Second
5pc Bathroom 
Dimensions - 10`6" x 4`11"Level - Basement
5pc Ensuite bath 
Dimensions - 14`10" x 8`7"Level - Second
Bedroom 
Dimensions - 14`11" x 12`6"Level - Second
Bedroom - Primary 
Dimensions - 15`9" x 14`2"Level - Second
Dining Room 
Dimensions - 15`6" x 7`10"Level - Main
Family Room 
Dimensions - 18`0" x 12`5"Level - Second
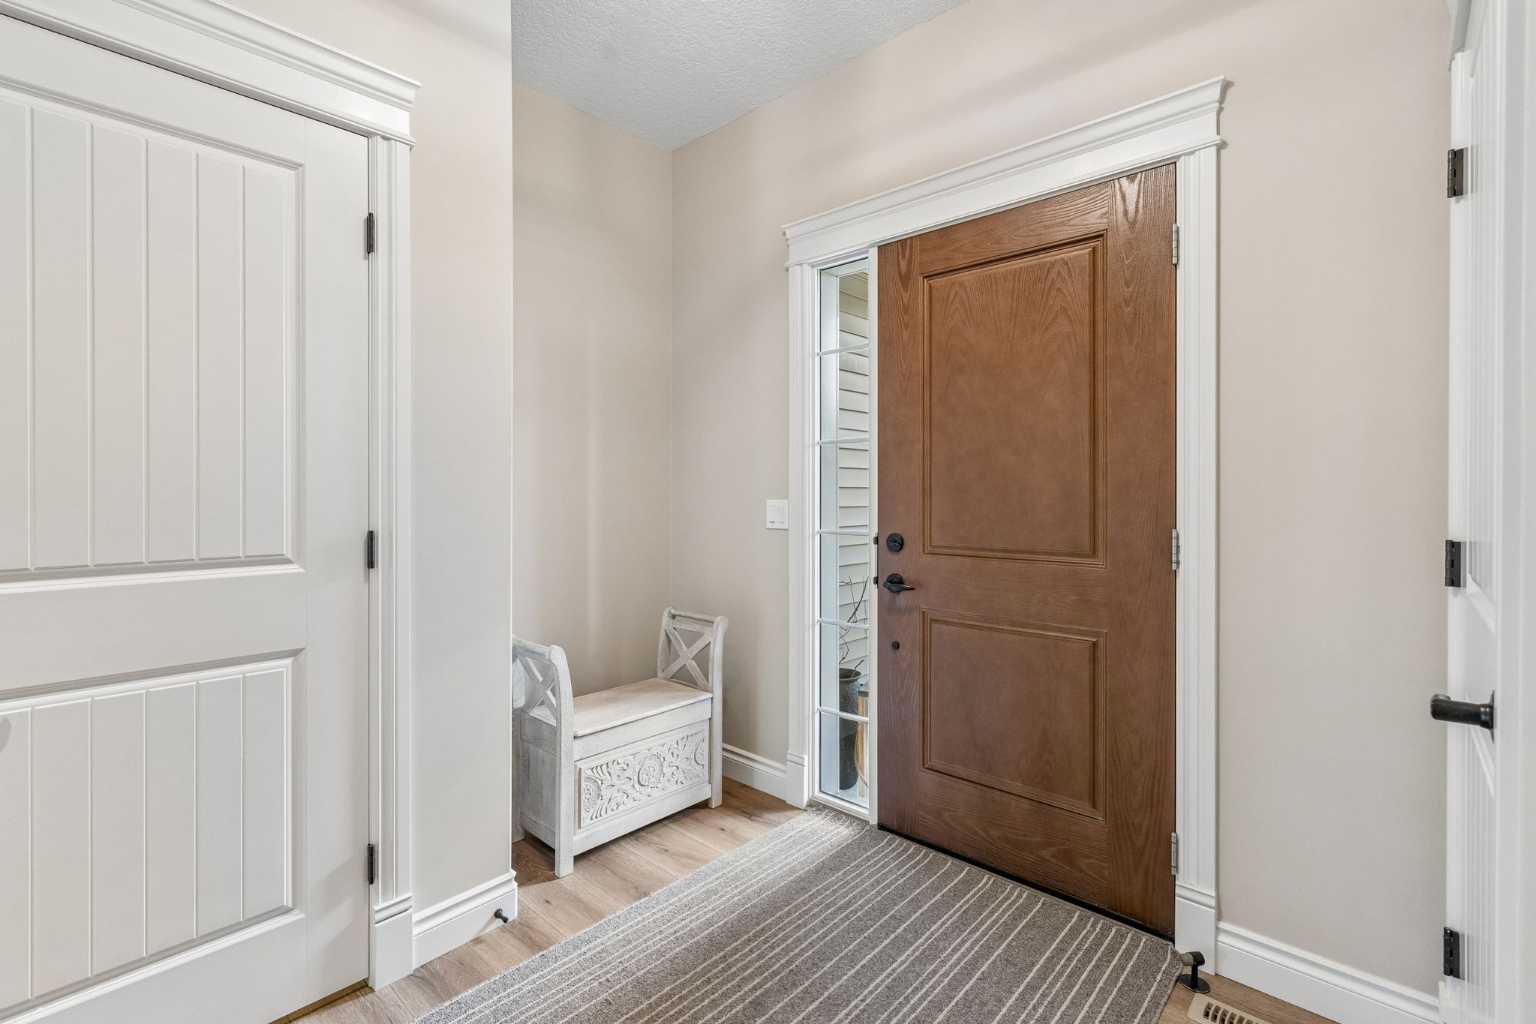
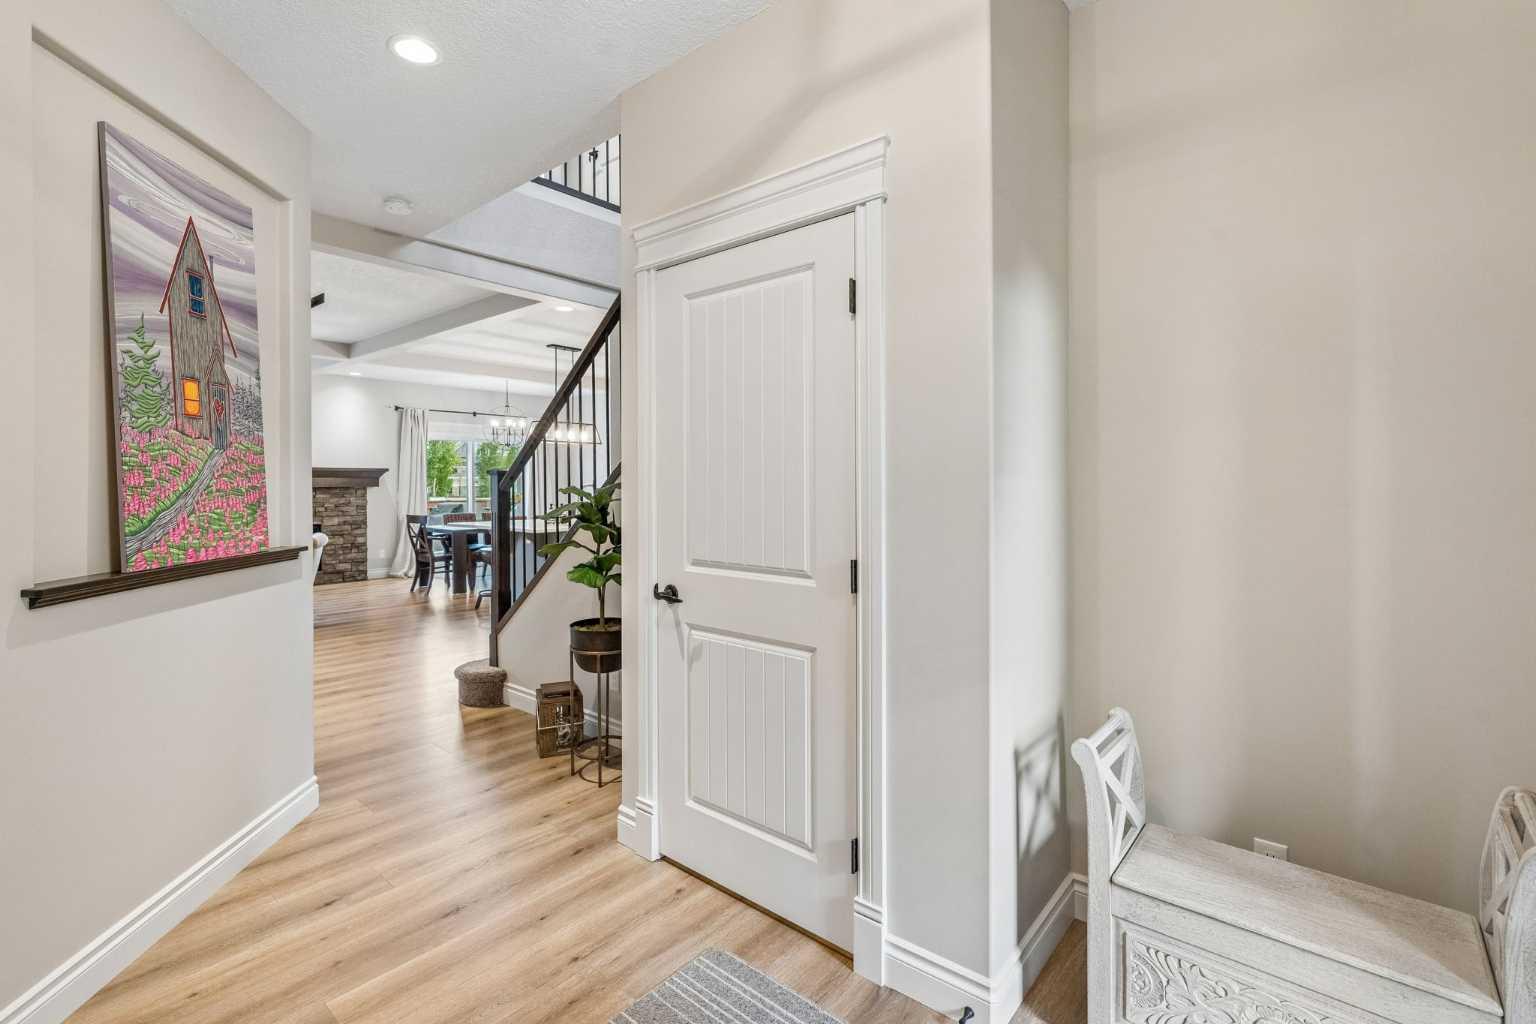
Foyer 
Dimensions - 8`3" x 8`11"Level - Main
Game Room 
Dimensions - 19`11" x 18`11"Level - Basement
Kitchen 
Dimensions - 15`6" x 13`10"Level - Main
Laundry 
Dimensions - 7`0" x 4`11"Level - Second
Living Room 
Dimensions - 16`6" x 11`6"Level - Main
Mud Room 
Dimensions - 11`5" x 5`10"Level - Main
Office 
Dimensions - 9`1" x 8`7"Level - Main
Save
Ask
Tour
Hide
Share
Exterior Features
Construction Details 
Vinyl SidingFrame
Exterior 
Private Yard
Fencing 
Fenced
Frontage 
13.15M 43`2"
Lot Features 
Back YardLevel
Patio And Porch 
DeckPorch
Roof 
ShingleAsphalt
Community Features
Community Features 
OtherParkPlaygroundSidewalksStreet Lights
Listing courtesy of Krassi Tzenov of KT Capital Realty Inc.

Listing information is provided by Participants of the Alberta One Realty Listing Services (Pillar 9). IDX information is provided exclusively for personal, non-commercial use, and may not be used for any purpose other than to identify prospective properties consumers may be interested in purchasing. Information is deemed reliable but not guaranteed. Copyright 2026, Alberta One Realty Listing Services (Pillar 9)
Last checked 2026-07-07 08:01 PM UTC

Neighborhood & Commute
Source: Walkscore
Disclosure: Community information and market data powered by Constellation Data Labs. Information is deemed reliable but not guaranteed.
Save
Ask
Tour
Hide
Share