Save
Ask
Tour
Hide
Share
$549,777
81 Days On Site

78 Crystal Shores Heights
Okotoks, AB T1S 2K9

For Sale|Single Family Residence|Active
4
Beds
4
Total Baths
3
Full Baths
1
Partial Bath
1,552
SqFt
$354
/SqFt
2006
Built
Subdivision:
Crystal Shores
County:
Foothills County
Call Now: 587-875-6611
Is this the listing for you? We can help make it yours.
587-875-6611
78 Crystal Shores Heights78 Crystal Shores Heights78 Crystal Shores Heights78 Crystal Shores Heights
Save
Ask
Tour
Hide
Share

Mortgage Calculator

Monthly Payment (Est.)

$2,508
Calculator powered by Showcase IDX, a Constellation1 Company. Copyright ©2026 Information is deemed reliable but not guaranteed.

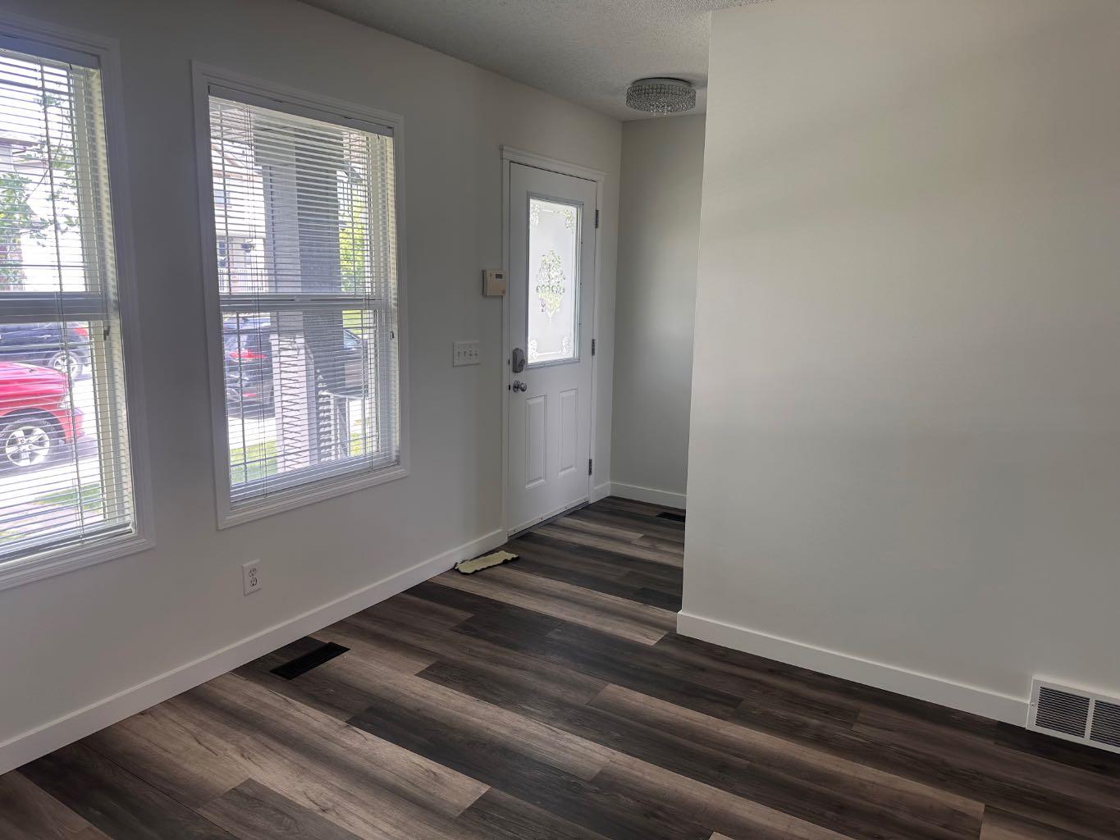
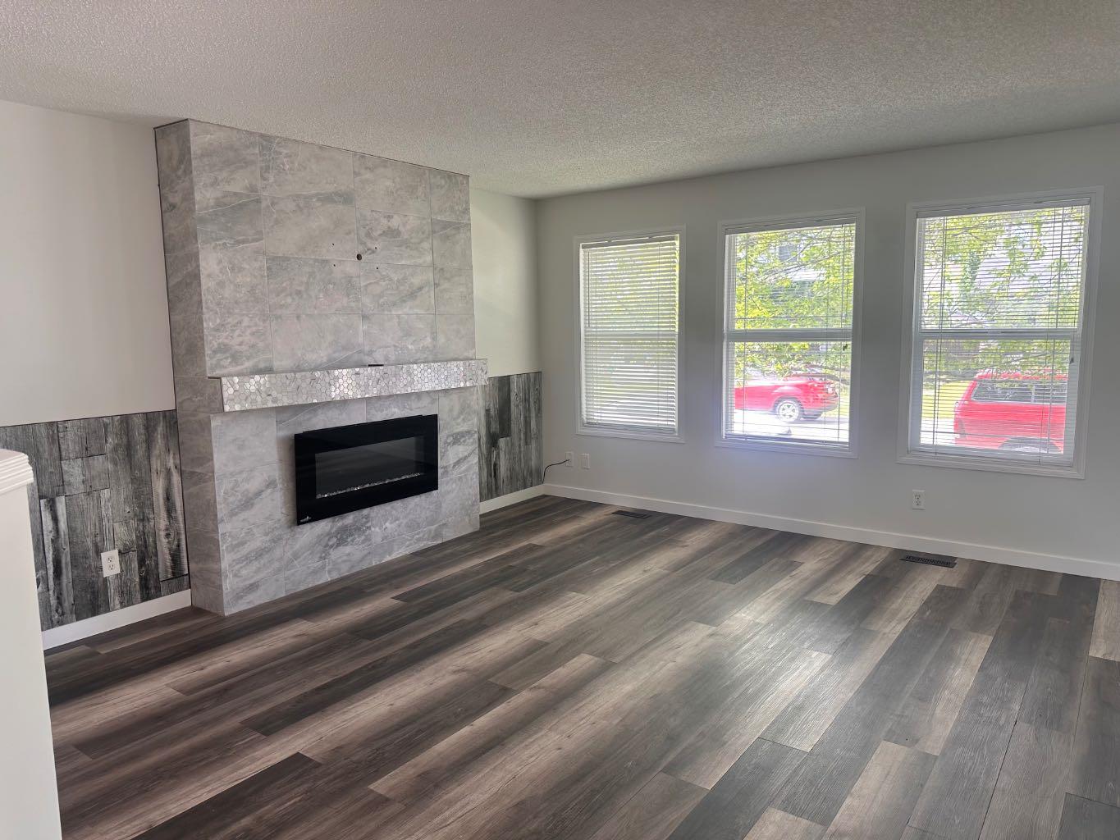
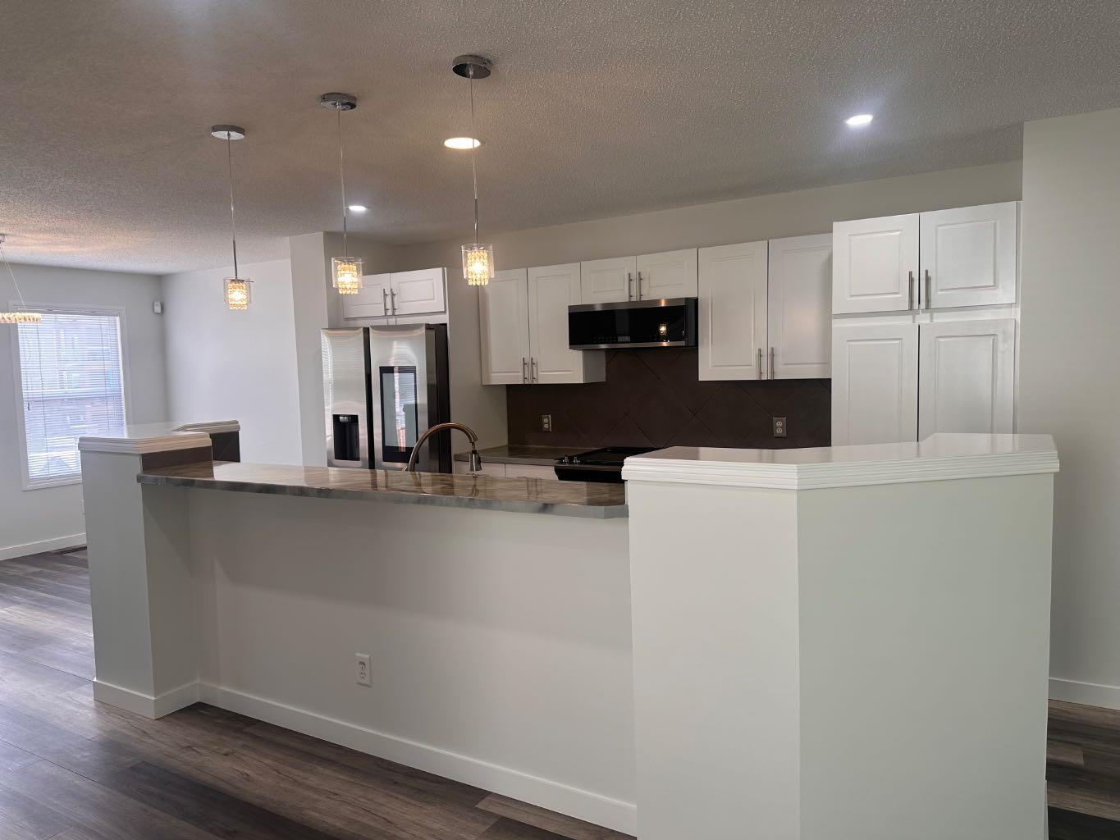
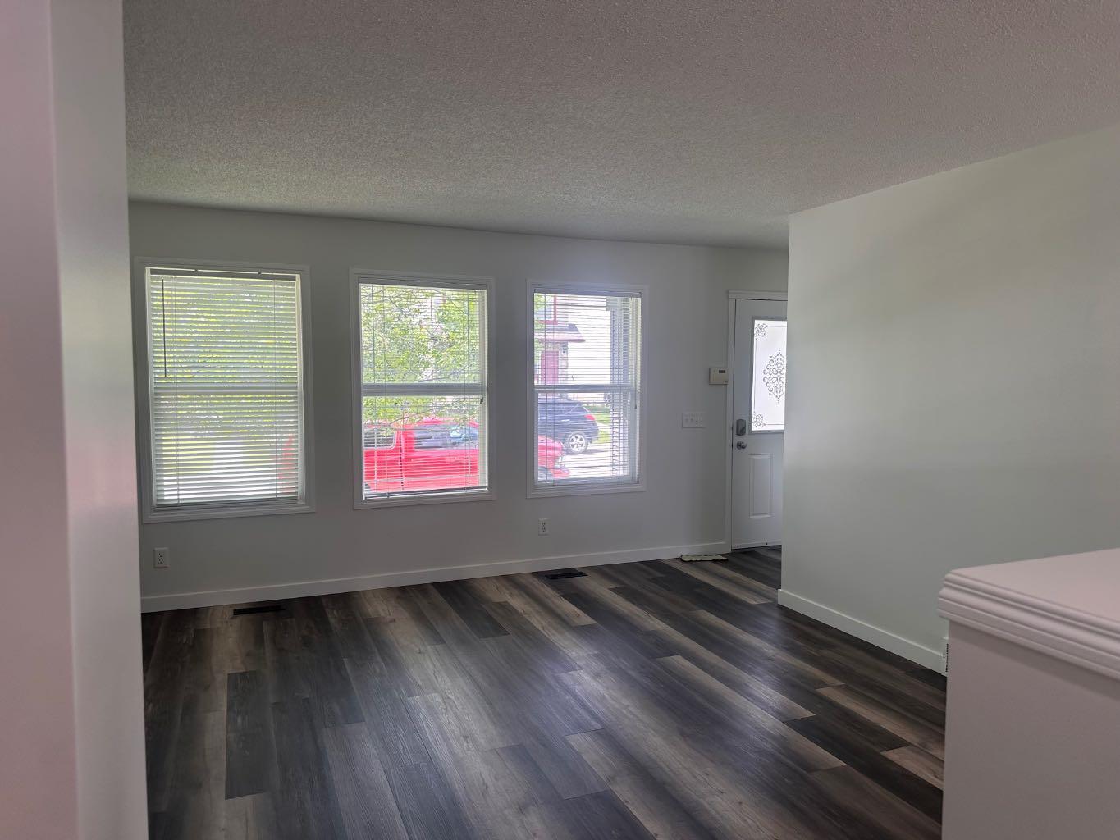
NEW PRICE! Welcome to 78 Crystal Shores Heights and your opportunity to enjoy year-round lake living in Okotoks' only private lake community. This beautifully updated 2-storey home offers over 2,000 sq. ft. of developed living space, featuring 4 bedrooms, 3.5 bathrooms, a fully developed basement, and an open-concept main floor designed for everyday living and entertaining. Recent upgrades include renovated bathrooms, luxury vinyl plank flooring, fresh paint, premium stainless steel appliances, updated siding and shingles, and numerous improvements throughout the home. The spacious kitchen features a large breakfast bar, ample cabinetry, and overlooks the bright living room with cozy gas fireplace. Upstairs you'll find generous bedrooms, while the finished basement provides additional living space, a bedroom, and a full bathroom. Step outside to enjoy the fully fenced yard and everything Crystal Shores has to offer, including private lake access, swimming, kayaking, paddle boarding, skating, and year-round family activities. An exceptional opportunity to enjoy the Crystal Shores lifestyle at an outstanding value. Book your private showing today.

Save
Ask
Tour
Hide
Share
Listing Snapshot
Price 
$549,777
Days On Site 
81 Days
Bedrooms 
4
Inside Area (SqFt) 
1,552 sqft
Total Baths 
4
Full Baths 
3
Partial Baths 
1
Lot Size 
0.08 Acres
Year Built 
2006
MLS® Number 
A2318337
Status 
Active
Property Tax 
$3,446
Maintenance Fees 
N/A
Sq Ft Source 
N/A
Friends & Family
Recent Activity
yesterdayPrice changed to $549,777
yesterdayListing updated with changes from the MLS®
3 months agoListing first seen on site
General Features
Acres 
0.08
Levels 
Two
Parking 
Off Street
Parking Spaces 
2
Property Sub Type 
Single Family Residence
SqFt Above 
1552
SqFt Below 
650
Style 
2 Storey
Zoning 
TN
Interior Features
Appliances 
Bar FridgeDishwasherENERGY STAR Qualified RefrigeratorWasher/DryerElectric Range
Basement 
FullFinished
Fireplace 
Yes
Fireplace Features 
ElectricLiving Room
Fireplaces 
1
Flooring 
CarpetVinyl
Heating 
Natural Gas
Interior 
Kitchen IslandRecessed LightingWalk-In Closet(s)
Laundry Features 
Upper Level
2pc Bathroom 
Dimensions - 5`0" x 4`0"Level - Main
4pc Bathroom 
Dimensions - 10`1" x 4`9"Level - Upper
4pc Ensuite bath 
Dimensions - 5`1" x 8`7"Level - Upper
Bedroom 
Dimensions - 13`5" x 8`4"Level - Basement
Bedroom - Primary 
Dimensions - 122`7" x 14`4"Level - Upper
Dining Room 
Dimensions - 13`0" x 9`2"Level - Main
Family Room 
Dimensions - 17`8" x 23`7"Level - Basement
Foyer 
Dimensions - 5`6" x 4`5"Level - Main
Kitchen With Eating Area 
Dimensions - 29`7" x 9`0"Level - Main
Laundry 
Dimensions - 3`3" x 5`4"Level - Upper
Walk-In Closet 
Dimensions - 6`2" x 6`0"Level - Upper
Save
Ask
Tour
Hide
Share
Exterior Features
Construction Details 
Vinyl Siding
Exterior 
Private YardStorage
Fencing 
Fenced
Frontage 
9.70M 31`10"
Lot Features 
Back YardLandscapedRectangular Lot
Patio And Porch 
Deck
Roof 
ShingleAsphalt
Waterfront Features 
Lake
Community Features
Association Amenities 
Beach AccessBoatingClubhousePark
Community Features 
ClubhouseLakePlaygroundSidewalksStreet Lights
Maintenance Fee 
303.45
Maintenance Fee Frequency 
Annually
Listing courtesy of Manuel Odria of Unison Realty Group Ltd.

Listing information is provided by Participants of the Alberta One Realty Listing Services (Pillar 9). IDX information is provided exclusively for personal, non-commercial use, and may not be used for any purpose other than to identify prospective properties consumers may be interested in purchasing. Information is deemed reliable but not guaranteed. Copyright 2026, Alberta One Realty Listing Services (Pillar 9)
Last checked 2026-08-26 07:02 AM UTC

Neighborhood & Commute
Source: Walkscore
Disclosure: Community information and market data powered by Constellation Data Labs. Information is deemed reliable but not guaranteed.
Save
Ask
Tour
Hide
Share