Save
Ask
Tour
Hide
Share
$2,895,000
53 Days On Site

31210 Woodland Way
Rural Rocky View County, AB T3R 1G5

For Sale|Single Family Residence|Active
6
Beds
5
Total Baths
3
Full Baths
2
Partial Baths
3,954.6
SqFt
$732
/SqFt
2008
Built
Subdivision:
Bearspaw_Calg
County:
Rocky View County
Call Now: 587-875-6611
Is this the listing for you? We can help make it yours.
587-875-6611
31210 Woodland Way31210 Woodland Way31210 Woodland Way31210 Woodland Way
Save
Ask
Tour
Hide
Share

Mortgage Calculator

Monthly Payment (Est.)

$13,208
Calculator powered by Showcase IDX, a Constellation1 Company. Copyright ©2026 Information is deemed reliable but not guaranteed.

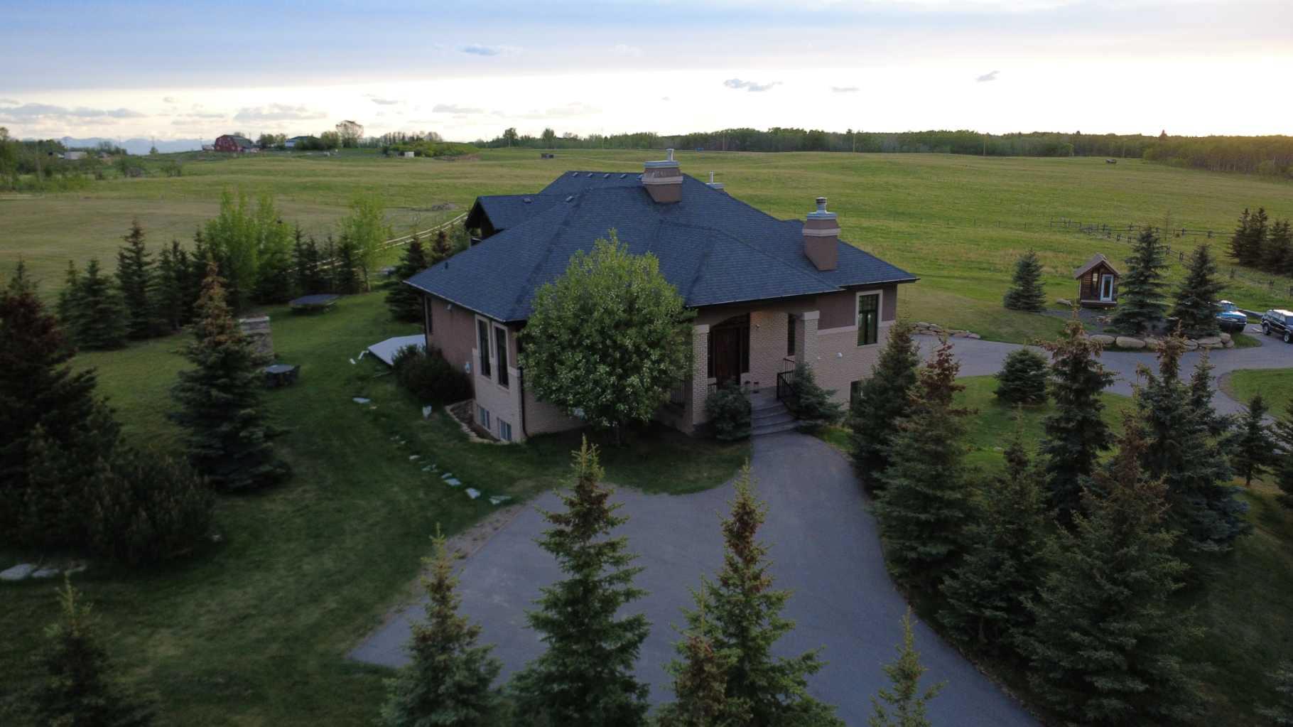
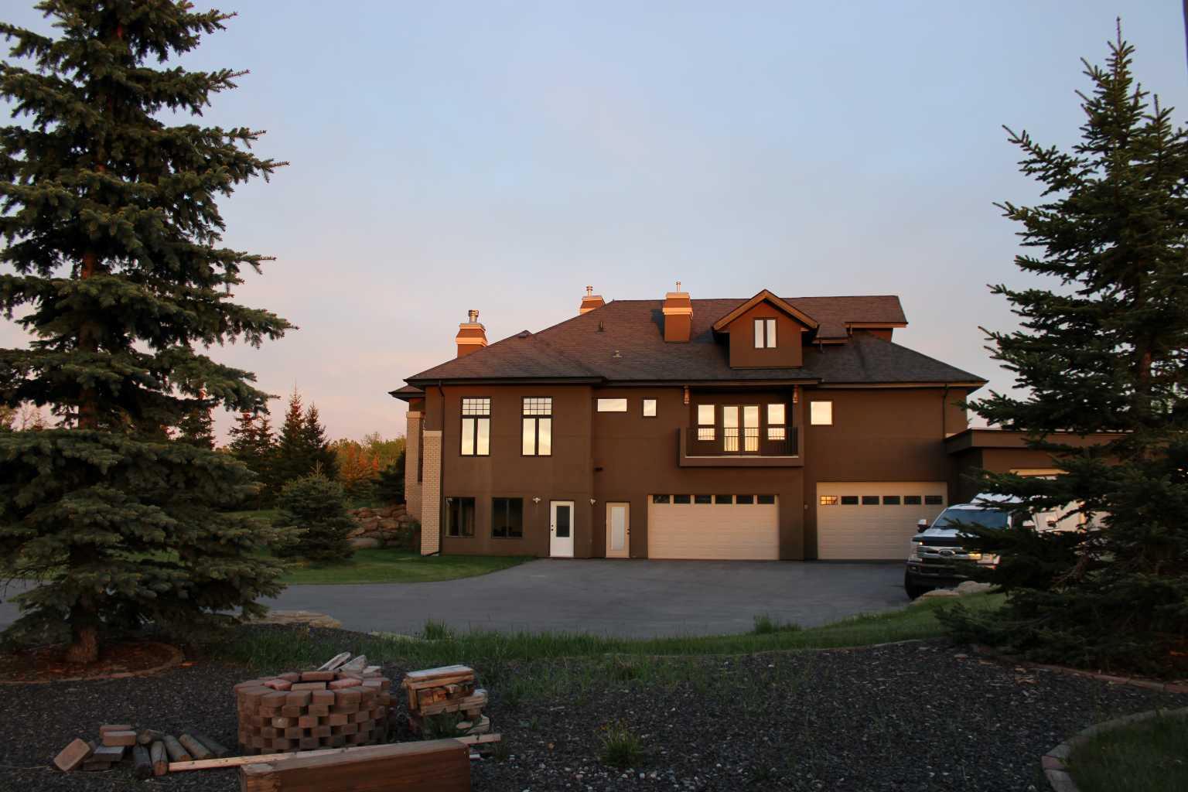
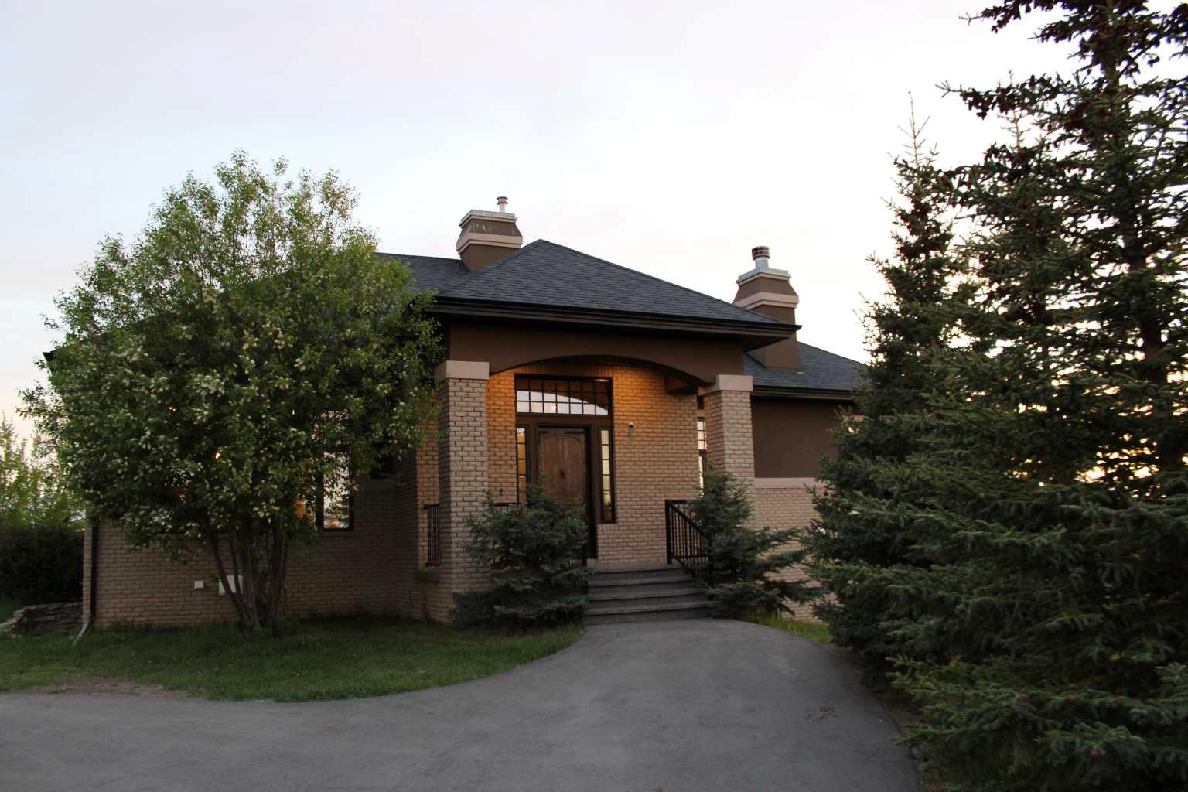
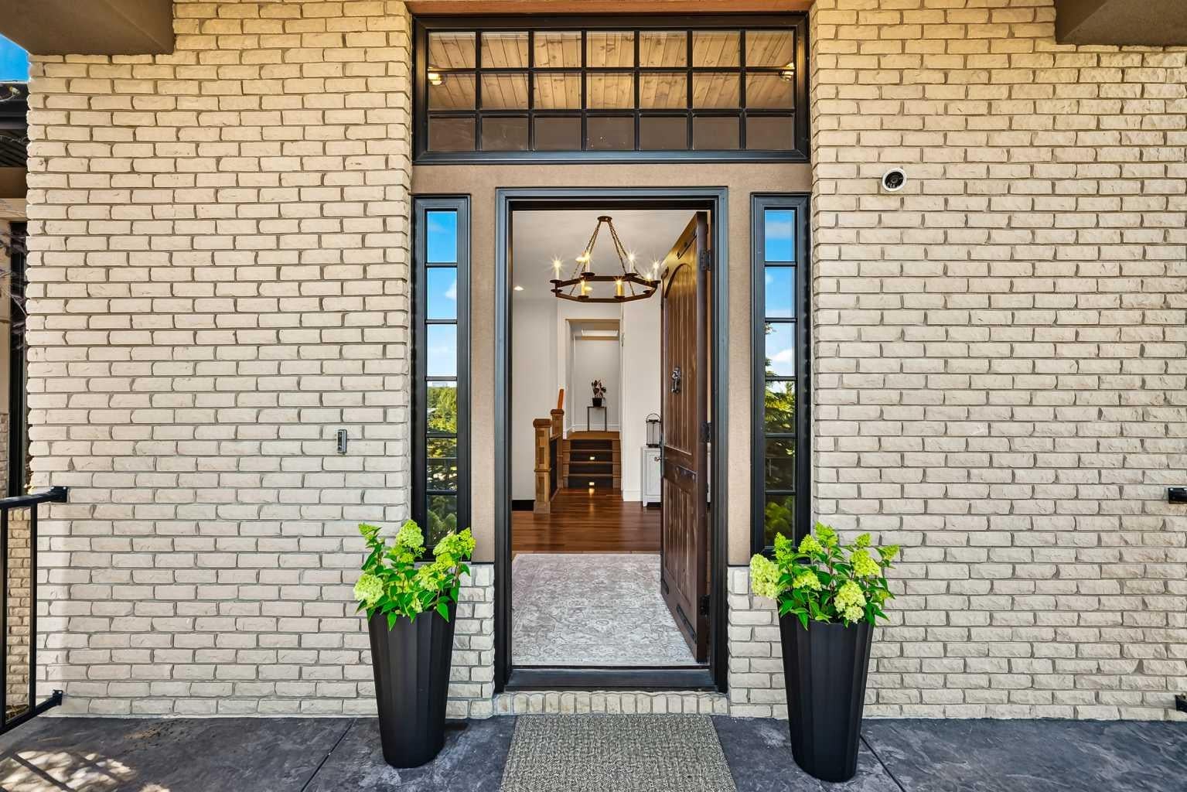
Just minutes from Calgary, this expansive acreage is set on 3.24 acres and well removed from highway noise. Close to the Bearspaw Elementary School, the Bearspaw Christian School and the town of Cochrane, this acreage provides quick access to schools and shopping. Offering privacy, open views and a functional layout, its design is ideal for both daily living and entertaining. With 6 beds and 5 baths, this house features just under 5,500 sq. ft of usable living space. A large, gated wraparound driveway provides easy access to the oversized attached in-floor heated garage, as well as an attached heated oversized shop with its own separate entrances. Inside, the main level is anchored by a spacious kitchen with a centre wood-top island, a premium gas-burning Wolfe range, and a full-size Sub-Zero refrigerator. Inspired by a love of creating, the stainless steel appliances are surrounded by a white quartz countertop, allowing for quick cleaning and plenty of counter space. Through the kitchen, immediate access to the grandous patio area provides the ideal setup to host outside. The living areas are enhanced by a natural stone wood-burning fireplace with gas assist. Built with efficiency in mind, this home features triple-pane windows and R35 insulated walls that contribute to strong overall energy performance and low energy bills. In-floor heating runs throughout the home, providing consistent comfort, while dual-zone furnace and air conditioning systems enable efficient climate control. Adjacent, the upper level includes a well-appointed primary suite with a see-through natural stone-wrapped fireplace and views into the 6-piece ensuite. Featuring a spacious walk-in closet, a double-width jetted tub, and a 5-piece bathroom with a full-body shower and a two-person steam room, the primary suite is a key feature of this home. Three additional bathrooms, a 5-piece bathroom and a full-sized laundry room with a sink and Bosch appliances complete the main level. The second level features a dedicated theatre room with fully reclining leather seating, an additional bathroom and a private balcony overlooking the property, creating a true at-home cinema experience and entertainment space. The fully developed walkout basement features a wine cellar with a built-in counter and sink, a wet bar, and two additional bedrooms and a 3-piece bathroom. The large bonus recreation room provides an excellent space for entertaining guests. With a generously landscaped yard featuring mature trees, unobstructed views and proximity to Calgary, this property combines rural scale and privacy with city convenience.

Save
Ask
Tour
Hide
Share
Listing Snapshot
Price 
$2,895,000
Days On Site 
53 Days
Bedrooms 
6
Inside Area (SqFt) 
3,954.6 sqft
Total Baths 
5
Full Baths 
3
Partial Baths 
2
Lot Size 
3.24 Acres
Year Built 
2008
MLS® Number 
A2316405
Status 
Active
Property Tax 
$9,334
Maintenance Fees 
N/A
Sq Ft Source 
N/A
Friends & Family
Recent Activity
2 months agoListing first seen on site
2 months agoListing updated with changes from the MLS®
General Features
Acres 
3.24
Attached Garage 
Yes
Garage 
Yes
Garage Spaces 
4
Levels 
One and One Half
Parking 
Garage
Property Sub Type 
Single Family Residence
Sewer 
Private SewerSeptic Tank
SqFt Above 
1564.1
SqFt Below 
1502.1
Style 
1 and Half StoreyAcreage with Residence
Water Source 
Public
Zoning 
R-CRD
Interior Features
Appliances 
DishwasherDouble OvenFreezerGas RangeGas Water HeaterHumidifierMicrowaveRange HoodWasher/DryerWine Refrigerator
Basement 
FullFinishedExterior EntryWalk-Out Access
Fireplace 
Yes
Fireplace Features 
GasGas LogGas StarterLiving RoomSee ThroughStoneMaster Bedroom
Fireplaces 
2
Flooring 
CarpetHardwoodStone
Heating 
Fireplace(s)Forced AirNatural Gas
Interior 
BidetCentral VacuumChandelierGranite CountersHigh CeilingsKitchen IslandPantrySauna
Laundry Features 
Laundry RoomMain LevelSink
2pc Bathroom 
Dimensions - 0`0" x 0`0"Level - Main
3pc Bathroom 
Dimensions - 12`5" x 8`10"Level - Basement
5pc Bathroom 
Dimensions - 12`7" x 5`11"Level - Upper
6pc Ensuite bath 
Dimensions - 19`0" x 11`2"Level - Upper
Balcony 
Dimensions - 12`11" x 6`0"Level - Upper
Bedroom 
Dimensions - 15`3" x 12`4"Level - Basement
Bedroom - Primary 
Dimensions - 17`9" x 13`8"Level - Upper
Dining Room 
Dimensions - 17`10" x 14`1"Level - Main
Entrance 
Dimensions - 17`0" x 16`6"Level - Main
Furnace/Utility Room 
Dimensions - 11`5" x 8`4"Level - Basement
Game Room 
Dimensions - 23`0" x 19`2"Level - Basement
Kitchen 
Dimensions - 20`9" x 15`10"Level - Main
Laundry 
Dimensions - 7`5" x 6`0"Level - Upper
Living Room 
Dimensions - 23`7" x 19`3"Level - Main
Media Room 
Dimensions - 31`0" x 17`5"Level - Second
Mud Room 
Dimensions - 9`1" x 9`0"Level - Basement
Pantry 
Dimensions - 6`0" x 4`11"Level - Main
Storage 
Dimensions - 4`8" x 3`0"Level - Upper
Walk-In Closet 
Dimensions - 7`6" x 11`2"Level - Upper
Wine Cellar 
Dimensions - 11`7" x 9`0"Level - Basement
Workshop 
Dimensions - 40`7" x 26`4"Level - Basement
Save
Ask
Tour
Hide
Share
Exterior Features
Construction Details 
StuccoFrame
Exterior 
BalconyFire PitGardenLightingPrivate Yard
Fencing 
Fenced
Lot Features 
Front YardMany TreesPrivateViews
Other Structures 
Workshop
Patio And Porch 
DeckFront PorchPatio
Roof 
ShingleAsphalt
Windows/Doors 
French Doors
Community Features
Accessibility Features 
Therapeutic Whirlpool
Community Features 
Other
Listing courtesy of Dani Staicu of Century 21 Bravo Realty

Listing information is provided by Participants of the Alberta One Realty Listing Services (Pillar 9). IDX information is provided exclusively for personal, non-commercial use, and may not be used for any purpose other than to identify prospective properties consumers may be interested in purchasing. Information is deemed reliable but not guaranteed. Copyright 2026, Alberta One Realty Listing Services (Pillar 9)
Last checked 2026-09-06 12:38 PM UTC

Neighborhood & Commute
Source: Walkscore
Disclosure: Community information and market data powered by Constellation Data Labs. Information is deemed reliable but not guaranteed.
Save
Ask
Tour
Hide
Share