Save
Ask
Tour
Hide
Share
$889,000
4 Days On Site

2201 Bayside Circle SW
Airdrie, AB T4B 0V6

For Sale|Single Family Residence|Active
4
Beds
3
Total Baths
2
Full Baths
1
Partial Bath
2,494.9
SqFt
$356
/SqFt
2015
Built
Subdivision:
Bayside
County:
Airdrie
Call Now: 587-875-6611
Is this the listing for you? We can help make it yours.
587-875-6611
2201 Bayside Circle SW2201 Bayside Circle SW2201 Bayside Circle SW2201 Bayside Circle SW
Save
Ask
Tour
Hide
Share

Mortgage Calculator

Monthly Payment (Est.)

$4,056
Calculator powered by Showcase IDX, a Constellation1 Company. Copyright ©2026 Information is deemed reliable but not guaranteed.

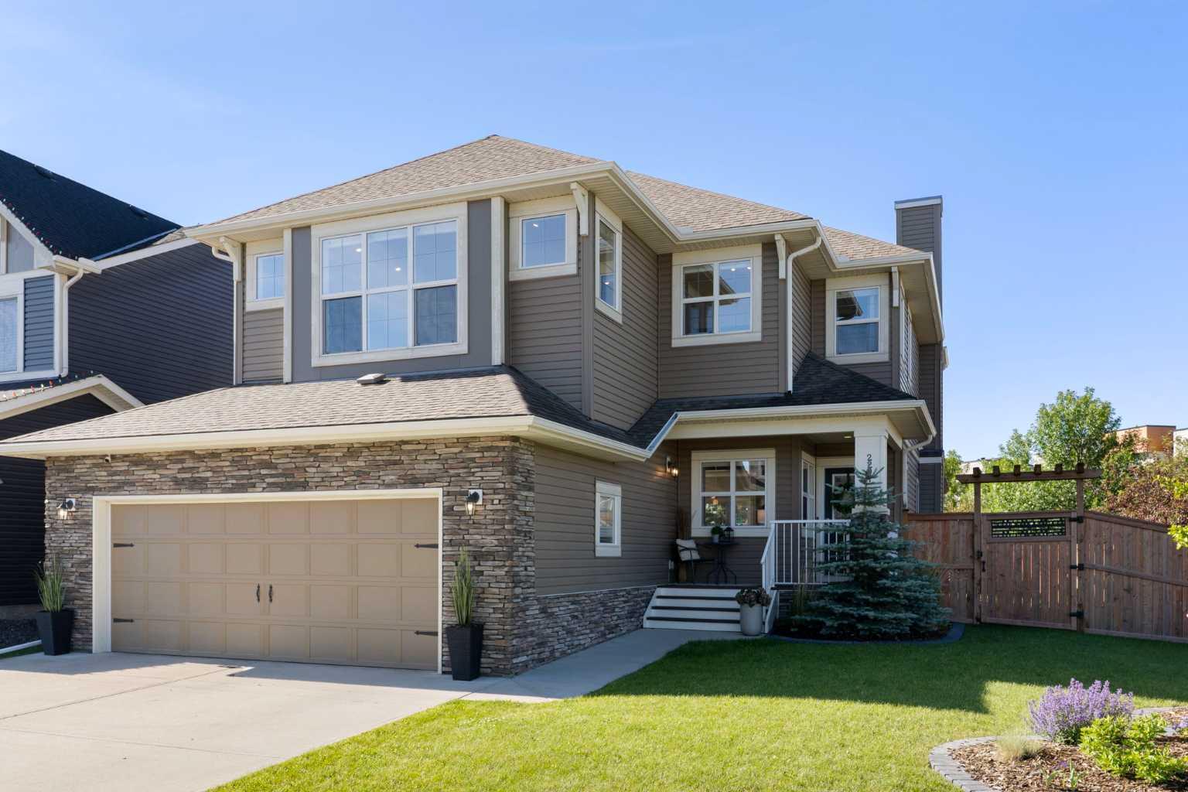
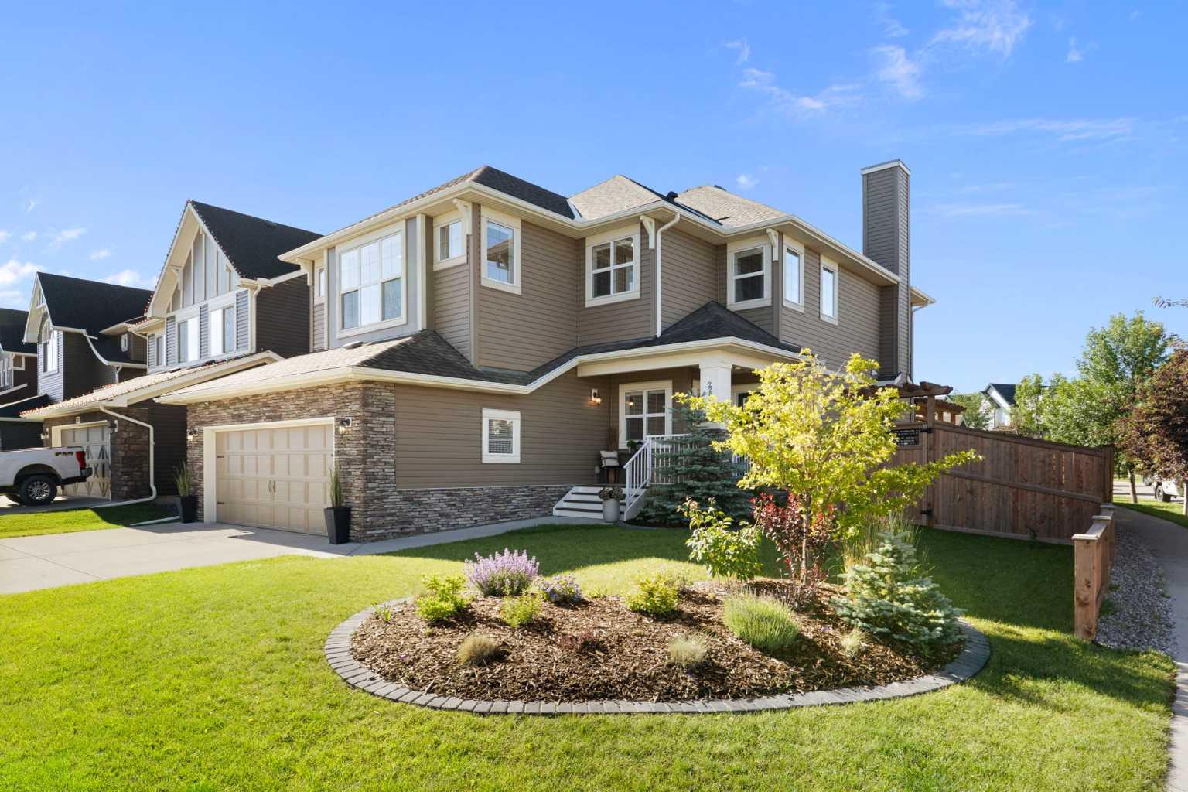
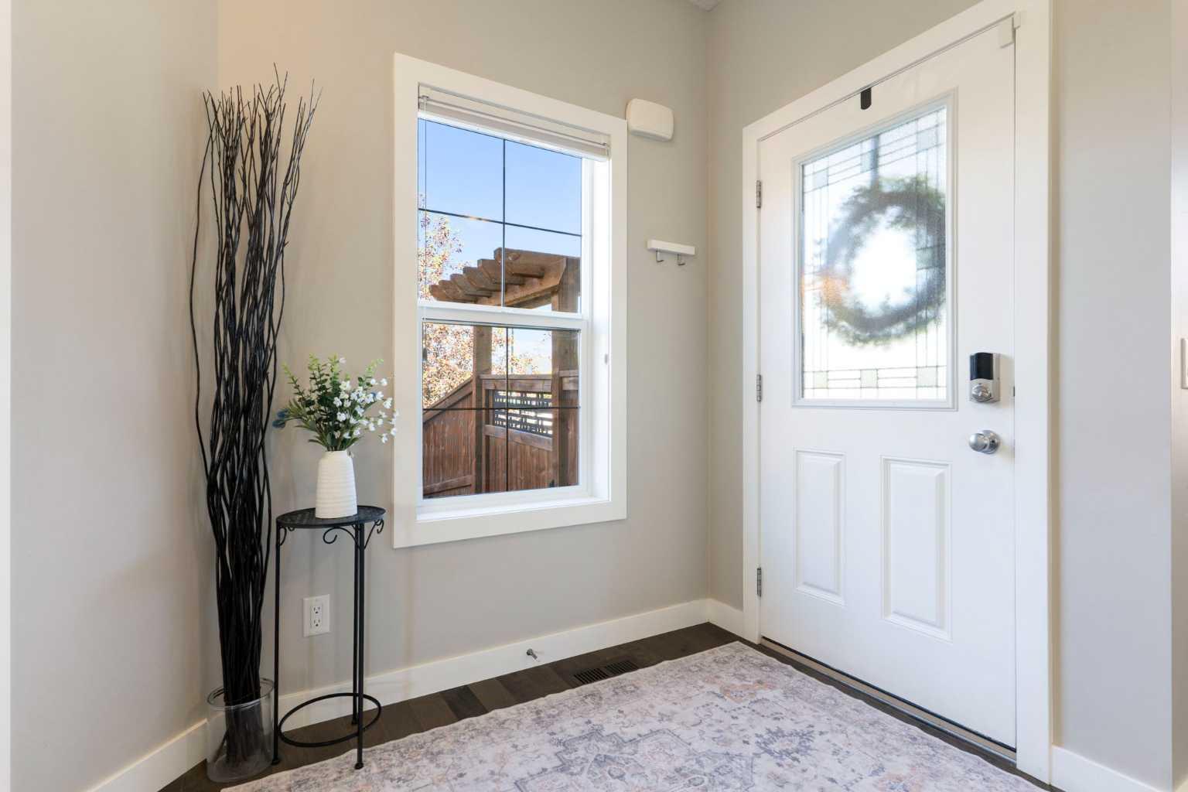
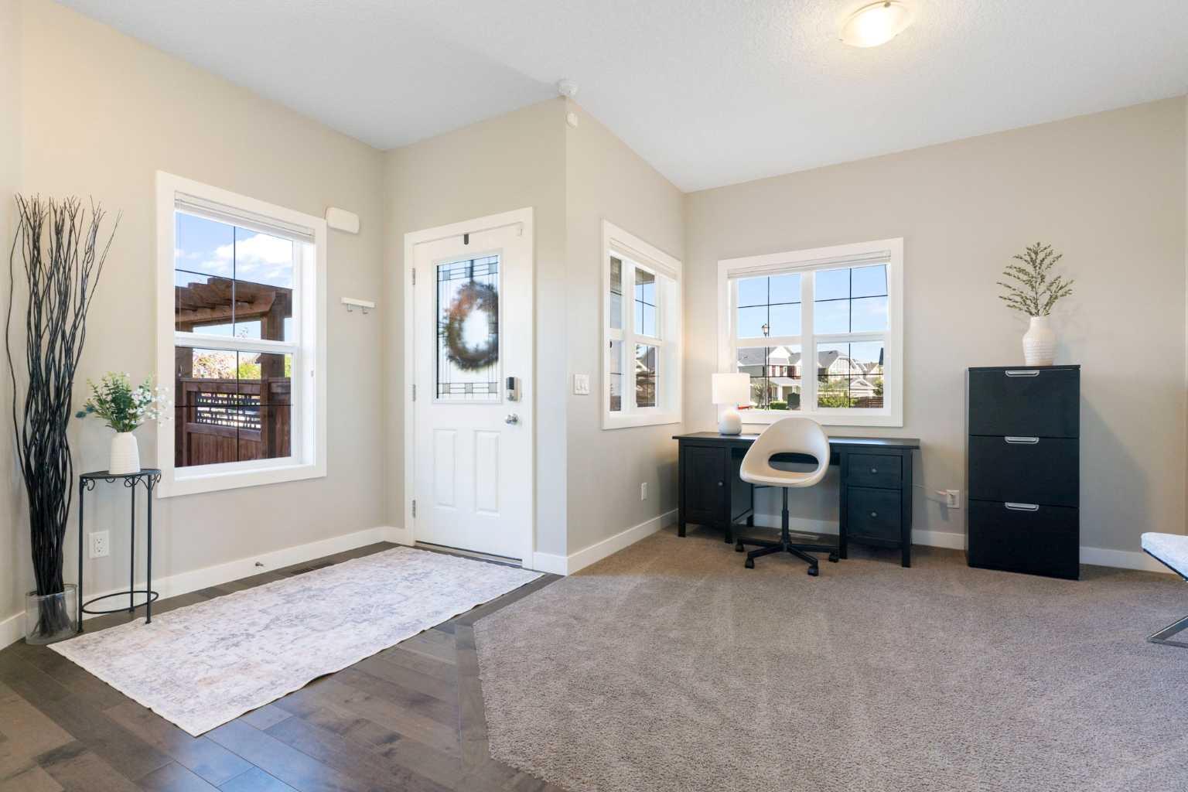
Hello, Gorgeous! Welcome to 2201 Bayside Circle SW in the highly sought-after community of Bayside in Airdrie. Perfectly positioned on a premium corner lot backing onto green space with canal views, this beautifully maintained 2-storey home offers nearly 2,500 sq ft above grade, 4 bedrooms upstairs, an oversized heated garage, and a thoughtfully designed layout ideal for active families. Filled with natural light and showcasing both sunrise and sunset views from the main living spaces, this home blends everyday functionality with elevated comfort. The bright open-concept main floor features a gorgeous white kitchen with quartz countertops, stainless steel appliances, a large island with additional storage, corner sink overlooking the green space, walk-through pantry with custom MDF shelving, spacious dining area, and a welcoming living room perfect for gathering. A front den/flex room creates the ideal home office or homework space, while the mudroom offers built-ins, bench seating, and excellent storage for busy family life. Upstairs, you’ll find 4 generously sized bedrooms, upper laundry with sink and cabinetry, a spacious vaulted bonus room with feature wall, and a stunning primary retreat complete with a walk-in closet and luxurious 5-piece ensuite featuring dual vanities, corner soaker tub, separate water closet, and upgraded finishes throughout. Additional features include Hunter Douglas top-down bottom-up blinds, blackout blinds in bedrooms, newer lighting, and MDF closet shelving throughout. The unfinished basement offers 9’ ceilings and is partially framed for future development, allowing incredible flexibility for growing families. Outside, enjoy a beautifully landscaped south-facing backyard with a oversized two-tier deck, glass railings, pergola, dog run, upgraded fencing, two storage sheds including one insulated shed with electrical and workbench, plus direct access to pathways, canals, parks, and outdoor recreation. Recent upgrades include hot water on demand (2024), HEPA furnace filtration system (2024), blow-in attic insulation (2024), washer & dryer (2024), microwave & hood fan (2025), Bosch dishwasher (2026), water softener, garburator, smart thermostat, and solar rough-in. Located walking distance to Nose Creek Elementary, WH Croxford schools, parks, playgrounds, shopping, restaurants, childcare, and scenic pathway systems, this is an exceptional opportunity to own a move-in ready family home in one of Airdrie’s most desirable canal communities.

Save
Ask
Tour
Hide
Share
Listing Snapshot
Price 
$889,000
Days On Site 
4 Days
Bedrooms 
4
Inside Area (SqFt) 
2,494.9 sqft
Total Baths 
3
Full Baths 
2
Partial Baths 
1
Lot Size 
0.15 Acres
Year Built 
2015
MLS® Number 
A2313254
Status 
Active
Property Tax 
$5,241
Maintenance Fees 
N/A
Sq Ft Source 
N/A
Friends & Family
Recent Activity
5 days agoListing first seen on site
5 days agoListing updated with changes from the MLS®
General Features
Acres 
0.15
Attached Garage 
Yes
Garage 
Yes
Garage Spaces 
2
Levels 
Two
Parking 
Garage Door OpenerAttachedGarage
Parking Spaces 
4
Property Sub Type 
Single Family Residence
SqFt Above 
2494.9
Style 
2 Storey
Zoning 
R1
Interior Features
Appliances 
DishwasherDryerOtherRefrigeratorWasherDisposalTankless Water Heater
Basement 
FullPartially Finished
Fireplace 
Yes
Fireplace Features 
GasLiving RoomStone
Fireplaces 
1
Flooring 
CarpetCeramic TileHardwood
Heating 
Forced AirNatural Gas
Interior 
Double VanityKitchen IslandOpen FloorplanPantryRecessed LightingWalk-In Closet(s)
Laundry Features 
SinkUpper Level
Window Features 
Window Coverings
2pc Bathroom 
Dimensions - 5`1" x 4`11"Level - Main
4pc Bathroom 
Dimensions - 8`4" x 4`11"Level - Second
5pc Ensuite bath 
Dimensions - 9`1" x 11`9"Level - Second
Bedroom 
Dimensions - 10`2" x 11`4"Level - Second
Bedroom - Primary 
Dimensions - 14`0" x 13`11"Level - Second
Bonus Room 
Dimensions - 19`0" x 13`2"Level - Second
Breakfast Nook 
Dimensions - 10`2" x 10`11"Level - Main
Covered Porch 
Dimensions - 11`9" x 3`11"Level - Main
Entrance 
Dimensions - 7`3" x 5`9"Level - Main
Flex Space 
Dimensions - 10`11" x 9`11"Level - Main
Kitchen 
Dimensions - 16`10" x 13`7"Level - Main
Laundry 
Dimensions - 7`6" x 6`4"Level - Second
Living Room 
Dimensions - 14`1" x 13`11"Level - Main
Mud Room 
Dimensions - 11`8" x 7`6"Level - Main
Pantry 
Dimensions - 5`5" x 4`5"Level - Main
Save
Ask
Tour
Hide
Share
Exterior Features
Construction Details 
StoneVinyl SidingFrame
Exterior 
BalconyDog RunPrivate YardStorage
Fencing 
Fenced
Frontage 
11.23M 36`10"
Lot Features 
Back YardCity LotCorner LotFront YardLandscapedPrivate
Other Structures 
Shed(s)Workshop
Patio And Porch 
DeckFront Porch
Roof 
ShingleAsphalt
Waterfront Features 
Canal Access
Windows/Doors 
Window Coverings
Community Features
Community Features 
ParkPlaygroundSidewalksStreet Lights
Listing courtesy of Tara Molina of Royal LePage Benchmark

Listing information is provided by Participants of the Alberta One Realty Listing Services (Pillar 9). IDX information is provided exclusively for personal, non-commercial use, and may not be used for any purpose other than to identify prospective properties consumers may be interested in purchasing. Information is deemed reliable but not guaranteed. Copyright 2026, Alberta One Realty Listing Services (Pillar 9)
Last checked 2026-05-26 08:17 PM UTC

Neighborhood & Commute
Source: Walkscore
Disclosure: Community information and market data powered by Constellation Data Labs. Information is deemed reliable but not guaranteed.
Save
Ask
Tour
Hide
Share