Save
Ask
Tour
Hide
Share
$709,900
2 Days On Site

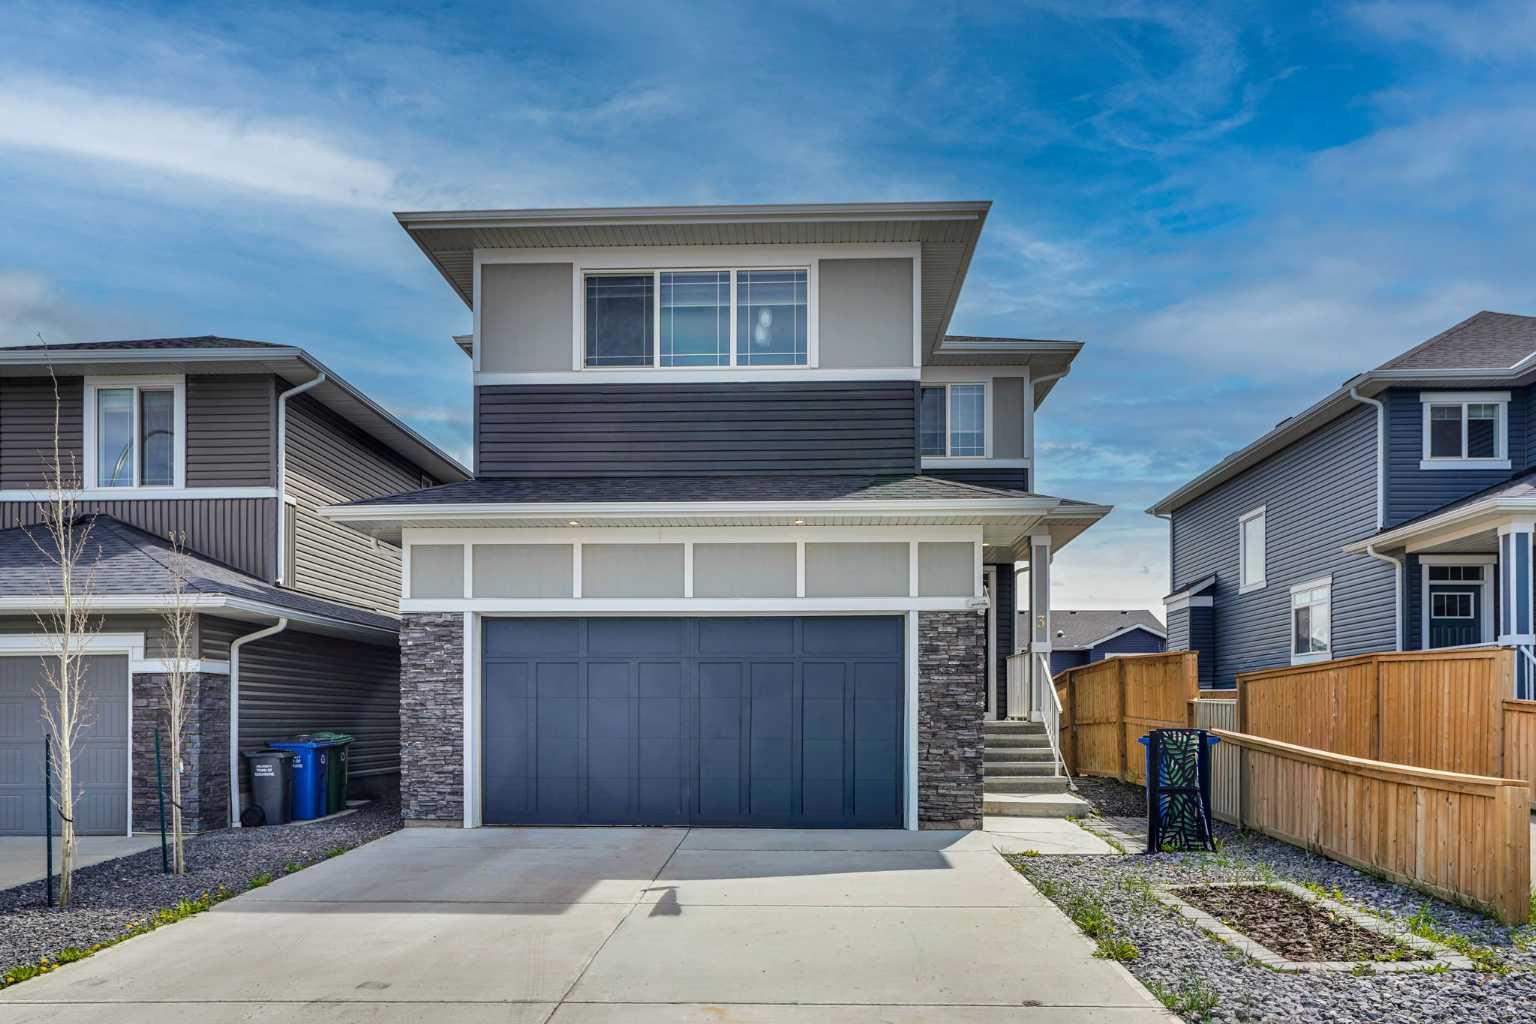
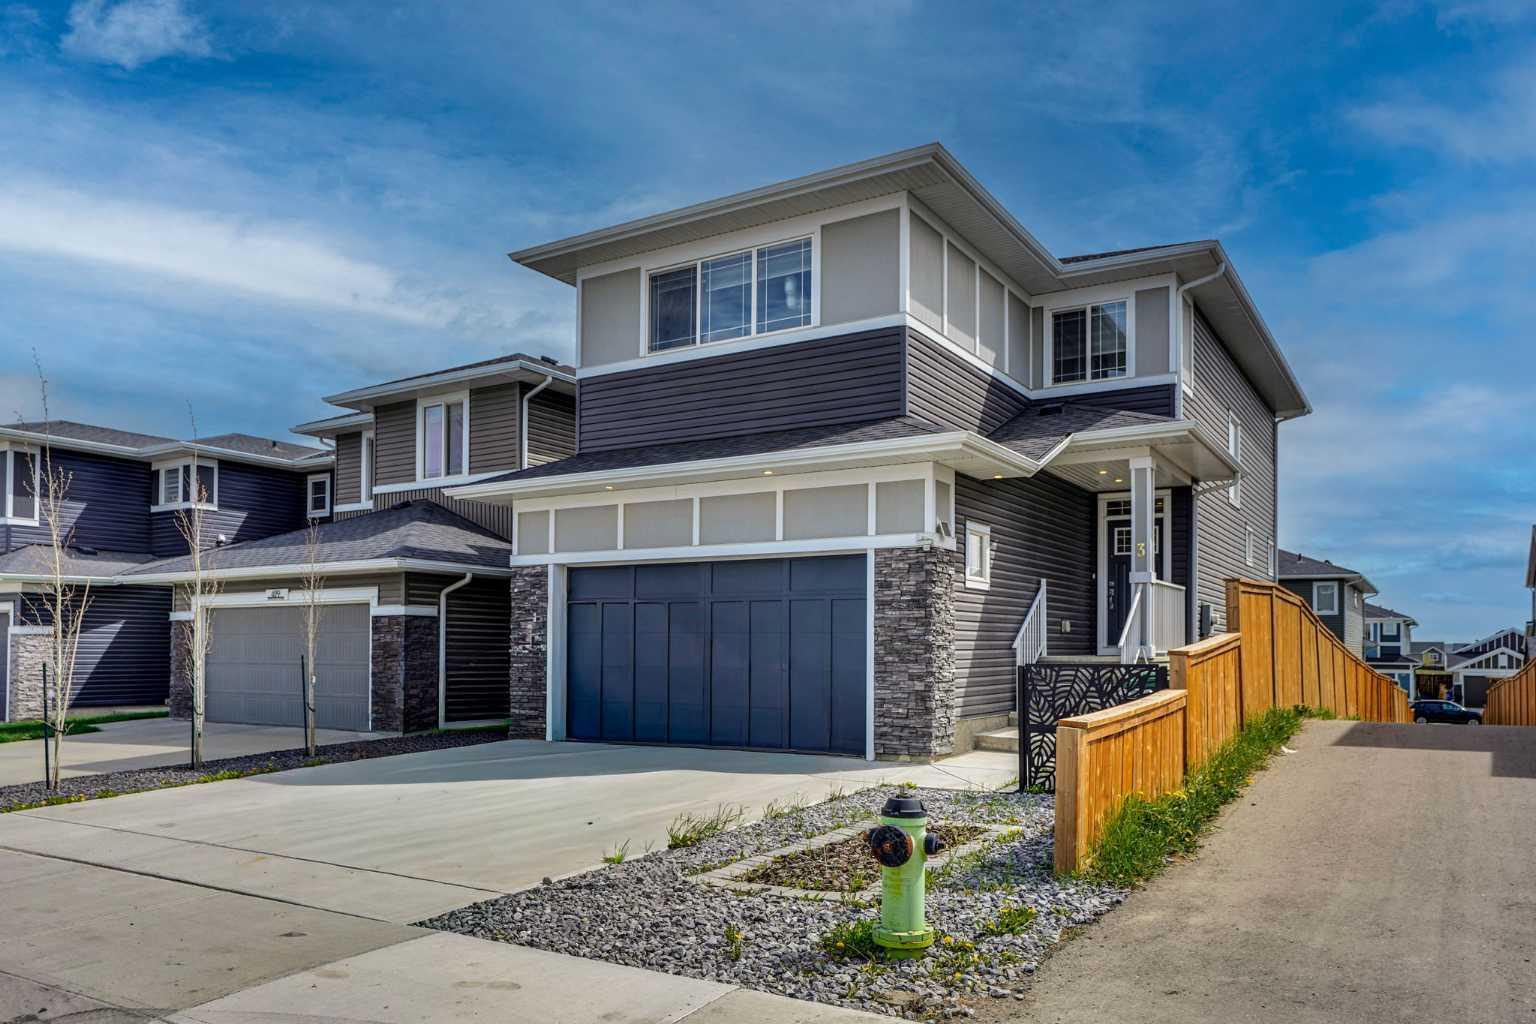
3 Rivercrest Common
Cochrane, AB T4C 2V2

For Sale|Single Family Residence|Active
4
Beds
4
Total Baths
3
Full Baths
1
Partial Bath
2,096.23
SqFt
$339
/SqFt
2020
Built
Subdivision:
Rivercrest
County:
Rocky View County
Call Now: 587-875-6611
Is this the listing for you? We can help make it yours.
587-875-6611
3 Rivercrest Common3 Rivercrest Common3 Rivercrest Common3 Rivercrest Common
Save
Ask
Tour
Hide
Share

Mortgage Calculator

Monthly Payment (Est.)

$3,239
Calculator powered by Showcase IDX, a Constellation1 Company. Copyright ©2026 Information is deemed reliable but not guaranteed.

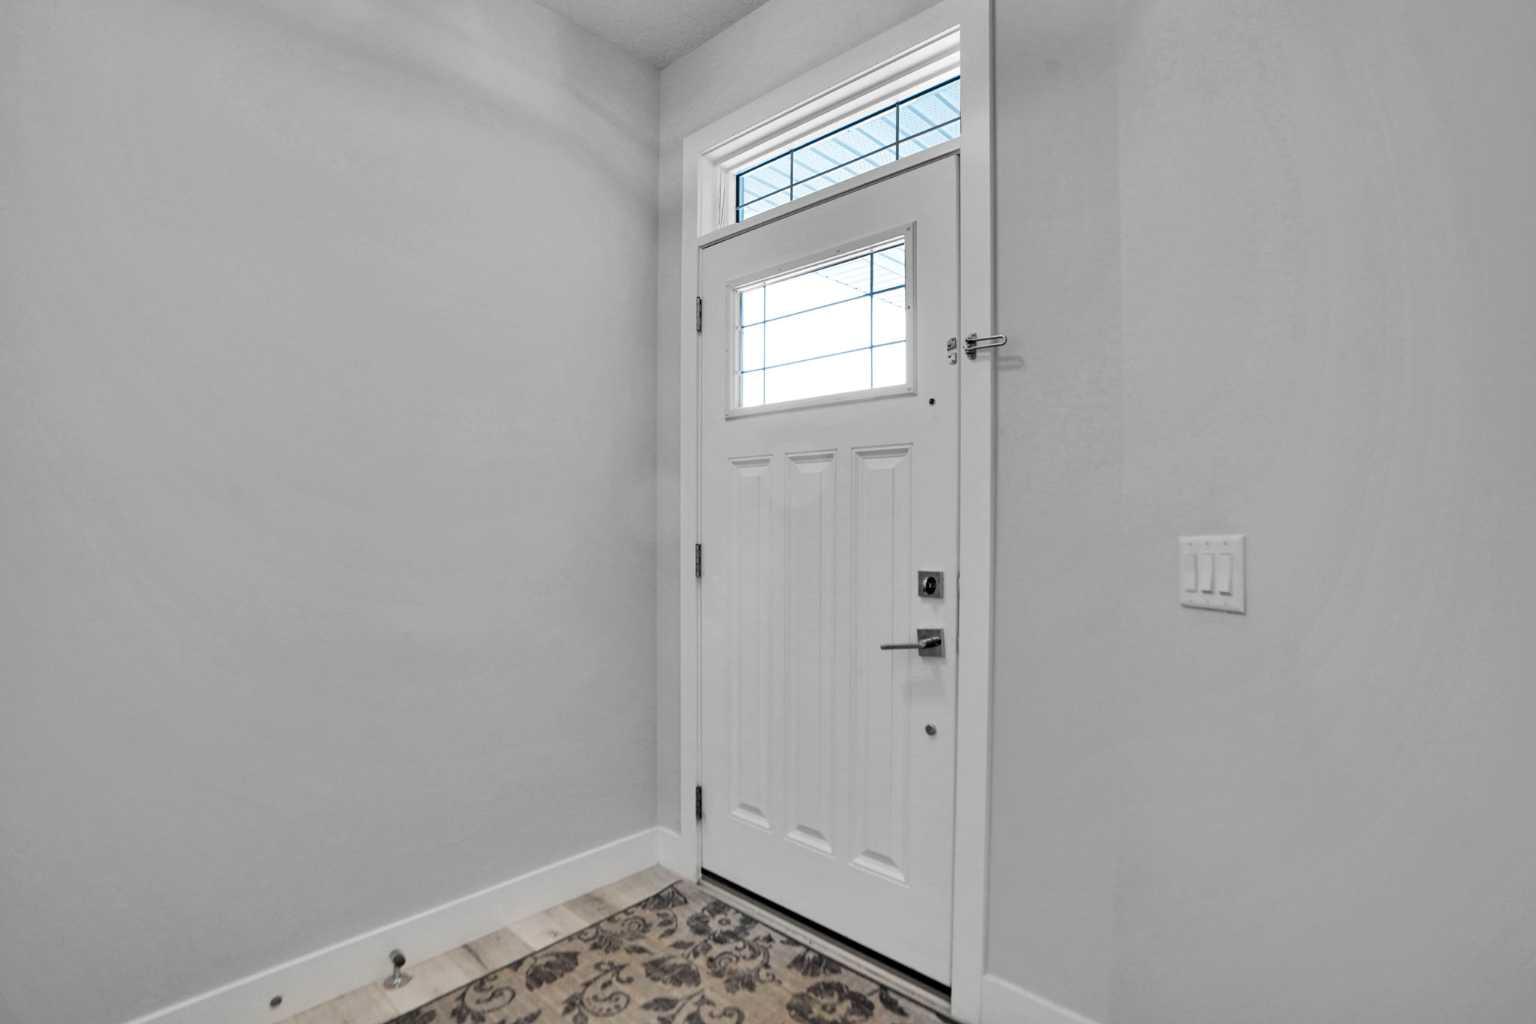
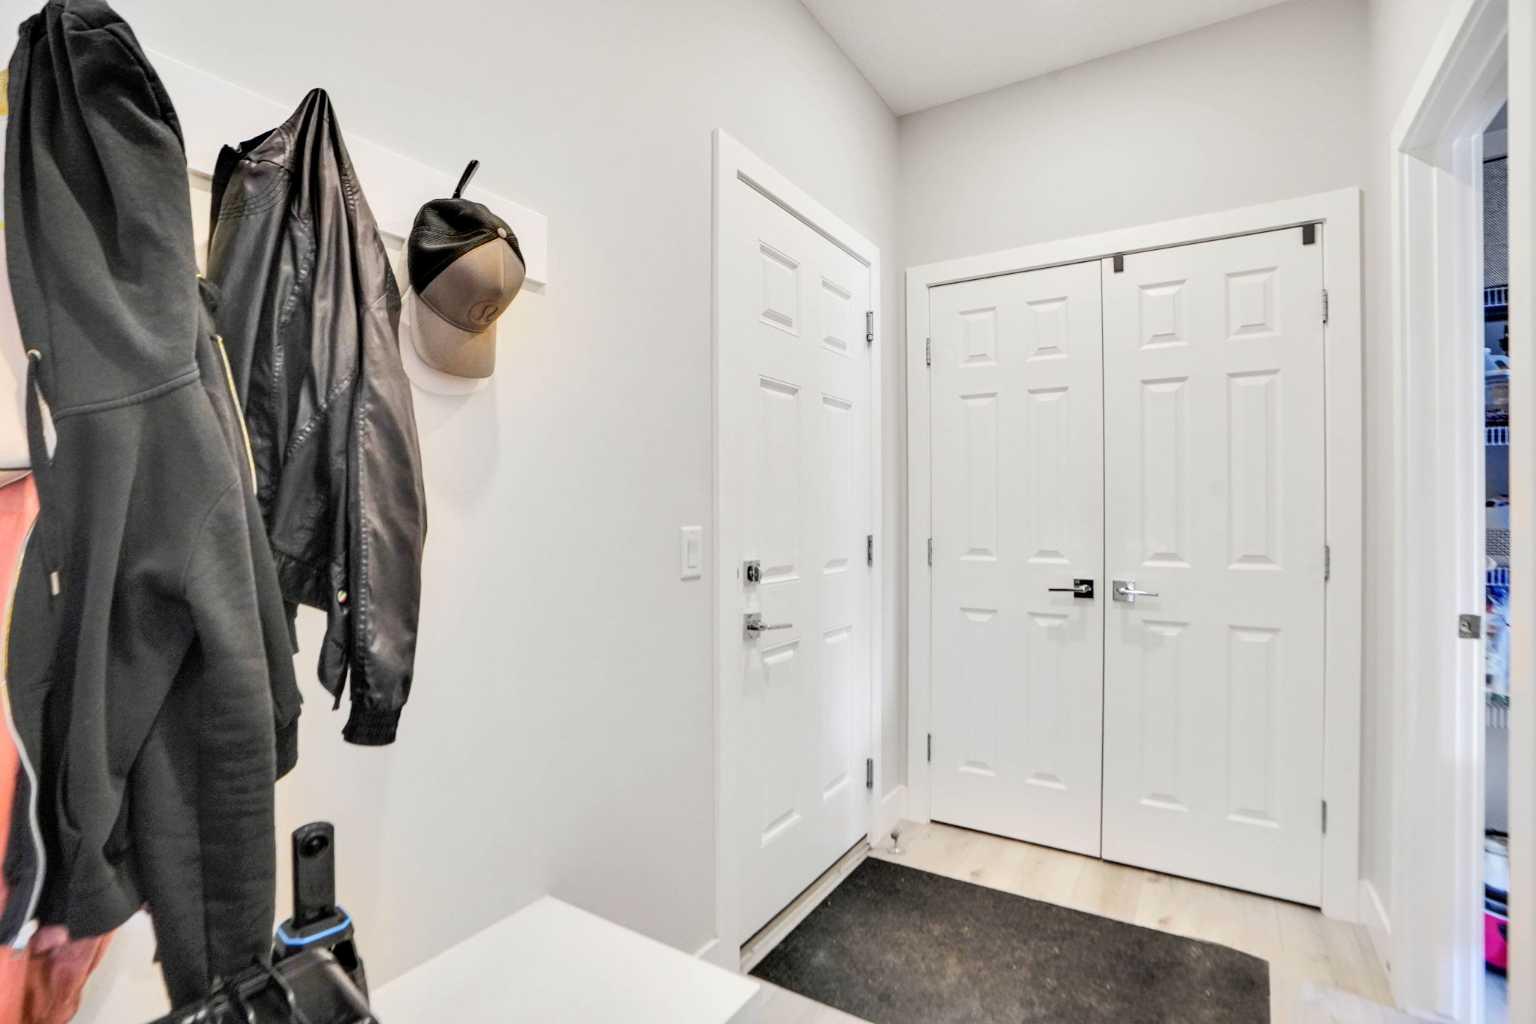
Welcome to Rivercrest, a charming community nestled in the lovely town of Cochrane. This beautifully maintained single-family home has been upgraded and fully finished, offering a warm and inviting atmosphere. As you step inside, you'll immediately feel the comfort of being home. The mudroom leads to the garage, while a walkthrough pantry connects seamlessly to the kitchen. The kitchen overlooks the main living room and has a cozy dining nook—definitely worth exploring the thoughtful layout of the main floor. Upstairs, you’ll find the primary bedroom with spectacular big hill views, complemented by a 4-piece ensuite and a spacious walk-in closet. Two additional bedrooms and another 4-piece bath offer plenty of space for family and guests. The front bonus room features a TV wall unit and a stunning mountain view that never loses its charm. The sunshine basement includes a bedroom, a 4-piece bath, and a generous rec room—perfect for entertaining or relaxing. Garage comes with 40amp EV charging All in all, this fantastic package won't last long. Reach out to your favourite realtor for a private showing and see this wonderful home for yourself!

Save
Ask
Tour
Hide
Share
Listing Snapshot
Price 
$709,900
Days On Site 
2 Days
Bedrooms 
4
Inside Area (SqFt) 
2,096.23 sqft
Total Baths 
4
Full Baths 
3
Partial Baths 
1
Lot Size 
0.09 Acres
Year Built 
2020
MLS® Number 
A2313193
Status 
Active
Property Tax 
$4,303
Maintenance Fees 
N/A
Sq Ft Source 
N/A
Friends & Family
Recent Activity
2 days agoListing first seen on site
2 days agoListing updated with changes from the MLS®
General Features
Acres 
0.09
Attached Garage 
Yes
Garage 
Yes
Garage Spaces 
2
Levels 
Two
Parking 
AttachedGarageGarage Door Opener
Parking Spaces 
4
Property Sub Type 
Single Family Residence
SqFt Above 
878.37
SqFt Below 
775.79
Style 
2 Storey
Zoning 
R-LD
Interior Features
Appliances 
DishwasherDryerElectric RangeENERGY STAR Qualified AppliancesMicrowaveRange HoodRefrigeratorWasher
Basement 
FullFinished
Flooring 
CarpetCeramic TileVinyl
Heating 
Central
Interior 
Ceiling Fan(s)Kitchen IslandPantry
Laundry Features 
Upper Level
Window Features 
Window Coverings
4pc Bathroom 
Dimensions - 8`6" x 4`11"Level - Basement
4pc Ensuite bath 
Dimensions - 10`8" x 8`1"Level - Upper
Bedroom 
Dimensions - 10`6" x 13`8"Level - Basement
Bedroom - Primary 
Dimensions - 14`0" x 13`10"Level - Upper
Den 
Dimensions - 9`4" x 7`10"Level - Basement
Dining Room 
Dimensions - 12`0" x 10`6"Level - Main
Game Room 
Dimensions - 12`9" x 13`1"Level - Basement
Laundry 
Dimensions - 7`3" x 5`6"Level - Upper
Living Room 
Dimensions - 13`11" x 13`1"Level - Main
Mud Room 
Dimensions - 9`3" x 4`10"Level - Main
Pantry 
Dimensions - 4`11" x 7`5"Level - Main
Walk-In Closet 
Dimensions - 10`8" x 7`2"Level - Upper
Save
Ask
Tour
Hide
Share
Exterior Features
Construction Details 
Frame
Exterior 
Private Entrance
Frontage 
10.40M 34`1"
Lot Features 
Private
Patio And Porch 
Deck
Roof 
ShingleAsphalt
Windows/Doors 
Window Coverings
Listing courtesy of Jag Thind of Royal LePage Benchmark

Listing information is provided by Participants of the Alberta One Realty Listing Services (Pillar 9). IDX information is provided exclusively for personal, non-commercial use, and may not be used for any purpose other than to identify prospective properties consumers may be interested in purchasing. Information is deemed reliable but not guaranteed. Copyright 2026, Alberta One Realty Listing Services (Pillar 9)
Last checked 2026-05-26 08:17 PM UTC

Neighborhood & Commute
Source: Walkscore
Disclosure: Community information and market data powered by Constellation Data Labs. Information is deemed reliable but not guaranteed.
Save
Ask
Tour
Hide
Share