


Save
Ask
Tour
Hide
$1,000,000
4 Days On Site
56 Riverview CircleCochrane, AB T4C 1K3
Single Family Residence|Pending
4
Beds
3
Total Baths
2
Full Baths
1
Partial Bath
1,693.26
SqFt
$591
/SqFt
1993
Built
Subdivision:
Riverview
County:
Rocky View County
Call Now: 587-875-6611
Is this the listing for you? We can help make it yours.
587-875-6611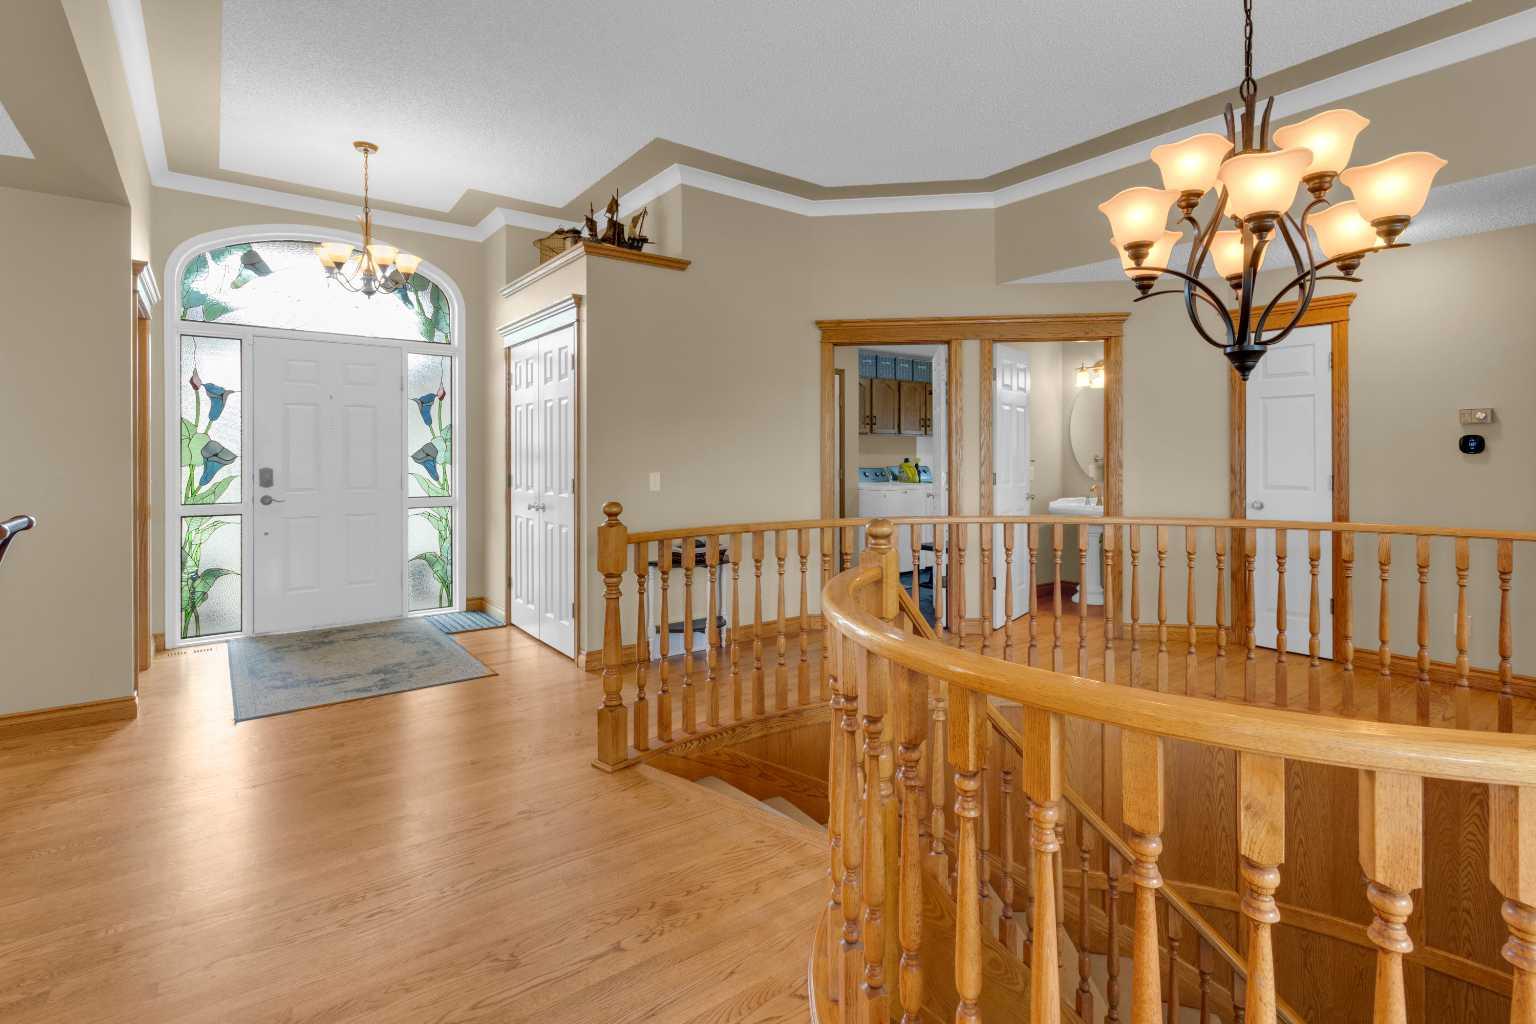
Save
Ask
Tour
Hide
Mortgage Calculator
Monthly Payment (Est.)
$4,562Calculator powered by Showcase IDX, a Constellation1 Company. Copyright ©2026 Information is deemed reliable but not guaranteed.
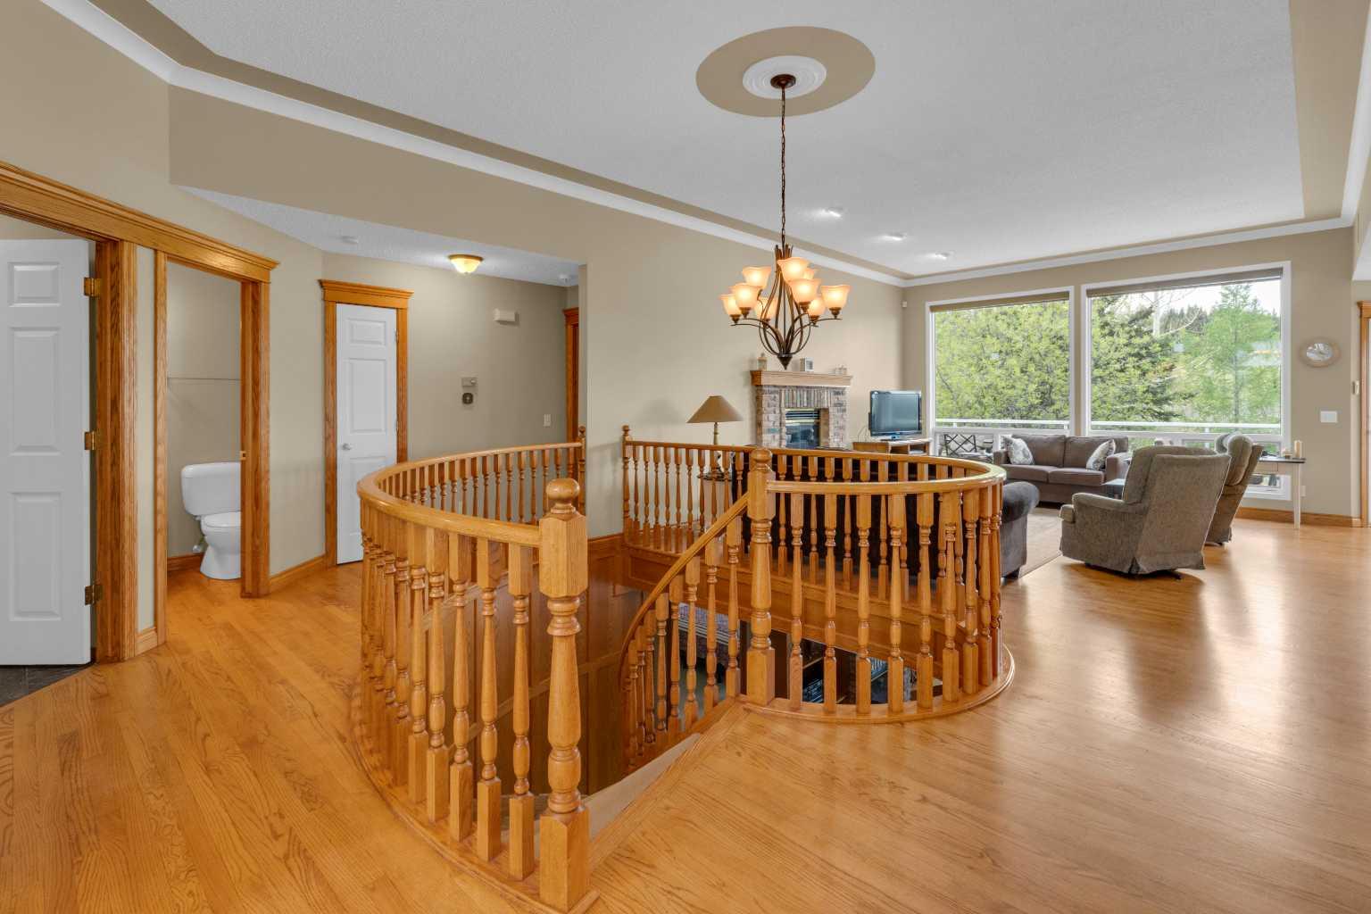
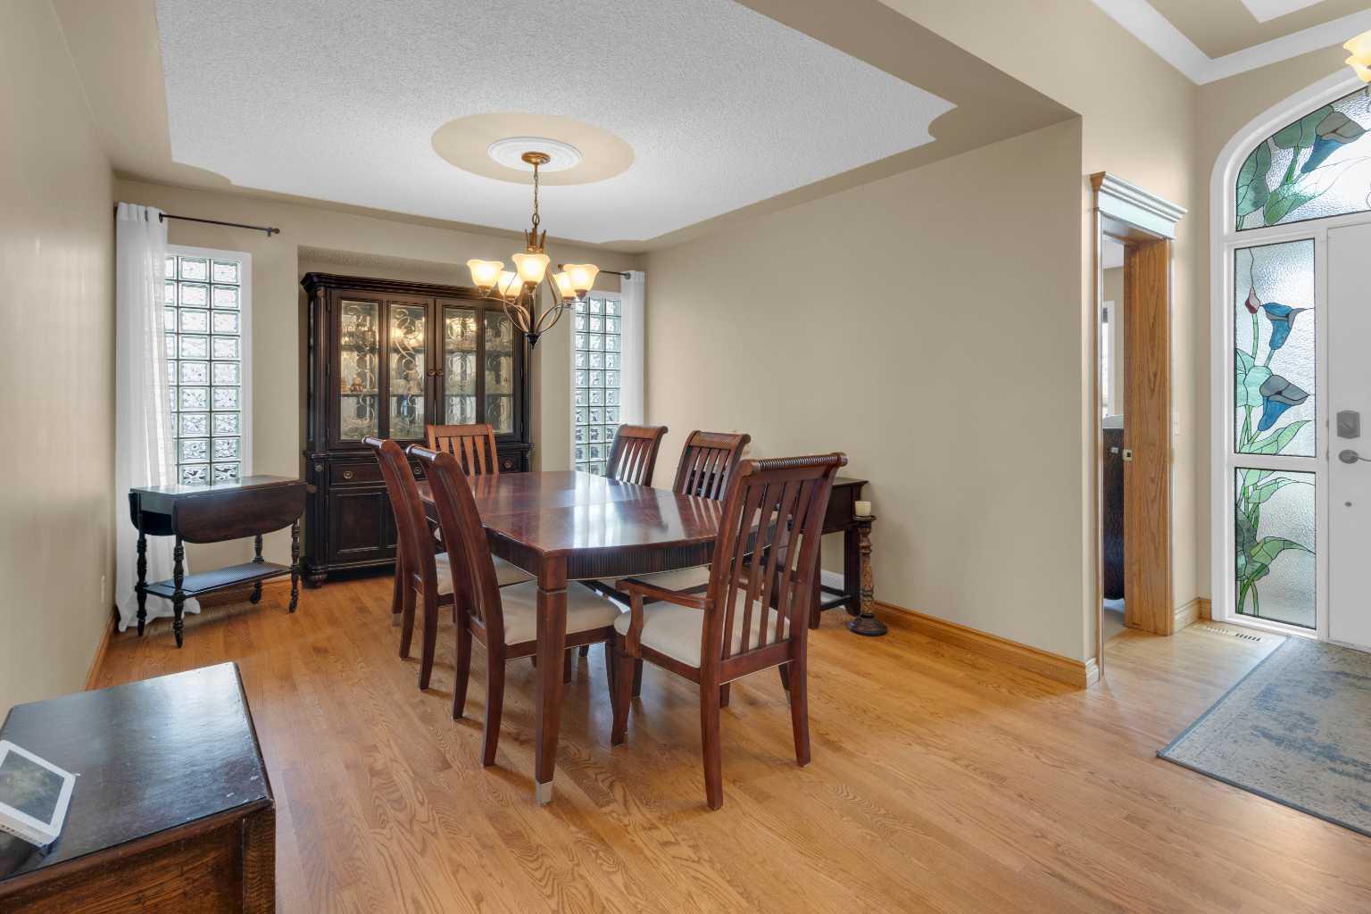
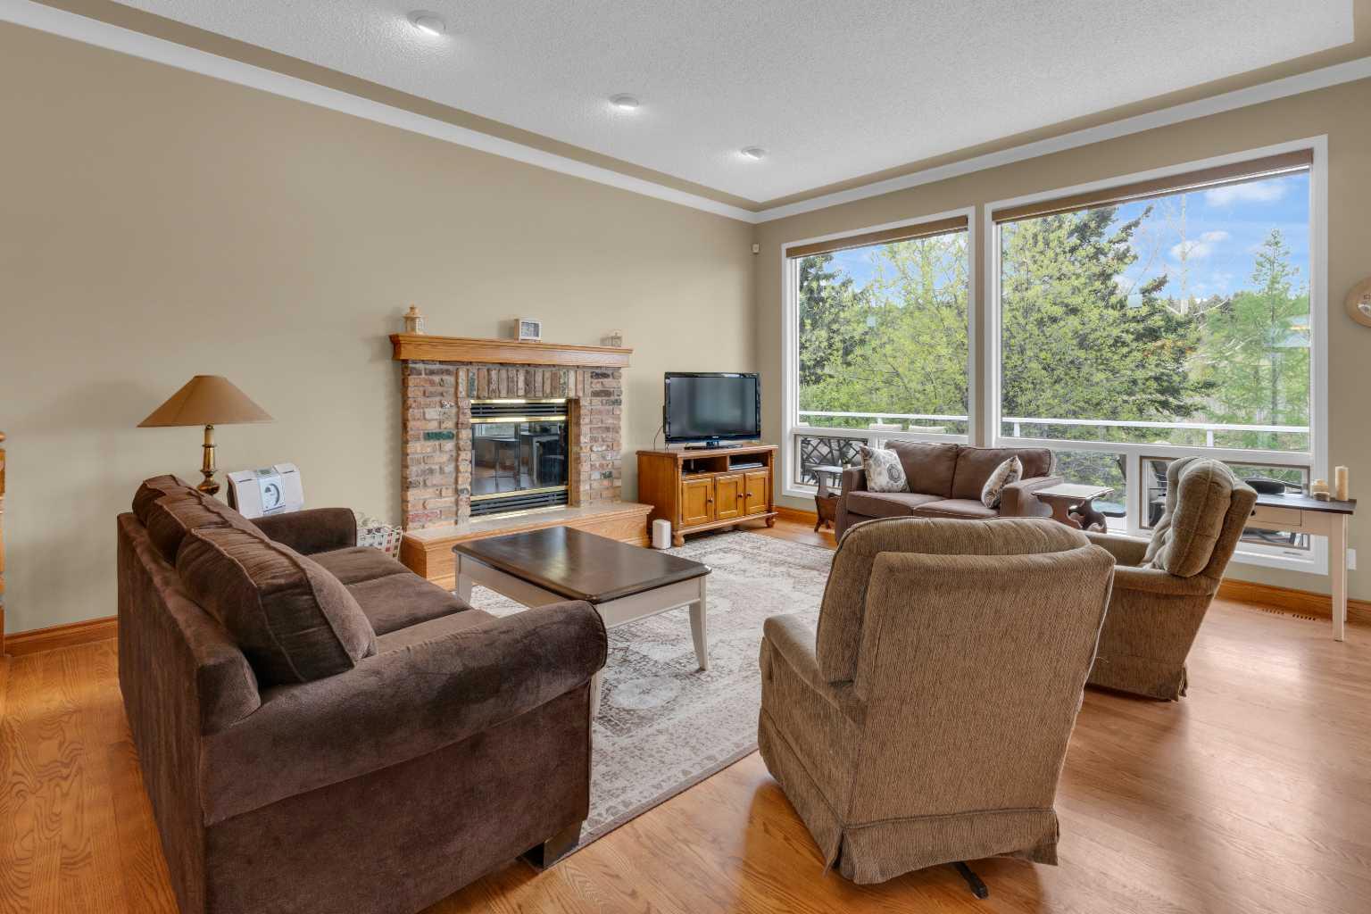
This beautiful walkout bungalow backs onto the Bow River in the highly sought-after community of Riverview, offering privacy, scenic views, and plenty of space for family, guests, or quiet living. With more than 3,200 square feet of living space, the home includes four bedrooms, 2.5 bathrooms, a den, a truly chef-inspired kitchen, an open-concept main floor with a private dining room, a spacious walkout-level family room, and in-floor heating in both the walkout level and the garage. Full of character throughout, this home is ideal for anyone seeking comfort, space, privacy, and exceptional views. Don’t miss your chance to see it.
Save
Ask
Tour
Hide
Listing Snapshot
Price
$1,000,000
Days On Site
4 Days
Bedrooms
4
Inside Area (SqFt)
1,693.26 sqft
Total Baths
3
Full Baths
2
Partial Baths
1
Lot Size
0.19 Acres
Year Built
1993
MLS® Number
A2312565
Status
Pending
Property Tax
$6,507
Maintenance Fees
N/A
Sq Ft Source
N/A
Friends & Family
Recent Activity
| 5 days ago | Listing first seen on site | |
| 5 days ago | Listing updated with changes from the MLS® |
General Features
Acres
0.19
Attached Garage
Yes
Available on
2026-06-30
Garage
Yes
Garage Spaces
2
Levels
One
Parking
AttachedGarageGarage Door Opener
Parking Spaces
4
Property Sub Type
Single Family Residence
SqFt Above
1693.16
SqFt Below
1629.24
Style
Bungalow
Zoning
R-LD
Interior Features
Appliances
DishwasherGas CooktopMicrowaveRange HoodRefrigeratorWasher/DryerOven
Basement
FullFinishedWalk-Out Access
Cooling
Central Air
Fireplace
Yes
Fireplace Features
Family RoomGasGlass DoorsLiving RoomMaster Bedroom
Fireplaces
2
Flooring
CarpetCeramic TileHardwood
Heating
Forced AirNatural Gas
Interior
BookcasesBreakfast BarBuilt-in FeaturesDouble VanityGranite CountersHigh CeilingsKitchen IslandOpen FloorplanPantryWired for Sound
Laundry Features
Main Level
Window Features
Window Coverings
2pc Bathroom
Dimensions - 5`9" x 4`11"Level - Main
4pc Ensuite bath
Dimensions - 10`3" x 9`5"Level - Main
5pc Bathroom
Dimensions - 8`2" x 7`8"Level - Lower
Bedroom
Dimensions - 13`3" x 13`7"Level - Lower
Bedroom - Primary
Dimensions - 11`10" x 19`5"Level - Main
Breakfast Nook
Dimensions - 11`7" x 8`11"Level - Main
Den
Dimensions - 11`1" x 12`7"Level - Main
Dining Room
Dimensions - 13`5" x 11`2"Level - Main
Foyer
Dimensions - 6`8" x 6`9"Level - Main
Furnace/Utility Room
Dimensions - 21`0" x 15`1"Level - Lower
Game Room
Dimensions - 26`2" x 13`3"Level - Lower
Kitchen
Dimensions - 13`4" x 15`4"Level - Main
Laundry
Dimensions - 14`9" x 9`2"Level - Main
Living Room
Dimensions - 15`2" x 19`5"Level - Main
Save
Ask
Tour
Hide
Exterior Features
Construction Details
BrickVinyl Siding
Exterior
BalconyDog RunFire PitPrivate Yard
Fencing
Fenced
Frontage
14.43M 47`4"
Lot Features
Front YardIrregular LotLevelMany TreesViews
Patio And Porch
Patio
Roof
ShingleAsphalt
Waterfront Features
Pond
Windows/Doors
Window Coverings
Community Features
Community Features
ClubhouseFishingGolfParkPlaygroundSidewalksStreet Lights
Listing courtesy of Chris Stewart of RE/MAX West Real Estate

Listing information is provided by Participants of the Alberta One Realty Listing Services (Pillar 9). IDX information is provided exclusively for personal, non-commercial use, and may not be used for any purpose other than to identify prospective properties consumers may be interested in purchasing. Information is deemed reliable but not guaranteed. Copyright 2026, Alberta One Realty Listing Services (Pillar 9)
Last checked 2026-05-26 08:17 PM UTC
Listing information is provided by Participants of the Alberta One Realty Listing Services (Pillar 9). IDX information is provided exclusively for personal, non-commercial use, and may not be used for any purpose other than to identify prospective properties consumers may be interested in purchasing. Information is deemed reliable but not guaranteed. Copyright 2026, Alberta One Realty Listing Services (Pillar 9)
Last checked 2026-05-26 08:17 PM UTC
Neighborhood & Commute
Source: Walkscore
Disclosure: Community information and market data powered by Constellation Data Labs. Information is deemed reliable but not guaranteed.
Save
Ask
Tour
Hide