Save
Ask
Tour
Hide
Share
$835,000
5 Days On Site

40 Cooperstown Place SW
Airdrie, AB T4B 3T5

For Sale|Single Family Residence|Active
5
Beds
4
Total Baths
3
Full Baths
1
Partial Bath
2,665
SqFt
$313
/SqFt
2013
Built
Subdivision:
Coopers Crossing
County:
Airdrie
Call Now: 587-875-6611
Is this the listing for you? We can help make it yours.
587-875-6611
40 Cooperstown Place SW40 Cooperstown Place SW40 Cooperstown Place SW40 Cooperstown Place SW
Save
Ask
Tour
Hide
Share

Mortgage Calculator

Monthly Payment (Est.)

$3,810
Calculator powered by Showcase IDX, a Constellation1 Company. Copyright ©2026 Information is deemed reliable but not guaranteed.

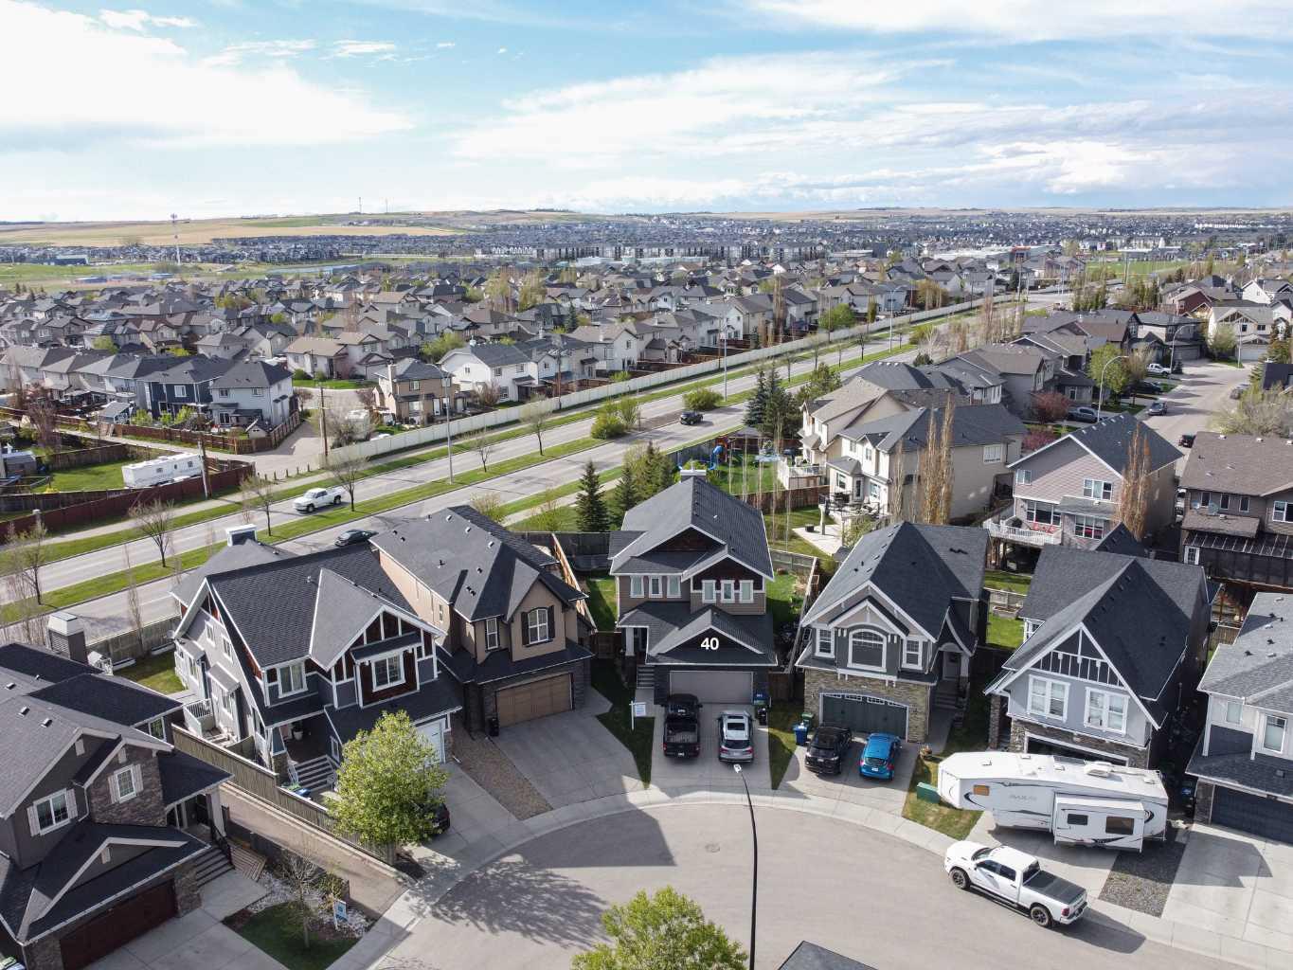
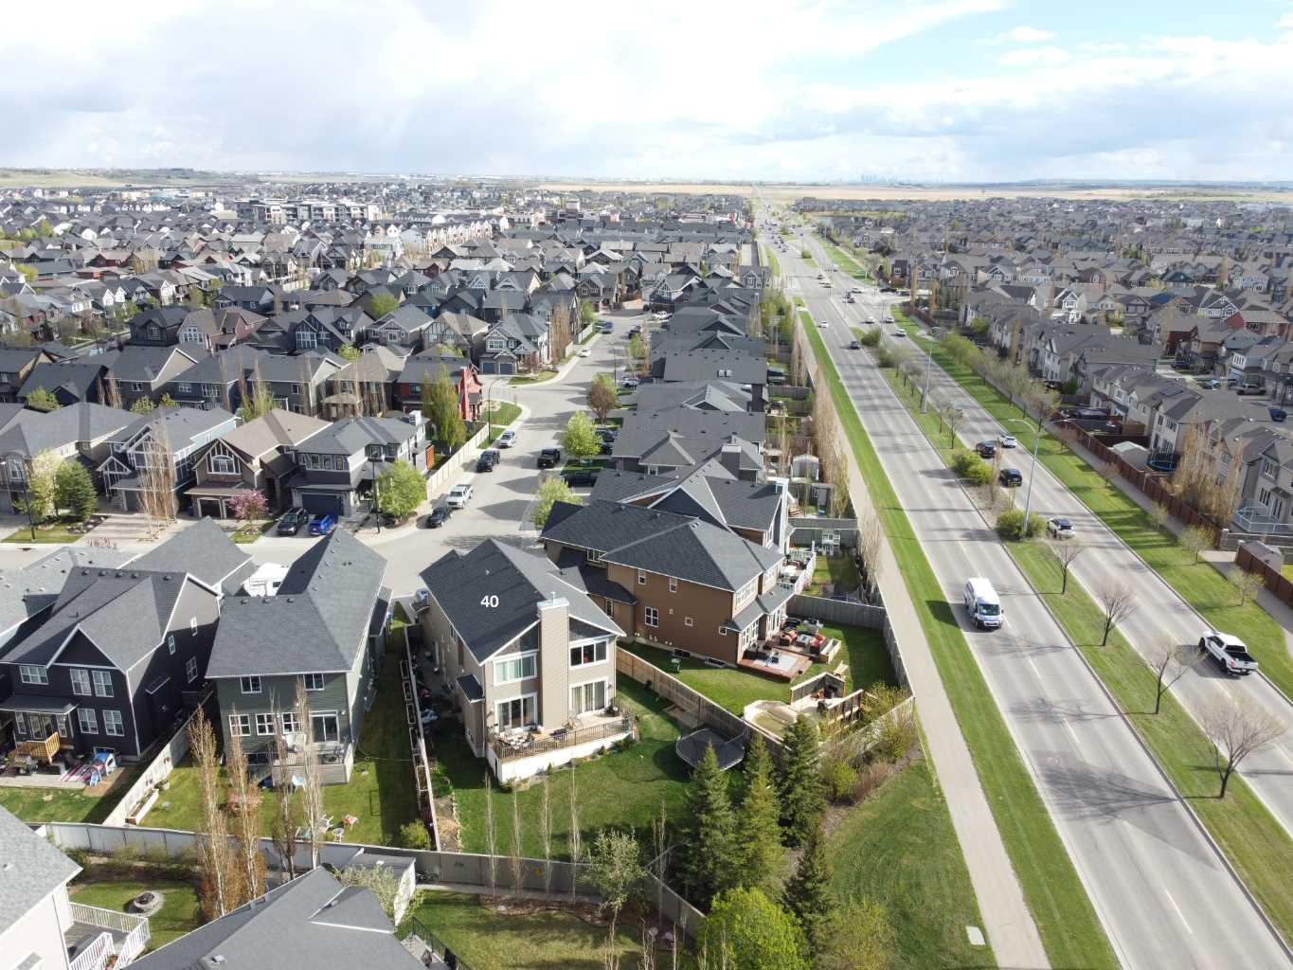
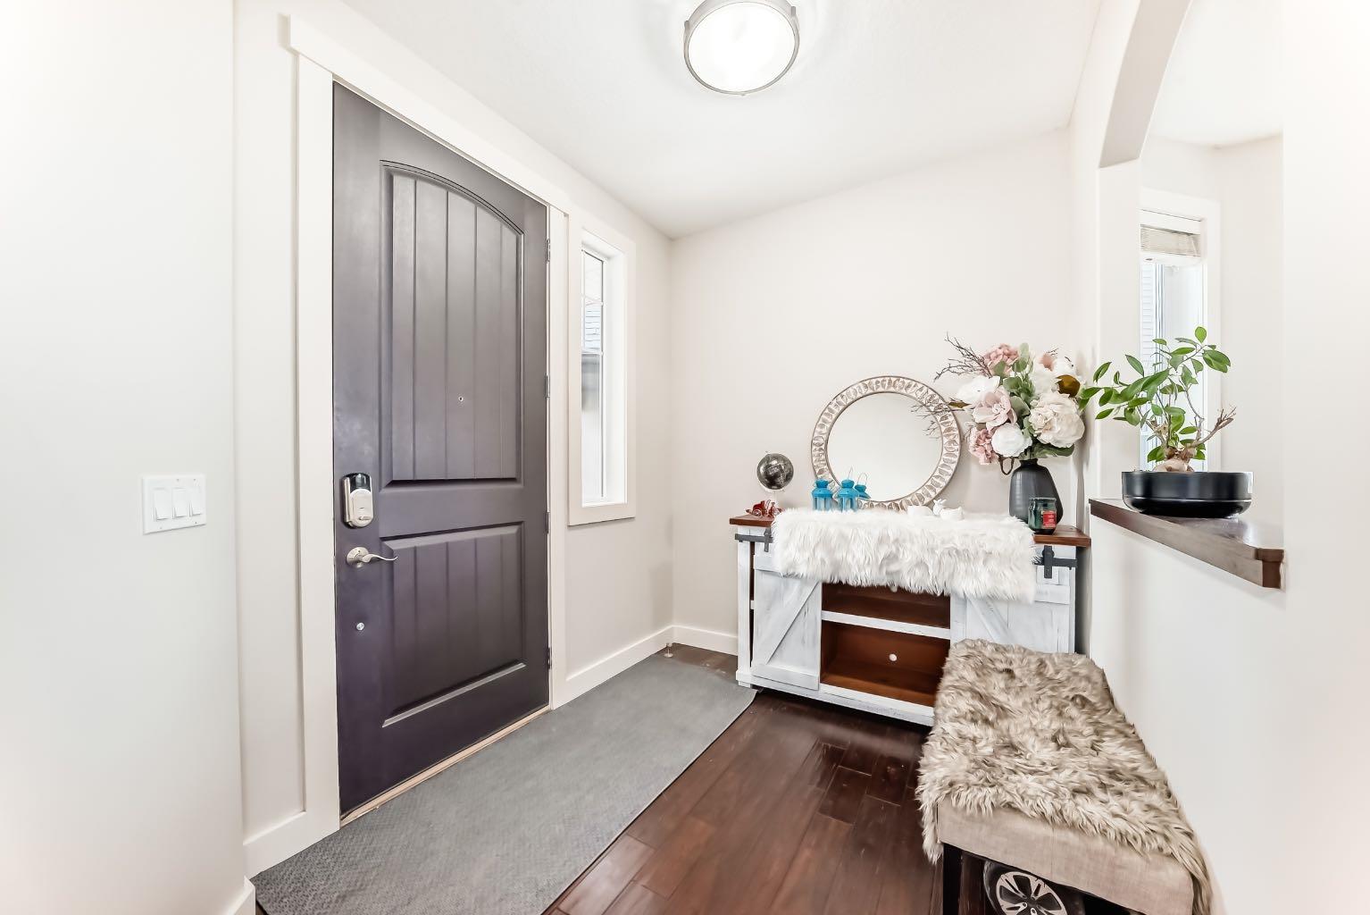
*** OPEN HOUSE | SATURDAY MAY 23 | 12:30 PM - 4:00 PM *** Situated on a massive pie-shaped corner lot, this beautifully upgraded McKee Homes property offers exceptional design, space, and functionality. The bright open-concept main floor showcases a stunning chef-inspired kitchen featuring upgraded grey maple cabinetry, quartz countertops, a large central island, built-in wall oven and microwave, custom hood fan, and a convenient walk-through pantry. The spacious living room is highlighted by a striking central fireplace framed by dramatic 8-foot patio doors that flood the home with natural light. Rich walnut flooring extends throughout the main level, adding warmth and elegance. A modern open-riser suspended staircase leads to the impressive vaulted bonus room upstairs. The primary retreat offers a luxurious ensuite complete with dual vanities, a freestanding soaker tub, and a custom tiled shower. A thoughtfully designed walk-through laundry room separates the primary suite from three additional bedrooms and a well-appointed main bathroom with double sinks. The fully developed basement adds even more functional living space, featuring a spacious family room, a generously sized additional bedroom, and a brand new full bathroom. The fully landscaped backyard is perfect for families and entertaining, featuring a huge deck and plenty of green space for children to enjoy. Located in an outstanding neighbourhood just steps from local shopping, parks, and amenities, this home combines luxury, comfort, and convenience.

Save
Ask
Tour
Hide
Share
Listing Snapshot
Price 
$835,000
Days On Site 
5 Days
Bedrooms 
5
Inside Area (SqFt) 
2,665 sqft
Total Baths 
4
Full Baths 
3
Partial Baths 
1
Lot Size 
0.15 Acres
Year Built 
2013
MLS® Number 
A2312379
Status 
Active
Property Tax 
$5,448
Maintenance Fees 
N/A
Sq Ft Source 
N/A
Friends & Family
Recent Activity
6 days agoListing first seen on site
6 days agoListing updated with changes from the MLS®
General Features
Acres 
0.15
Attached Garage 
Yes
Garage 
Yes
Garage Spaces 
2
Levels 
Two
Parking 
ConcreteGarage Door OpenerAttachedGarageDriveway
Parking Spaces 
4
Property Sub Type 
Single Family Residence
SqFt Above 
2665
Style 
2 Storey
Zoning 
R1-U
Interior Features
Appliances 
DishwasherDryerElectric CooktopHumidifierRange HoodRefrigeratorWasherOven
Basement 
FullFinished
Cooling 
Central Air
Fireplace 
Yes
Fireplace Features 
GasLiving RoomRaised HearthStone
Fireplaces 
1
Flooring 
CarpetCeramic TileHardwood
Heating 
Forced AirNatural Gas
Interior 
Granite CountersOpen FloorplanPantrySee RemarksVaulted Ceiling(s)
Laundry Features 
Laundry RoomUpper Level
Window Features 
Window Coverings
2pc Ensuite bath 
Level - Upper
4pc Bathroom 
Level - Basement
5pc Ensuite bath 
Level - Upper
Bedroom 
Dimensions - 13`1" x 9`0"Level - Upper
Bedroom - Primary 
Dimensions - 13`8" x 13`5"Level - Upper
Bonus Room 
Dimensions - 16`6" x 14`11"Level - Upper
Den 
Dimensions - 11`11" x 10`1"Level - Main
Dining Room 
Dimensions - 13`3" x 11`8"Level - Main
Game Room 
Dimensions - 15`11" x 28`7"Level - Basement
Kitchen 
Dimensions - 13`9" x 9`5"Level - Main
Living Room 
Dimensions - 16`3" x 16`0"Level - Main
Save
Ask
Tour
Hide
Share
Exterior Features
Construction Details 
StoneVinyl SidingFrame
Exterior 
Balcony
Fencing 
Fenced
Frontage 
7.11M 23`4"
Lot Features 
Back YardPie Shaped Lot
Patio And Porch 
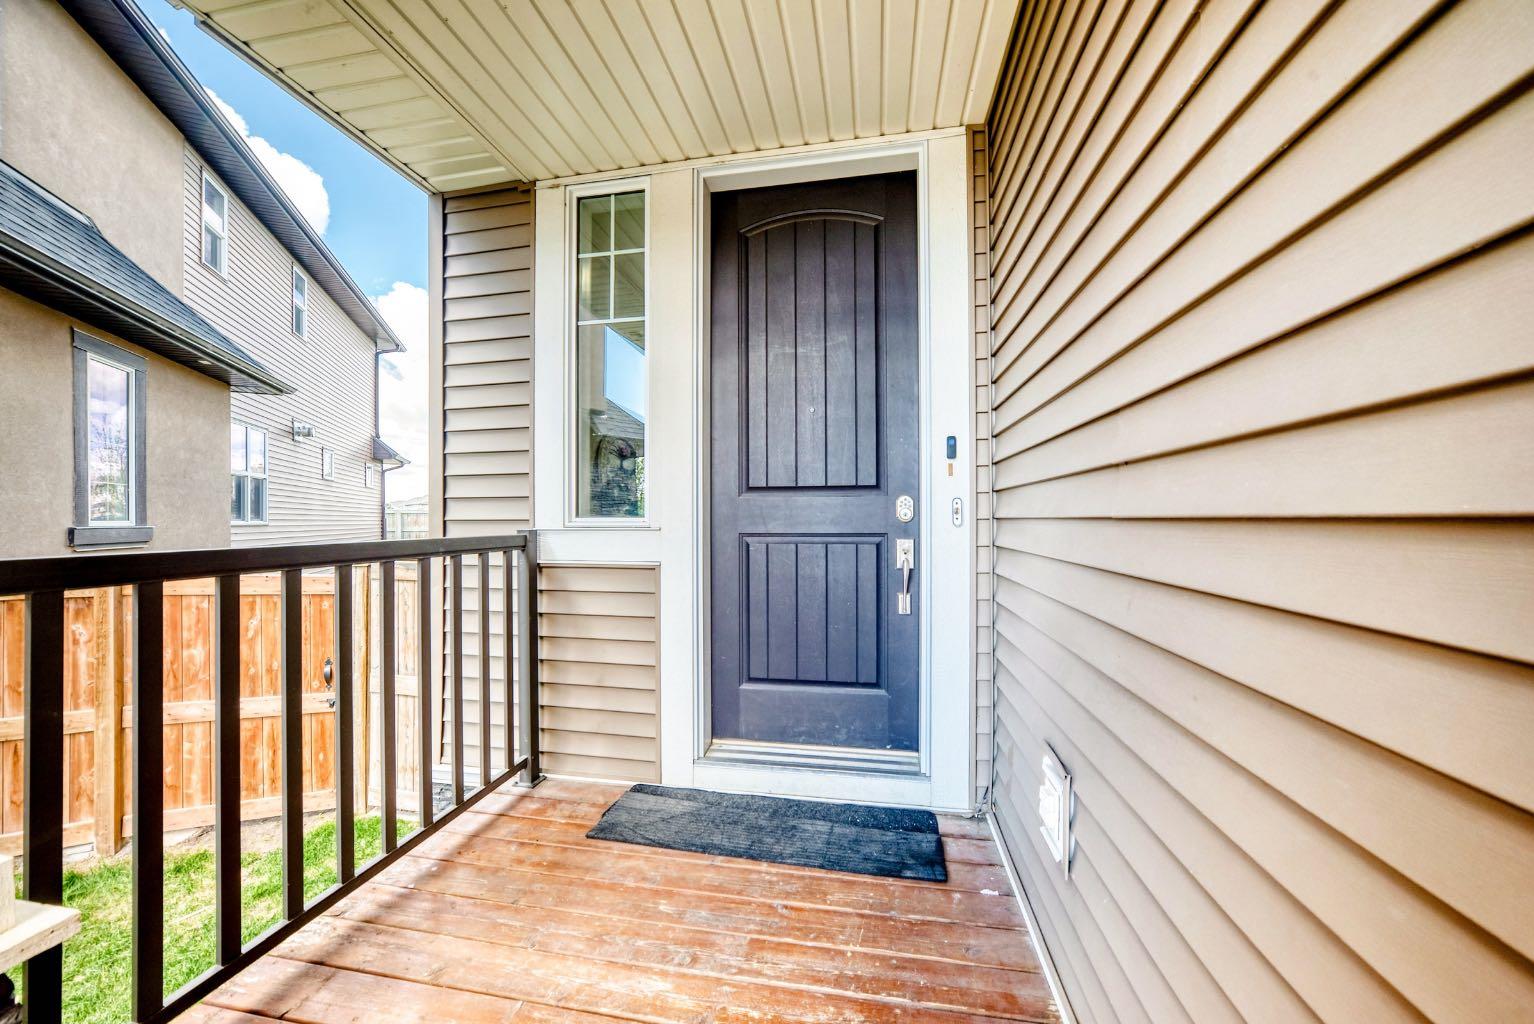
DeckFront PorchSee Remarks
Roof 
ShingleAsphalt
Windows/Doors 
Window Coverings
Community Features
Association Amenities 
None
Community Features 
ParkPlaygroundSidewalksStreet Lights
Maintenance Fee 
75
Maintenance Fee Frequency 
Annually
Listing courtesy of Chuck Nguyen of Royal LePage Mission Real Estate

Listing information is provided by Participants of the Alberta One Realty Listing Services (Pillar 9). IDX information is provided exclusively for personal, non-commercial use, and may not be used for any purpose other than to identify prospective properties consumers may be interested in purchasing. Information is deemed reliable but not guaranteed. Copyright 2026, Alberta One Realty Listing Services (Pillar 9)
Last checked 2026-05-26 08:17 PM UTC

Neighborhood & Commute
Source: Walkscore
Disclosure: Community information and market data powered by Constellation Data Labs. Information is deemed reliable but not guaranteed.
Save
Ask
Tour
Hide
Share