Save
Ask
Tour
Hide
Share
$799,900
9 Days On Site

8 Sunrise Common
Cochrane, AB T4C 0Z9

Single Family Residence|Pending
4
Beds
4
Total Baths
3
Full Baths
1
Partial Bath
2,330.7
SqFt
$343
/SqFt
2018
Built
Subdivision:
Sunset Ridge
County:
Rocky View County
Call Now: 587-875-6611
Is this the listing for you? We can help make it yours.
587-875-6611
8 Sunrise Common8 Sunrise Common8 Sunrise Common8 Sunrise Common
Save
Ask
Tour
Hide
Share

Mortgage Calculator

Monthly Payment (Est.)

$3,649
Calculator powered by Showcase IDX, a Constellation1 Company. Copyright ©2026 Information is deemed reliable but not guaranteed.

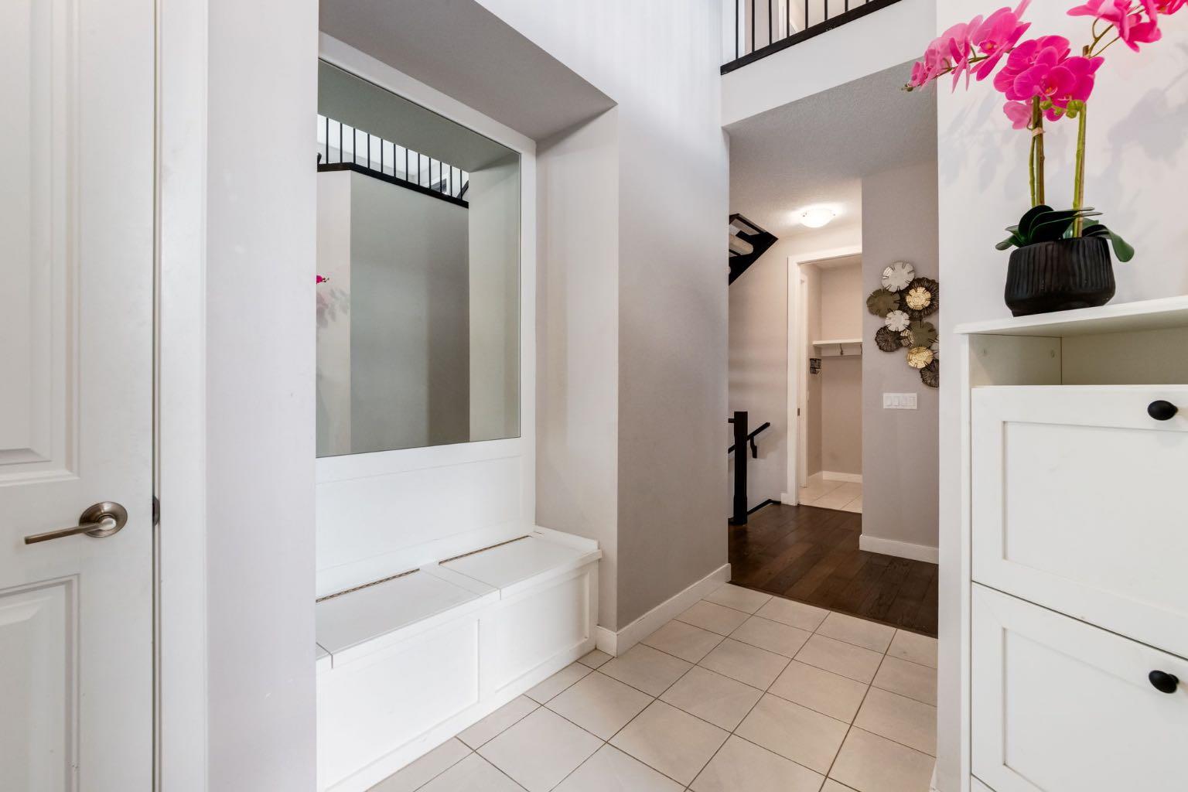
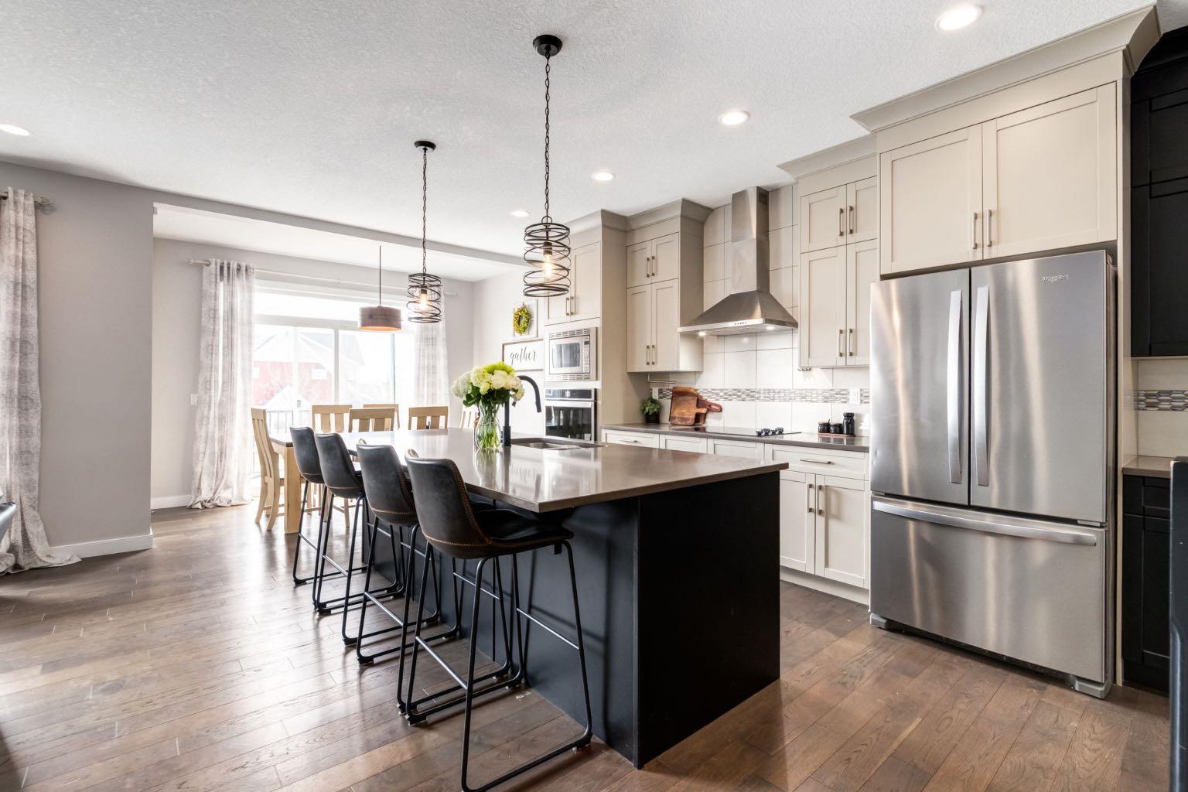
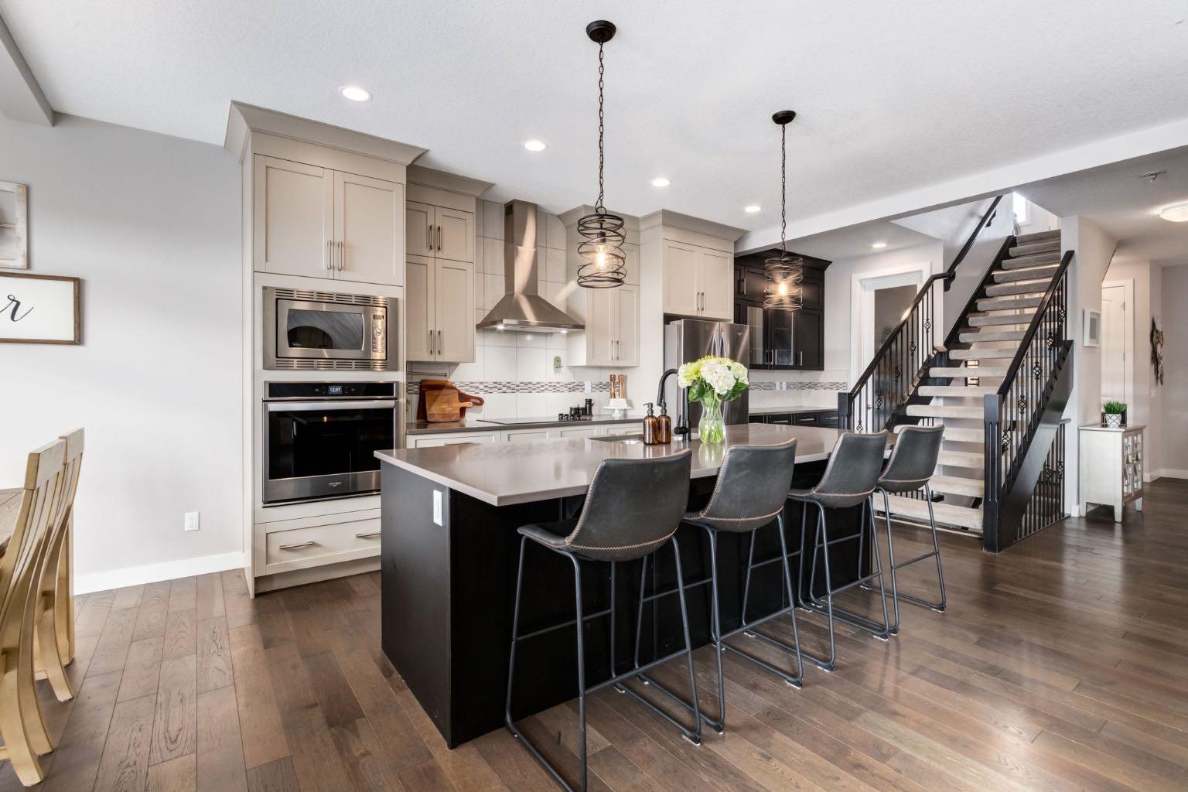
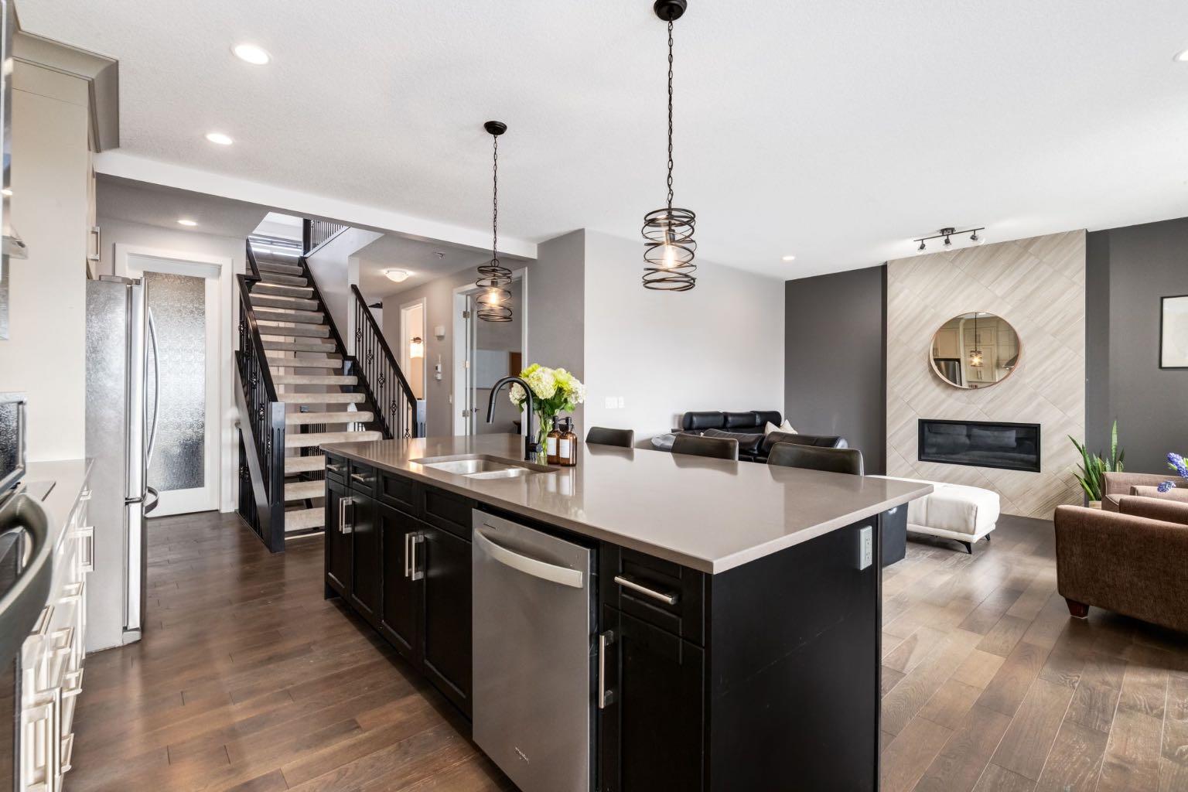
Welcome to this stunning former showhome in the sought-after community of Sunset Ridge, where elevated design meets everyday family living, all set against the breathtaking backdrop of the Rocky Mountains. This beautifully appointed two-storey home makes a lasting first impression with its open-to-below foyer and sleek ceramic tile entry, leading into a bright, open-concept main floor. Contemporary finishes and a stylish lighting package highlight the showpiece kitchen, complete with a massive granite island, full-height cabinetry, and a premium stainless steel appliance package including an electric cooktop, built-in oven, and microwave. A convenient walk-through pantry connects directly to the finished double attached garage, making busy days that much easier. The main floor continues with rich hardwood flooring, a private den with French doors, and a welcoming living room anchored by a cozy gas fireplace. The dining area opens onto a balcony overlooking the sunny south-facing backyard with glimpses of the Rockies, perfect for morning coffee or evening unwinding. An elegant open riser staircase with wrought iron and wood railings leads to the upper level, where a spacious sunken bonus room is filled with natural light. Two additional bedrooms, a 4-piece bathroom, and a well-placed laundry room complete the level, while the primary suite offers a peaceful retreat with south exposure, Rocky Mountain views, a large walk-in closet, and a luxurious 5-piece ensuite with dual vanities, glass shower, and soaker tub. The fully developed walkout lower level expands your living space with a large recreation area, fourth bedroom, 3-piece bathroom, and access to the bright backyard with a poured concrete patio, ideal for entertaining or relaxing. Beyond the home, Sunset Ridge offers an unbeatable lifestyle. With over 5 km of scenic pathways, parks, playgrounds, and a beautiful freshwater pond, it’s easy to get outside and stay active. Families will appreciate having both RancheView School and St. Timothy Jr./Sr. High School right in the community, along with quick access to the Spray Lake Sawmills Family Sports Centre. Just minutes from historic downtown Cochrane and only a short drive to Calgary, you’ll enjoy the perfect balance of small-town charm and modern convenience, plus weekend escapes to Banff National Park or Kananaskis Country are always within reach. This is more than a home... it’s a lifestyle.

Save
Ask
Tour
Hide
Share
Listing Snapshot
Price 
$799,900
Days On Site 
9 Days
Bedrooms 
4
Inside Area (SqFt) 
2,330.7 sqft
Total Baths 
4
Full Baths 
3
Partial Baths 
1
Lot Size 
0.09 Acres
Year Built 
2018
MLS® Number 
A2312140
Status 
Pending
Property Tax 
$5,002
Maintenance Fees 
N/A
Sq Ft Source 
N/A
Friends & Family
Recent Activity
a week agoStatus changed to Pending
a week agoListing updated with changes from the MLS®
a week agoListing first seen on site
General Features
Acres 
0.09
Attached Garage 
Yes
Available on 
2026-06-12
Garage 
Yes
Garage Spaces 
2
Levels 
Two
Parking 
AttachedGarage
Parking Spaces 
2
Property Sub Type 
Single Family Residence
SqFt Above 
2330.7
SqFt Below 
693.1
Style 
2 Storey
Zoning 
R-LD
Interior Features
Appliances 
DishwasherElectric CooktopMicrowaveRange HoodRefrigeratorWasher/DryerOven
Basement 
FullFinishedWalk-Out Access
Cooling 
Central Air
Fireplace 
Yes
Fireplace Features 
GasGlass DoorsLiving Room
Fireplaces 
1
Flooring 
CarpetCeramic TileHardwood
Heating 
Forced AirNatural Gas
Interior 
Breakfast BarBuilt-in FeaturesChandelierDouble VanityGranite CountersHigh CeilingsKitchen IslandOpen FloorplanPantryRecessed LightingSee RemarksSoaking TubStorageWalk-In Closet(s)
Laundry Features 
Upper Level
Window Features 
Window Coverings
2pc Bathroom 
Dimensions - 5`8" x 5`3"Level - Main
4pc Bathroom 
Dimensions - 9`11" x 4`9"Level - Lower
5pc Ensuite bath 
Dimensions - 13`6" x 9`8"Level - Upper
Bedroom 
Dimensions - 11`0" x 11`0"Level - Lower
Bedroom - Primary 
Dimensions - 14`11" x 14`9"Level - Upper
Bonus Room 
Dimensions - 18`4" x 14`0"Level - Upper
Dining Room 
Dimensions - 11`11" x 9`10"Level - Main
Flex Space 
Dimensions - 11`6" x 10`7"Level - Main
Foyer 
Dimensions - 11`8" x 8`8"Level - Main
Game Room 
Dimensions - 23`10" x 19`11"Level - Lower
Kitchen 
Dimensions - 20`5" x 10`0"Level - Main
Laundry 
Dimensions - 5`11" x 5`9"Level - Upper
Living Room 
Dimensions - 14`11" x 13`2"Level - Main
Mud Room 
Dimensions - 5`9" x 5`2"Level - Main
Walk-In Closet 
Dimensions - 5`5" x 2`11"Level - Main
Save
Ask
Tour
Hide
Share
Exterior Features
Construction Details 
StoneVinyl SidingFrame
Exterior 
Balcony
Fencing 
Fenced
Frontage 
3.35M 11`0"
Lot Features 
Back YardLandscapedLevelOpen LotRectangular LotSee RemarksViews
Patio And Porch 
OtherPatio
Roof 
ShingleAsphalt
Windows/Doors 
Window Coverings
Community Features
Association Amenities 
OtherParkPlayground
Community Features 
ParkPlaygroundSidewalksStreet Lights
Maintenance Fee 
153.3
Maintenance Fee Frequency 
Annually
Listing courtesy of Kellie Young of Charles

Listing information is provided by Participants of the Alberta One Realty Listing Services (Pillar 9). IDX information is provided exclusively for personal, non-commercial use, and may not be used for any purpose other than to identify prospective properties consumers may be interested in purchasing. Information is deemed reliable but not guaranteed. Copyright 2026, Alberta One Realty Listing Services (Pillar 9)
Last checked 2026-05-26 08:17 PM UTC

Neighborhood & Commute
Source: Walkscore
Disclosure: Community information and market data powered by Constellation Data Labs. Information is deemed reliable but not guaranteed.
Save
Ask
Tour
Hide
Share