


1213 Coopers Drive SWAirdrie, AB T4B 3T6
Mortgage Calculator
Monthly Payment (Est.)
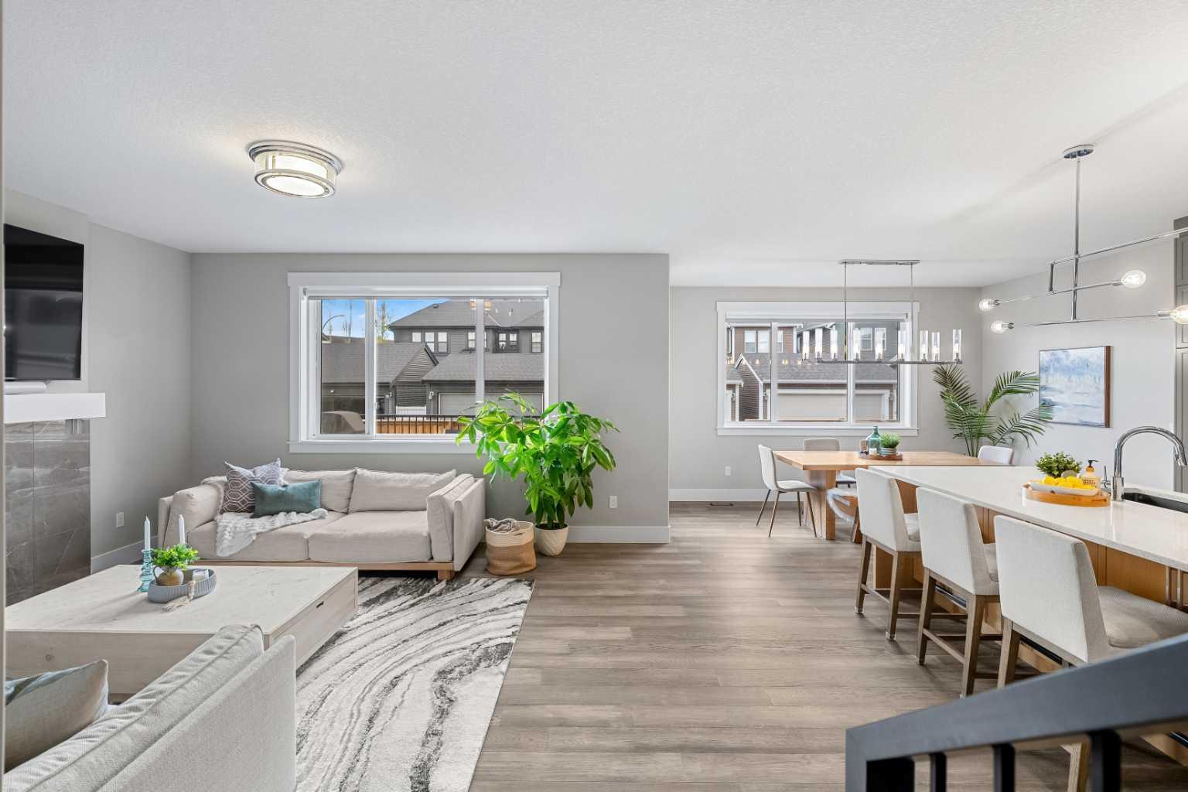
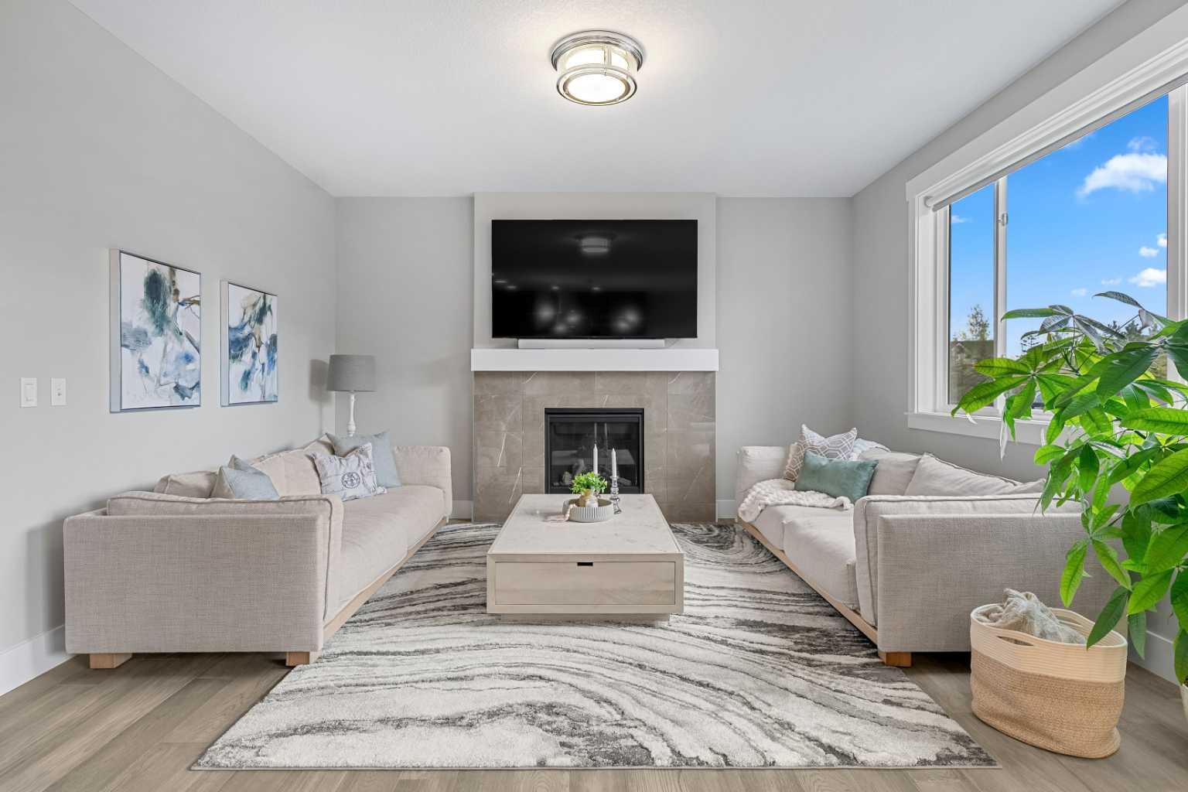
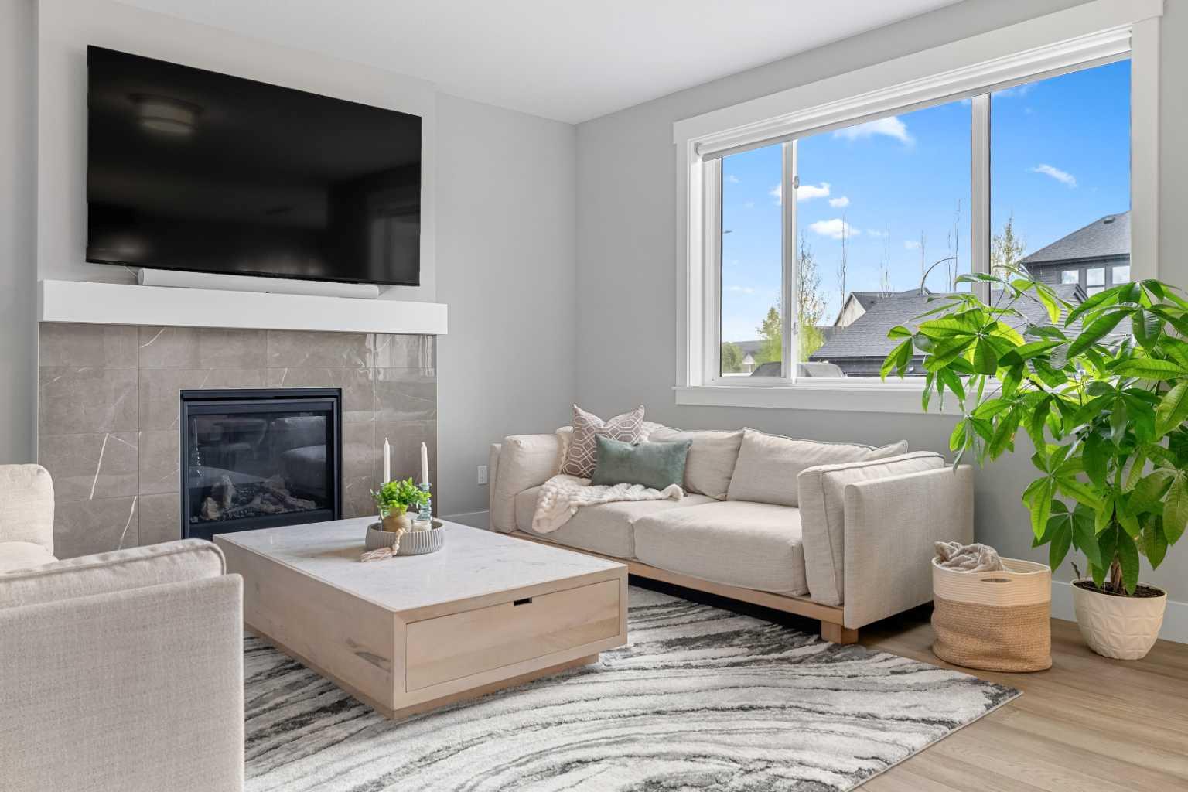
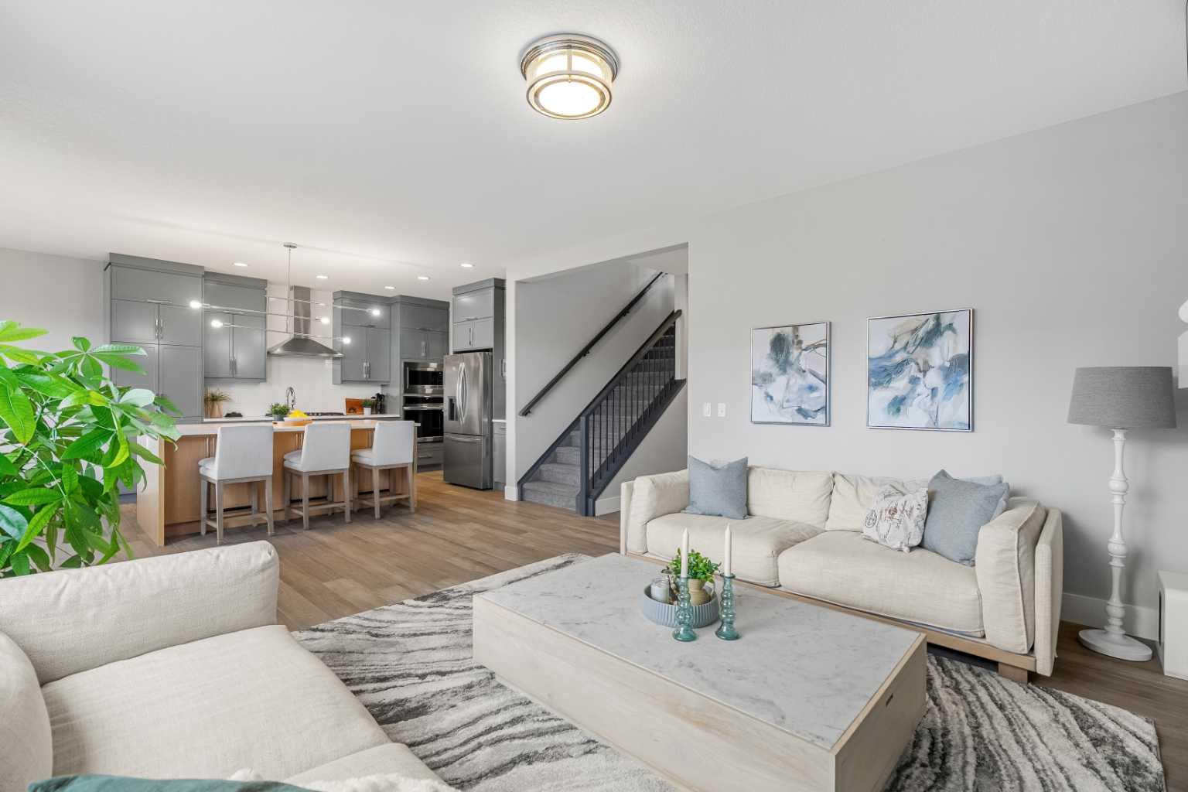
$4,010Welcome to this beautifully crafted Harder Homes 2023 build in the award-winning community of Cooper’s Crossing, one of Airdrie’s most sought-after neighbourhoods, known for its parks, pathways, schools & exceptional family atmosphere. Perfectly positioned beside a fantastic park, this home blends thoughtful design, everyday functionality & timeless style. From the moment you step inside, the layout feels intentional & inviting. A private front foyer creates a warm welcome while offering separation from the main living space, while the front office is ideally positioned for working from home, studying, or creating a quiet retreat away from daily bustle. The heart of the home is bright, expansive & designed for both entertaining & real family living. Large windows flood the space with natural light, while spacious living room centres around a cozy gas fireplace. Kitchen is both stunning & highly functional, featuring quartz countertops, gas cooktop, built-in wall oven, chimney hood fan, oversized island & extensive cabinetry. Standout butler’s walkthrough pantry seamlessly connects to mudroom, creating an incredibly practical setup for busy families, grocery runs, backpacks & everyday organization. Dining area easily accommodates large gatherings & opens onto sunny south-facing deck complete with gas line for BBQs, overlooking fully fenced backyard beautifully finished for kids, pets & summer evenings outdoors. Backing onto a paved rear lane, outdoor space benefits from added buffer of privacy along with convenient access in & out of yard, creating a more open & functional feel rarely found in newer communities. Upstairs, spacious bonus room creates perfect second living area for movie nights or a kid’s hangout space. Primary retreat is generous in size & includes impressive walk-in closet along with luxurious 5-piece ensuite featuring dual vanities, soaker tub & separate shower. Two additional bedrooms are both spacious, while upper-level laundry room adds everyday convenience. Well-designed main bath also offers dual sinks & private tub area, making mornings easier for growing families. Additional upgrades since construction include landscaping & fencing, plus an oversized, fully finished 27FT garage featuring professionally finished painted epoxy floors & upgraded lighting throughout: a dream setup for storage, hobbies, or showcasing vehicles. A massive 1066 sqft basement with high ceilings offers incredible potential, already providing a fun & functional space for kids, with built-in climbing wall & under-the-stairs clubhouse hideaway that feels like a secret fort right out of a childhood imagination. Large windows and rough-in plumbing make it ready for future development. Built by respected local builder Harder Homes, known throughout Cooper’s Crossing for quality craftsmanship & thoughtfully designed homes, this property combines luxury, practicality & location in one exceptional package. Book your private showing today!
| 4 weeks ago | Listing first seen on site | |
| 4 weeks ago | Listing updated with changes from the MLS® |

Listing information is provided by Participants of the Alberta One Realty Listing Services (Pillar 9). IDX information is provided exclusively for personal, non-commercial use, and may not be used for any purpose other than to identify prospective properties consumers may be interested in purchasing. Information is deemed reliable but not guaranteed. Copyright 2026, Alberta One Realty Listing Services (Pillar 9)
Last checked 2026-06-17 06:20 PM UTC