


275 East Chestermere DriveChestermere, AB T1X 1A2
Mortgage Calculator
Monthly Payment (Est.)
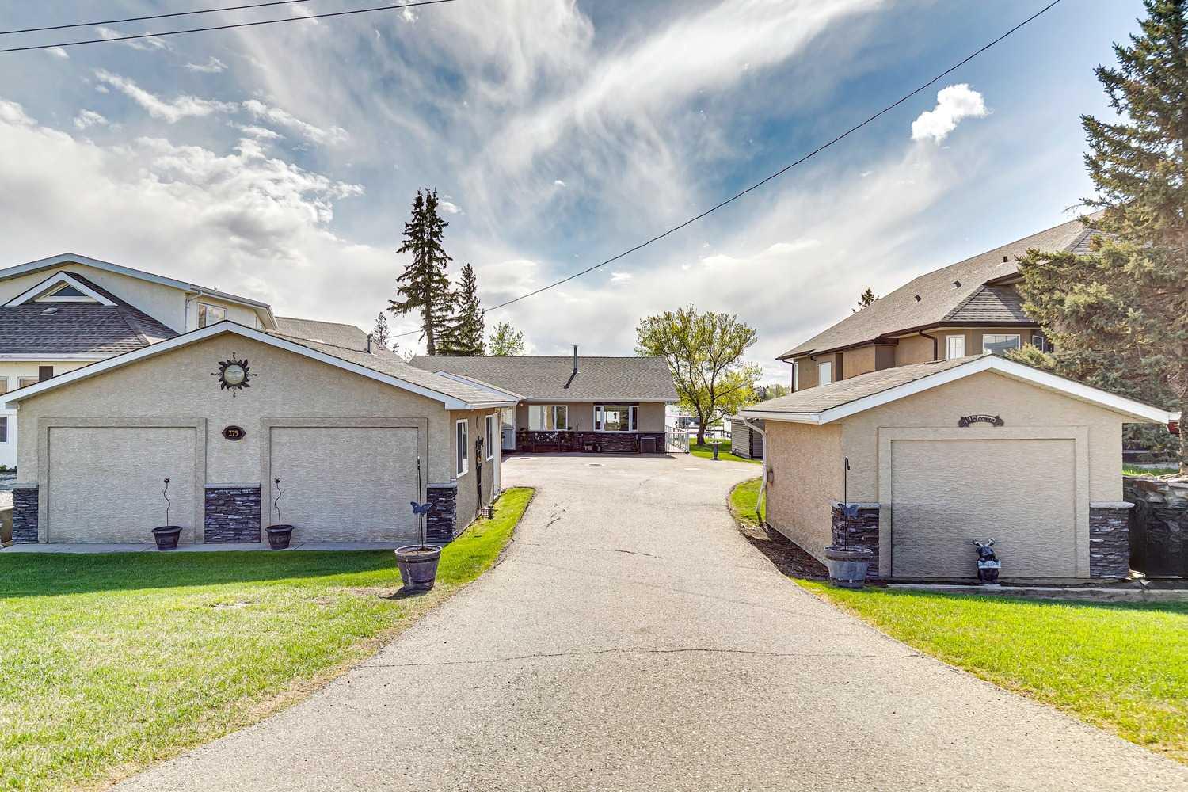
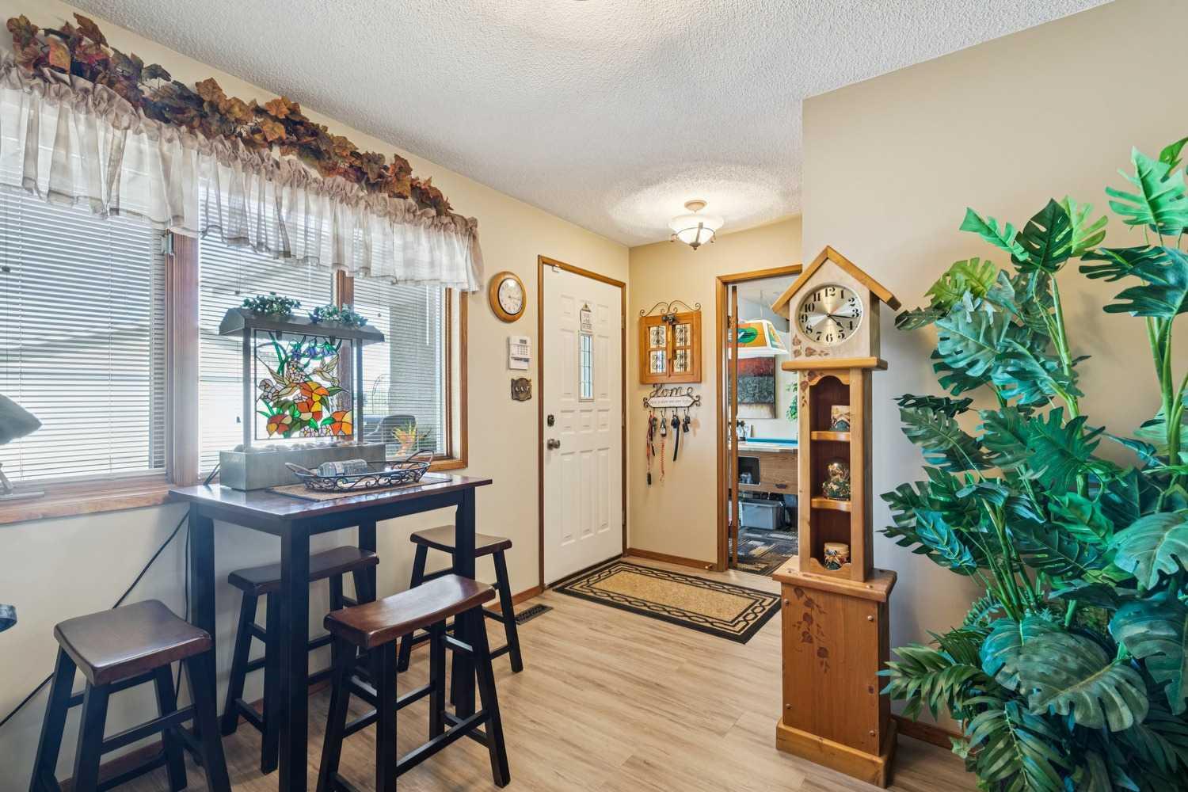
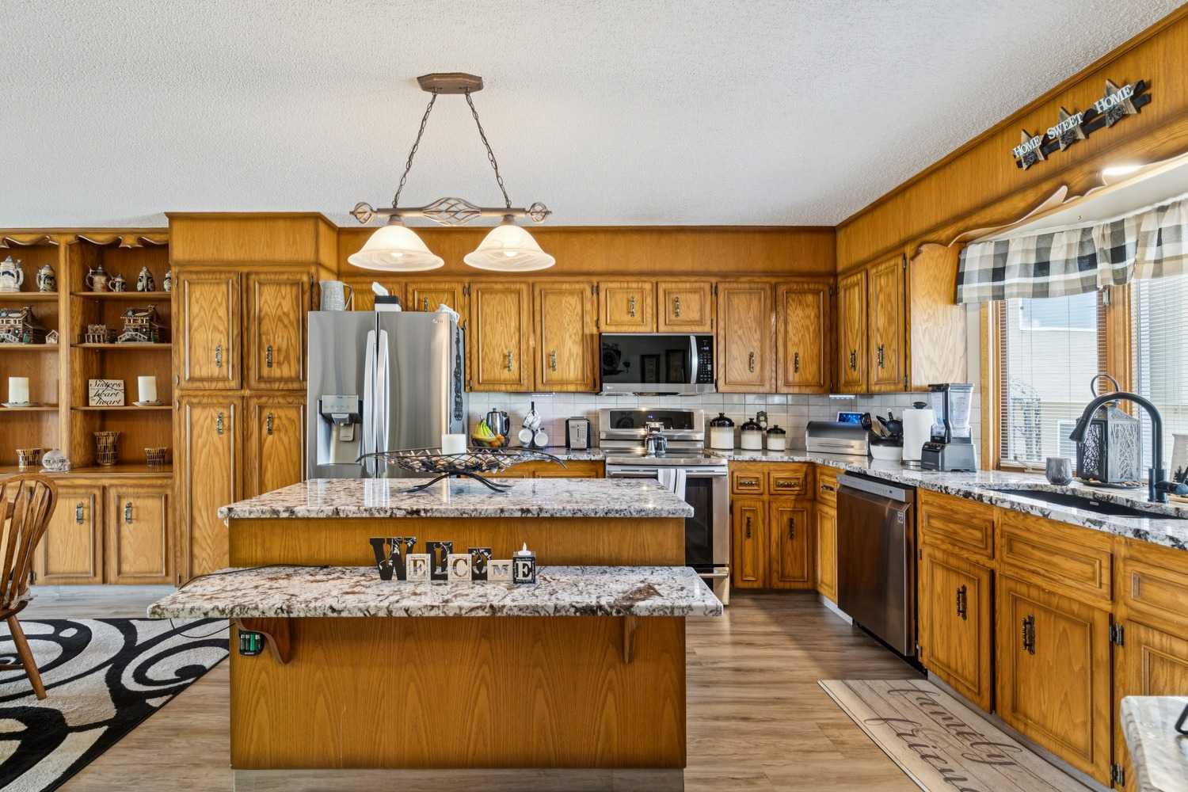
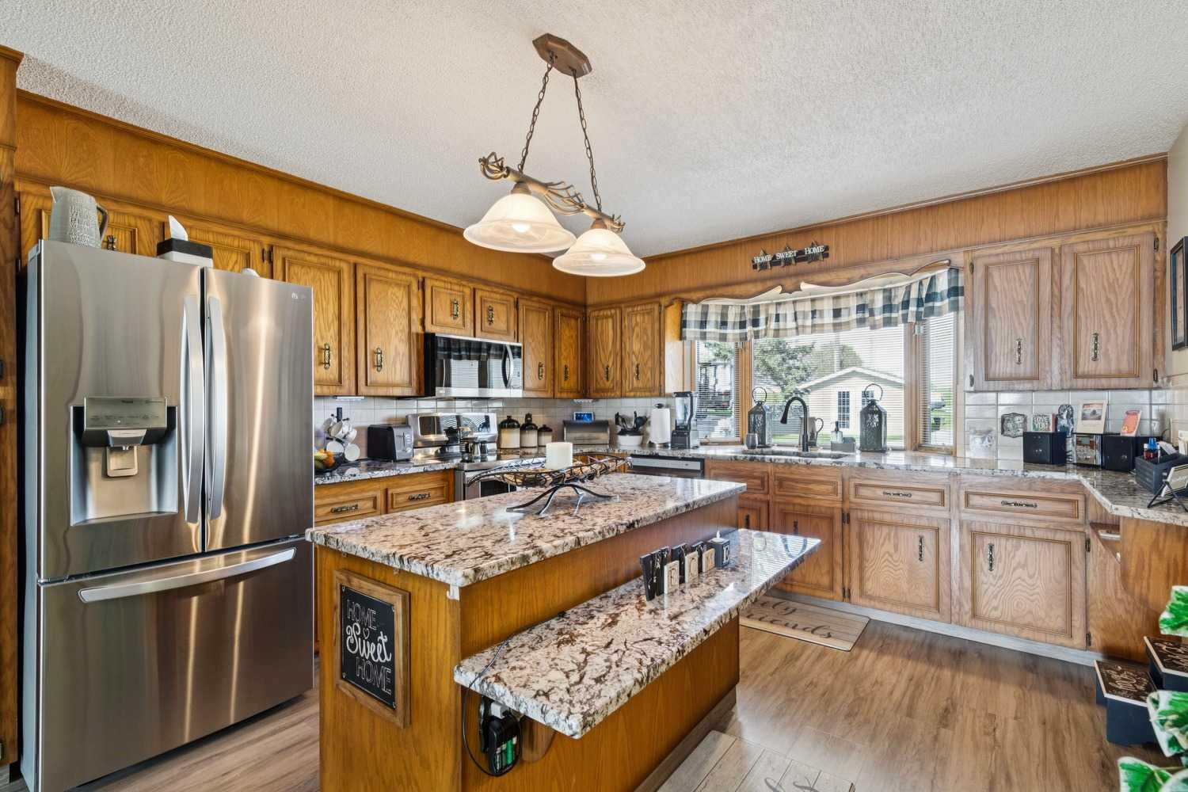
$5,466This charming lakefront retreat is your opportunity to embrace the lifestyle you’ve been dreaming of. Nestled on a large 0.43 acre lot, the home is set back from the drive and complemented by an expansive lakeside yard. With sunny west exposure, you’ll enjoy endless afternoon sunshine and unforgettable sunsets, making every lake day one to remember. Step inside through the welcoming foyer where you’ll find access to a spacious recreation room complete with patio doors opening to the front of the home, the perfect space for entertaining, relaxing, or hosting family and friends after a day on the water. The kitchen is designed to impress, featuring an abundance of cabinetry, stunning granite countertops, a large island, and stainless steel appliances. From there, the home flows into the cozy family room, where a wood-burning stove creates warmth and charm, while the picturesque window and patio door immediately captures your attention with breathtaking views and access to the lake beyond. The home offers two comfortable bedrooms and two bathrooms, including a private ensuite, walk in closet and patio door access to the lake facing deck. A dedicated laundry room adds everyday convenience. A stairwell leads to a small finished lower level ideal for storage or additional flexible space. Central air will keep you comfortable in the sunny days ahead. Outside, the oversized double garage provides ample room for vehicles, lake toys, and equipment. The large asphalt parking area provides lots of room for additional parking. The backyard is ready for lakeside living with a shed, private dock, and boat lift already in place. No matter the season, the lake is your playground all year round, boating, swimming, and fishing in the summer to sledding, skating, and ice fishing in the winter. Opportunities for recreation and relaxation are endless. Live the lake life you’ve always imagined, your dream starts here.
| 6 days ago | Status changed to Pending | |
| 6 days ago | Listing updated with changes from the MLS® | |
| a week ago | Listing first seen on site |

Listing information is provided by Participants of the Alberta One Realty Listing Services (Pillar 9). IDX information is provided exclusively for personal, non-commercial use, and may not be used for any purpose other than to identify prospective properties consumers may be interested in purchasing. Information is deemed reliable but not guaranteed. Copyright 2026, Alberta One Realty Listing Services (Pillar 9)
Last checked 2026-05-26 08:17 PM UTC