


42 Riviera ViewCochrane, AB T4C 0Y7
Mortgage Calculator
Monthly Payment (Est.)
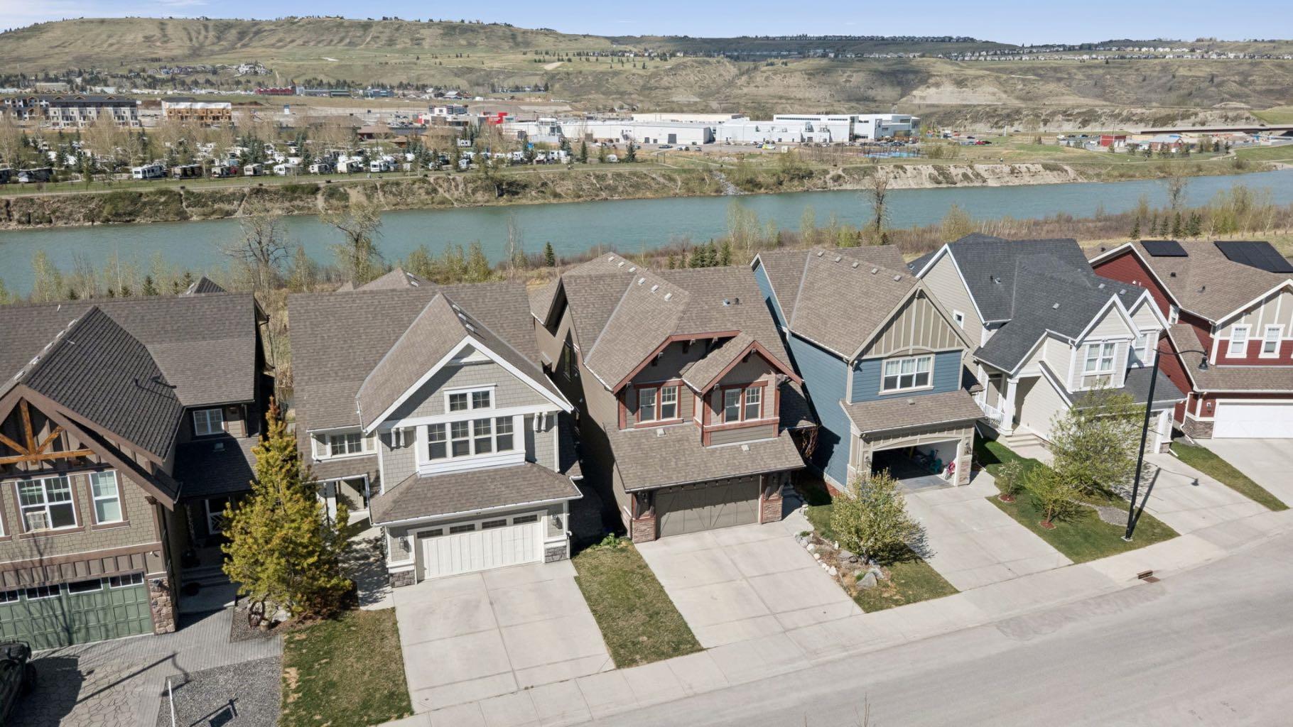
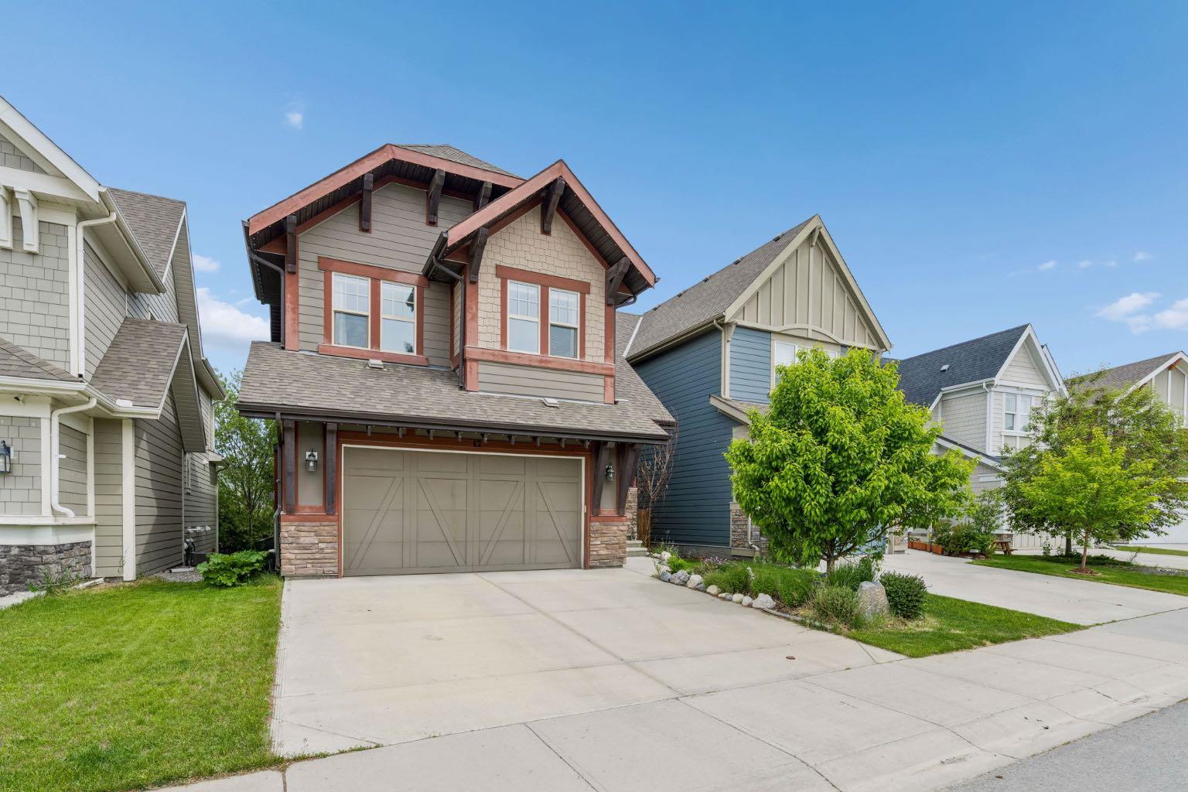
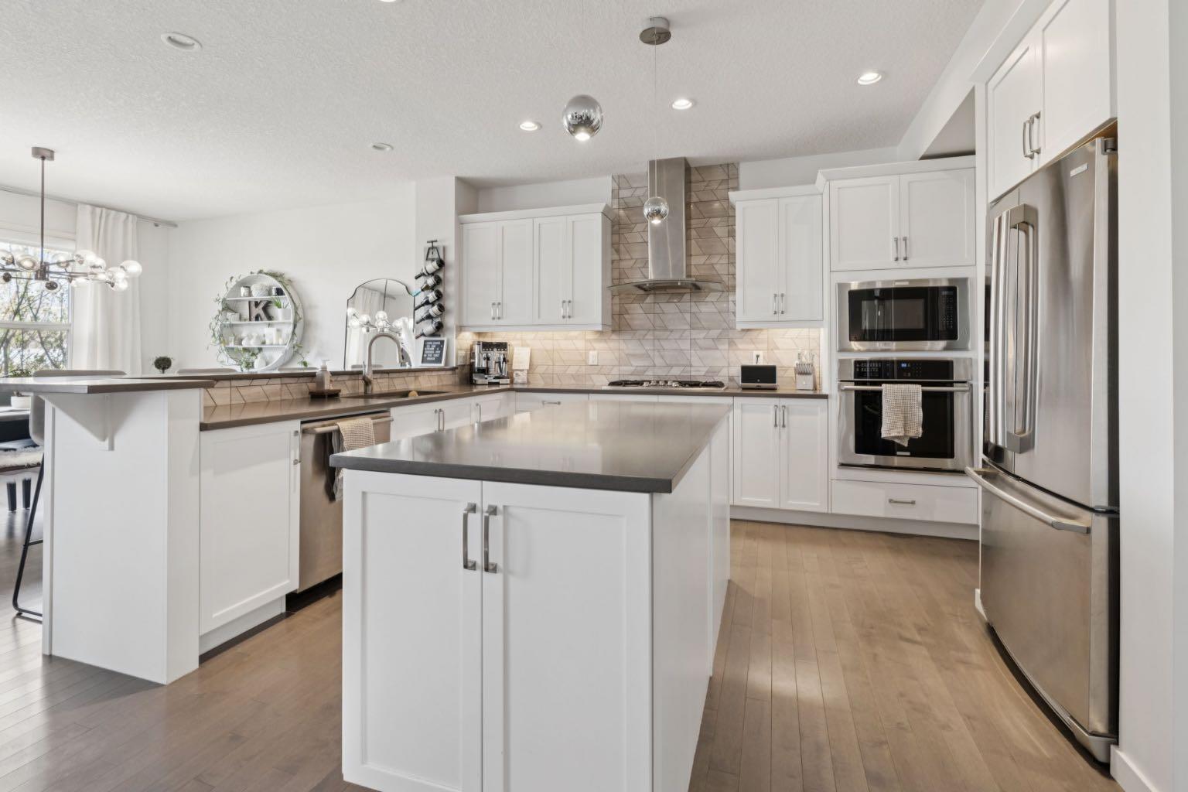
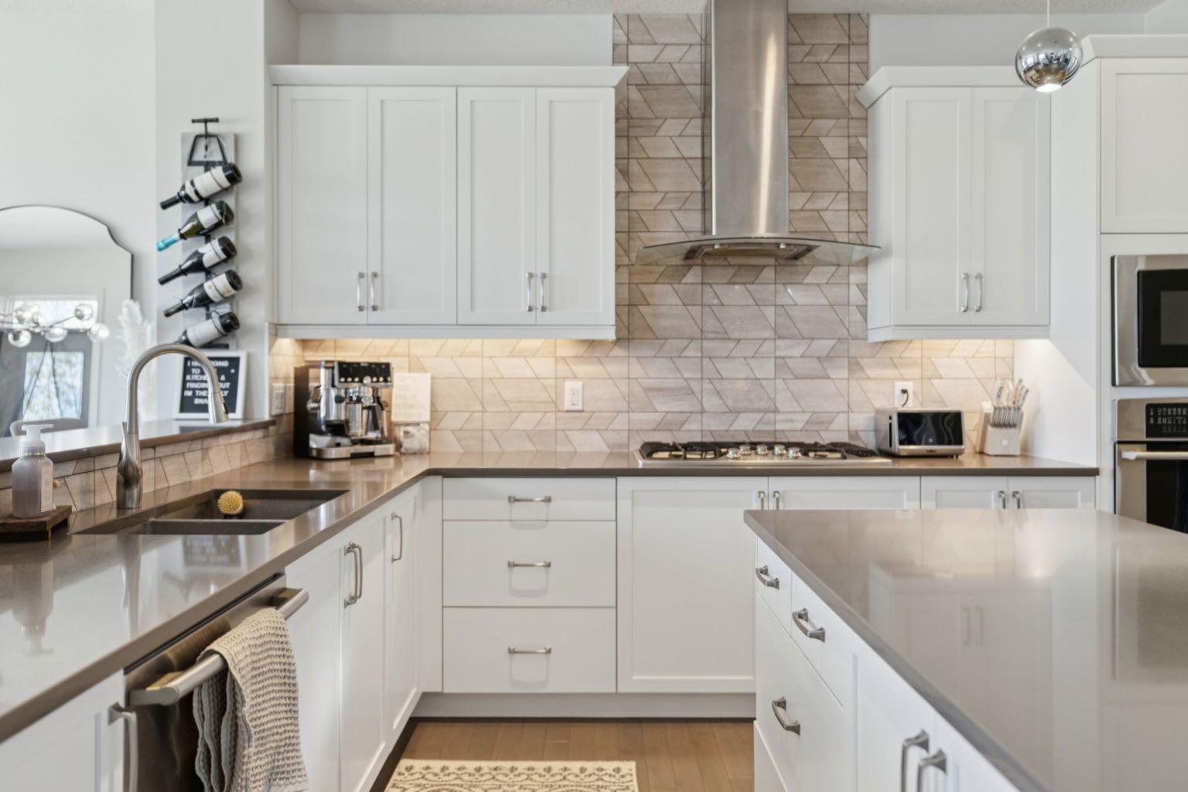
$4,791Come experience this stunning FORMER SHOWHOME where timeless elegance meets modern comfort in one of Cochrane’s most sought-after communities of RIVIERA. Perfectly surrounded by MATURE TREES for exceptional privacy and natural beauty, this incredible property offers breathtaking BOW RIVER VIEWS and direct access to the scenic pathway system right outside your door. From the moment you walk in, you are welcomed by a warm and inviting atmosphere with a SPACIOUS FOYER, paired with thoughtfully curated DESIGNER UPGRADES throughout. The beautifully appointed U-SHAPED, WHITE KITCHEN features QUARTZ COUNTERTOPS, stylish BLACK LIGHTING FIXTURES, and timeless finishes designed for both entertaining and everyday living. The bright and airy main living space is centred around a stunning GAS FIREPLACE with a sleek and modern mantle, while expansive TRIPLE PANE WINDOWS flood the home with NATURAL LIGHT and perfectly frame the peaceful treed surroundings. Designed for year-round comfort and efficiency, this home also features AIR CONDITIONING and an INSTANT HOT WATER SYSTEM for added convenience. Escape to the luxurious PRIMARY RETREAT complete with a SPA-INSPIRED ENSUITE featuring HEATED FLOORS, creating the perfect place to unwind after a long day. Living in RIVIERA means enjoying one of Cochrane’s most desirable river communities, known for its extensive WALKING & BIKING PATHWAYS, incredible access to the BOW RIVER, playgrounds, parks, and peaceful nature-filled surroundings. Residents love the close proximity to Spray Lakes Recreation Centre, outdoor pickleball and basketball courts, local farmers markets, schools, shopping, and quick access into Calgary while still enjoying the charm and tranquility of Cochrane living. This is more than just a home, it’s a lifestyle surrounded by nature, community, and everyday luxury. Book your showing today!
| 3 weeks ago | Price changed to $1,050,000 | |
| 3 weeks ago | Listing updated with changes from the MLS® | |
| 2 months ago | Listing first seen on site |

Listing information is provided by Participants of the Alberta One Realty Listing Services (Pillar 9). IDX information is provided exclusively for personal, non-commercial use, and may not be used for any purpose other than to identify prospective properties consumers may be interested in purchasing. Information is deemed reliable but not guaranteed. Copyright 2026, Alberta One Realty Listing Services (Pillar 9)
Last checked 2026-07-28 12:39 AM UTC