


1085 Coopers Drive SWAirdrie, AB T4B 0Z8
Mortgage Calculator
Monthly Payment (Est.)
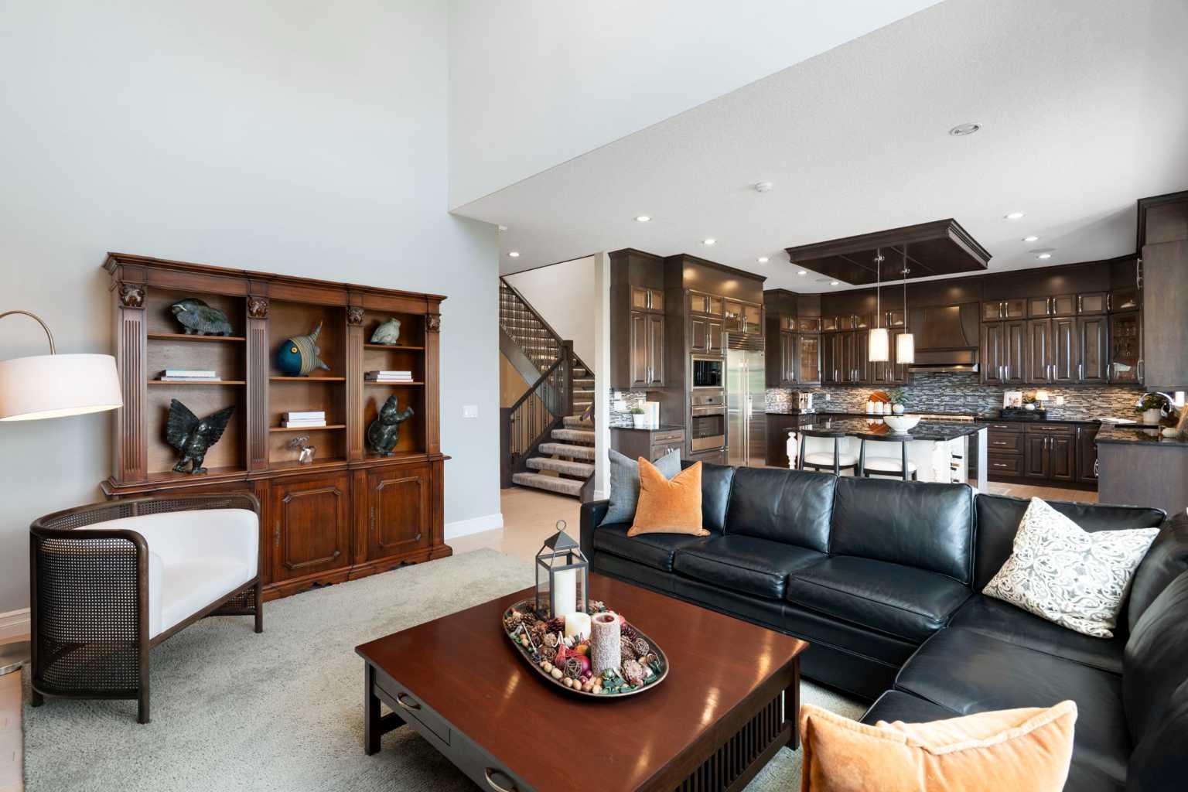
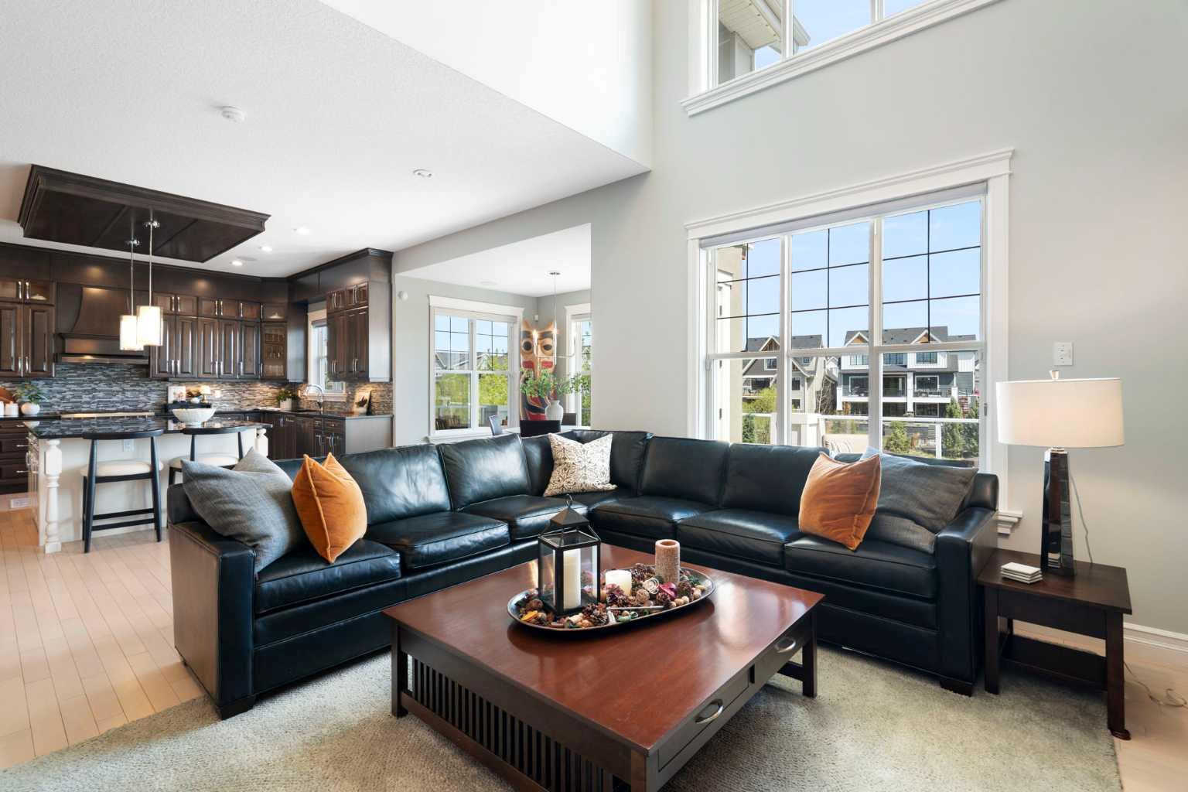
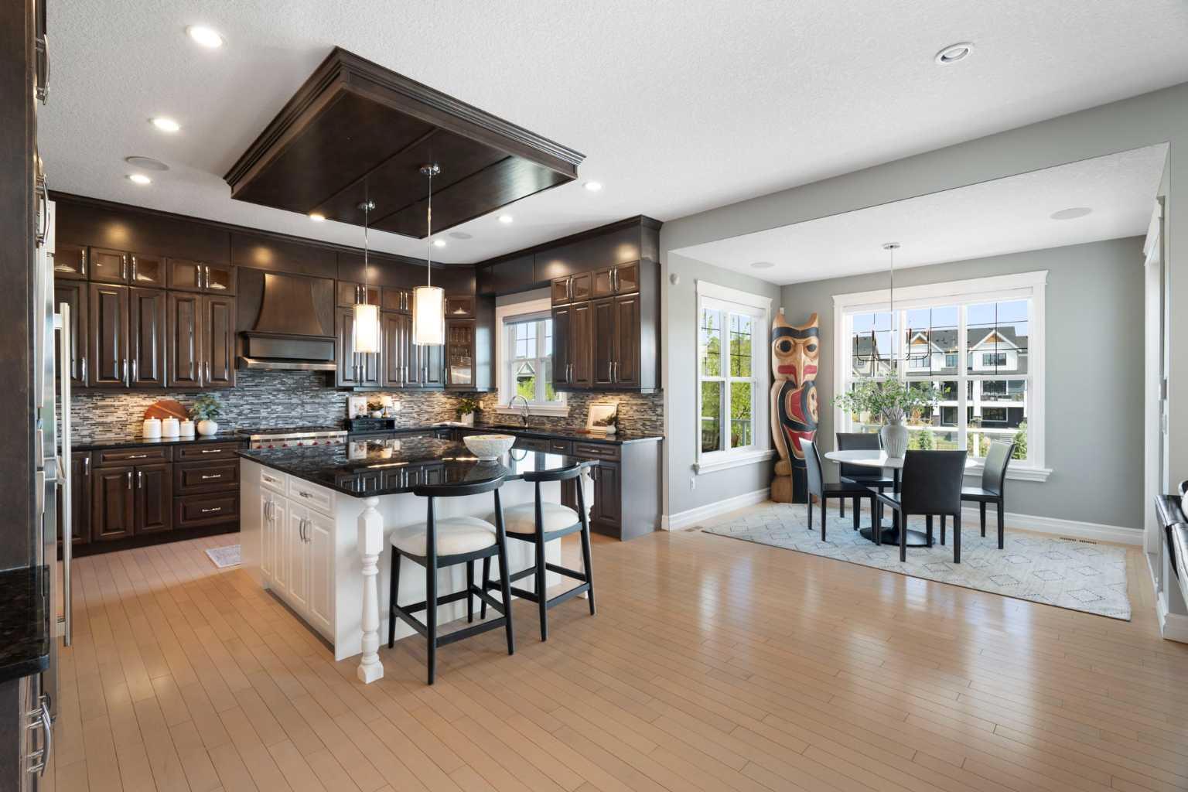
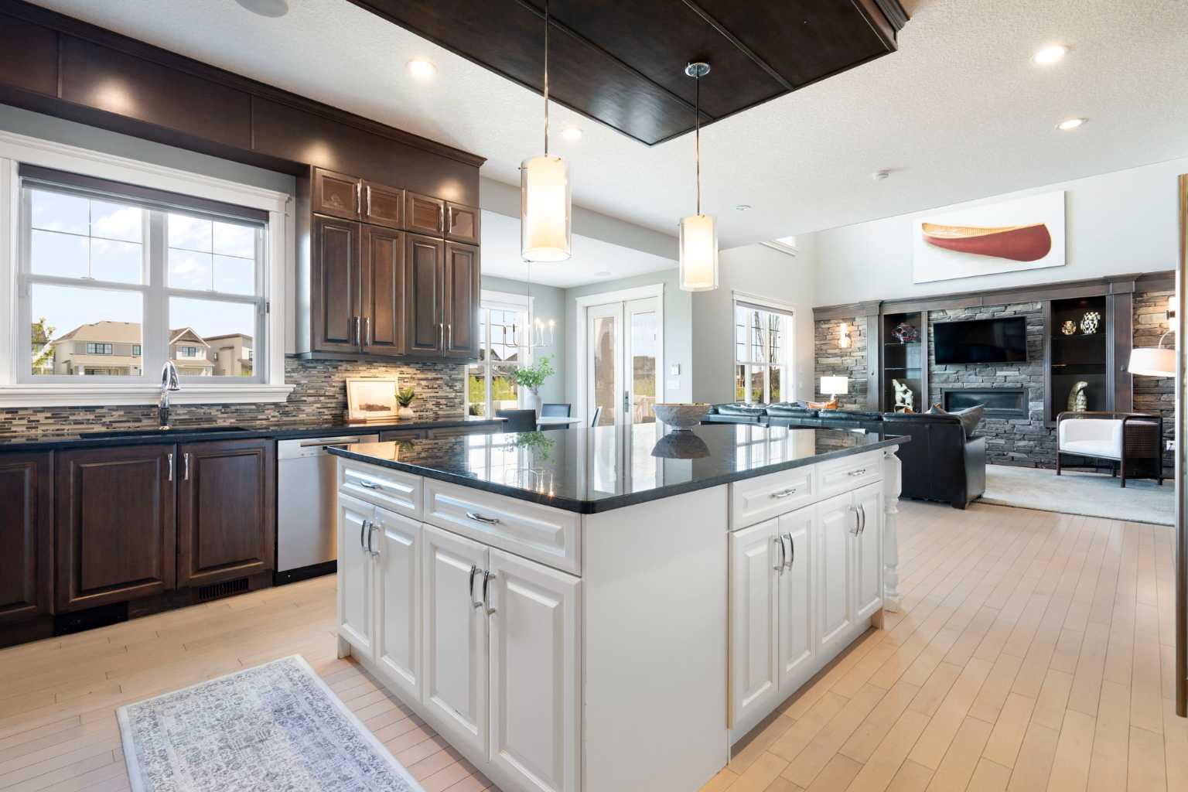
$6,273Hello, Gorgeous! Welcome to this extraordinary executive walkout backing directly onto the pond in the community of Coopers Crossing. Offering 3,389 sq ft above grade plus a fully developed walkout basement, this extensively upgraded luxury home combines stunning architectural design, elevated family living, and exceptional lock-and-leave convenience on one of Airdrie’s most desirable estate lots. From the moment you enter, the scale and craftsmanship are undeniable with a grand open-riser staircase, soaring 22-foot living room ceilings, extensive millwork, hardwood flooring throughout, oversized windows, and incredible natural light. Designed for both entertaining and everyday living, the main floor features a dedicated built-in office, formal dining room with a coffered ceiling, spacious mudroom, and a chef-inspired kitchen complete with granite countertops, a massive island, premium Wolf appliance package, Sub-Zero refrigerator, Miele dishwasher, wine fridge, walk-in pantry with stainless shelving, and a bright breakfast area with direct access to the upper deck overlooking the pond. The upper level offers 3 spacious bedrooms, a vaulted bonus room with an electric fireplace, an upper laundry room with built-in cabinetry and a sink, and a stunning primary retreat featuring a private balcony overlooking the water, automated blinds, a custom walk-in closet with a jewelry island, and a spa-inspired ensuite with a steam shower, heated flooring, soaker tub, granite counters, and a built-in TV. The fully developed walkout basement adds incredible additional living space with 2 more bedrooms, a full bathroom, a wet bar with granite counters, a recreation room with a gas fireplace, in-floor heating, and direct access to the covered lower patio lounge area. With 5 bedrooms and multiple living spaces throughout, this home offers exceptional flexibility for large families, guests, multi-generational living, or executive lifestyles. Outdoor living is truly exceptional with THREE separate outdoor spaces including the private primary balcony, the main-floor kitchen deck, and the covered walkout patio complete with an Arctic Spa hot tub, automated Covana cover, Zen privacy screens, a gas heater, and professionally landscaped low-maintenance grounds with artificial turf, irrigation, and programmable Gemstone lighting. Additional upgrades include Sonos whole-home audio with 18 built-in speakers, dual air conditioning systems, a heated double attached garage with in-floor heat, central vac, security cameras and DVR system, monitored alarm and fire systems, remote-controlled security roller screens, UV air purification, whole-home water filtration and softener systems, leak detection with automated shutoff, and extensive smart-home integrations throughout. Perfectly positioned across from the school field and backing onto the pond, this is a rare opportunity to own one of Coopers Crossing’s most extensively upgraded luxury homes.
| 5 days ago | Price changed to $1,375,000 | |
| 5 days ago | Listing updated with changes from the MLS® | |
| a month ago | Listing first seen on site |

Listing information is provided by Participants of the Alberta One Realty Listing Services (Pillar 9). IDX information is provided exclusively for personal, non-commercial use, and may not be used for any purpose other than to identify prospective properties consumers may be interested in purchasing. Information is deemed reliable but not guaranteed. Copyright 2026, Alberta One Realty Listing Services (Pillar 9)
Last checked 2026-06-17 06:20 PM UTC