


292 Waterstone Crescent SEAirdrie, AB T4B 2G1
Mortgage Calculator
Monthly Payment (Est.)
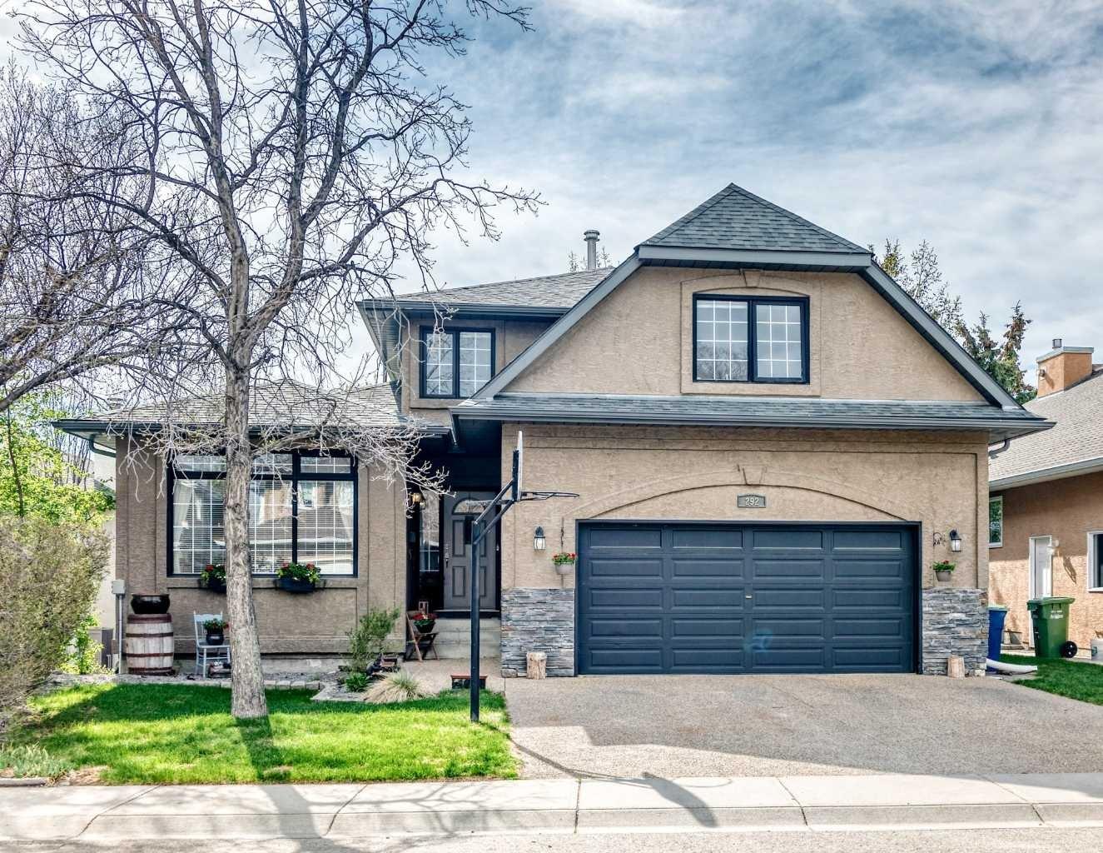
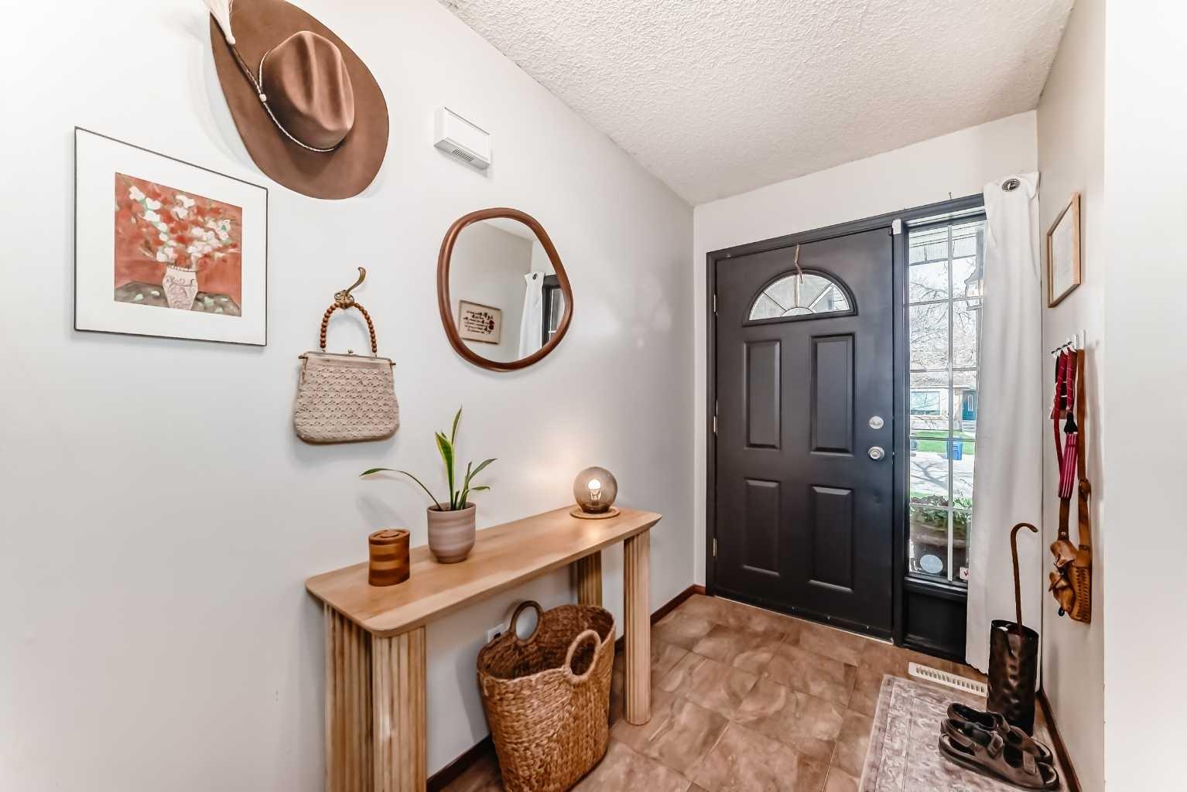
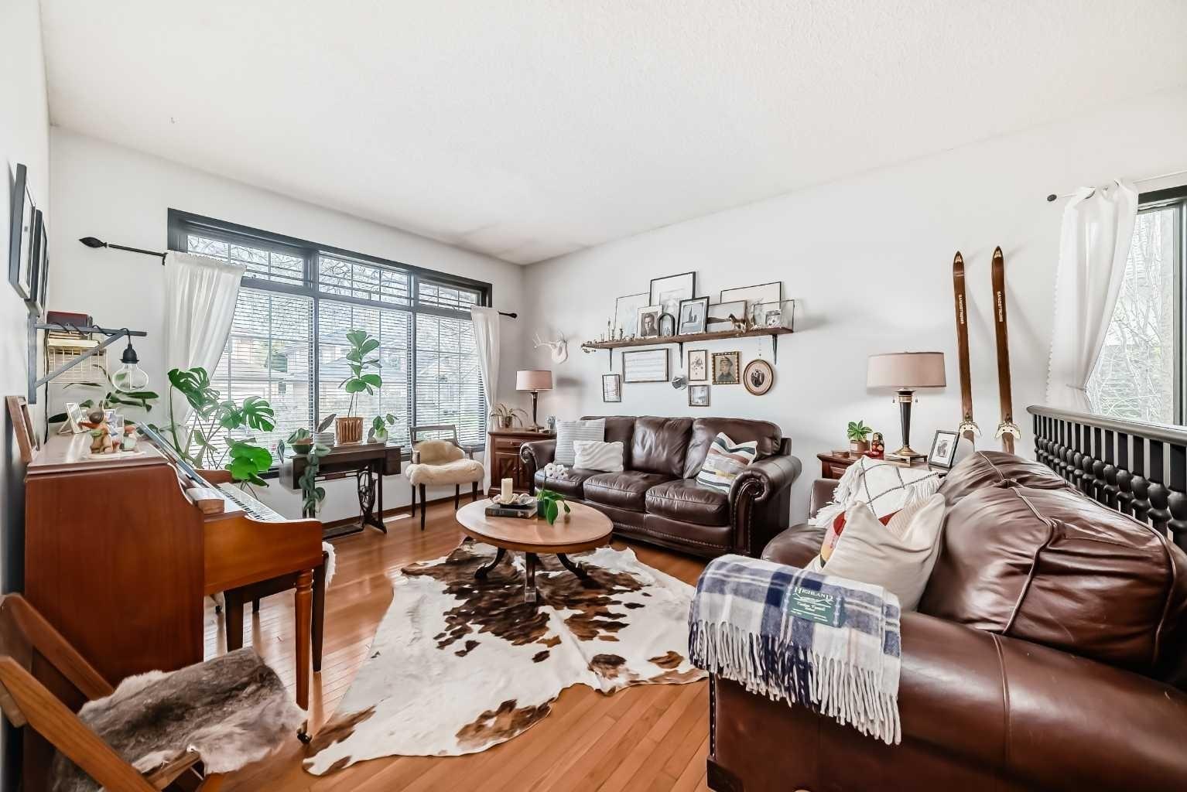
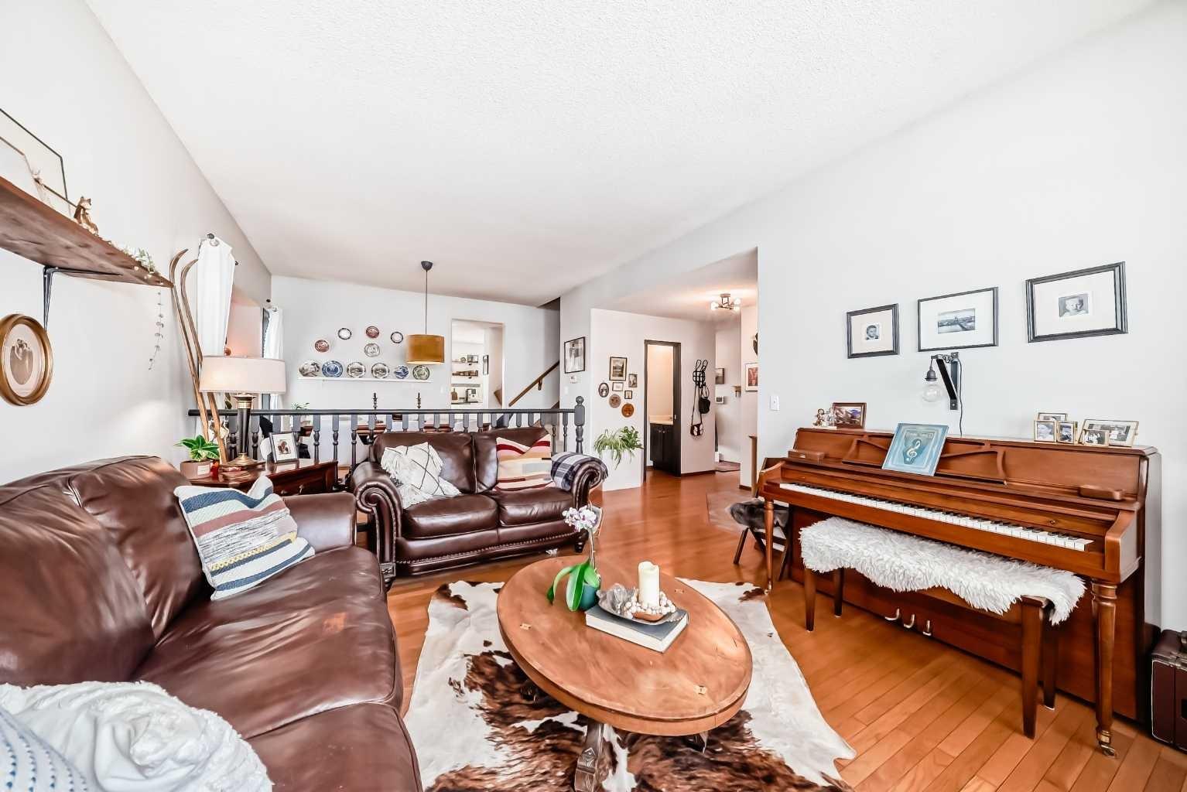
$3,641An absolute rare find in the highly sought-after, mature community of Waterstone Estates, this impressive 3,466 sq. ft. two-story split sits on a premier, oversized west-backing waterfront lot directly overlooking the east side of Nose Creek. Your exceptionally private backyard serves as a front-row seat to local wildlife—watch geese nesting on the shoreline, spot beavers swimming at dusk, and enjoy bird watching among mature trees. You can launch a kayak, fish right from your property line, or stroll north along the continuous dual-bank pathway systems directly to the Nose Creek Pond, which is stocked with 300 to 400 rainbow trout each May. All of this tranquillity is paired with the convenience of having urban amenities within walking distance. Inside, the 1,265 sq. ft. main floor is designed for effortless gathering, offering a well-laid-out kitchen, formal dining room, casual breakfast nook, distinct family and living rooms, a large mudroom/laundry zone, and direct access to an upper deck with a gas line for your BBQ. Venture up to the 1,116 sq. ft. upper level to find a quiet study and four nicely-sized bedrooms, including a premier primary retreat complete with a 3-sided gas fireplace, a private sitting area overlooking the water, and a beautifully tiled 4-piece ensuite with a jetted tub and separate shower. The upper level is rounded out by a convenient four-piece main bathroom for family use.The 1,085 sq. ft. walkout lower level adds incredible entertainment value with a generous recreation room, a full wet bar, a fifth bedroom, a mechanical room, and a ceramic-tiled 3-piece bathroom with a large walk-in shower. Plus, there is a nice outside patio to enjoy on this level. The curb appeal and exterior showcase premium exposed aggregate walkways and a matching driveway, a durable stucco finish with recent roof shingles replaced within the last 8 years, a fully fenced yard down to the pathway system, a lower patio pre-wired for a hot tub, and an insulated, dry-walled double attached garage for your vehicles and toys. Recent infrastructure upgrades provide complete peace of mind, featuring a brand-new hot water tank, a new under-sink reverse osmosis water filtration system, a new furnace blower motor, furnaces professionally cleaned within the last six months, new thermal window panes in the basement, and a brand-new garage door opener. True waterfront opportunities in Waterstone Estates are incredibly rare. Adding to its exceptional value, the owner possesses the original blueprints and building plans for the home. All viewings are strictly by appointment only—so call your Realtor today so you don’t miss out!
| 2 weeks ago | Listing first seen on site | |
| 2 weeks ago | Listing updated with changes from the MLS® |

Listing information is provided by Participants of the Alberta One Realty Listing Services (Pillar 9). IDX information is provided exclusively for personal, non-commercial use, and may not be used for any purpose other than to identify prospective properties consumers may be interested in purchasing. Information is deemed reliable but not guaranteed. Copyright 2026, Alberta One Realty Listing Services (Pillar 9)
Last checked 2026-05-26 08:17 PM UTC