


127 Kinniburgh CrescentChestermere, AB T1X 1Y1
Mortgage Calculator
Monthly Payment (Est.)
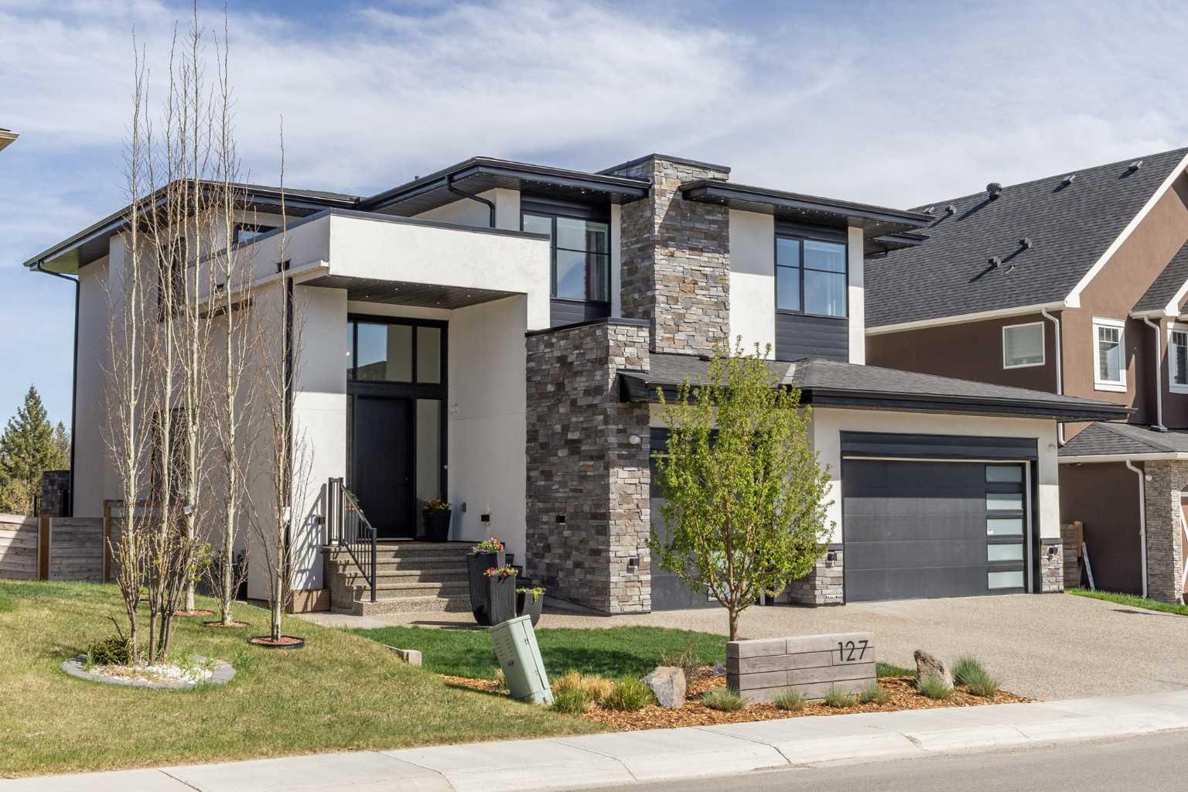
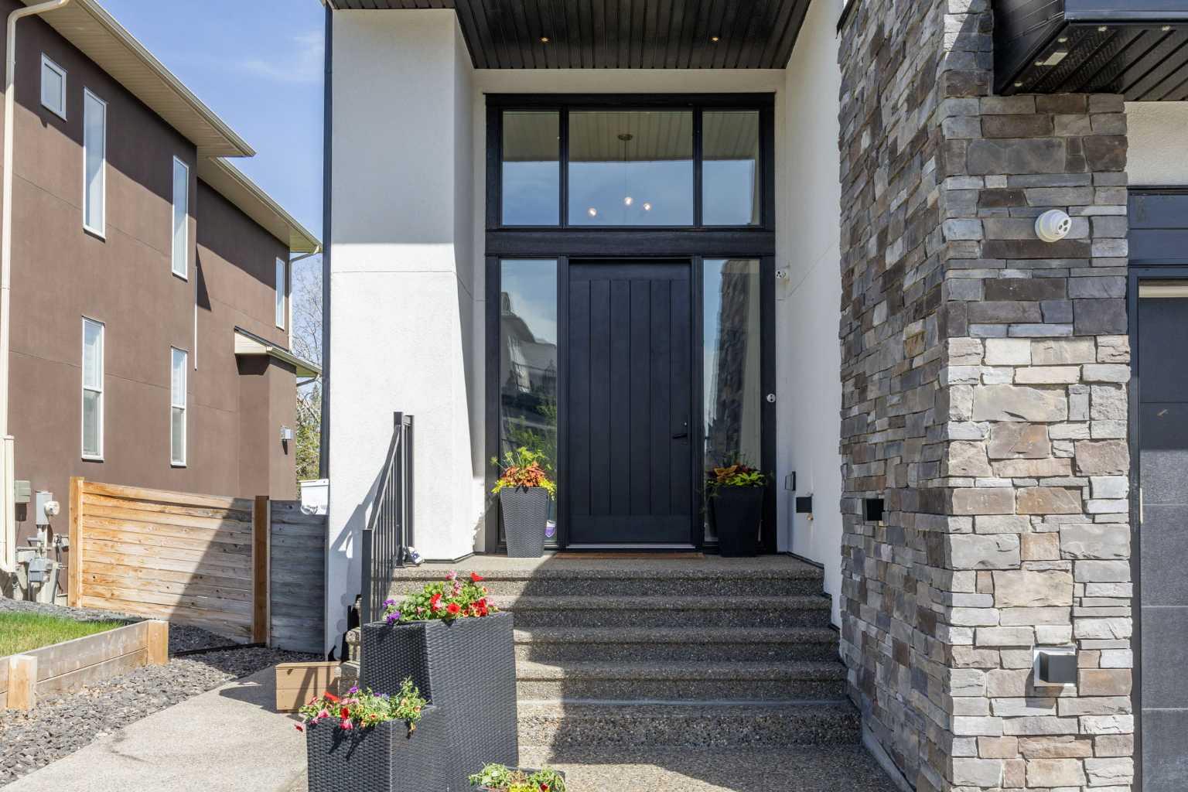
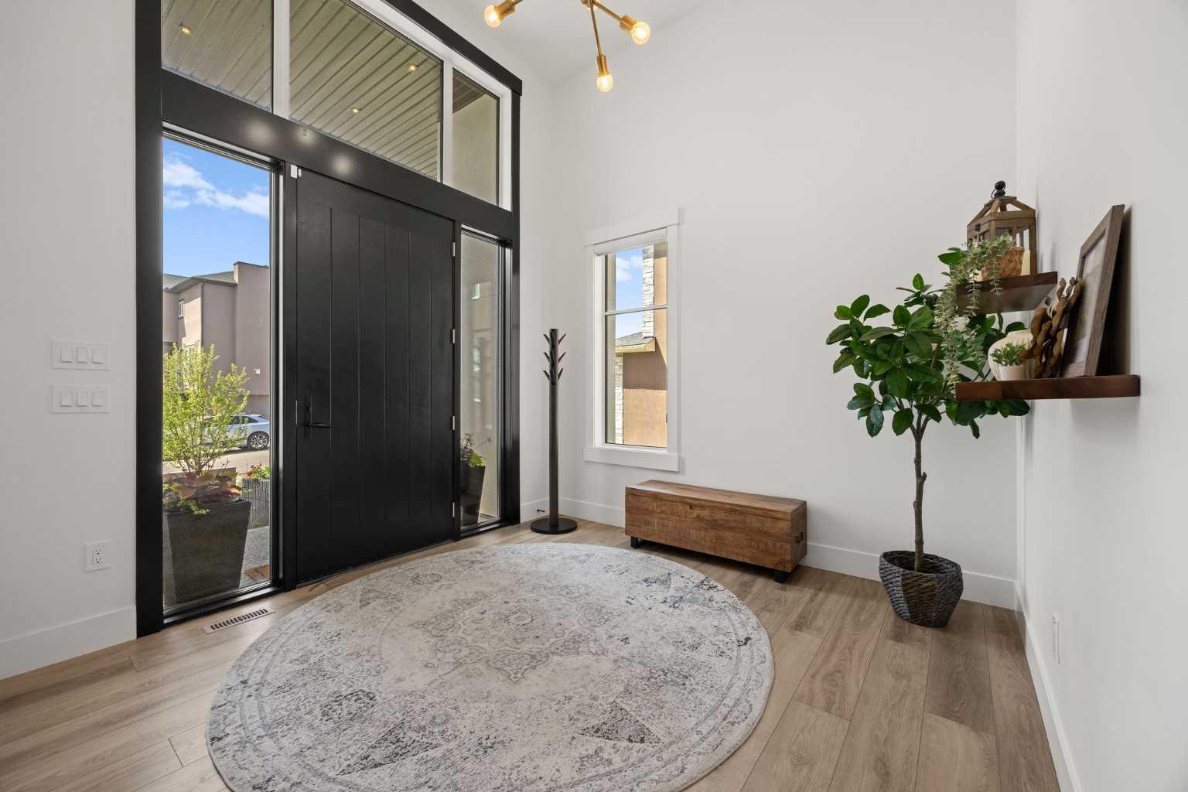
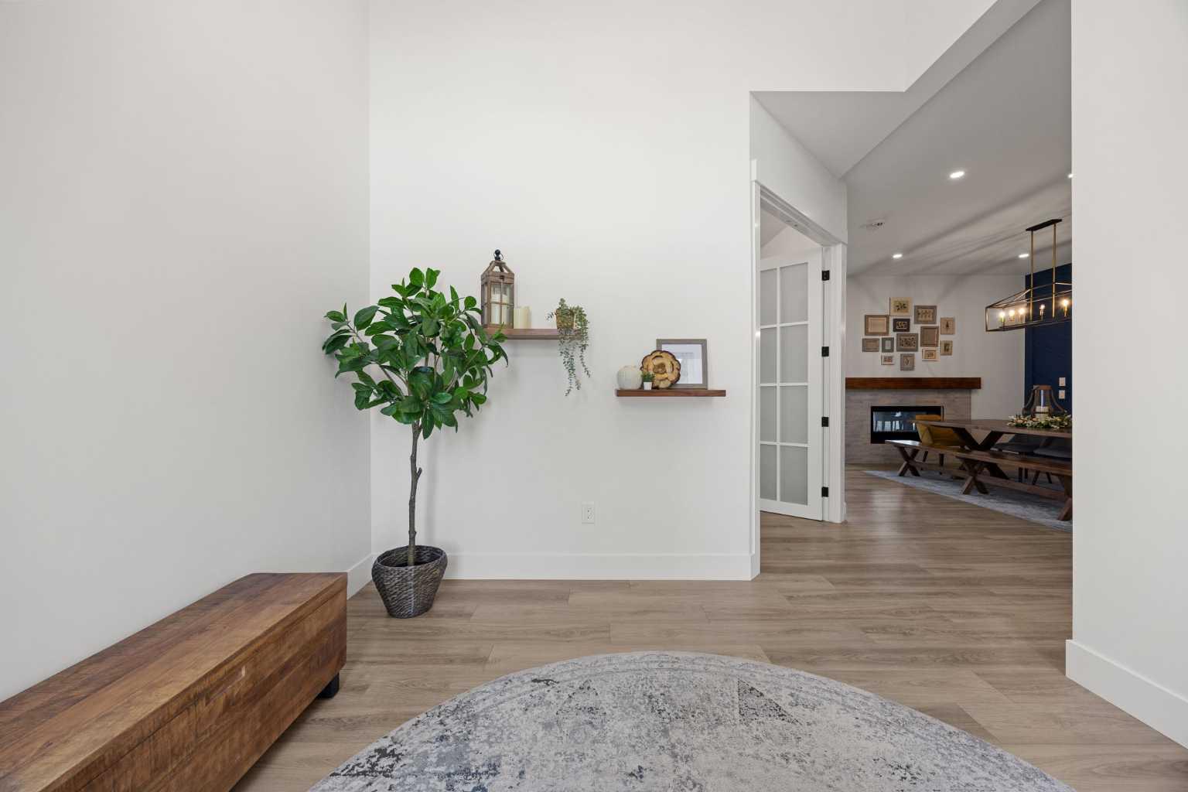
$4,923Over 4960 SQ.FT. of LUXURY living space with a FULLY FINISHED WALKOUT BASEMENT, this CUSTOM-BUILT ESTATE HOME is loaded with HIGH-END UPGRADES and premium features typically found in only the FINEST of homes!! Perfectly positioned on a QUIET CRESCENT across from a PARK and BACKING onto ACREAGES with OPEN GREEN SPACE VIEWS, this property offers a rare combination of LUXURY, PRIVACY + FUNCTIONALITY. One of the TRUE STANDOUT FEATURES that sets this home apart is the MASSIVE ESTATE LOT measuring approximately 60 FT WIDE x 112 FT DEEP — a size rarely found in today’s market!! The stunning MODERN CURB APPEAL immediately impresses with an OVERSIZED custom front door, EXPOSED AGGREGATE driveway, GEMSTONE lighting, professionally landscaping + an OVERSIZED (30.4*24.7) HEATED TRIPLE CAR GARAGE!! Step inside and you’re welcomed by an impressive entrance, expansive windows, gorgeous laminate flooring, and a layout designed for both entertaining and everyday living. The main floor features 10 FT CEILINGS, built-in lockers, electric blinds, built-in speakers, feature walls, a private OFFICE/BEDROOM, and a stunning TWO-WAY GAS FIREPLACE separating the formal dining area and living room that is complete with SOARING DOUBLE HEIGHT CEILINGS. The CHEF’S KITCHEN is absolutely LOADED with upgrades including a GAS COOKTOP, professional double door refrigerator, FULL HEIGHT cabinetry, oversized island, under cabinet and upper cabinet lighting, plus a fully equipped SPICE KITCHEN and BUTLER’S PANTRY. Upstairs offers 4 LARGE BEDROOMS, a CENTRAL BONUS ROOM, upper laundry, and 9 FT CEILINGS. The luxurious PRIMARY RETREAT easily fits a KING-SIZED BED and features a SPA-INSPIRED 5-PIECE ENSUITE complete with a FREESTANDING SOAKER TUB, WALK-IN TILED SHOWER, DOUBLE QUARTZ VANITY, and a MASSIVE WALK-IN CLOSET with CUSTOM BUILT-INS. The second bedroom also features +its own WALK-IN CLOSET, while bedrooms 3 & 4 share a JACK & JILL bathroom with SKYLIGHT. Every closet throughout the home includes CUSTOM BUILT-INS and the bedrooms feature BLACKOUT BLINDS. The FULLY FINISHED WALKOUT BASEMENT continues to impress with 3 ADDITIONAL BEDROOMS, another full bath, a BAR area & cold/storage room, adding incredible flexibility for entertaining or multi-generational living. One of the basement rooms is currently being used as a GYM but was originally designed as a THEATRE ROOM and is already roughed in for a projector and surround sound speakers. The PROFESSIONALLY LANDSCAPED backyard is designed for both relaxation and entertaining, featuring an upper deck finished with DURADECK, a cozy OUTDOOR GAS FIREPLACE, lower EXPOSED AGGREGATE patio, tiled FIREPIT AREA, underground irrigation, and beautifully maintained grass — all perfectly positioned to take advantage of the breathtaking OPEN GREEN SPACE VIEWS with NO DIRECT NEIGHBOURS BEHIND. HOMES LIKE THIS RARELY HIT THE MARKET!! If you’ve been waiting for a TRUE ESTATE PROPERTY with LUXURY FINISHES, INCREDIBLE SPACE, and a PREMIUM LOCATION — THIS IS IT!!
| a week ago | Status changed to Pending | |
| a week ago | Listing updated with changes from the MLS® | |
| 2 weeks ago | Listing first seen on site |

Listing information is provided by Participants of the Alberta One Realty Listing Services (Pillar 9). IDX information is provided exclusively for personal, non-commercial use, and may not be used for any purpose other than to identify prospective properties consumers may be interested in purchasing. Information is deemed reliable but not guaranteed. Copyright 2026, Alberta One Realty Listing Services (Pillar 9)
Last checked 2026-05-26 08:17 PM UTC